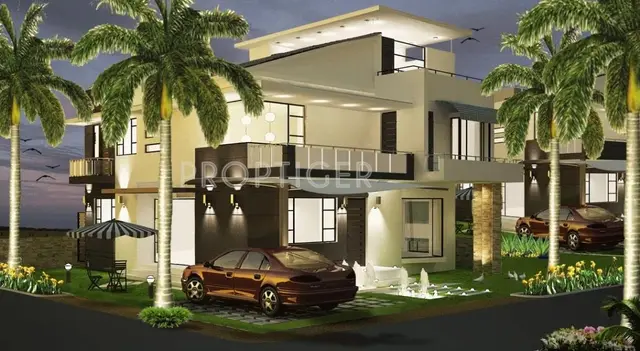
Dhruvik
THAKUR PRERNA CONSTRUCTIONS · Rangareddy · RERA P02400006911
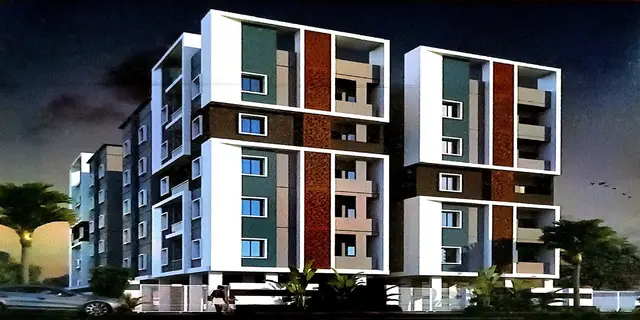
DHRUVIK is a residential apartment project in Mailardevpally, Rajendranagar Mandal, Ranga Reddy District, developed by the registered promoter THAKUR PRERNA CONSTRUCTIONS. The project covers 418.03 sq. m and comprises one building with 1 Stilt + 5 upper floors and 10 homes: five 2BHK and five 3BHK. It is registered under TG-RERA number P02400006911, and the promoter’s declared completion date is 26/07/2026.
01What we found
Read from TG-RERA filings, approvals, land and registration records and court records. A court case is counted only when the court record states this project's survey number with its village, or names the project.
02Check before you pay
8 items to check before you pay, 3 high - from the title chain, court records and approvals, each with what to ask the builder or your advocate. An item may not be a problem with the project: records can be incomplete.
1. Project at a glance
Project identity
| Field | Project record |
|---|---|
| Registered name | DHRUVIK RERA record |
| Project type | Residential apartment project RERA record |
| Phase / registered portion | Phase not separately identified; RERA registration covers the project recorded as DHRUVIK RERA record |
| TG-RERA registration | P02400006911 |
| Registration validity | Issued 08/09/2023; valid through 26/07/2026 unless extended by the Authority. The certificate records a two-year registration period; registration validity is separate from the construction completion date and occupancy status. |
| Registered promoter | THAKUR PRERNA CONSTRUCTIONS |
| RERA record status | Registered; certificate states that it has not been extended. The supplied record does not establish the project’s current registration status after the stated validity end date. |
Land and geographic identity
| Field | Project record |
|---|---|
| Locality | Mailardevpally RERA record |
| Revenue village | Mailardevpally RERA record |
| Mandal | Rajendranagar RERA record |
| District | Ranga Reddy RERA record |
| PIN | 500005 |
| Survey numbers | 160, 162, 163/1, 164, 165/1 |
| Subdivisions | No project-specific subdivisions are stated in the supplied RERA identity; the RERA record names survey numbers 160, 162, 163/1, 164 and 165/1. |
| Plot / site description | Plot No. 284/A EASTERN PART AND 284/A WESTERN PART |
| Registered site extent | 418.03 sq. m RERA filing |
| Total / net area in building permit | Plot area 418.03 sq. m; road-affected area 0.0 sq. m; nala-affected area 0.0 sq. m; net plot area 418.03 sq. m. |
| Boundaries in RERA land record | East: Plot No. 284 B; west: Plot No. 300; north: Plot No. 285; south: road width – 9. RERA filing |
Development identity
| Field | Project record |
|---|---|
| Sanctioning authority | Greater Hyderabad Municipal Corporation (GHMC) |
| Principal building approval | Building Permit Order 2656/GHMC/CHR/2023-BP, approved 27 July 2023; file no. 007645/GHMC/3793/CHR2/2023-BP. |
| Approved built-up area | 1,347.40 sq. m in the RERA project record RERA filing |
| Building count | One building / one tower in the RERA record RERA filing |
| Sanctioned configuration | 1 Stilt + 5 upper floors; the permit’s sanctioned parameters also state “Residential: 5 upper floors, 1,122.80 Sq.Mt.” and “Stilt: 1, 212.11 Sq.Mt.” |
| Building height | 15 (the permit extraction does not state a unit) |
| Parking | Permit states total parking area 224.6 (unit not stated in the extracted figure). The project land record states 114.66 sq. m mortgage area; the permit requires approved stilt parking to be used exclusively for vehicle parking. |
| Units | Approved-plan total: 1; proposed units “as per agreement”: 1 in the project land record. The RERA unit schedule separately lists 10 homes: five 2BHK and five 3BHK. RERA filing |
Offering and status
| Field | Project record |
|---|---|
| RERA-listed configurations | 2BHK and 3BHK RERA unit table |
| RERA saleable area | 2BHK: 117.87 sq. m; 3BHK: 153.87 sq. m RERA unit table |
| Portal booking / availability snapshot | 2BHK: 0 booked, 5 available; 3BHK: 0 booked, 5 available. Counts are indicative: the portal record supplied has no as-of date. RERA unit table |
| Construction stage | No independently verified site-progress information is supplied. The RERA amenity record shows 0% against listed progress items; this is a filed status, not an independent site inspection. RERA amenities |
| Completion date | Promoter’s RERA Form-B declaration undertakes completion by 26/07/2026. The building permit separately sets permit conditions and completion-notice requirements; no revised completion date is supplied. |
| Occupancy certificate (OC) | No OC is included in the supplied records. GHMC’s permit says an OC is compulsory before occupation. |
2. The project story
DHRUVIK is registered as a residential apartment project at Plot No. 284/A Eastern and Western Parts, Mailardevpally, Rajendranagar Mandal, Ranga Reddy District. The RERA identity records the project against survey numbers 160, 162, 163/1, 164 and 165/1 and a site extent of 418.03 sq. m. [header; doc:REGCERT-48758; doc:344326 p1]
The GHMC building permit authorizes one residential building with a stilt level and five upper floors. The RERA unit schedule describes ten homes—five 2BHK and five 3BHK—while the land-details field records one proposed building unit. The supplied information does not explain that “1” field further, so it is not treated as a count of individual apartments.
The promoter declared a completion date of 26/07/2026. The registration certificate is valid through that date unless extended, but registration validity does not itself establish completion. No verified construction-stage report or OC is supplied; the permit requires an OC before occupation.
3. Master plan, architecture & building design
The sanctioned plan is for one residential building on a 418.03 sq. m plot, with 1,347.40 sq. m recorded as approved built-up area in the RERA project fields. The building permit’s extracted parameters separately state 1,122.80 sq. m for residential upper floors and 212.11 sq. m for the stilt; those figures are reproduced as stated and are not reclassified as carpet, saleable or FSI-counted area. RERA filing
The permit identifies the building as “PROPO (POOJA GOUR)” and specifies 1 Stilt + 5 upper floors. It gives setbacks as front 3, rear 2.5, side I 2.5 and side II 2.5; the extracted record does not state units for these setback figures. The permit also lists a total parking area of 224.6, without a unit in the extracted text.
The supplied extract does not provide a complete drawing-based account of building footprint, number of flats per floor, lift and stair arrangements, entrances, circulation, landscaping dimensions or common-area distribution. The sanctioned permit lists a rainwater-harvesting pit, transformer space and garbage house; these are permit requirements, not evidence that the facilities have been completed.
4. Homes, configurations & floor plans
RERA lists ten homes across two configurations. The carpet-area figures below are software-measured from the filed floor-plan drawings, not RERA-filed carpet-area declarations; they require review against the drawings. RERA saleable area is presented separately. [units; floor_plans; doc:344325]
| Configuration | Units | Booked | Available | RERA saleable area | Measured carpet area | Loading (if supplied) |
|---|---|---|---|---|---|---|
| 2BHK | 5 | 0 | 5 | 117.87 sq. m | Median 66.4 sq. m; measured range 65.9–68.2 sq. m (median 714 sq. ft) | 44% |
| 3BHK | 5 | 0 | 5 | 153.87 sq. m | Median 95.5 sq. m; measured range 93.2–98.7 sq. m (median 1,028 sq. ft) | 38% |
Software measurements were made across four flat designs per configuration from the floor-plan source. The 2BHK example shows living, dining/kitchen, two bedrooms, toilets and a utility; the 3BHK example shows living/dining, kitchen, three bedrooms, toilets, puja and a utility. Utility areas are excluded from the stated software carpet measurement. These drawing measurements are not independent site measurements. [floor_plans; unit_details; doc:344325]
The source distinguishes carpet area from saleable area: saleable area includes the home’s share of common areas, while the software-measured carpet area is derived from drawing geometry. The portal booking/availability snapshot has no stated as-of date. [floor_plans; units]
5. Parking & vehicle circulation
The building permit records a total parking area of 224.6 (unit not supplied in the extracted figure) and requires the stilt parking shown in the plan to be used exclusively for vehicle parking, without partition walls or rolling shutters. The permit parameters also state a stilt area of 212.11 Sq.Mt.
The RERA-filed land record states 114.66 sq. m mortgage area; the supplied evidence does not establish a unit-by-unit parking allocation, the number of car or two-wheeler spaces, visitor or accessible spaces, parking access arrangements, or EV charging. A vendor listing mentions car parking, but does not establish sanctioned space counts or exclusive allocation. RERA filing
6. Amenities, recreation & open spaces
The RERA amenity record lists project facilities and progress fields. The supplied percentages are 0%; these are record entries, not independent verification of construction or delivery. GHMC permit conditions also require certain site features before OC, as noted below. [amenities; doc:344326 p1–2]
| Description / size | RERA amenity record says “YES”; permit lists 1 rainwater-harvesting pit. [amenities; doc:344326 p1] |
|---|---|
| Evidence source | RERA record and GHMC permit |
| Declared progress / verified status | Amenity record shows 0%; permit requires construction. Completion not independently verified. |
| Description / size | RERA amenity record lists the facility; permit requires a tot lot to be fenced and maintained as greenery before OC. [amenities; doc:344326 p2] |
|---|---|
| Evidence source | RERA record and GHMC permit |
| Declared progress / verified status | RERA progress 0%; not independently verified. |
| Description / size | Listed as “YES” in the RERA amenity record. RERA amenities |
|---|---|
| Evidence source | RERA record |
| Declared progress / verified status | Progress 0%; not independently verified. |
| Description / size | Listed as “YES” in the RERA amenity record. RERA amenities |
|---|---|
| Evidence source | RERA record |
| Declared progress / verified status | Progress 0%; source, capacity and completion not supplied. |
| Description / size | Sewerage and treatment/disposal are listed in the RERA amenity record; the record marks sewerage “YES.” RERA amenities |
|---|---|
| Evidence source | RERA record |
| Declared progress / verified status | Progress 0%; system details and completion not independently verified. |
| Description / size | Listed as “YES” in the RERA amenity record; permit requires transformer space. [amenities; doc:344326 p2] |
|---|---|
| Evidence source | RERA record and GHMC permit |
| Declared progress / verified status | Progress 0%; installation not independently verified. |
| Description / size | Listed in the RERA amenity record; permit requires a garbage house within the premises. [amenities; doc:344326 p2] |
|---|---|
| Evidence source | RERA record and GHMC permit |
| Declared progress / verified status | Progress 0%; completion not independently verified. |
| Description / size | Listed in the RERA amenity record. RERA amenities |
|---|---|
| Evidence source | RERA record |
| Declared progress / verified status | Each supplied progress entry is 0%; detailed designs, quantities and completion evidence are not supplied. |
A third-party vendor listing advertises a gym, clubhouse, swimming pool, children’s play area, CCTV and other amenities. These are vendor claims, not established here as RERA-filed, sanctioned or delivered facilities. Promoter website
7. Utilities, building services & safety
The RERA amenity record marks water supply, sewerage, rainwater harvesting, and an electrical meter room/sub-station/receiving station as “YES,” but provides no capacities, source details, equipment specifications or independent completion evidence. The permit requires a rainwater-harvesting structure, transformer space and a garbage house within the premises. [amenities; doc:344326 p2]
For safety and occupation, the GHMC permit requires an occupancy certificate before occupation and states that an Occupancy Fire NOC must be obtained from the Director (EV&DM) before issue of the OC. It also requires minimum separation from high- and low-tension electrical lines, safety of construction workers, and compliance with the sanctioned plan. These are permit conditions; the supplied evidence does not establish completion or certification.
The record does not provide lift numbers or capacities, backup-power details, water storage or treatment capacities, an STP specification, reuse arrangements, storm-water design, fire-system details, CCTV/access-control details, or accessibility provisions. [amenities; documents]
8. Location, access & connectivity
The registered location is Mailardevpally village, Rajendranagar Mandal, Ranga Reddy District, PIN 500005. The cadastral parcel centroid supplied for the location is 17.31750, 78.44720. [header; location]
The only measured connectivity distance supplied is Rajiv Gandhi International Airport: 8.8 km. No approach-road or public-transport details are established in the supplied project record. Location record
9. Developer & development status
The registered promoter is THAKUR PRERNA CONSTRUCTIONS, identified in the RERA record as a partnership. The supplied corporate identifier is GSTIN 36AARFT2131J1ZY. The promoter address is recorded as B, Pragati Colony, Lal Bahadur Nagar Colony, Mailardevpally, Rajendranagar, Ranga Reddy, 500005. [corporate; parties]
The RERA record names Thakur Pooja Gour as authorized signatory and Vakeel Sanjeevan, Kolipaka Ajay and Shidhani Kumar as partners. Form-B is an affidavit-cum-declaration by Thakur Pooja Gour as authorized signatory; it declares a completion undertaking of 26/07/2026. No current site-progress evidence is supplied, and no OC is included in the documents reviewed here. [parties; doc:344363; documents]
10. Approvals, official records & documents
| Identifier / date | P02400006911, issued 08/09/2023, valid through 26/07/2026 unless extended |
|---|---|
| What the supplied record establishes | Form C registration for DHRUVIK; names the promoter, project location, plot description and survey numbers. |
| Identifier / date | 2656/GHMC/CHR/2023-BP, 27 July 2023; file no. 007645/GHMC/3793/CHR2/2023-BP |
|---|---|
| What the supplied record establishes | Permit for a residential building on the 418.03 sq. m site, with 1 stilt and 5 upper floors, subject to stated conditions. |
| Identifier / date | Document 344363 |
|---|---|
| What the supplied record establishes | Promoter declaration and completion undertaking; declaration date/place are not legible in the supplied extraction. |
| Identifier / date | Document 347997, dated 2-8-2022 |
|---|---|
| What the supplied record establishes | Title report concerning Plot No. 284/A, 500.00 sq. yards; its full title analysis is addressed in the Land & Title section. |
| Identifier / date | Document 344325 Document index |
|---|---|
| What the supplied record establishes | Listed as a layout-plan document; extraction is unavailable. The supplied floor-plan measurements cite this document, but the complete drawing content is not reproduced here. |
| Identifier / date | Not supplied Document index |
|---|---|
| What the supplied record establishes | No OC is included in the reviewed records; GHMC’s permit requires an OC before occupation. |
1. Project at a glance
Project identity
Registered name: DHRUVIK
Project type: Residential apartment project
Phase / registered portion: Phase not separately identified; RERA registration covers the project recorded as DHRUVIK
TG-RERA registration: P02400006911
Registration validity: Issued 08/09/2023; valid through 26/07/2026 unless extended by the Authority. The certificate records a two-year registration period; registration validity is separate from the construction completion date and occupancy status.
Registered promoter: THAKUR PRERNA CONSTRUCTIONS
RERA record status: Registered; certificate states that it has not been extended. The supplied record does not establish the project’s current registration status after the stated validity end date.
Land and geographic identity
Locality: Mailardevpally
Revenue village: Mailardevpally
Mandal: Rajendranagar
District: Ranga Reddy
PIN: 500005
Survey numbers: 160, 162, 163/1, 164, 165/1
Subdivisions: No project-specific subdivisions are stated in the supplied RERA identity; the RERA record names survey numbers 160, 162, 163/1, 164 and 165/1.
Plot / site description: Plot No. 284/A EASTERN PART AND 284/A WESTERN PART
Registered site extent: 418.03 sq. m
Total / net area in building permit: Plot area 418.03 sq. m; road-affected area 0.0 sq. m; nala-affected area 0.0 sq. m; net plot area 418.03 sq. m.
Boundaries in RERA land record: East: Plot No. 284 B; west: Plot No. 300; north: Plot No. 285; south: road width – 9.
Development identity
Sanctioning authority: Greater Hyderabad Municipal Corporation (GHMC)
Principal building approval: Building Permit Order 2656/GHMC/CHR/2023-BP, approved 27 July 2023; file no. 007645/GHMC/3793/CHR2/2023-BP.
Approved built-up area: 1,347.40 sq. m in the RERA project record
Building count: One building / one tower in the RERA record
Sanctioned configuration: 1 Stilt + 5 upper floors; the permit’s sanctioned parameters also state “Residential: 5 upper floors, 1,122.80 Sq.Mt.” and “Stilt: 1, 212.11 Sq.Mt.”
Building height: 15 (the permit extraction does not state a unit)
Parking: Permit states total parking area 224.6 (unit not stated in the extracted figure). The project land record states 114.66 sq. m mortgage area; the permit requires approved stilt parking to be used exclusively for vehicle parking.
Units: Approved-plan total: 1; proposed units “as per agreement”: 1 in the project land record. The RERA unit schedule separately lists 10 homes: five 2BHK and five 3BHK.
Offering and status
RERA-listed configurations: 2BHK and 3BHK
RERA saleable area: 2BHK: 117.87 sq. m; 3BHK: 153.87 sq. m
Portal booking / availability snapshot: 2BHK: 0 booked, 5 available; 3BHK: 0 booked, 5 available. Counts are indicative: the portal record supplied has no as-of date.
Construction stage: No independently verified site-progress information is supplied. The RERA amenity record shows 0% against listed progress items; this is a filed status, not an independent site inspection.
Completion date: Promoter’s RERA Form-B declaration undertakes completion by 26/07/2026. The building permit separately sets permit conditions and completion-notice requirements; no revised completion date is supplied.
Occupancy certificate (OC): No OC is included in the supplied records. GHMC’s permit says an OC is compulsory before occupation.
2. The project story
DHRUVIK is registered as a residential apartment project at Plot No. 284/A Eastern and Western Parts, Mailardevpally, Rajendranagar Mandal, Ranga Reddy District. The RERA identity records the project against survey numbers 160, 162, 163/1, 164 and 165/1 and a site extent of 418.03 sq. m. [header; doc:REGCERT-48758; doc:344326 p1]
The GHMC building permit authorizes one residential building with a stilt level and five upper floors. The RERA unit schedule describes ten homes—five 2BHK and five 3BHK—while the land-details field records one proposed building unit. The supplied information does not explain that “1” field further, so it is not treated as a count of individual apartments.
The promoter declared a completion date of 26/07/2026. The registration certificate is valid through that date unless extended, but registration validity does not itself establish completion. No verified construction-stage report or OC is supplied; the permit requires an OC before occupation.
3. Master plan, architecture & building design
The sanctioned plan is for one residential building on a 418.03 sq. m plot, with 1,347.40 sq. m recorded as approved built-up area in the RERA project fields. The building permit’s extracted parameters separately state 1,122.80 sq. m for residential upper floors and 212.11 sq. m for the stilt; those figures are reproduced as stated and are not reclassified as carpet, saleable or FSI-counted area.
The permit identifies the building as “PROPO (POOJA GOUR)” and specifies 1 Stilt + 5 upper floors. It gives setbacks as front 3, rear 2.5, side I 2.5 and side II 2.5; the extracted record does not state units for these setback figures. The permit also lists a total parking area of 224.6, without a unit in the extracted text.
The supplied extract does not provide a complete drawing-based account of building footprint, number of flats per floor, lift and stair arrangements, entrances, circulation, landscaping dimensions or common-area distribution. The sanctioned permit lists a rainwater-harvesting pit, transformer space and garbage house; these are permit requirements, not evidence that the facilities have been completed.
4. Homes, configurations & floor plans
RERA lists ten homes across two configurations. The carpet-area figures below are software-measured from the filed floor-plan drawings, not RERA-filed carpet-area declarations; they require review against the drawings. RERA saleable area is presented separately. [units; floor_plans; doc:344325]
| Configuration | Units | Booked | Available | RERA saleable area | Measured carpet area | Loading (if supplied) |
|---|---|---|---|---|---|---|
| 2BHK | 5 | 0 | 5 | 117.87 sq. m | Median 66.4 sq. m; measured range 65.9–68.2 sq. m (median 714 sq. ft) | 44% |
| 3BHK | 5 | 0 | 5 | 153.87 sq. m | Median 95.5 sq. m; measured range 93.2–98.7 sq. m (median 1,028 sq. ft) | 38% |
Software measurements were made across four flat designs per configuration from the floor-plan source. The 2BHK example shows living, dining/kitchen, two bedrooms, toilets and a utility; the 3BHK example shows living/dining, kitchen, three bedrooms, toilets, puja and a utility. Utility areas are excluded from the stated software carpet measurement. These drawing measurements are not independent site measurements. [floor_plans; unit_details; doc:344325]
The source distinguishes carpet area from saleable area: saleable area includes the home’s share of common areas, while the software-measured carpet area is derived from drawing geometry. The portal booking/availability snapshot has no stated as-of date. [floor_plans; units]
5. Parking & vehicle circulation
The building permit records a total parking area of 224.6 (unit not supplied in the extracted figure) and requires the stilt parking shown in the plan to be used exclusively for vehicle parking, without partition walls or rolling shutters. The permit parameters also state a stilt area of 212.11 Sq.Mt.
The RERA-filed land record states 114.66 sq. m mortgage area; the supplied evidence does not establish a unit-by-unit parking allocation, the number of car or two-wheeler spaces, visitor or accessible spaces, parking access arrangements, or EV charging. A vendor listing mentions car parking, but does not establish sanctioned space counts or exclusive allocation.
6. Amenities, recreation & open spaces
The RERA amenity record lists project facilities and progress fields. The supplied percentages are 0%; these are record entries, not independent verification of construction or delivery. GHMC permit conditions also require certain site features before OC, as noted below. [amenities; doc:344326 p1–2]
| Description / size | RERA amenity record says “YES”; permit lists 1 rainwater-harvesting pit. [amenities; doc:344326 p1] |
|---|---|
| Evidence source | RERA record and GHMC permit |
| Declared progress / verified status | Amenity record shows 0%; permit requires construction. Completion not independently verified. |
| Description / size | RERA amenity record lists the facility; permit requires a tot lot to be fenced and maintained as greenery before OC. [amenities; doc:344326 p2] |
|---|---|
| Evidence source | RERA record and GHMC permit |
| Declared progress / verified status | RERA progress 0%; not independently verified. |
| Description / size | Listed as “YES” in the RERA amenity record. |
|---|---|
| Evidence source | RERA record |
| Declared progress / verified status | Progress 0%; not independently verified. |
| Description / size | Listed as “YES” in the RERA amenity record. |
|---|---|
| Evidence source | RERA record |
| Declared progress / verified status | Progress 0%; source, capacity and completion not supplied. |
| Description / size | Sewerage and treatment/disposal are listed in the RERA amenity record; the record marks sewerage “YES.” |
|---|---|
| Evidence source | RERA record |
| Declared progress / verified status | Progress 0%; system details and completion not independently verified. |
| Description / size | Listed as “YES” in the RERA amenity record; permit requires transformer space. [amenities; doc:344326 p2] |
|---|---|
| Evidence source | RERA record and GHMC permit |
| Declared progress / verified status | Progress 0%; installation not independently verified. |
| Description / size | Listed in the RERA amenity record; permit requires a garbage house within the premises. [amenities; doc:344326 p2] |
|---|---|
| Evidence source | RERA record and GHMC permit |
| Declared progress / verified status | Progress 0%; completion not independently verified. |
| Description / size | Listed in the RERA amenity record. |
|---|---|
| Evidence source | RERA record |
| Declared progress / verified status | Each supplied progress entry is 0%; detailed designs, quantities and completion evidence are not supplied. |
A third-party vendor listing advertises a gym, clubhouse, swimming pool, children’s play area, CCTV and other amenities. These are vendor claims, not established here as RERA-filed, sanctioned or delivered facilities.
7. Utilities, building services & safety
The RERA amenity record marks water supply, sewerage, rainwater harvesting, and an electrical meter room/sub-station/receiving station as “YES,” but provides no capacities, source details, equipment specifications or independent completion evidence. The permit requires a rainwater-harvesting structure, transformer space and a garbage house within the premises. [amenities; doc:344326 p2]
For safety and occupation, the GHMC permit requires an occupancy certificate before occupation and states that an Occupancy Fire NOC must be obtained from the Director (EV&DM) before issue of the OC. It also requires minimum separation from high- and low-tension electrical lines, safety of construction workers, and compliance with the sanctioned plan. These are permit conditions; the supplied evidence does not establish completion or certification.
The record does not provide lift numbers or capacities, backup-power details, water storage or treatment capacities, an STP specification, reuse arrangements, storm-water design, fire-system details, CCTV/access-control details, or accessibility provisions. [amenities; documents]
8. Location, access & connectivity
The registered location is Mailardevpally village, Rajendranagar Mandal, Ranga Reddy District, PIN 500005. The cadastral parcel centroid supplied for the location is 17.31750, 78.44720. [header; location]
The only measured connectivity distance supplied is Rajiv Gandhi International Airport: 8.8 km. No approach-road or public-transport details are established in the supplied project record.
9. Developer & development status
The registered promoter is THAKUR PRERNA CONSTRUCTIONS, identified in the RERA record as a partnership. The supplied corporate identifier is GSTIN 36AARFT2131J1ZY. The promoter address is recorded as B, Pragati Colony, Lal Bahadur Nagar Colony, Mailardevpally, Rajendranagar, Ranga Reddy, 500005. [corporate; parties]
The RERA record names Thakur Pooja Gour as authorized signatory and Vakeel Sanjeevan, Kolipaka Ajay and Shidhani Kumar as partners. Form-B is an affidavit-cum-declaration by Thakur Pooja Gour as authorized signatory; it declares a completion undertaking of 26/07/2026. No current site-progress evidence is supplied, and no OC is included in the documents reviewed here. [parties; doc:344363; documents]
10. Approvals, official records & documents
| Identifier / date | P02400006911, issued 08/09/2023, valid through 26/07/2026 unless extended |
|---|---|
| What the supplied record establishes | Form C registration for DHRUVIK; names the promoter, project location, plot description and survey numbers. |
| Identifier / date | 2656/GHMC/CHR/2023-BP, 27 July 2023; file no. 007645/GHMC/3793/CHR2/2023-BP |
|---|---|
| What the supplied record establishes | Permit for a residential building on the 418.03 sq. m site, with 1 stilt and 5 upper floors, subject to stated conditions. |
| Identifier / date | Document 344363 |
|---|---|
| What the supplied record establishes | Promoter declaration and completion undertaking; declaration date/place are not legible in the supplied extraction. |
| Identifier / date | Document 347997, dated 2-8-2022 |
|---|---|
| What the supplied record establishes | Title report concerning Plot No. 284/A, 500.00 sq. yards; its full title analysis is addressed in the Land & Title section. |
| Identifier / date | Document 344325 |
|---|---|
| What the supplied record establishes | Listed as a layout-plan document; extraction is unavailable. The supplied floor-plan measurements cite this document, but the complete drawing content is not reproduced here. |
| Identifier / date | Not supplied |
|---|---|
| What the supplied record establishes | No OC is included in the reviewed records; GHMC’s permit requires an OC before occupation. |
Frequently asked questions
Is DHRUVIK registered with Telangana RERA?
Yes. DHRUVIK is registered with the Telangana Real Estate Regulatory Authority as P02400006911; the registration status is New Project.
Who is the developer of DHRUVIK?
The promoter named in the RERA registration is THAKUR PRERNA CONSTRUCTIONS.
Where is DHRUVIK located?
DHRUVIK is in MAILARDEVPALLY, Rajendranagar, Rangareddy, Telangana (500005).
When will DHRUVIK be completed?
The promoter's proposed date of completion filed with RERA is 30/11/2026. This is the promoter's declaration, not a guarantee.
More projects in Mailardevpally