Cpr Landmark Projects Commercial
CPR LANDMARK PROJECTS LLP · Sangareddy · RERA P01100008045
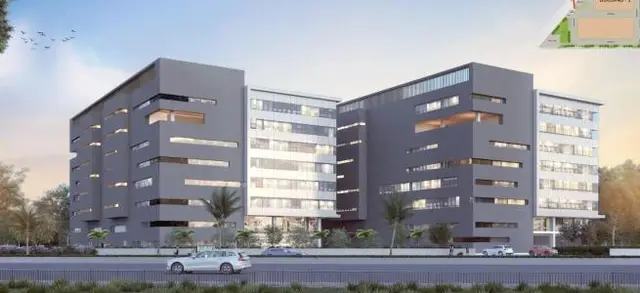
CPR LANDMARK PROJECTS COMMERCIAL is a commercial project in Patancheru, PATANCHERU Mandal, Sangareddy District, developed by registered promoter CPR LANDMARK PROJECTS LLP. The registered site area is 4,850.70 sq.m, and the RERA land details state one building; the RERA unit table lists Ground, First, Second, Third and Fourth Floor, with no shop or suite configurations stated. The project is registered with TG-RERA as P01100008045, and the promoter’s Form B declaration undertakes completion by 31 July 2026.
01What we found
Read from TG-RERA filings, approvals, land and registration records and court records. A court case is counted only when the court record states this project's survey number with its village, or names the project.
02Check before you pay
9 items to check before you pay, 3 high - from the title chain, court records and approvals, each with what to ask the builder or your advocate. An item may not be a problem with the project: records can be incomplete.
1. Project at a glance
Project identity
| Item | Record |
|---|---|
| Registered project name | CPR LANDMARK PROJECTS COMMERCIAL RERA record |
| Project type | Commercial RERA record RERA filing |
| Phase / registered portion | No phase designation is disclosed in the supplied record. The registration covers the project on Survey Nos. 134 & 145. RERA record |
| TG-RERA registration | P01100008045 RERA record |
| Registration validity | 08/04/2024 to 31/07/2026, unless extended by the Authority Approvals record |
| Registered promoter | CPR LANDMARK PROJECTS LLP RERA record Corporate record |
| RERA status | The project is recorded as “New Project”; the registration certificate is on file. Current registration status after the stated validity date is not established by the supplied records. RERA filing Approvals record |
Land and geographic identity
| Item | Record |
|---|---|
| Locality | Patancheru; the filed approval describes the site as Industrial Area, beside Of Police St/Station. RERA record |
| Revenue village | Patancheru (also rendered PATANCHERU in records) RERA record |
| Mandal | PATANCHERU RERA record RERA filing |
| District | Sangareddy RERA record |
| PIN | 502319 RERA record |
| Project survey numbers | Survey Nos. 134 and 145; the filed layout document identifies Survey Nos. 134 PART and 145 PART. No further subdivision identifiers are supplied. RERA record Land records |
| Registered site extent | 4,850.70 sq.m (plot/site area in the filed records) RERA filing |
| Road-affected area | 530.73 sq.m in the RERA land details and layout record. RERA filing |
| Net site area | 4,319.97 sq.m in the RERA land details; the layout record states 4319.96 sq.m. RERA filing |
| Boundaries | East: Road; West: land of K. Subramanyam Raju; North and South: land of M. Jaipal. RERA filing |
Development identity
| Item | Record |
|---|---|
| Sanctioning authority | Greater Hyderabad Municipal Corporation (GHMC) Approvals record |
| Principal building permit on file | 5876/GHMC/SLP/2023-BP, dated 31 July 2023; the filed permit describes 2 Cellar + 1 Ground + 4 upper floors. Approvals record |
| Other filed building permits | Initial plan record CA/2000/25762, dated 17-11-2022; revised permit 6245/GHMC/SLP/2025-BP, dated 07 April 2025. |
| RERA-recorded approved built-up area | 11,058.98 sq.m approved built-up area is recorded in the project fields. The layout document labels 11,058.98 sq.m as commercial net BUA and proposed built-up area excluding parking; it separately states 17,181.08 sq.m including parking. RERA filing |
| Building count | One building/unit is stated in the RERA land details. RERA filing |
| Sanctioned floor configuration | The 2023 GHMC permit states 2 Cellar + 1 Ground + 4 upper floors. The later revised permit record states 1 Cellar + 1 Stilt + 6 upper floors. |
| Parking provision on file | The 2022 layout record states 137 proposed parkings; the 2023 permit records 6,219.55 sq.m total parking area and two cellar levels; the revised permit records 5,039.85 sq.m parking area across one cellar and one stilt. |
| Unit counts | RERA unit rows list five floor-labelled entries, one each for Ground, First, Second, Third and Fourth Floor. The record says one total building unit; the five floor labels are not established as five independently saleable units. RERA filing RERA unit table |
Offering and status
| Item | Record |
|---|---|
| RERA-filed offering | The unit table lists floor labels rather than shop/unit configurations. It records saleable areas of 1,971.27 sq.m for Ground Floor and 2,271.93 sq.m for each of First, Second, Third and Fourth Floors. RERA unit table |
| Booked / available | The portal-derived table records 0 booked and 1 available for each of the five floor-labelled rows (5 available in total). The record has no booking-count as-of date; these counts are indicative and should be reconfirmed. RERA unit table |
| Construction stage | The RERA record labels the project “New Project”; no independently verified current construction-progress assessment is supplied. RERA filing RERA record |
| Completion deadline | Promoter’s Form B declaration undertakes completion by 31 July 2026. This is distinct from registration validity. |
| Occupancy certificate | A GHMC occupancy certificate, No. 002135/GHMC/01196/SWOC/SLP1/2025, is on file, dated 23/06/2025, for a building at Sy Nos. 134 and 145, Patancheru. The document records completion date 02/06/2025 and states the inspected building is fit for occupation; its building description is 1 cellar, 1 stilt, 0 ground and 6 upper floors. |
2. The project story
CPR LANDMARK PROJECTS COMMERCIAL is registered with TG-RERA as a commercial project at Patancheru, Sangareddy district, on Survey Nos. 134 and 145 (parts are identified in the filed layout plan). GHMC records place the site in the Industrial Area, beside Of Police St/Station. The filed development is a single commercial building; a GHMC permit on file describes commercial construction, while a later revised permit document describes an institutional building. The documents and their scope are indexed below; the project’s RERA classification remains commercial. RERA record
The RERA unit table uses floor labels, not shop or suite configurations. It lists Ground through Fourth Floor, with one row per floor; the available records do not establish the number, layout or dimensions of individual shops within those floors. Although a GHMC occupancy certificate is on file for a building at the same survey numbers and village, the supplied record does not establish that the certificate represents completion of every RERA-filed component or reconcile its scope with the project’s floor-labelled unit table. No current, independently verified site-progress report is provided. RERA unit table
3. Master plan, architecture & building design
The RERA land record gives a total site area of 4,850.70 sq.m, road-affected area of 530.73 sq.m and net area of 4,319.97 sq.m. The filed layout plan separately records net area as 4319.96 sq.m, vacant plot area as 1,950.64 sq.m, proposed coverage area as 2,369.32 sq.m (54.85%), commercial net BUA and proposed BUA excluding parking as 11,058.98 sq.m, and proposed BUA including parking as 17,181.08 sq.m. These are distinct document labels and are not interchangeable. RERA filing
The filed 2023 GHMC permit describes a commercial building with 2 Cellar + 1 Ground + 4 upper floors, building height 14.98 m, and total parking area 6,219.55 sq.m. The later revised permit describes 1 Cellar + 1 Stilt + 6 upper floors, height 21.6 m and 11,699.96 sq.m for the six upper floors. The occupancy-certificate record describes 1 cellar, 1 stilt, 0 ground and 6 upper floors. No floor-plan measurements, shop-by-shop layouts, lift/stair arrangements, building footprint drawings or internal circulation measurements are supplied for this review. Floor plans
The layout plan records a 1.0 m wide green strip, periphery greenery, a tot-lot, a garbage house, transformer space and rainwater-harvesting provision. It also states that no parking or construction is to be placed in setback areas. These are filed plan provisions/conditions, not independent confirmation of installation or completion.
4. Homes, configurations & floor plans
The RERA filing does not provide commercial shop configurations in the supplied unit data. Its unit table lists floor labels; they should not be read as a count of shops or homes. The filed saleable areas and portal-derived availability are:
| Configuration | Units | Booked | Available | RERA saleable area | Measured carpet area | Loading (if supplied) |
|---|---|---|---|---|---|---|
| Ground Floor (filed floor label) | 1 | 0 | 1 | 1,971.27 sq.m | Not measured | Not supplied |
| First Floor (filed floor label) | 1 | 0 | 1 | 2,271.93 sq.m | Not measured | Not supplied |
| Second Floor (filed floor label) | 1 | 0 | 1 | 2,271.93 sq.m | Not measured | Not supplied |
| Third Floor (filed floor label) | 1 | 0 | 1 | 2,271.93 sq.m | Not measured | Not supplied |
| Fourth Floor (filed floor label) | 1 | 0 | 1 | 2,271.93 sq.m | Not measured | Not supplied |
RERA unit table
The floor-plan review contains two drawings, both recorded as having no flats; no software carpet-area measurements are available. Accordingly, room dimensions, shop subdivision, orientation and measured carpet area cannot be reported. RERA saleable area is the filed figure; it is not a carpet-area measurement. The availability figures have no supplied as-of date and should be reconfirmed. Floor plans RERA unit details RERA unit table
5. Parking & vehicle circulation
Parking is shown in the filed GHMC records: the 2022 layout plan states 137 proposed parking spaces; the 2023 permit describes two cellar levels and 6,219.55 sq.m total parking area; the revised permit describes one cellar and one stilt, with 5,039.85 sq.m parking area (3,225.58 sq.m in Cellar 1 and 1,814.27 sq.m in Stilt 1). The revised permit states that cellar and stilt areas approved for parking are to be used exclusively for vehicle parking. The supplied material does not establish visitor or accessible-space counts, two-wheeler spaces, EV charging, parking allocation to buyers, or present delivery status.
The 2022 layout record specifies one entry and one exit, each with a minimum width of 4.5 m and height clearance of 5 m. The supplied documents do not describe ramps, internal driveway geometry or pedestrian/vehicle separation.
6. Amenities, recreation & open spaces
The RERA amenity record reports percentage figures but does not supply independent verification. GHMC plan provisions and listed project amenities are set out below; they should not be treated as confirmation that a facility has been built or is operational.
| Facility | Description / size | Evidence source | Declared progress / verified status |
|---|---|---|---|
| Green strip / tot-lot / park | A 1.0 m wide green strip and tot-lot are stated in the layout plan. | RERA amenities | RERA amenity record reports Green Strip/TOT LOT/Park at 100%; completion not independently verified. |
| Rainwater harvesting | Layout plan calls for a percolation pit; 2023 permit lists 5 rainwater-harvesting pits; revised permit lists 3. | RERA amenity record shows Water Conservation/Rain water Harvesting at 0%; installation not independently verified. | |
| Community buildings | No community-building provision is identified in the supplied plan extracts. | RERA amenities | RERA amenity record shows 0%. |
| Recreational open space | No aggregate area is supplied. | RERA amenities | RERA amenity record shows 0%. |
| Internal roads and footpaths | No dimensions or completion detail supplied. | RERA amenities | RERA amenity record shows 0%. |
| Street lighting | No details supplied. | RERA amenities | RERA amenity record shows 0%. |
7. Utilities, building services & safety
| Evidence in the supplied project record | The layout plan lists water supply and a separate underground static water-storage tank with capacity of 25,000 litres. It also lists a separate 25,000-litre terrace tank for residential buildings; that residential reference is not evidence of a project-specific commercial tank. |
|---|---|
| Status / limitation | RERA amenity record marks Water Supply at 100%; actual source, operating capacity and independent completion verification are not supplied. RERA amenities |
| Evidence in the supplied project record | RERA amenity entries list sewerage, treatment/disposal of sewage and sullage water, and storm-water drains at 100%. The revised permit requires a storm-water drain sized for site catchment inflows and connected to the nearest storm-water drain and water body. RERA amenities |
|---|---|
| Status / limitation | No STP capacity, reuse quantity or completion evidence is supplied. |
| Evidence in the supplied project record | The layout plan requires a percolation pit; the 2023 permit lists five pits and the revised permit lists three. |
|---|---|
| Status / limitation | RERA amenity record shows 0%; installation is not independently verified. RERA amenities |
| Evidence in the supplied project record | The plan lists a distribution transformer/transformer, electrical wiring and installations, and electricity connections. The revised permit includes transformer space. |
|---|---|
| Status / limitation | No sanctioned electrical load, substation capacity or backup capacity is supplied. |
| Evidence in the supplied project record | Generator and emergency lighting are listed in the layout document. |
|---|---|
| Status / limitation | Capacity and installed/operational status are not established. |
| Evidence in the supplied project record | No project-specific lift count, capacity or service-lift details are supplied. |
|---|---|
| Status / limitation | Not disclosed in reviewed records. |
| Evidence in the supplied project record | The layout document lists firefighting installations, hose reel, down-comer and automatic sprinkler system. The 2023 permit requires Fire NOC before an occupancy certificate; the revised permit states compliance with Fire Services conditions/NOC. |
|---|---|
| Status / limitation | RERA amenity record marks fire protection and safety at 100%; no Fire NOC is included in the supplied documents for verification. RERA amenities |
| Evidence in the supplied project record | Layout plan lists a garbage house; RERA amenity record reports solid-waste management and disposal at 100%. RERA amenities |
|---|---|
| Status / limitation | No operational details or independent verification supplied. |
| Evidence in the supplied project record | The layout plan states that public and semi-public buildings above 300 sq.m are to provide facilities for physically handicapped persons under the cited NBC reference. |
|---|---|
| Status / limitation | No project-specific ramp or accessible-circulation drawing/details are supplied. |
8. Location, access & connectivity
The registered project location is Patancheru, PATANCHERU Mandal, Sangareddy District, Telangana, PIN 502319. GHMC records describe the site as Industrial Area, beside Of Police St/Station. RERA record
The supplied location data gives an approximate 1.5 km distance to the nearest sampled Outer Ring Road interchange. The record provides no measurement method beyond “nearest sampled interchange, approx”; no public-transport details, additional approach-road distances or travel times are supplied. Location record
9. Developer & development status
The registered legal promoter is CPR LANDMARK PROJECTS LLP, an LLP, GSTIN 36AAOFC4003F1ZS. The RERA record gives a Patancheru address for the promoter; the registration certificate separately lists its address as Village Madhapur, Mandal Serilingampally, District Ranga Reddy, PIN 500081. No official website or project contact details are supplied. Corporate record Parties record
The RERA Form B affidavit, signed by authorized signatory P. Krishna Prasad, identifies Madiri Jaipal as landowner and cites Development Agreement-cum-General Power of Attorney Doc. No. 6050/2020; it declares completion by 31 July 2026. This is a promoter declaration. The GHMC occupancy certificate on file is a separate authority-issued record for a building at the project survey numbers; the supplied evidence does not establish that it covers every component represented in the RERA filing. No independently verified current construction-progress percentage is supplied.
The RERA registration certificate identifies CPR Landmark Projects LLP as promoter. CPR Constructions Pvt. Ltd. is named as developer/builder in the 2023 and revised GHMC permit extracts; it is a separate company named in those documents, not the registered RERA promoter.
10. Approvals, official records & documents
| Identifier / date | P01100008045; valid 08/04/2024–31/07/2026 unless extended |
|---|---|
| Scope noted in supplied material | CPR LANDMARK PROJECTS COMMERCIAL; promoter CPR Landmark Projects LLP; Survey Nos. 134 & 145. |
| Identifier / date | CA/2000/25762; 17-11-2022 |
|---|---|
| Scope noted in supplied material | Filed commercial showroom plan for Survey Nos. 134 PART and 145 PART; includes plan parameters and conditions. |
| Identifier / date | 5876/GHMC/SLP/2023-BP; 31 July 2023 |
|---|---|
| Scope noted in supplied material | Permit extract describes commercial construction at Patancheru, 2 Cellar + 1 Ground + 4 upper floors. |
| Identifier / date | 6245/GHMC/SLP/2025-BP; 07 April 2025 |
|---|---|
| Scope noted in supplied material | Revised permit extract describes an institutional building with 1 Cellar + 1 Stilt + 6 upper floors and records road-affected land handed over under Gift Deed No. 8748/2023. |
| Identifier / date | 002135/GHMC/01196/SWOC/SLP1/2025; 23/06/2025 |
|---|---|
| Scope noted in supplied material | Certificate for a building at Survey Nos. 134 and 145, Patancheru; records completion date 02/06/2025 and fit-for-occupation inspection statement. |
| Identifier / date | Document 382876 |
|---|---|
| Scope noted in supplied material | Contains plan parameters, proposed commercial building configuration, land areas, parking and specified site provisions. |
| Identifier / date | Document 429841; verified at Hyderabad in January 2024 |
|---|---|
| Scope noted in supplied material | Promoter declaration identifying landowner and development agreement-cum-GPA basis, account undertakings and completion undertaking. |
| Identifier / date | Document 407157 |
|---|---|
| Scope noted in supplied material | OCR text states “NOT APPLICABLE”; no further approval particulars are present in the supplied extraction. |
The HMDA Master Plan 2031 sheet for the area is available as an image-only zoning map; the exact zone at the project survey parcel has not been read or independently established in the supplied record. The HMDA approved-layout lookup was unavailable through the public portal in the evidence supplied. HMDA
1. Project at a glance
Project identity
Registered project name: CPR LANDMARK PROJECTS COMMERCIAL
Project type: Commercial
Phase / registered portion: No phase designation is disclosed in the supplied record. The registration covers the project on Survey Nos. 134 & 145.
TG-RERA registration: P01100008045
Registration validity: 08/04/2024 to 31/07/2026, unless extended by the Authority
Registered promoter: CPR LANDMARK PROJECTS LLP
RERA status: The project is recorded as “New Project”; the registration certificate is on file. Current registration status after the stated validity date is not established by the supplied records.
Land and geographic identity
Locality: Patancheru; the filed approval describes the site as Industrial Area, beside Of Police St/Station.
Revenue village: Patancheru (also rendered PATANCHERU in records)
Mandal: PATANCHERU
District: Sangareddy
PIN: 502319
Project survey numbers: Survey Nos. 134 and 145; the filed layout document identifies Survey Nos. 134 PART and 145 PART. No further subdivision identifiers are supplied.
Registered site extent: 4,850.70 sq.m (plot/site area in the filed records)
Road-affected area: 530.73 sq.m in the RERA land details and layout record.
Net site area: 4,319.97 sq.m in the RERA land details; the layout record states 4319.96 sq.m.
Boundaries: East: Road; West: land of K. Subramanyam Raju; North and South: land of M. Jaipal.
Development identity
Sanctioning authority: Greater Hyderabad Municipal Corporation (GHMC)
Principal building permit on file: 5876/GHMC/SLP/2023-BP, dated 31 July 2023; the filed permit describes 2 Cellar + 1 Ground + 4 upper floors.
Other filed building permits: Initial plan record CA/2000/25762, dated 17-11-2022; revised permit 6245/GHMC/SLP/2025-BP, dated 07 April 2025.
RERA-recorded approved built-up area: 11,058.98 sq.m approved built-up area is recorded in the project fields. The layout document labels 11,058.98 sq.m as commercial net BUA and proposed built-up area excluding parking; it separately states 17,181.08 sq.m including parking.
Building count: One building/unit is stated in the RERA land details.
Sanctioned floor configuration: The 2023 GHMC permit states 2 Cellar + 1 Ground + 4 upper floors. The later revised permit record states 1 Cellar + 1 Stilt + 6 upper floors.
Parking provision on file: The 2022 layout record states 137 proposed parkings; the 2023 permit records 6,219.55 sq.m total parking area and two cellar levels; the revised permit records 5,039.85 sq.m parking area across one cellar and one stilt.
Unit counts: RERA unit rows list five floor-labelled entries, one each for Ground, First, Second, Third and Fourth Floor. The record says one total building unit; the five floor labels are not established as five independently saleable units.
Offering and status
RERA-filed offering: The unit table lists floor labels rather than shop/unit configurations. It records saleable areas of 1,971.27 sq.m for Ground Floor and 2,271.93 sq.m for each of First, Second, Third and Fourth Floors.
Booked / available: The portal-derived table records 0 booked and 1 available for each of the five floor-labelled rows (5 available in total). The record has no booking-count as-of date; these counts are indicative and should be reconfirmed.
Construction stage: The RERA record labels the project “New Project”; no independently verified current construction-progress assessment is supplied.
Completion deadline: Promoter’s Form B declaration undertakes completion by 31 July 2026. This is distinct from registration validity.
Occupancy certificate: A GHMC occupancy certificate, No. 002135/GHMC/01196/SWOC/SLP1/2025, is on file, dated 23/06/2025, for a building at Sy Nos. 134 and 145, Patancheru. The document records completion date 02/06/2025 and states the inspected building is fit for occupation; its building description is 1 cellar, 1 stilt, 0 ground and 6 upper floors.
2. The project story
CPR LANDMARK PROJECTS COMMERCIAL is registered with TG-RERA as a commercial project at Patancheru, Sangareddy district, on Survey Nos. 134 and 145 (parts are identified in the filed layout plan). GHMC records place the site in the Industrial Area, beside Of Police St/Station. The filed development is a single commercial building; a GHMC permit on file describes commercial construction, while a later revised permit document describes an institutional building. The documents and their scope are indexed below; the project’s RERA classification remains commercial.
The RERA unit table uses floor labels, not shop or suite configurations. It lists Ground through Fourth Floor, with one row per floor; the available records do not establish the number, layout or dimensions of individual shops within those floors. Although a GHMC occupancy certificate is on file for a building at the same survey numbers and village, the supplied record does not establish that the certificate represents completion of every RERA-filed component or reconcile its scope with the project’s floor-labelled unit table. No current, independently verified site-progress report is provided.
3. Master plan, architecture & building design
The RERA land record gives a total site area of 4,850.70 sq.m, road-affected area of 530.73 sq.m and net area of 4,319.97 sq.m. The filed layout plan separately records net area as 4319.96 sq.m, vacant plot area as 1,950.64 sq.m, proposed coverage area as 2,369.32 sq.m (54.85%), commercial net BUA and proposed BUA excluding parking as 11,058.98 sq.m, and proposed BUA including parking as 17,181.08 sq.m. These are distinct document labels and are not interchangeable.
The filed 2023 GHMC permit describes a commercial building with 2 Cellar + 1 Ground + 4 upper floors, building height 14.98 m, and total parking area 6,219.55 sq.m. The later revised permit describes 1 Cellar + 1 Stilt + 6 upper floors, height 21.6 m and 11,699.96 sq.m for the six upper floors. The occupancy-certificate record describes 1 cellar, 1 stilt, 0 ground and 6 upper floors. No floor-plan measurements, shop-by-shop layouts, lift/stair arrangements, building footprint drawings or internal circulation measurements are supplied for this review.
The layout plan records a 1.0 m wide green strip, periphery greenery, a tot-lot, a garbage house, transformer space and rainwater-harvesting provision. It also states that no parking or construction is to be placed in setback areas. These are filed plan provisions/conditions, not independent confirmation of installation or completion.
4. Homes, configurations & floor plans
The RERA filing does not provide commercial shop configurations in the supplied unit data. Its unit table lists floor labels; they should not be read as a count of shops or homes. The filed saleable areas and portal-derived availability are:
| Configuration | Units | Booked | Available | RERA saleable area | Measured carpet area | Loading (if supplied) |
|---|---|---|---|---|---|---|
| Ground Floor (filed floor label) | 1 | 0 | 1 | 1,971.27 sq.m | Not measured | Not supplied |
| First Floor (filed floor label) | 1 | 0 | 1 | 2,271.93 sq.m | Not measured | Not supplied |
| Second Floor (filed floor label) | 1 | 0 | 1 | 2,271.93 sq.m | Not measured | Not supplied |
| Third Floor (filed floor label) | 1 | 0 | 1 | 2,271.93 sq.m | Not measured | Not supplied |
| Fourth Floor (filed floor label) | 1 | 0 | 1 | 2,271.93 sq.m | Not measured | Not supplied |
The floor-plan review contains two drawings, both recorded as having no flats; no software carpet-area measurements are available. Accordingly, room dimensions, shop subdivision, orientation and measured carpet area cannot be reported. RERA saleable area is the filed figure; it is not a carpet-area measurement. The availability figures have no supplied as-of date and should be reconfirmed.
5. Parking & vehicle circulation
Parking is shown in the filed GHMC records: the 2022 layout plan states 137 proposed parking spaces; the 2023 permit describes two cellar levels and 6,219.55 sq.m total parking area; the revised permit describes one cellar and one stilt, with 5,039.85 sq.m parking area (3,225.58 sq.m in Cellar 1 and 1,814.27 sq.m in Stilt 1). The revised permit states that cellar and stilt areas approved for parking are to be used exclusively for vehicle parking. The supplied material does not establish visitor or accessible-space counts, two-wheeler spaces, EV charging, parking allocation to buyers, or present delivery status.
The 2022 layout record specifies one entry and one exit, each with a minimum width of 4.5 m and height clearance of 5 m. The supplied documents do not describe ramps, internal driveway geometry or pedestrian/vehicle separation.
6. Amenities, recreation & open spaces
The RERA amenity record reports percentage figures but does not supply independent verification. GHMC plan provisions and listed project amenities are set out below; they should not be treated as confirmation that a facility has been built or is operational.
| Facility | Description / size | Evidence source | Declared progress / verified status |
|---|---|---|---|
| Green strip / tot-lot / park | A 1.0 m wide green strip and tot-lot are stated in the layout plan. | RERA amenity record reports Green Strip/TOT LOT/Park at 100%; completion not independently verified. | |
| Rainwater harvesting | Layout plan calls for a percolation pit; 2023 permit lists 5 rainwater-harvesting pits; revised permit lists 3. | RERA amenity record shows Water Conservation/Rain water Harvesting at 0%; installation not independently verified. | |
| Community buildings | No community-building provision is identified in the supplied plan extracts. | RERA amenity record shows 0%. | |
| Recreational open space | No aggregate area is supplied. | RERA amenity record shows 0%. | |
| Internal roads and footpaths | No dimensions or completion detail supplied. | RERA amenity record shows 0%. | |
| Street lighting | No details supplied. | RERA amenity record shows 0%. |
7. Utilities, building services & safety
| Evidence in the supplied project record | The layout plan lists water supply and a separate underground static water-storage tank with capacity of 25,000 litres. It also lists a separate 25,000-litre terrace tank for residential buildings; that residential reference is not evidence of a project-specific commercial tank. |
|---|---|
| Status / limitation | RERA amenity record marks Water Supply at 100%; actual source, operating capacity and independent completion verification are not supplied. |
| Evidence in the supplied project record | RERA amenity entries list sewerage, treatment/disposal of sewage and sullage water, and storm-water drains at 100%. The revised permit requires a storm-water drain sized for site catchment inflows and connected to the nearest storm-water drain and water body. |
|---|---|
| Status / limitation | No STP capacity, reuse quantity or completion evidence is supplied. |
| Evidence in the supplied project record | The layout plan requires a percolation pit; the 2023 permit lists five pits and the revised permit lists three. |
|---|---|
| Status / limitation | RERA amenity record shows 0%; installation is not independently verified. |
| Evidence in the supplied project record | The plan lists a distribution transformer/transformer, electrical wiring and installations, and electricity connections. The revised permit includes transformer space. |
|---|---|
| Status / limitation | No sanctioned electrical load, substation capacity or backup capacity is supplied. |
| Evidence in the supplied project record | Generator and emergency lighting are listed in the layout document. |
|---|---|
| Status / limitation | Capacity and installed/operational status are not established. |
| Evidence in the supplied project record | No project-specific lift count, capacity or service-lift details are supplied. |
|---|---|
| Status / limitation | Not disclosed in reviewed records. |
| Evidence in the supplied project record | The layout document lists firefighting installations, hose reel, down-comer and automatic sprinkler system. The 2023 permit requires Fire NOC before an occupancy certificate; the revised permit states compliance with Fire Services conditions/NOC. |
|---|---|
| Status / limitation | RERA amenity record marks fire protection and safety at 100%; no Fire NOC is included in the supplied documents for verification. |
| Evidence in the supplied project record | Layout plan lists a garbage house; RERA amenity record reports solid-waste management and disposal at 100%. |
|---|---|
| Status / limitation | No operational details or independent verification supplied. |
| Evidence in the supplied project record | The layout plan states that public and semi-public buildings above 300 sq.m are to provide facilities for physically handicapped persons under the cited NBC reference. |
|---|---|
| Status / limitation | No project-specific ramp or accessible-circulation drawing/details are supplied. |
8. Location, access & connectivity
The registered project location is Patancheru, PATANCHERU Mandal, Sangareddy District, Telangana, PIN 502319. GHMC records describe the site as Industrial Area, beside Of Police St/Station.
The supplied location data gives an approximate 1.5 km distance to the nearest sampled Outer Ring Road interchange. The record provides no measurement method beyond “nearest sampled interchange, approx”; no public-transport details, additional approach-road distances or travel times are supplied.
9. Developer & development status
The registered legal promoter is CPR LANDMARK PROJECTS LLP, an LLP, GSTIN 36AAOFC4003F1ZS. The RERA record gives a Patancheru address for the promoter; the registration certificate separately lists its address as Village Madhapur, Mandal Serilingampally, District Ranga Reddy, PIN 500081. No official website or project contact details are supplied.
The RERA Form B affidavit, signed by authorized signatory P. Krishna Prasad, identifies Madiri Jaipal as landowner and cites Development Agreement-cum-General Power of Attorney Doc. No. 6050/2020; it declares completion by 31 July 2026. This is a promoter declaration. The GHMC occupancy certificate on file is a separate authority-issued record for a building at the project survey numbers; the supplied evidence does not establish that it covers every component represented in the RERA filing. No independently verified current construction-progress percentage is supplied.
The RERA registration certificate identifies CPR Landmark Projects LLP as promoter. CPR Constructions Pvt. Ltd. is named as developer/builder in the 2023 and revised GHMC permit extracts; it is a separate company named in those documents, not the registered RERA promoter.
10. Approvals, official records & documents
| Identifier / date | P01100008045; valid 08/04/2024–31/07/2026 unless extended |
|---|---|
| Scope noted in supplied material | CPR LANDMARK PROJECTS COMMERCIAL; promoter CPR Landmark Projects LLP; Survey Nos. 134 & 145. |
| Identifier / date | CA/2000/25762; 17-11-2022 |
|---|---|
| Scope noted in supplied material | Filed commercial showroom plan for Survey Nos. 134 PART and 145 PART; includes plan parameters and conditions. |
| Identifier / date | 5876/GHMC/SLP/2023-BP; 31 July 2023 |
|---|---|
| Scope noted in supplied material | Permit extract describes commercial construction at Patancheru, 2 Cellar + 1 Ground + 4 upper floors. |
| Identifier / date | 6245/GHMC/SLP/2025-BP; 07 April 2025 |
|---|---|
| Scope noted in supplied material | Revised permit extract describes an institutional building with 1 Cellar + 1 Stilt + 6 upper floors and records road-affected land handed over under Gift Deed No. 8748/2023. |
| Identifier / date | 002135/GHMC/01196/SWOC/SLP1/2025; 23/06/2025 |
|---|---|
| Scope noted in supplied material | Certificate for a building at Survey Nos. 134 and 145, Patancheru; records completion date 02/06/2025 and fit-for-occupation inspection statement. |
| Identifier / date | Document 382876 |
|---|---|
| Scope noted in supplied material | Contains plan parameters, proposed commercial building configuration, land areas, parking and specified site provisions. |
| Identifier / date | Document 429841; verified at Hyderabad in January 2024 |
|---|---|
| Scope noted in supplied material | Promoter declaration identifying landowner and development agreement-cum-GPA basis, account undertakings and completion undertaking. |
| Identifier / date | Document 407157 |
|---|---|
| Scope noted in supplied material | OCR text states “NOT APPLICABLE”; no further approval particulars are present in the supplied extraction. |
The HMDA Master Plan 2031 sheet for the area is available as an image-only zoning map; the exact zone at the project survey parcel has not been read or independently established in the supplied record. The HMDA approved-layout lookup was unavailable through the public portal in the evidence supplied.
Frequently asked questions
Is CPR LANDMARK PROJECTS COMMERCIAL registered with Telangana RERA?
Yes. CPR LANDMARK PROJECTS COMMERCIAL is registered with the Telangana Real Estate Regulatory Authority as P01100008045; the registration status is New Project.
Who is the developer of CPR LANDMARK PROJECTS COMMERCIAL?
The promoter named in the RERA registration is CPR LANDMARK PROJECTS LLP.
Where is CPR LANDMARK PROJECTS COMMERCIAL located?
CPR LANDMARK PROJECTS COMMERCIAL is in Patancheru, Sangareddy, Telangana (502319).
When will CPR LANDMARK PROJECTS COMMERCIAL be completed?
The promoter's proposed date of completion filed with RERA is 31/07/2026. This is the promoter's declaration, not a guarantee.
More projects in Patancheru