Comfort Homes- Neha Residency
COMFORT HOMES AND RESORTS PRIVATE LIMITED · Rangareddy · RERA P02400000305
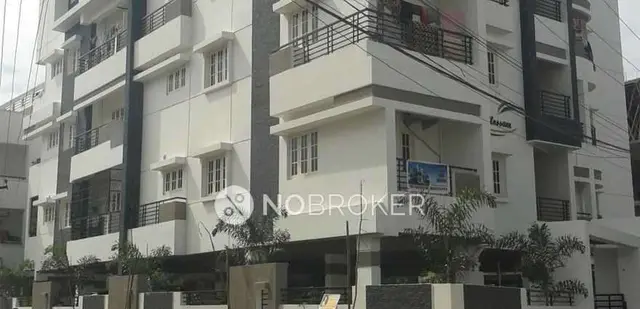
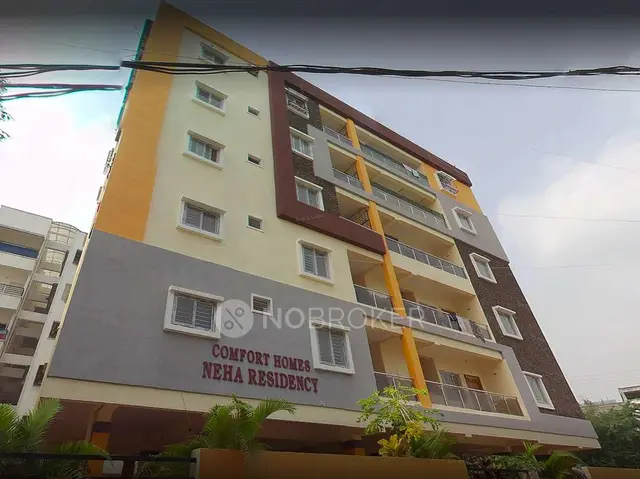
COMFORT HOMES- NEHA RESIDENCY is a residential apartment project in ALKAPUR TOWNSHIP, Puppalguda, Gandipet mandal, Ranga Reddy district, developed by COMFORT HOMES AND RESORTS PRIVATE LIMITED. The RERA land record gives a total area of 539.30 sq m and records 1 building; the architect’s certificate describes it as Stilt + 5 Floor's. The TG-RERA record lists 10 3BHK units, each with a saleable area of 64.59 sq m. Its TG-RERA registration number is P02400000305, and its proposed completion date is 30/09/2019.
01What we found
Read from TG-RERA filings, approvals, land and registration records and court records. A court case is counted only when the court record states this project's survey number with its village, or names the project.
02Check before you pay
8 items to check before you pay, 3 high - from the title chain, court records and approvals, each with what to ask the builder or your advocate. An item may not be a problem with the project: records can be incomplete.
1. Project at a glance
Project identity
| Field | Project record |
|---|---|
| Registered project name | COMFORT HOMES- NEHA RESIDENCY RERA record |
| Project type | Residential apartment RERA record RERA filing |
| Phase / registered portion | No phase name or phase-wise scope disclosed. The RERA record identifies plots 104 and 104/A in Sector-II, Block-B. RERA filing |
| TG-RERA registration | P02400000305; issued 14/02/2019, valid to 30/09/2019. The certificate says extension is not recorded on it. This is registration validity, not the project completion date or OC status. RERA record |
| Registered promoter | COMFORT HOMES AND RESORTS PRIVATE LIMITED RERA record Corporate record |
| RERA status | The shared RERA record labels the project On-Going Project. RERA filing |
Land and geographic identity
| Field | Project record |
|---|---|
| Locality / site | ALKAPUR TOWNSHIP; plots 104 AND 104/A IN SECTOR-II, BLOCK-B RERA record RERA filing |
| Revenue village | Puppalguda RERA record RERA filing |
| Mandal / district / PIN | Gandipet / Ranga Reddy / 500089 RERA record |
| Project survey numbers and subdivisions | 168/A, AA, E RERA record RERA filing |
| Registered site extent | RERA land record: 539.30 sq m total, 37.58 sq m affected by road widening/FTL/Nala widening, and 501.72 sq m net area. RERA filing |
| Other extent stated in filed documents | The HMDA plot-regularization document states 501.72 Sq Mt; the architect’s completion certificate states 576.74 Sq.Mts. These figures are reported as stated in their respective documents. |
| Boundaries | East: 30 FT WIDE ROAD; West: PLOT NO 95; North: 30 FT WIDE ROAD; South: PLOT NO 103 RERA filing |
Development identity
| Field | Project record |
|---|---|
| Sanctioning / planning authority identified in project records | HMDA Approvals record |
| Principal approval reference | Proc No HMDAL152596ЪRS7SKP7Plυ■MDA 201,1, dated 25/05/ 2017, as transcribed from the HMDA plot-regularization document. The document also records technical approval reference 002742/SKP/R1/U6/HMDA/10082017, dated 10/8/2017. Approvals record |
| Approved built-up area | 1386.12 sq m in the RERA fields. RERA filing |
| Building count | RERA fields record 1 total building unit and 1 proposed building unit. RERA filing |
| Filed floor configuration | Architect’s certificate describes Stilt + 5 Floor's. No basement, podium, parking-level configuration, floor-by-floor unit count, or tower-height measurement is available in the supplied records. |
| Unit count | RERA unit record: 10 units; the certificate’s building description is for a residential apartment. RERA unit table |
| Parking / mortgage area | The RERA fields state 115.51 sq m mortgage area; a parking-space count or parking-level plan is not available in the supplied evidence. RERA filing |
Offering and status
| Field | Project record |
|---|---|
| RERA-filed configuration and saleable area | 3BHK; 64.59 sq m saleable area per unit RERA unit table RERA unit details |
| Booked / available | 1 booked; 9 available, as read from the TG-RERA portal; the booking record has no as-of date and is indicative. RERA unit table |
| Completion dates | Original and revised proposed completion dates are both 30/09/2019. RERA record |
| Occupancy certificate | Architect’s certificate records HMDA Occupancy Certificate No. 03247 B / SKP / O C / U 6 / HMD A / 03 072020, dated 06/04/2020. Its stated scope is the residential apartment at the identified plots and survey numbers. |
| Completion certification | The architect’s certificate states 100% work done and describes the project as completed in all aspects. This is a filed certificate, not an independent site inspection. |
2. The project story
Comfort Homes–Neha Residency is recorded as a residential apartment project at plots 104 and 104/A, Sector-II, Block-B, in Puppalguda, Gandipet mandal, Ranga Reddy district. The RERA land record identifies survey numbers 168/A, AA and E and one building, with a filed offering of ten 3BHK units. RERA record RERA filing RERA unit table
The RERA record gives a proposed completion date of 30/09/2019. A filed architect’s certificate describes the apartment as Stilt + 5 Floor's, records 100% work done, and records an HMDA occupancy certificate dated 06/04/2020 for the stated project scope. These are document-based completion and OC records; no independent site-progress inspection is supplied. RERA record
3. Master plan, architecture & building design
The RERA fields describe a single building and list approved built-up area as 1386.12 sq m. The architect’s certificate describes a Stilt + 5 Floor's residential apartment. No readable floor-plan measurements are supplied: the two drawing records available for measurement contain no flats, and no drawing-derived carpet area, room dimensions, circulation layout, building footprint, lifts, stairs, or floor-by-floor arrangement is established here. RERA filing RERA filing Floor plans
The RERA land record states total area 539.30 sq m, affected area 37.58 sq m, and net area 501.72 sq m. These site-area figures are distinct from the filed approved built-up area; the supplied evidence does not provide an FSI-counted area. RERA filing
The HMDA-filed document concerns regularization of plots 104 and 104/A and includes conditions referring to a residential building; it is not a readable building-plan drawing in the supplied extract. A separate uploaded commencement-certificate item is too garbled to establish readable approval particulars.
4. Homes, configurations & floor plans
| Configuration | Units | Booked | Available | RERA saleable area | Measured carpet area | Loading (if supplied) |
|---|---|---|---|---|---|---|
| 3BHK | 10 | 1 | 9 | 64.59 sq m | Not measured from the supplied drawings | Not supplied |
The unit count, booking figures and saleable area are from the TG-RERA record. Booking figures are indicative because the portal record has no as-of date. RERA unit table RERA unit details
The supplied floor-plan data reports two drawings, neither containing flats suitable for measurement. Accordingly, no software-measured carpet area or room dimensions can be reported. Carpet area, which measures the home’s internal usable area, is distinct from RERA-filed saleable area, which includes the home’s share of common areas; the supplied record does not provide a measured comparison or a loading figure. Floor plans RERA unit details
5. Parking & vehicle circulation
The RERA record reports a 115.51 sq m mortgage area, but the supplied evidence does not establish a count or type of parking spaces, parking levels, visitor or accessible parking, vehicle ramps, internal driveways, EV charging, or unit-specific parking allocations. The filed agreement template is incomplete and does not establish an allocation to a particular buyer. RERA filing
6. Amenities, recreation & open spaces
| Facility | Description / size | Evidence source | Declared progress / verified status |
|---|---|---|---|
| Water supply | Water supply | TG-RERA amenities record | Listed as available; 100% recorded RERA amenities |
| Sewerage | Chamber, lines, septic tank and STP | TG-RERA amenities record | Listed as available; 100% recorded RERA amenities |
| Green space | Green strip / TOT LOT / park | TG-RERA amenities record | Listed as available; 100% recorded RERA amenities |
| Water conservation | Rain water harvesting | TG-RERA amenities record; architect’s certificate also lists water conservation and rainwater harvesting | TG-RERA record shows 100%; the certificate lists the feature but does not independently verify its operation RERA amenities |
| Internal roads and footpaths | No size or layout detail supplied | TG-RERA amenities record | Listed as available; 0% recorded RERA amenities |
| Storm-water drains | No design or capacity supplied | TG-RERA amenities record | Listed as available; 0% recorded RERA amenities |
| Street lighting | No quantity or specification supplied | TG-RERA amenities record | 0% recorded RERA amenities |
| Community buildings | No facility description or size supplied | TG-RERA amenities record | 0% recorded RERA amenities |
| Sewage/sullage treatment and disposal | No treatment or disposal detail supplied | TG-RERA amenities record | 0% recorded RERA amenities |
| Solid-waste management and disposal | No system or capacity supplied | TG-RERA amenities record | 0% recorded RERA amenities |
| Energy management | No system detail supplied | TG-RERA amenities record | 0% recorded RERA amenities |
| Fire protection and fire safety | No system detail supplied | TG-RERA amenities record | 0% recorded RERA amenities |
| Electrical meter room / sub-station / receiving station | No equipment or capacity supplied | TG-RERA amenities record | 0% recorded RERA amenities |
| Recreational open space | Aggregate area not supplied | TG-RERA amenities record | 0% recorded RERA amenities |
| Standby generator | No capacity supplied | TG-RERA amenities record | Listed as available; 0% recorded RERA amenities |
The architect’s certificate also lists bore well, landscaping and tree planting. These are document-listed features; no sizes, quantities or independent verification of their present operation are supplied.
7. Utilities, building services & safety
The RERA amenities record lists water supply, sewerage infrastructure, rainwater harvesting and a standby generator. It records water supply, sewerage and rainwater harvesting at 100%, while the standby-generator entry is listed as available at 0%. These are the portal’s progress entries; the supplied material does not establish utility sources, storage or treatment capacity, STP capacity, water reuse, backup capacity, or current operational status. RERA amenities
Fire protection and fire-safety requirements are listed at 0% in the RERA amenities record. No fire-system specifications, clearance, escape-stair details, lift or service-lift data, accessibility provisions, CCTV, security arrangements, or waste-system details are established by the RERA-filed material supplied for this overview. RERA amenities
8. Location, access & connectivity
The registered location is Puppalguda village, Gandipet mandal, Ranga Reddy district, locality ALKAPUR TOWNSHIP, PIN 500089. The RERA record identifies the site as plots 104 and 104/A in Sector-II, Block-B, bounded to the east and north by 30 FT WIDE ROAD. RERA record RERA filing
The supplied location record gives the following distances: Financial District (Nanakramguda), 2.0 km; ICICI Bank, 1.7 km; Holy Mary College, 2.4 km; Sankaraya Eye Hospital, 0.4 km; ADP, 1.6 km; unnamed park, 0.4 km; and Keystone International School, 1.3 km. Location record
9. Developer & development status
The registered legal promoter is COMFORT HOMES AND RESORTS PRIVATE LIMITED, recorded as a company. The supplied corporate information does not provide a company registration number, registered office address, official website or contact details. RERA record Corporate record
The RERA record names six landowners under area-share agreements: KONDAKALLA SHANKARAIAH, KONDAKALLA LAKSHMAMMA ALIAS LAXMI, KONDAKALLA SATISH, KONDAKALLA KRISHNA, KONDAKALLA MOUNIKA, and KAVALI LAVANYA. Parties record Land records
A Form B declaration filed for the project states that the promoter has a legal-title basis for the land, declares the land free from encumbrances, and undertakes completion by 30/092019. These are promoter declarations in the filed affidavit.
The architect’s filed certificate states 100% work done and records an HMDA occupancy certificate for the project. No independent construction-progress inspection is included in the supplied evidence.
10. Approvals, official records & documents
| Identifier / date | P02400000305, issued 14/02/2019, valid to 30/09/2019 |
|---|---|
| What the supplied record establishes | Form C registration certificate for COMFORT HOMES- NEHA RESIDENCY; certificate records that no extension is recorded on it. |
| Identifier / date | Approval reference Proc No HMDAL152596ЪRS7SKP7Plυ■MDA 201,1, dated 25/05/ 2017; technical approval reference 002742/SKP/R1/U6/HMDA/10082017, dated 10/8/2017 |
|---|---|
| What the supplied record establishes | Filed document concerns plots 104 and 104/A at Puppalguda and records conditional plot regularization and related technical-approval material. |
| Identifier / date | OC No. 03247 B / SKP / O C / U 6 / HMD A / 03 072020, dated 06/04/2020 |
|---|---|
| What the supplied record establishes | Architect’s certificate identifies the project and records an HMDA occupancy certificate; it describes Stilt + 5 Floor's and states completion. |
| Identifier / date | Document ID 9943 |
|---|---|
| What the supplied record establishes | OCR is too garbled to identify the document heading, authority, approval particulars, parties or land details. |
| Identifier / date | Document ID 11495 |
|---|---|
| What the supplied record establishes | Promoter affidavit with a title-basis statement, encumbrance declaration and completion undertaking. |
| Identifier / date | Document ID 28108 |
|---|---|
| What the supplied record establishes | Partially filled template; allottee, apartment number, price and key allotment details remain blank. |
1. Project at a glance
Project identity
Registered project name: COMFORT HOMES- NEHA RESIDENCY
Project type: Residential apartment
Phase / registered portion: No phase name or phase-wise scope disclosed. The RERA record identifies plots 104 and 104/A in Sector-II, Block-B.
TG-RERA registration: P02400000305; issued 14/02/2019, valid to 30/09/2019. The certificate says extension is not recorded on it. This is registration validity, not the project completion date or OC status.
Registered promoter: COMFORT HOMES AND RESORTS PRIVATE LIMITED
RERA status: The shared RERA record labels the project On-Going Project.
Land and geographic identity
Locality / site: ALKAPUR TOWNSHIP; plots 104 AND 104/A IN SECTOR-II, BLOCK-B
Revenue village: Puppalguda
Mandal / district / PIN: Gandipet / Ranga Reddy / 500089
Project survey numbers and subdivisions: 168/A, AA, E
Registered site extent: RERA land record: 539.30 sq m total, 37.58 sq m affected by road widening/FTL/Nala widening, and 501.72 sq m net area.
Other extent stated in filed documents: The HMDA plot-regularization document states 501.72 Sq Mt; the architect’s completion certificate states 576.74 Sq.Mts. These figures are reported as stated in their respective documents.
Boundaries: East: 30 FT WIDE ROAD; West: PLOT NO 95; North: 30 FT WIDE ROAD; South: PLOT NO 103
Development identity
Sanctioning / planning authority identified in project records: HMDA
Principal approval reference: Proc No HMDAL152596ЪRS7SKP7Plυ■MDA 201,1, dated 25/05/ 2017, as transcribed from the HMDA plot-regularization document. The document also records technical approval reference 002742/SKP/R1/U6/HMDA/10082017, dated 10/8/2017.
Approved built-up area: 1386.12 sq m in the RERA fields.
Building count: RERA fields record 1 total building unit and 1 proposed building unit.
Filed floor configuration: Architect’s certificate describes Stilt + 5 Floor's. No basement, podium, parking-level configuration, floor-by-floor unit count, or tower-height measurement is available in the supplied records.
Unit count: RERA unit record: 10 units; the certificate’s building description is for a residential apartment.
Parking / mortgage area: The RERA fields state 115.51 sq m mortgage area; a parking-space count or parking-level plan is not available in the supplied evidence.
Offering and status
RERA-filed configuration and saleable area: 3BHK; 64.59 sq m saleable area per unit
Booked / available: 1 booked; 9 available, as read from the TG-RERA portal; the booking record has no as-of date and is indicative.
Completion dates: Original and revised proposed completion dates are both 30/09/2019.
Occupancy certificate: Architect’s certificate records HMDA Occupancy Certificate No. 03247 B / SKP / O C / U 6 / HMD A / 03 072020, dated 06/04/2020. Its stated scope is the residential apartment at the identified plots and survey numbers.
Completion certification: The architect’s certificate states 100% work done and describes the project as completed in all aspects. This is a filed certificate, not an independent site inspection.
2. The project story
Comfort Homes–Neha Residency is recorded as a residential apartment project at plots 104 and 104/A, Sector-II, Block-B, in Puppalguda, Gandipet mandal, Ranga Reddy district. The RERA land record identifies survey numbers 168/A, AA and E and one building, with a filed offering of ten 3BHK units.
The RERA record gives a proposed completion date of 30/09/2019. A filed architect’s certificate describes the apartment as Stilt + 5 Floor's, records 100% work done, and records an HMDA occupancy certificate dated 06/04/2020 for the stated project scope. These are document-based completion and OC records; no independent site-progress inspection is supplied.
3. Master plan, architecture & building design
The RERA fields describe a single building and list approved built-up area as 1386.12 sq m. The architect’s certificate describes a Stilt + 5 Floor's residential apartment. No readable floor-plan measurements are supplied: the two drawing records available for measurement contain no flats, and no drawing-derived carpet area, room dimensions, circulation layout, building footprint, lifts, stairs, or floor-by-floor arrangement is established here.
The RERA land record states total area 539.30 sq m, affected area 37.58 sq m, and net area 501.72 sq m. These site-area figures are distinct from the filed approved built-up area; the supplied evidence does not provide an FSI-counted area.
The HMDA-filed document concerns regularization of plots 104 and 104/A and includes conditions referring to a residential building; it is not a readable building-plan drawing in the supplied extract. A separate uploaded commencement-certificate item is too garbled to establish readable approval particulars.
4. Homes, configurations & floor plans
| Configuration | Units | Booked | Available | RERA saleable area | Measured carpet area | Loading (if supplied) |
|---|---|---|---|---|---|---|
| 3BHK | 10 | 1 | 9 | 64.59 sq m | Not measured from the supplied drawings | Not supplied |
The unit count, booking figures and saleable area are from the TG-RERA record. Booking figures are indicative because the portal record has no as-of date.
The supplied floor-plan data reports two drawings, neither containing flats suitable for measurement. Accordingly, no software-measured carpet area or room dimensions can be reported. Carpet area, which measures the home’s internal usable area, is distinct from RERA-filed saleable area, which includes the home’s share of common areas; the supplied record does not provide a measured comparison or a loading figure.
5. Parking & vehicle circulation
The RERA record reports a 115.51 sq m mortgage area, but the supplied evidence does not establish a count or type of parking spaces, parking levels, visitor or accessible parking, vehicle ramps, internal driveways, EV charging, or unit-specific parking allocations. The filed agreement template is incomplete and does not establish an allocation to a particular buyer.
6. Amenities, recreation & open spaces
| Facility | Description / size | Evidence source | Declared progress / verified status |
|---|---|---|---|
| Water supply | Water supply | TG-RERA amenities record | Listed as available; 100% recorded |
| Sewerage | Chamber, lines, septic tank and STP | TG-RERA amenities record | Listed as available; 100% recorded |
| Green space | Green strip / TOT LOT / park | TG-RERA amenities record | Listed as available; 100% recorded |
| Water conservation | Rain water harvesting | TG-RERA amenities record; architect’s certificate also lists water conservation and rainwater harvesting | TG-RERA record shows 100%; the certificate lists the feature but does not independently verify its operation |
| Internal roads and footpaths | No size or layout detail supplied | TG-RERA amenities record | Listed as available; 0% recorded |
| Storm-water drains | No design or capacity supplied | TG-RERA amenities record | Listed as available; 0% recorded |
| Street lighting | No quantity or specification supplied | TG-RERA amenities record | 0% recorded |
| Community buildings | No facility description or size supplied | TG-RERA amenities record | 0% recorded |
| Sewage/sullage treatment and disposal | No treatment or disposal detail supplied | TG-RERA amenities record | 0% recorded |
| Solid-waste management and disposal | No system or capacity supplied | TG-RERA amenities record | 0% recorded |
| Energy management | No system detail supplied | TG-RERA amenities record | 0% recorded |
| Fire protection and fire safety | No system detail supplied | TG-RERA amenities record | 0% recorded |
| Electrical meter room / sub-station / receiving station | No equipment or capacity supplied | TG-RERA amenities record | 0% recorded |
| Recreational open space | Aggregate area not supplied | TG-RERA amenities record | 0% recorded |
| Standby generator | No capacity supplied | TG-RERA amenities record | Listed as available; 0% recorded |
The architect’s certificate also lists bore well, landscaping and tree planting. These are document-listed features; no sizes, quantities or independent verification of their present operation are supplied.
7. Utilities, building services & safety
The RERA amenities record lists water supply, sewerage infrastructure, rainwater harvesting and a standby generator. It records water supply, sewerage and rainwater harvesting at 100%, while the standby-generator entry is listed as available at 0%. These are the portal’s progress entries; the supplied material does not establish utility sources, storage or treatment capacity, STP capacity, water reuse, backup capacity, or current operational status.
Fire protection and fire-safety requirements are listed at 0% in the RERA amenities record. No fire-system specifications, clearance, escape-stair details, lift or service-lift data, accessibility provisions, CCTV, security arrangements, or waste-system details are established by the RERA-filed material supplied for this overview.
8. Location, access & connectivity
The registered location is Puppalguda village, Gandipet mandal, Ranga Reddy district, locality ALKAPUR TOWNSHIP, PIN 500089. The RERA record identifies the site as plots 104 and 104/A in Sector-II, Block-B, bounded to the east and north by 30 FT WIDE ROAD.
The supplied location record gives the following distances: Financial District (Nanakramguda), 2.0 km; ICICI Bank, 1.7 km; Holy Mary College, 2.4 km; Sankaraya Eye Hospital, 0.4 km; ADP, 1.6 km; unnamed park, 0.4 km; and Keystone International School, 1.3 km.
9. Developer & development status
The registered legal promoter is COMFORT HOMES AND RESORTS PRIVATE LIMITED, recorded as a company. The supplied corporate information does not provide a company registration number, registered office address, official website or contact details.
The RERA record names six landowners under area-share agreements: KONDAKALLA SHANKARAIAH, KONDAKALLA LAKSHMAMMA ALIAS LAXMI, KONDAKALLA SATISH, KONDAKALLA KRISHNA, KONDAKALLA MOUNIKA, and KAVALI LAVANYA.
A Form B declaration filed for the project states that the promoter has a legal-title basis for the land, declares the land free from encumbrances, and undertakes completion by 30/092019. These are promoter declarations in the filed affidavit.
The architect’s filed certificate states 100% work done and records an HMDA occupancy certificate for the project. No independent construction-progress inspection is included in the supplied evidence.
10. Approvals, official records & documents
| Identifier / date | P02400000305, issued 14/02/2019, valid to 30/09/2019 |
|---|---|
| What the supplied record establishes | Form C registration certificate for COMFORT HOMES- NEHA RESIDENCY; certificate records that no extension is recorded on it. |
| Identifier / date | Approval reference Proc No HMDAL152596ЪRS7SKP7Plυ■MDA 201,1, dated 25/05/ 2017; technical approval reference 002742/SKP/R1/U6/HMDA/10082017, dated 10/8/2017 |
|---|---|
| What the supplied record establishes | Filed document concerns plots 104 and 104/A at Puppalguda and records conditional plot regularization and related technical-approval material. |
| Identifier / date | OC No. 03247 B / SKP / O C / U 6 / HMD A / 03 072020, dated 06/04/2020 |
|---|---|
| What the supplied record establishes | Architect’s certificate identifies the project and records an HMDA occupancy certificate; it describes Stilt + 5 Floor's and states completion. |
| Identifier / date | Document ID 9943 |
|---|---|
| What the supplied record establishes | OCR is too garbled to identify the document heading, authority, approval particulars, parties or land details. |
| Identifier / date | Document ID 11495 |
|---|---|
| What the supplied record establishes | Promoter affidavit with a title-basis statement, encumbrance declaration and completion undertaking. |
| Identifier / date | Document ID 28108 |
|---|---|
| What the supplied record establishes | Partially filled template; allottee, apartment number, price and key allotment details remain blank. |
Frequently asked questions
Is COMFORT HOMES- NEHA RESIDENCY registered with Telangana RERA?
Yes. COMFORT HOMES- NEHA RESIDENCY is registered with the Telangana Real Estate Regulatory Authority as P02400000305; the registration status is On-Going Project.
Who is the developer of COMFORT HOMES- NEHA RESIDENCY?
The promoter named in the RERA registration is COMFORT HOMES AND RESORTS PRIVATE LIMITED.
Where is COMFORT HOMES- NEHA RESIDENCY located?
COMFORT HOMES- NEHA RESIDENCY is in ALKAPUR TOWNSHIP, Puppalguda, Gandipet, Rangareddy, Telangana (500089).
When will COMFORT HOMES- NEHA RESIDENCY be completed?
The promoter's proposed date of completion filed with RERA is 30/09/2019. This is the promoter's declaration, not a guarantee.
More projects in Puppalguda





