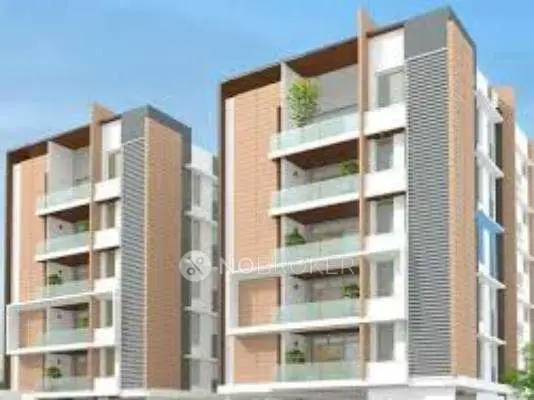
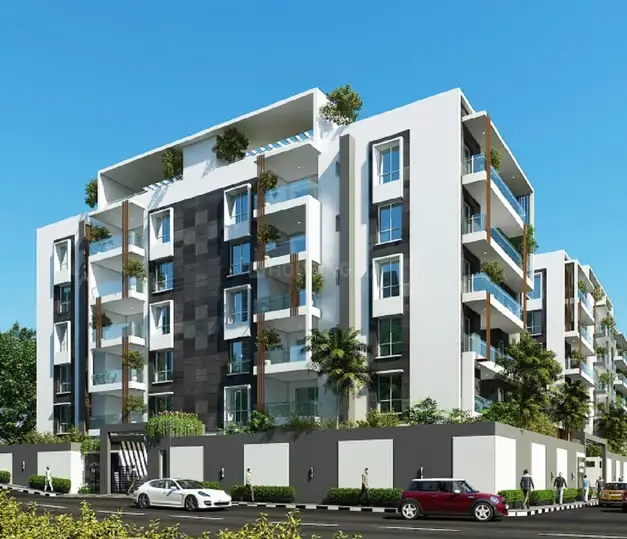
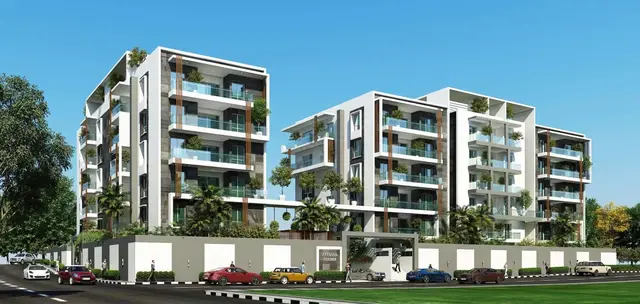
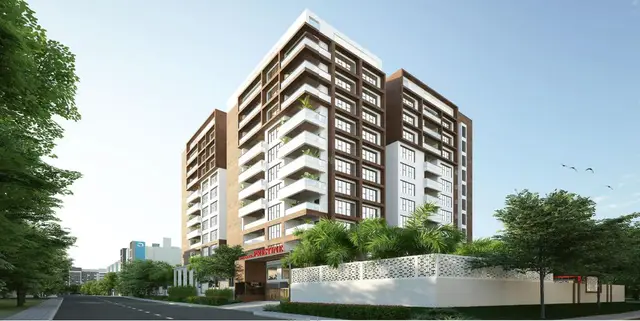
Celebrity Prime Oaks
CELEBRITYPRIME INFRACON INDIA PRIVATE LIMITED · Rangareddy · RERA P02400001683
CELEBRITY PRIME OAKS is a residential apartment project in Guttala Begumpet, Serilingampally mandal, Ranga Reddy district. The registered promoter is CELEBRITYPRIME INFRACON INDIA PRIVATE LIMITED. The project has a site area of 798.13 m² and one residential building with 1 Cellar + 1 Stilt + 5 upper floors; TG-RERA records 10 “3 BED ROOM” units, each with a saleable area of 83.72 m². Its TG-RERA registration number is P02400001683, and the stated proposed completion date is 23/03/2025.
More from Celebrityprime Infracon India Pvt Ltd · 2 projects →
01What we found
Read from TG-RERA filings, approvals, land and registration records and court records. A court case is counted only when the court record states this project's survey number with its village, or names the project.
02Check before you pay
9 items to check before you pay, 4 high - from the title chain, court records and approvals, each with what to ask the builder or your advocate. An item may not be a problem with the project: records can be incomplete.
Project at a glance
Project identity
| Field | Project record |
|---|---|
| Registered name | CELEBRITY PRIME OAKS RERA record |
| Project type | Residential apartment project RERA filing |
| Phase / registered portion | The certificate identifies the project as a registered project; a separate phase name or phase number is not disclosed. |
| TG-RERA registration | P02400001683; registration certificate issued 18/02/2020; stated validity 18/02/2020–23/03/2025. The certificate record says it was not extended. RERA record |
| RERA status in supplied record | Registered; the recorded validity end date has passed. No subsequent extension is evidenced in the supplied project documents. |
| Registered promoter | CELEBRITYPRIME INFRACON INDIA PRIVATE LIMITED, a company. RERA record Corporate record |
Land and geographic identity
| Field | Project record |
|---|---|
| Locality | Guttala Begumpet RERA record |
| Revenue village | Guttala Begumpet (also recorded as “GUTTALABEGUMPET” in the GHMC permit) RERA record |
| Mandal / district / PIN | Serilingampally / Ranga Reddy / 500033 RERA record |
| Project survey numbers | Survey Nos. 27 Part and 27A; the GHMC permit writes these as “27part” and “27A.” RERA record |
| RERA-recorded plots | Plot Nos. 16, 17, 18 & 19 part RERA filing |
| Registered site extent | 798.13 m² |
| Net / total area | GHMC permit records both site area and net area as 798.13 m², road-affected area 0 m², and nala-affected area 0 m². |
| Boundaries | East: 12 M Road; West: Neighbours Land; North: Plot no 20; South: plot no 15 RERA filing |
Development identity
| Field | Project record |
|---|---|
| Sanctioning authority | Greater Hyderabad Municipal Corporation (GHMC) Approvals record |
| Principal building approval | Approval No. 1/C21/04877/2019, dated 23 March, 2019; file No. 1/C12/06692/2017 Approvals record |
| Other approval identifier on permit | Site layout/subdivision permit PERMIT NO.38657/HO/WZ/CIR-12/2014 Approvals record |
| Approved building | One residential building, identified in the permit as “Building - PROP (VARUN)” |
| Sanctioned configuration | 1 Cellar + 1 Stilt + 5 upper floors; sanctioned height 14.89 m. |
| Approved areas | Residential: 1,674.35 m²; cellar: 484.14 m²; stilt: 219.07 m². These are the permit’s stated component areas. |
| Units | GHMC permit lists sanctioned unit count as not disclosed in the extracted details. TG-RERA filing records 10 units. RERA unit table |
Offering and status
| Field | Project record |
|---|---|
| RERA-filed configuration | 3 BED ROOM; normalized as 3BHK RERA unit table RERA unit details |
| RERA-filed saleable area | 83.72 m² per unit RERA unit table RERA unit details |
| Booked / available | 0 booked / 10 available, as last read from the TG-RERA portal; no as-of date is recorded, so counts are indicative. RERA unit table |
| Construction stage | No independently verified current construction stage is supplied. The filed completion undertaking is dated to 23/03/2025; the GHMC permit requires a completion notice and occupancy certificate, but the supplied permit extraction records completion_certified: false. |
| Completion deadline | The Form B declaration states 23 03.2025 as the completion period. |
| Occupancy / completion certificate | No occupancy or completion certificate is included in the supplied documents. Document index |
The project story
Celebrity Prime Oaks is a single-building residential apartment development in Guttala Begumpet village, Serilingampally mandal, Ranga Reddy district. The TG-RERA registration identifies the project and its 10-unit, three-bedroom offering; the GHMC building permit describes one proposed residential building on Survey Nos. 27part and 27A. RERA record RERA unit table
The sanctioned building arrangement is one cellar, one stilt and five upper floors, with a stated height of 14.89 m. The project’s filed completion undertaking gives 23 March 2025 as the completion date. The supplied record does not establish the present construction stage or independently confirm completion. The GHMC permit says an occupancy certificate is required before occupation, and no such certificate is included in the reviewed documents.
Master plan, architecture & building design
The GHMC permit records a site and net area of 798.13 m² and one residential building. It specifies one cellar, one stilt and five upper floors, with a building height of 14.89 m. The permit lists residential area of 1,674.35 m², cellar area of 484.14 m² and stilt area of 219.07 m²; these are kept as separately labelled permit figures and are not treated as carpet or saleable area.
The permit also records a 39.95 m² tot-lot, eight rainwater-harvesting structures, 35 trees and a compound wall of 109.58 RM. Its conditions call for the tot-lot to be fenced and maintained as greenery, tree planting and a peripheral greenery strip, and a rainwater-harvesting percolation pit. These are permit requirements; the supplied evidence does not verify their installation or completion.
The supplied floor-plan set contains two drawings, neither of which is identified as a measured flat plan; no drawing-derived room, circulation or unit-layout measurements are available. Floor plans
Homes, configurations & floor plans
TG-RERA records 10 units of the “3 BED ROOM” configuration, normalized as 3BHK, with a filed saleable area of 83.72 m² per unit. Booked and available figures are portal readings without an as-of date. The floor-plan records contain no measured flat plans, so no software-measured carpet area or room dimensions can be reported. RERA unit table RERA unit details Floor plans
| Configuration | Units | Booked | Available | RERA saleable area | Measured carpet area | Loading (if supplied) |
|---|---|---|---|---|---|---|
| 3BHK (filed as “3 BED ROOM”) | 10 | 0 | 10 | 83.72 m² | Not available | Not supplied |
The filed figure is saleable area, not a measured carpet-area figure. The supplied records do not provide a project-specific carpet-area measurement, balcony or utility area, or loading calculation. RERA unit table RERA unit details Floor plans
Parking & vehicle circulation
The GHMC permit identifies the cellar and stilt as approved for parking and states that they are to be used exclusively for vehicle parking, without partition walls or rolling shutters and not converted to another use. The extracted permit does not state the number of parking spaces or their allocation to individual units. No visitor, accessible, two-wheeler or EV-parking count, ramp arrangement, or separate pedestrian-circulation detail is supplied.
Amenities, recreation & open spaces
| Description / size | 39.95 m²; permit requires fencing and maintenance as greenery |
|---|---|
| Evidence source | GHMC permit |
| Declared progress / verified status | Sanctioned/required; completion not verified |
| Description / size | Permit records 35 Trees and requires planting along the periphery and in front of the premises |
|---|---|
| Evidence source | GHMC permit |
| Declared progress / verified status | Sanctioned/required; completion not verified |
| Description / size | 8 rainwater-harvesting structures; permit specifies a percolation pit |
|---|---|
| Evidence source | GHMC permit |
| Declared progress / verified status | Sanctioned/required; completion not verified |
| Description / size | Listed in third-party vendor information |
|---|---|
| Evidence source | Promoter website |
| Declared progress / verified status | Marketing/vendor-listed; not established as RERA-filed, sanctioned or delivered |
| Description / size | Listed in third-party vendor information |
|---|---|
| Evidence source | Promoter website |
| Declared progress / verified status | Marketing/vendor-listed; not established as RERA-filed, sanctioned or delivered |
The permit also refers to a garbage house and space for a transformer; these are addressed as site services below.
Utilities, building services & safety
The GHMC permit names a transformer space, garbage house, rainwater-harvesting structure and ETP among the project’s amenities/utilities. It requires an ETP and describes services including sanitation, plumbing, fire-safety requirements, lifts and electrical installations as work to be supervised by qualified technical personnel. These are permit-recorded provisions or conditions; the supplied material does not confirm their installation, capacity or operational status.
The permit also requires fire-fighting installations and places responsibility for structural and fire-safety requirements on the listed project professionals and owner/developer. It requires an occupancy certificate before occupation and states that public amenities such as water supply and electricity connections will be provided only upon production of that certificate. The supplied documents do not establish the current status of fire systems, water source or storage, sewerage treatment, electrical backup, lifts, waste segregation, CCTV, access control, or accessibility features.
Location, access & connectivity
The registered location is Guttala Begumpet, Serilingampally mandal, Ranga Reddy district, PIN 500033. The permit and RERA record identify Survey Nos. 27 Part and 27A, Plot Nos. 16, 17, 18 & 19 part; the permit records the eastern boundary as a 12 M Road. RERA record RERA filing
The supplied location record gives HITEC City at 2.3 km as a connectivity point. No other measured distances, public-transport details or travel times are supplied. Location record
Developer & development status
The registered legal promoter is CELEBRITYPRIME INFRACON INDIA PRIVATE LIMITED, recorded as a company. The TG-RERA certificate names Celebrityprime Infracon India Private Limited as promoter; the GHMC permit identifies VARUN KANCHARLA as developer/builder. The project record lists Varun Kancharla as an authorized signatory. Corporate record Parties record
The RERA record states a completion deadline of 23/03/2025 and registration validity ending 23/03/2025; these are distinct dates and do not themselves establish completion or occupancy certification. The supplied project documents contain no later extension, construction-progress certification, or occupancy/completion certificate. RERA record
Approvals, official records & documents
| Identifier / date | P02400001683; issued 18/02/2020 |
|---|---|
| What the supplied record establishes | Registration of CELEBRITY PRIME OAKS; stated validity through 23/03/2025. |
| Identifier / date | Approval No. 1/C21/04877/2019; 23 March, 2019 |
|---|---|
| What the supplied record establishes | Building permission for a residential building at Guttalabegumpet on Survey Nos. 27part and 27A; states building configuration and conditions. |
| Identifier / date | 1/C12/06692/2017 |
|---|---|
| What the supplied record establishes | File number stated in the building permit. |
| Identifier / date | PERMIT NO.38657/HO/WZ/CIR-12/2014 |
|---|---|
| What the supplied record establishes | Identifier stated on the building permit; a separate layout-plan document is not included here. |
| What the supplied record establishes | Promoter-attributed declaration covering title, encumbrances, project funds, approvals and a completion period of 23 03.2025. |
|---|
| Identifier / date | Not supplied Document index |
|---|---|
| What the supplied record establishes | No certificate is evidenced in the documents reviewed for this Overview. |
The GHMC permit also refers to a contractor’s all-risk policy, 433702/44/2019/1514, and notarised affidavit No. 3054/19. The supplied evidence does not include an occupancy or completion certificate.
Project at a glance
Project identity
Registered name: CELEBRITY PRIME OAKS
Project type: Residential apartment project
Phase / registered portion: The certificate identifies the project as a registered project; a separate phase name or phase number is not disclosed.
TG-RERA registration: P02400001683; registration certificate issued 18/02/2020; stated validity 18/02/2020–23/03/2025. The certificate record says it was not extended.
RERA status in supplied record: Registered; the recorded validity end date has passed. No subsequent extension is evidenced in the supplied project documents.
Registered promoter: CELEBRITYPRIME INFRACON INDIA PRIVATE LIMITED, a company.
Land and geographic identity
Locality: Guttala Begumpet
Revenue village: Guttala Begumpet (also recorded as “GUTTALABEGUMPET” in the GHMC permit)
Mandal / district / PIN: Serilingampally / Ranga Reddy / 500033
Project survey numbers: Survey Nos. 27 Part and 27A; the GHMC permit writes these as “27part” and “27A.”
RERA-recorded plots: Plot Nos. 16, 17, 18 & 19 part
Registered site extent: 798.13 m²
Net / total area: GHMC permit records both site area and net area as 798.13 m², road-affected area 0 m², and nala-affected area 0 m².
Boundaries: East: 12 M Road; West: Neighbours Land; North: Plot no 20; South: plot no 15
Development identity
Sanctioning authority: Greater Hyderabad Municipal Corporation (GHMC)
Principal building approval: Approval No. 1/C21/04877/2019, dated 23 March, 2019; file No. 1/C12/06692/2017
Other approval identifier on permit: Site layout/subdivision permit PERMIT NO.38657/HO/WZ/CIR-12/2014
Approved building: One residential building, identified in the permit as “Building - PROP (VARUN)”
Sanctioned configuration: 1 Cellar + 1 Stilt + 5 upper floors; sanctioned height 14.89 m.
Approved areas: Residential: 1,674.35 m²; cellar: 484.14 m²; stilt: 219.07 m². These are the permit’s stated component areas.
Units: GHMC permit lists sanctioned unit count as not disclosed in the extracted details. TG-RERA filing records 10 units.
Offering and status
RERA-filed configuration: 3 BED ROOM; normalized as 3BHK
RERA-filed saleable area: 83.72 m² per unit
Booked / available: 0 booked / 10 available, as last read from the TG-RERA portal; no as-of date is recorded, so counts are indicative.
Construction stage: No independently verified current construction stage is supplied. The filed completion undertaking is dated to 23/03/2025; the GHMC permit requires a completion notice and occupancy certificate, but the supplied permit extraction records completion_certified: false.
Completion deadline: The Form B declaration states 23 03.2025 as the completion period.
Occupancy / completion certificate: No occupancy or completion certificate is included in the supplied documents.
The project story
Celebrity Prime Oaks is a single-building residential apartment development in Guttala Begumpet village, Serilingampally mandal, Ranga Reddy district. The TG-RERA registration identifies the project and its 10-unit, three-bedroom offering; the GHMC building permit describes one proposed residential building on Survey Nos. 27part and 27A.
The sanctioned building arrangement is one cellar, one stilt and five upper floors, with a stated height of 14.89 m. The project’s filed completion undertaking gives 23 March 2025 as the completion date. The supplied record does not establish the present construction stage or independently confirm completion. The GHMC permit says an occupancy certificate is required before occupation, and no such certificate is included in the reviewed documents.
Master plan, architecture & building design
The GHMC permit records a site and net area of 798.13 m² and one residential building. It specifies one cellar, one stilt and five upper floors, with a building height of 14.89 m. The permit lists residential area of 1,674.35 m², cellar area of 484.14 m² and stilt area of 219.07 m²; these are kept as separately labelled permit figures and are not treated as carpet or saleable area.
The permit also records a 39.95 m² tot-lot, eight rainwater-harvesting structures, 35 trees and a compound wall of 109.58 RM. Its conditions call for the tot-lot to be fenced and maintained as greenery, tree planting and a peripheral greenery strip, and a rainwater-harvesting percolation pit. These are permit requirements; the supplied evidence does not verify their installation or completion.
The supplied floor-plan set contains two drawings, neither of which is identified as a measured flat plan; no drawing-derived room, circulation or unit-layout measurements are available.
Homes, configurations & floor plans
TG-RERA records 10 units of the “3 BED ROOM” configuration, normalized as 3BHK, with a filed saleable area of 83.72 m² per unit. Booked and available figures are portal readings without an as-of date. The floor-plan records contain no measured flat plans, so no software-measured carpet area or room dimensions can be reported.
| Configuration | Units | Booked | Available | RERA saleable area | Measured carpet area | Loading (if supplied) |
|---|---|---|---|---|---|---|
| 3BHK (filed as “3 BED ROOM”) | 10 | 0 | 10 | 83.72 m² | Not available | Not supplied |
The filed figure is saleable area, not a measured carpet-area figure. The supplied records do not provide a project-specific carpet-area measurement, balcony or utility area, or loading calculation.
Parking & vehicle circulation
The GHMC permit identifies the cellar and stilt as approved for parking and states that they are to be used exclusively for vehicle parking, without partition walls or rolling shutters and not converted to another use. The extracted permit does not state the number of parking spaces or their allocation to individual units. No visitor, accessible, two-wheeler or EV-parking count, ramp arrangement, or separate pedestrian-circulation detail is supplied.
Amenities, recreation & open spaces
| Description / size | 39.95 m²; permit requires fencing and maintenance as greenery |
|---|---|
| Evidence source | GHMC permit |
| Declared progress / verified status | Sanctioned/required; completion not verified |
| Description / size | Permit records 35 Trees and requires planting along the periphery and in front of the premises |
|---|---|
| Evidence source | GHMC permit |
| Declared progress / verified status | Sanctioned/required; completion not verified |
| Description / size | 8 rainwater-harvesting structures; permit specifies a percolation pit |
|---|---|
| Evidence source | GHMC permit |
| Declared progress / verified status | Sanctioned/required; completion not verified |
| Description / size | Listed in third-party vendor information |
|---|---|
| Declared progress / verified status | Marketing/vendor-listed; not established as RERA-filed, sanctioned or delivered |
| Description / size | Listed in third-party vendor information |
|---|---|
| Declared progress / verified status | Marketing/vendor-listed; not established as RERA-filed, sanctioned or delivered |
The permit also refers to a garbage house and space for a transformer; these are addressed as site services below.
Utilities, building services & safety
The GHMC permit names a transformer space, garbage house, rainwater-harvesting structure and ETP among the project’s amenities/utilities. It requires an ETP and describes services including sanitation, plumbing, fire-safety requirements, lifts and electrical installations as work to be supervised by qualified technical personnel. These are permit-recorded provisions or conditions; the supplied material does not confirm their installation, capacity or operational status.
The permit also requires fire-fighting installations and places responsibility for structural and fire-safety requirements on the listed project professionals and owner/developer. It requires an occupancy certificate before occupation and states that public amenities such as water supply and electricity connections will be provided only upon production of that certificate. The supplied documents do not establish the current status of fire systems, water source or storage, sewerage treatment, electrical backup, lifts, waste segregation, CCTV, access control, or accessibility features.
Location, access & connectivity
The registered location is Guttala Begumpet, Serilingampally mandal, Ranga Reddy district, PIN 500033. The permit and RERA record identify Survey Nos. 27 Part and 27A, Plot Nos. 16, 17, 18 & 19 part; the permit records the eastern boundary as a 12 M Road.
The supplied location record gives HITEC City at 2.3 km as a connectivity point. No other measured distances, public-transport details or travel times are supplied.
Developer & development status
The registered legal promoter is CELEBRITYPRIME INFRACON INDIA PRIVATE LIMITED, recorded as a company. The TG-RERA certificate names Celebrityprime Infracon India Private Limited as promoter; the GHMC permit identifies VARUN KANCHARLA as developer/builder. The project record lists Varun Kancharla as an authorized signatory.
The RERA record states a completion deadline of 23/03/2025 and registration validity ending 23/03/2025; these are distinct dates and do not themselves establish completion or occupancy certification. The supplied project documents contain no later extension, construction-progress certification, or occupancy/completion certificate.
Approvals, official records & documents
| Identifier / date | P02400001683; issued 18/02/2020 |
|---|---|
| What the supplied record establishes | Registration of CELEBRITY PRIME OAKS; stated validity through 23/03/2025. |
| Identifier / date | Approval No. 1/C21/04877/2019; 23 March, 2019 |
|---|---|
| What the supplied record establishes | Building permission for a residential building at Guttalabegumpet on Survey Nos. 27part and 27A; states building configuration and conditions. |
| Identifier / date | 1/C12/06692/2017 |
|---|---|
| What the supplied record establishes | File number stated in the building permit. |
| Identifier / date | PERMIT NO.38657/HO/WZ/CIR-12/2014 |
|---|---|
| What the supplied record establishes | Identifier stated on the building permit; a separate layout-plan document is not included here. |
| What the supplied record establishes | Promoter-attributed declaration covering title, encumbrances, project funds, approvals and a completion period of 23 03.2025. |
|---|
| Identifier / date | Not supplied |
|---|---|
| What the supplied record establishes | No certificate is evidenced in the documents reviewed for this Overview. |
The GHMC permit also refers to a contractor’s all-risk policy, 433702/44/2019/1514, and notarised affidavit No. 3054/19. The supplied evidence does not include an occupancy or completion certificate.
Frequently asked questions
Is CELEBRITY PRIME OAKS registered with Telangana RERA?
Yes. CELEBRITY PRIME OAKS is registered with the Telangana Real Estate Regulatory Authority as P02400001683; the registration status is New Project.
Who is the developer of CELEBRITY PRIME OAKS?
The promoter named in the RERA registration is CELEBRITYPRIME INFRACON INDIA PRIVATE LIMITED.
Where is CELEBRITY PRIME OAKS located?
CELEBRITY PRIME OAKS is in Guttala Begumpet, Serilingampally, Rangareddy, Telangana (500033).
When will CELEBRITY PRIME OAKS be completed?
The promoter's proposed date of completion filed with RERA is 23/03/2025. This is the promoter's declaration, not a guarantee.
More projects in Guttala Begumpet