Casa Traimbak
ECO GREEN BUILDERS · Medchal-Malkajgiri · RERA P02200004177
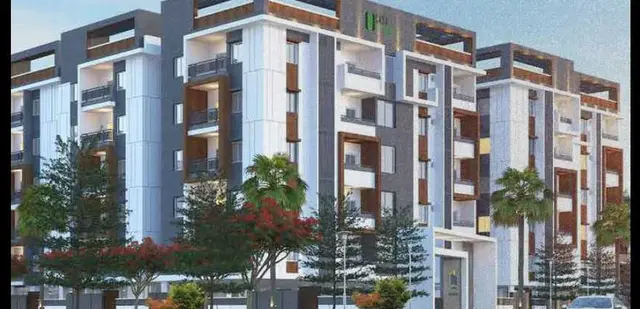
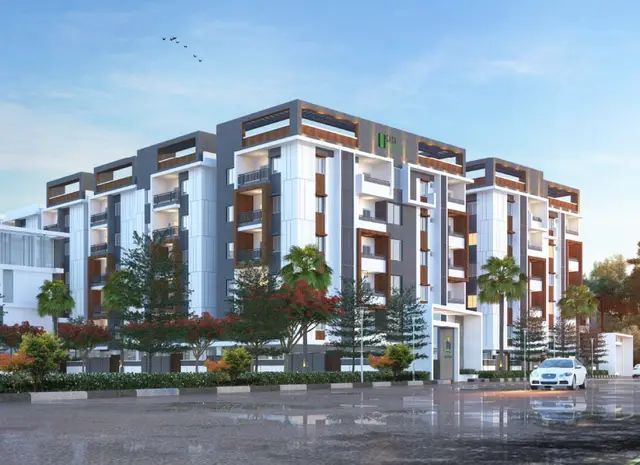
CASA TRAIMBAK is a residential apartment project in Gundlapochampally, Medchal Mandal, Medchal-Malkajgiri District. The registered promoter is ECO GREEN BUILDERS. The project covers 8,453.98 sq. m and has a residential building configured as 1 Stilt + 5 and an amenities block configured as 1 Ground + 3; the TG-RERA unit table records 145 2BHK and 55 3BHK apartments, with saleable areas of 103.84 sq. m and 135.39 sq. m respectively. It is registered under TG-RERA registration number P02200004177, and the promoter’s Form B states a completion undertaking of 24/10/2025.
More from Eco Green Builders · 2 projects →
01What we found
Read from TG-RERA filings, approvals, land and registration records and court records. A court case is counted only when the court record states this project's survey number with its village, or names the project.
02Check before you pay
12 items to check before you pay, 3 high - from the title chain, court records and approvals, each with what to ask the builder or your advocate. An item may not be a problem with the project: records can be incomplete.
1. Project at a glance
Project identity
| Item | Project record |
|---|---|
| Registered project name | CASA TRAIMBAK RERA record |
| Project type | Residential apartment project RERA record |
| Phase / registered portion | Phase not separately identified in the supplied record; registration is for the project on Sy.No. 466/3 |
| TG-RERA registration | P02200004177 |
| Registration validity | 25/02/2022 to 24/10/2025; certificate says extension is not recorded |
| Registered promoter | ECO GREEN BUILDERS; partnership Parties record RERA filing |
| RERA status | The supplied certificate establishes the registration term above. A current post-expiry status or extension is not established by the supplied record. |
Land and geographic identity
| Item | Project record |
|---|---|
| Locality / revenue village | Gundlapochampally; the approval documents also render the village as “Gundla Pochampalle.” RERA record Land records |
| Mandal | Medchal RERA record Land records |
| District | Medchal-Malkajgiri RERA record Land records |
| PIN | 501401 RERA record |
| Project survey number | 466/3 Land records |
| Subdivisions appearing in title material | 466/3/7/2, 466/3/7/1, 466/3/6 and 466/3/5; the registration and approval records identify the project survey as 466/3. Title record |
| Registered site extent | 8,453.98 sq. m (also recorded as 8,453.98 Sq. Mt. in the technical approval) RERA filing |
| Total / net area | Total area 8,453.98 sq. m; net area 8,453.98 sq. m; reported affected area 0 sq. m RERA filing |
| Boundaries | North, east and west: neighbouring land; south: 40 Feet Wide Road RERA filing |
Development identity
| Item | Project record |
|---|---|
| Sanctioning authority | Hyderabad Metropolitan Development Authority (HMDA); the technical approval records delegation to Gundlapochampally Municipality. Approvals record |
| Principal building approval | Technical Approval No. 040112/MED/R1/U6/HMDA/24102020, dated 25/10/2021 Approvals record |
| Approved built-up area | The approval extraction separately records 21,313.24 sq. m for the proposed building and 674.5 sq. m for the proposed amenities block. It also records “Total Built up Area” as 30,273.67 sq. m; the supplied extract does not explain that total. |
| Buildings / blocks | Two recorded blocks: a residential building and an amenities building |
| Sanctioned floor configuration | Residential: 1 Stilt + 5; amenities: 1 Ground + 3. |
| Approved heights | Residential building: 14.92 m; amenities block: 11.99 m |
| Parking levels / sanctioned parking count | Stilt level is recorded for the residential building; no parking-space count or full parking layout is established by the supplied extracts. |
| Unit counts | RERA unit table records 145 2BHK and 55 3BHK apartments, plus four rows labelled by floor rather than apartment configuration. The approval extract does not provide a separate sanctioned unit count. RERA unit table RERA unit table |
Offering and status
| Item | Project record |
|---|---|
| RERA-filed homes for sale | 2BHK and 3BHK apartments RERA unit table |
| RERA-filed saleable areas | 2BHK: 103.84 sq. m; 3BHK: 135.39 sq. m RERA unit table |
| Booked / available counts | 2BHK: 34 booked, 111 available; 3BHK: 23 booked, 32 available. Portal counts are indicative; the record has no as-of date. RERA unit table |
| Construction / completion status | An HMDA Occupancy Certificate records completion date 09/10/2025 for the residential apartment and amenities blocks. This is documentary evidence of those blocks’ completion and occupancy certification, not a current site inspection. |
| Completion undertaking | Promoter’s Form B states a completion undertaking of 24/10/2025. |
| Occupancy certificate | HMDA OC No. 008344/HMDA/02465/SWOC/MDL1/2025, dated 08/05/2026; it covers the residential apartment and amenities blocks described in the certificate. |
2. The project story
CASA TRAIMBAK is a residential apartment development recorded on 8,453.98 sq. m in Sy.No. 466/3, Gundlapochampally, Medchal Mandal, Medchal-Malkajgiri District. The technical approval describes two blocks: a residential building configured as 1 Stilt + 5 and an amenities block configured as 1 Ground + 3. Land records
The TG-RERA unit table records 145 2BHK and 55 3BHK homes. Its additional “FIRST FLOOR,” “GROUND FLOOR,” “SECOND FLOOR” and “THIRD FLOOR” rows are floor labels, not apartment configurations, and are not treated here as homes for sale. RERA unit table RERA unit table
The promoter’s Form B gives 24/10/2025 as its completion undertaking. An HMDA Occupancy Certificate records completion on 09/10/2025 and certifies the residential apartment and amenities blocks fit for occupation. The supplied evidence therefore documents completion and OC for those stated blocks; it does not independently verify present physical condition or maintenance.
3. Master plan, architecture & building design
The RERA land record gives both total and net site area as 8,453.98 sq. m, with affected area recorded as 0 sq. m. HMDA’s technical approval identifies a residential building and an amenities block, with the floor arrangements and heights shown below. RERA filing
| Block | Use recorded | Approved floors | Approved height | Built-up area recorded |
|---|---|---|---|---|
| Proposed building | Residential | 1 Stilt + 5 | 14.92 m | 21,313.24 sq. m |
| Proposed amenities | Amenities | 1 Ground + 3 | 11.99 m | 674.5 sq. m |
The same technical-approval extract also states a “Total Built up Area” of 30,273.67 sq. m. The supplied record does not define how that figure relates to the two block areas above, so it is reported as recorded rather than reconciled. These figures are approval-document built-up-area entries; they are not carpet area or RERA saleable area.
The available approved plan document is HMDA’s technical approval, not a complete drawing set in the supplied materials. Detailed floor layouts, building footprint, flats per floor, lift and stair arrangements, internal circulation, landscaping/open-space dimensions and phase organization are not established by the extracts.
4. Homes, configurations & floor plans
The following counts and saleable areas are from the TG-RERA unit record. Carpet-area ranges are software measurements from the approved floor-plan drawing file, not RERA-filed carpet-area disclosures; the measurement record says the drawing geometry requires review. Saleable area and measured carpet area are different measures and should not be treated as interchangeable. RERA unit table RERA unit details Floor plans
| Configuration | Units | Booked | Available | RERA saleable area | Measured carpet area | Loading (if supplied) |
|---|---|---|---|---|---|---|
| 2BHK | 145 | 34 | 111 | 103.84 sq. m | 57.5–72.0 sq. m; median 63.8 sq. m (14 designs measured) | 39% |
| 3BHK | 55 | 23 | 32 | 135.39 sq. m | 75.4–106.7 sq. m; median 91.8 sq. m (5 designs measured) | 32% |
The measured drawing samples label rooms including bedrooms, kitchen, dining or drawing/dining areas and toilets. The supplied sample does not support a complete description of typical room dimensions, orientations, balcony or utility arrangements. RERA unit details
The RERA table also includes four entries named “FIRST FLOOR,” “GROUND FLOOR,” “SECOND FLOOR” and “THIRD FLOOR.” These are not apartment configurations and are excluded from the home-count table. Their RERA-filed areas are recorded as 193.43 sq. m for the first, ground and second floors, and 184.28 sq. m for the third floor. RERA unit table RERA unit table
5. Parking & vehicle circulation
The technical approval identifies a 1 Stilt + 5 residential building, but the supplied approval and plan extracts do not establish the sanctioned number of parking spaces, visitor or accessible parking, parking allocation by apartment, vehicle ramps, internal driveways or pedestrian separation.
A promoter specification states that each apartment will have one car parking space and that the parking area will have signage and equipment to assist driving and parking. This is a promoter-declared specification; the supplied evidence does not include unit-specific parking allocations or establish exclusive ownership of a particular bay. Promoter website
6. Amenities, recreation & open spaces
The RERA amenity-progress record reports selected project facilities and infrastructure as follows. Percentages are the recorded declared progress values, not independent site verification. RERA amenities
| Description / size | Size not supplied |
|---|---|
| Evidence source | RERA amenity record |
| Declared progress / verified status | 60% declared; not independently verified RERA amenities |
| Description / size | Size or facility schedule not supplied |
|---|---|
| Evidence source | RERA amenity record; approved amenities block also recorded |
| Declared progress / verified status | 100% declared; not independently verified RERA amenities |
| Description / size | No size supplied; technical approval says it is to be fenced and maintained as greenery |
|---|---|
| Evidence source | HMDA technical approval |
| Declared progress / verified status | Required condition in approval; completion not separately verified |
| Description / size | Promoter listings include a swimming pool, gymnasium, multipurpose hall, library, badminton court, basketball ring, children’s play areas, amphitheatre, yoga, aerobics, fitness station, terrace garden and pergola; sizes are not supplied |
|---|---|
| Evidence source | Promoter-provided amenity list |
| Declared progress / verified status | Marketing/promoter claims; not established as delivered or independently verified Promoter website |
7. Utilities, building services & safety
| Evidence in the supplied record | RERA amenity record marks Water Supply “YES” and 100%. RERA amenities |
|---|---|
| Status / limitation | Declared; source, storage and treatment capacities are not supplied. |
| Evidence in the supplied record | RERA amenity record marks sewerage and treatment/disposal of sewage and sullage water “YES” and 100%. HMDA technical approval lists an ETP and septic tank. RERA amenities |
|---|---|
| Status / limitation | RERA-declared progress and approval-listed facilities; installed capacity and independent completion verification are not supplied. |
| Evidence in the supplied record | Recorded at 0% in the RERA amenity record. RERA amenities |
|---|---|
| Status / limitation | Declared progress; no further system details supplied. |
| Evidence in the supplied record | RERA amenity record marks water conservation/rainwater harvesting at 100%. HMDA approval requires rainwater-harvesting structures and describes their development as a condition. RERA amenities |
|---|---|
| Status / limitation | Declared progress and an approval condition; no capacity or independent verification supplied. |
| Evidence in the supplied record | RERA amenity record marks electrical meter room/sub-station/receiving station “YES” and 100%; HMDA approval lists a transformer. RERA amenities |
|---|---|
| Status / limitation | Declared progress / approval-listed item; capacity and independent verification are not supplied. |
| Evidence in the supplied record | RERA amenity record shows fire protection/fire-safety requirements at 0%. HMDA approval says structural safety and safety requirements are the applicant’s responsibility and requires an occupancy certificate before occupation. RERA amenities |
|---|---|
| Status / limitation | The supplied records do not establish installed fire systems, clearances or evacuation arrangements. |
| Evidence in the supplied record | Solid-waste management and disposal is recorded at 0% in the RERA amenity record. RERA amenities |
|---|---|
| Status / limitation | Declared progress; system details are not supplied. |
| Evidence in the supplied record | Promoter material mentions lifts and 24/7 CCTV, but the supplied approval/RERA extracts do not provide lift counts or capacities, backup-power details, accessibility features or independent verification of security systems. Promoter website |
|---|---|
| Status / limitation | Promoter-listed claims only; further specifications are not established. |
8. Location, access & connectivity
The registered location is Gundlapochampally, Medchal Mandal, Medchal-Malkajgiri District, PIN 501401. The RERA land record identifies neighbouring land to the north, east and west and a 40 Feet Wide Road to the south. RERA record Land records RERA filing
A cadastral-parcel centroid is recorded at 17.57201, 78.95026. A sampled connectivity record gives the nearest sampled Outer Ring Road interchange as approximately 31.7 km; this is a mapped distance, not a travel-time estimate. Location record
The promoter’s supplied connectivity list names MMTS Station Gundlapochampally, ORR Exit No-5, NH 7 and Secunderabad Station, as well as schools, colleges, hospitals, banks and recreation venues. The record provides no verified distances or travel times for those listed places. Promoter website
9. Developer & development status
The registered promoter is ECO GREEN BUILDERS, recorded as a partnership. Its GSTIN is 36AAHFE4021C1Z1. The supplied RERA record lists its address at Greentech Square, Phase III, Gundlapochampally, Medchal, Medchal-Malkajgiri, PIN 501401; the registration certificate separately records a promoter office at Madhapur, Serilingampally, Ranga Reddy District, PIN 500081. Parties record RERA filing Corporate record
The promoter’s Form B affidavit, made by Jetty Sivaram Prasad as its authorized signatory, identifies five landowners and cites Development Agreement-cum-GPA Document No. 7145/2020. It states a completion undertaking of 24/10/2025.
The HMDA Occupancy Certificate identifies ECO GREEN BUILDERS as owner/developer and covers the residential apartment and amenities blocks described in that certificate. It records completion on 09/10/2025. The supplied evidence does not include a current site inspection or subsequent maintenance-status report.
10. Approvals, official records & documents
| Identifier / date | P02200004177; 25/02/2022–24/10/2025 |
|---|---|
| Scope and evidence | Form C registration for CASA TRAIMBAK; records the project survey as 466/3. |
| Identifier / date | 040112/MED/R1/U6/HMDA/24102020; 25/10/2021 |
|---|---|
| Scope and evidence | Technical approval for the residential building and amenities block on Sy.No. 466/3; includes configuration, area entries and approval conditions. |
| Identifier / date | File No. G1/ /2021 |
|---|---|
| Scope and evidence | Reports HMDA technical approval and identifies the proposed residential and amenities blocks; states that release of sanctioned plans and proceedings is subject to HMDA terms. |
| Identifier / date | 008344/HMDA/02465/SWOC/MDL1/2025; dated 08/05/2026 |
|---|---|
| Scope and evidence | Occupancy certificate for the residential apartment and amenities blocks on Survey No. 466/3; records completion date 09/10/2025 and no deviated built-up area for either block. |
| Identifier / date | 19 January 2022 |
|---|---|
| Scope and evidence | Records promoter declarations, landowners, title basis and the 24/10/2025 completion undertaking. |
| Identifier / date | Document 216214 |
|---|---|
| Scope and evidence | Drawing file supplied for software measurement; the drawing-based carpet measurements cited above are not RERA disclosures. |
1. Project at a glance
Project identity
Registered project name: CASA TRAIMBAK
Project type: Residential apartment project
Phase / registered portion: Phase not separately identified in the supplied record; registration is for the project on Sy.No. 466/3
TG-RERA registration: P02200004177
Registration validity: 25/02/2022 to 24/10/2025; certificate says extension is not recorded
Registered promoter: ECO GREEN BUILDERS; partnership
RERA status: The supplied certificate establishes the registration term above. A current post-expiry status or extension is not established by the supplied record.
Land and geographic identity
Locality / revenue village: Gundlapochampally; the approval documents also render the village as “Gundla Pochampalle.”
Mandal: Medchal
District: Medchal-Malkajgiri
PIN: 501401
Project survey number: 466/3
Subdivisions appearing in title material: 466/3/7/2, 466/3/7/1, 466/3/6 and 466/3/5; the registration and approval records identify the project survey as 466/3.
Registered site extent: 8,453.98 sq. m (also recorded as 8,453.98 Sq. Mt. in the technical approval)
Total / net area: Total area 8,453.98 sq. m; net area 8,453.98 sq. m; reported affected area 0 sq. m
Boundaries: North, east and west: neighbouring land; south: 40 Feet Wide Road
Development identity
Sanctioning authority: Hyderabad Metropolitan Development Authority (HMDA); the technical approval records delegation to Gundlapochampally Municipality.
Principal building approval: Technical Approval No. 040112/MED/R1/U6/HMDA/24102020, dated 25/10/2021
Approved built-up area: The approval extraction separately records 21,313.24 sq. m for the proposed building and 674.5 sq. m for the proposed amenities block. It also records “Total Built up Area” as 30,273.67 sq. m; the supplied extract does not explain that total.
Buildings / blocks: Two recorded blocks: a residential building and an amenities building
Sanctioned floor configuration: Residential: 1 Stilt + 5; amenities: 1 Ground + 3.
Approved heights: Residential building: 14.92 m; amenities block: 11.99 m
Parking levels / sanctioned parking count: Stilt level is recorded for the residential building; no parking-space count or full parking layout is established by the supplied extracts.
Unit counts: RERA unit table records 145 2BHK and 55 3BHK apartments, plus four rows labelled by floor rather than apartment configuration. The approval extract does not provide a separate sanctioned unit count.
Offering and status
RERA-filed homes for sale: 2BHK and 3BHK apartments
RERA-filed saleable areas: 2BHK: 103.84 sq. m; 3BHK: 135.39 sq. m
Booked / available counts: 2BHK: 34 booked, 111 available; 3BHK: 23 booked, 32 available. Portal counts are indicative; the record has no as-of date.
Construction / completion status: An HMDA Occupancy Certificate records completion date 09/10/2025 for the residential apartment and amenities blocks. This is documentary evidence of those blocks’ completion and occupancy certification, not a current site inspection.
Completion undertaking: Promoter’s Form B states a completion undertaking of 24/10/2025.
Occupancy certificate: HMDA OC No. 008344/HMDA/02465/SWOC/MDL1/2025, dated 08/05/2026; it covers the residential apartment and amenities blocks described in the certificate.
2. The project story
CASA TRAIMBAK is a residential apartment development recorded on 8,453.98 sq. m in Sy.No. 466/3, Gundlapochampally, Medchal Mandal, Medchal-Malkajgiri District. The technical approval describes two blocks: a residential building configured as 1 Stilt + 5 and an amenities block configured as 1 Ground + 3.
The TG-RERA unit table records 145 2BHK and 55 3BHK homes. Its additional “FIRST FLOOR,” “GROUND FLOOR,” “SECOND FLOOR” and “THIRD FLOOR” rows are floor labels, not apartment configurations, and are not treated here as homes for sale.
The promoter’s Form B gives 24/10/2025 as its completion undertaking. An HMDA Occupancy Certificate records completion on 09/10/2025 and certifies the residential apartment and amenities blocks fit for occupation. The supplied evidence therefore documents completion and OC for those stated blocks; it does not independently verify present physical condition or maintenance.
3. Master plan, architecture & building design
The RERA land record gives both total and net site area as 8,453.98 sq. m, with affected area recorded as 0 sq. m. HMDA’s technical approval identifies a residential building and an amenities block, with the floor arrangements and heights shown below.
| Block | Use recorded | Approved floors | Approved height | Built-up area recorded |
|---|---|---|---|---|
| Proposed building | Residential | 1 Stilt + 5 | 14.92 m | 21,313.24 sq. m |
| Proposed amenities | Amenities | 1 Ground + 3 | 11.99 m | 674.5 sq. m |
The same technical-approval extract also states a “Total Built up Area” of 30,273.67 sq. m. The supplied record does not define how that figure relates to the two block areas above, so it is reported as recorded rather than reconciled. These figures are approval-document built-up-area entries; they are not carpet area or RERA saleable area.
The available approved plan document is HMDA’s technical approval, not a complete drawing set in the supplied materials. Detailed floor layouts, building footprint, flats per floor, lift and stair arrangements, internal circulation, landscaping/open-space dimensions and phase organization are not established by the extracts.
4. Homes, configurations & floor plans
The following counts and saleable areas are from the TG-RERA unit record. Carpet-area ranges are software measurements from the approved floor-plan drawing file, not RERA-filed carpet-area disclosures; the measurement record says the drawing geometry requires review. Saleable area and measured carpet area are different measures and should not be treated as interchangeable.
| Configuration | Units | Booked | Available | RERA saleable area | Measured carpet area | Loading (if supplied) |
|---|---|---|---|---|---|---|
| 2BHK | 145 | 34 | 111 | 103.84 sq. m | 57.5–72.0 sq. m; median 63.8 sq. m (14 designs measured) | 39% |
| 3BHK | 55 | 23 | 32 | 135.39 sq. m | 75.4–106.7 sq. m; median 91.8 sq. m (5 designs measured) | 32% |
The measured drawing samples label rooms including bedrooms, kitchen, dining or drawing/dining areas and toilets. The supplied sample does not support a complete description of typical room dimensions, orientations, balcony or utility arrangements.
The RERA table also includes four entries named “FIRST FLOOR,” “GROUND FLOOR,” “SECOND FLOOR” and “THIRD FLOOR.” These are not apartment configurations and are excluded from the home-count table. Their RERA-filed areas are recorded as 193.43 sq. m for the first, ground and second floors, and 184.28 sq. m for the third floor.
5. Parking & vehicle circulation
The technical approval identifies a 1 Stilt + 5 residential building, but the supplied approval and plan extracts do not establish the sanctioned number of parking spaces, visitor or accessible parking, parking allocation by apartment, vehicle ramps, internal driveways or pedestrian separation.
A promoter specification states that each apartment will have one car parking space and that the parking area will have signage and equipment to assist driving and parking. This is a promoter-declared specification; the supplied evidence does not include unit-specific parking allocations or establish exclusive ownership of a particular bay.
6. Amenities, recreation & open spaces
The RERA amenity-progress record reports selected project facilities and infrastructure as follows. Percentages are the recorded declared progress values, not independent site verification.
| Description / size | Size not supplied |
|---|---|
| Evidence source | RERA amenity record |
| Declared progress / verified status | 60% declared; not independently verified |
| Description / size | Size or facility schedule not supplied |
|---|---|
| Evidence source | RERA amenity record; approved amenities block also recorded |
| Declared progress / verified status | 100% declared; not independently verified |
| Description / size | No size supplied; technical approval says it is to be fenced and maintained as greenery |
|---|---|
| Evidence source | HMDA technical approval |
| Declared progress / verified status | Required condition in approval; completion not separately verified |
| Description / size | Promoter listings include a swimming pool, gymnasium, multipurpose hall, library, badminton court, basketball ring, children’s play areas, amphitheatre, yoga, aerobics, fitness station, terrace garden and pergola; sizes are not supplied |
|---|---|
| Evidence source | Promoter-provided amenity list |
| Declared progress / verified status | Marketing/promoter claims; not established as delivered or independently verified |
7. Utilities, building services & safety
| Evidence in the supplied record | RERA amenity record marks Water Supply “YES” and 100%. |
|---|---|
| Status / limitation | Declared; source, storage and treatment capacities are not supplied. |
| Evidence in the supplied record | RERA amenity record marks sewerage and treatment/disposal of sewage and sullage water “YES” and 100%. HMDA technical approval lists an ETP and septic tank. |
|---|---|
| Status / limitation | RERA-declared progress and approval-listed facilities; installed capacity and independent completion verification are not supplied. |
| Evidence in the supplied record | Recorded at 0% in the RERA amenity record. |
|---|---|
| Status / limitation | Declared progress; no further system details supplied. |
| Evidence in the supplied record | RERA amenity record marks water conservation/rainwater harvesting at 100%. HMDA approval requires rainwater-harvesting structures and describes their development as a condition. |
|---|---|
| Status / limitation | Declared progress and an approval condition; no capacity or independent verification supplied. |
| Evidence in the supplied record | RERA amenity record marks electrical meter room/sub-station/receiving station “YES” and 100%; HMDA approval lists a transformer. |
|---|---|
| Status / limitation | Declared progress / approval-listed item; capacity and independent verification are not supplied. |
| Evidence in the supplied record | RERA amenity record shows fire protection/fire-safety requirements at 0%. HMDA approval says structural safety and safety requirements are the applicant’s responsibility and requires an occupancy certificate before occupation. |
|---|---|
| Status / limitation | The supplied records do not establish installed fire systems, clearances or evacuation arrangements. |
| Evidence in the supplied record | Solid-waste management and disposal is recorded at 0% in the RERA amenity record. |
|---|---|
| Status / limitation | Declared progress; system details are not supplied. |
| Evidence in the supplied record | Promoter material mentions lifts and 24/7 CCTV, but the supplied approval/RERA extracts do not provide lift counts or capacities, backup-power details, accessibility features or independent verification of security systems. |
|---|---|
| Status / limitation | Promoter-listed claims only; further specifications are not established. |
8. Location, access & connectivity
The registered location is Gundlapochampally, Medchal Mandal, Medchal-Malkajgiri District, PIN 501401. The RERA land record identifies neighbouring land to the north, east and west and a 40 Feet Wide Road to the south.
A cadastral-parcel centroid is recorded at 17.57201, 78.95026. A sampled connectivity record gives the nearest sampled Outer Ring Road interchange as approximately 31.7 km; this is a mapped distance, not a travel-time estimate.
The promoter’s supplied connectivity list names MMTS Station Gundlapochampally, ORR Exit No-5, NH 7 and Secunderabad Station, as well as schools, colleges, hospitals, banks and recreation venues. The record provides no verified distances or travel times for those listed places.
9. Developer & development status
The registered promoter is ECO GREEN BUILDERS, recorded as a partnership. Its GSTIN is 36AAHFE4021C1Z1. The supplied RERA record lists its address at Greentech Square, Phase III, Gundlapochampally, Medchal, Medchal-Malkajgiri, PIN 501401; the registration certificate separately records a promoter office at Madhapur, Serilingampally, Ranga Reddy District, PIN 500081.
The promoter’s Form B affidavit, made by Jetty Sivaram Prasad as its authorized signatory, identifies five landowners and cites Development Agreement-cum-GPA Document No. 7145/2020. It states a completion undertaking of 24/10/2025.
The HMDA Occupancy Certificate identifies ECO GREEN BUILDERS as owner/developer and covers the residential apartment and amenities blocks described in that certificate. It records completion on 09/10/2025. The supplied evidence does not include a current site inspection or subsequent maintenance-status report.
10. Approvals, official records & documents
| Identifier / date | P02200004177; 25/02/2022–24/10/2025 |
|---|---|
| Scope and evidence | Form C registration for CASA TRAIMBAK; records the project survey as 466/3. |
| Identifier / date | 040112/MED/R1/U6/HMDA/24102020; 25/10/2021 |
|---|---|
| Scope and evidence | Technical approval for the residential building and amenities block on Sy.No. 466/3; includes configuration, area entries and approval conditions. |
| Identifier / date | File No. G1/ /2021 |
|---|---|
| Scope and evidence | Reports HMDA technical approval and identifies the proposed residential and amenities blocks; states that release of sanctioned plans and proceedings is subject to HMDA terms. |
| Identifier / date | 008344/HMDA/02465/SWOC/MDL1/2025; dated 08/05/2026 |
|---|---|
| Scope and evidence | Occupancy certificate for the residential apartment and amenities blocks on Survey No. 466/3; records completion date 09/10/2025 and no deviated built-up area for either block. |
| Identifier / date | 19 January 2022 |
|---|---|
| Scope and evidence | Records promoter declarations, landowners, title basis and the 24/10/2025 completion undertaking. |
| Identifier / date | Document 216214 |
|---|---|
| Scope and evidence | Drawing file supplied for software measurement; the drawing-based carpet measurements cited above are not RERA disclosures. |
Frequently asked questions
Is CASA TRAIMBAK registered with Telangana RERA?
Yes. CASA TRAIMBAK is registered with the Telangana Real Estate Regulatory Authority as P02200004177; the registration status is New Project.
Who is the developer of CASA TRAIMBAK?
The promoter named in the RERA registration is ECO GREEN BUILDERS.
Where is CASA TRAIMBAK located?
CASA TRAIMBAK is in Gundlapochampally, Medchal, Medchal-Malkajgiri, Telangana (501401).
When will CASA TRAIMBAK be completed?
The promoter's proposed date of completion filed with RERA is 24/10/2025. This is the promoter's declaration, not a guarantee.
More projects in Gundlapochampally





