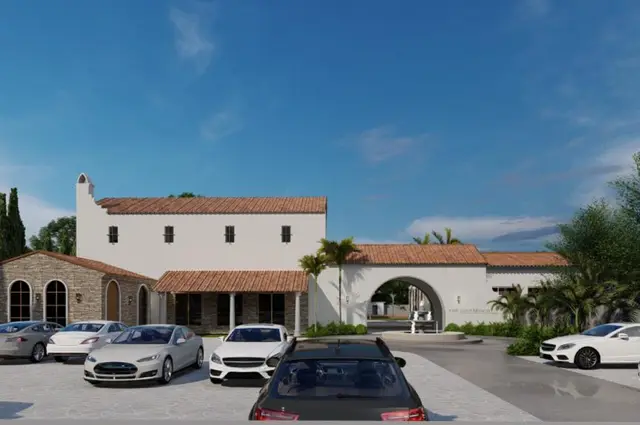
Brundavan Township
METRO INFRA · Rangareddy · RERA P02400005888
BRUNDAVAN TOWNSHIP is a plotted development in KANDUKUR locality, RACHULUR village, Kandukur Mandal, Ranga Reddy District. The registered promoter is METRO INFRA, a partnership. The registered site area is 49745.66 sq.m, and the layout drawing extraction identifies 148 plots ranging from 125.42 to 367.06 sq.m; the record does not state towers, blocks or floors. TG-RERA registration number P02400005888 was granted on 28/03/2023, and the promoter-declared completion undertaking is 14.06.2025.
01What we found
Read from TG-RERA filings, approvals, land and registration records and court records. A court case is counted only when the court record states this project's survey number with its village, or names the project.
02Check before you pay
7 items to check before you pay, 4 high - from the title chain, court records and approvals, each with what to ask the builder or your advocate. An item may not be a problem with the project: records can be incomplete.
1. Project at a glance
Project identity
| Field | Record |
|---|---|
| Registered project name | BRUNDAVAN TOWNSHIP RERA record |
| Project type / status | Plotted development; TG-RERA record labels it a “New Project” RERA record RERA filing |
| Phase / registered portion | Phase not separately identified. The registered layout covers the listed survey extents below. |
| TG-RERA registration | P02400005888; granted under section 5; certificate issued 28/03/2023. |
| Registration validity | Certificate states validity from 28/03/2023 to 14/06/2025; the supplied certificate says it is not extended. Registration validity is distinct from the project completion date. |
| Registered promoter | METRO INFRA, a partnership. RERA filing Corporate record |
| RERA status in supplied record | Certificate records the dates above. No later extension or current registration-status record is supplied. |
Land and geographic identity
| Field | Record |
|---|---|
| Locality / revenue village | KANDUKUR locality; RACHULUR village (also written “Rachloor” in the layout approval). RERA record RERA filing |
| Mandal / district / PIN | Kandukur / Ranga Reddy / 501359. RERA record |
| Project survey numbers and subdivisions as filed | 585/8/P, 585/9/P, 585/11/P, 585/22/P, 585/62/P. |
| Registered total site area | 49745.66 sq.m. RERA filing |
| Area affected by master-plan road | 2590.70 sq.m in the RERA land details; the HMDA approval records 2590.7 and describes a gifted master-plan-road-affected area of 2590.58 sq.mtrs. RERA filing |
| Net layout/site area | 47154.96 sq.m. RERA filing |
| Boundaries | East, west, north and south: OTHERS LAND in the RERA filing. RERA filing |
Development identity
| Field | Record |
|---|---|
| Sanctioning authority | Hyderabad Metropolitan Development Authority (HMDA). Approvals record |
| Principal approval | Draft layout Letter / technical approval 000235/LO/Plg/HMDA/2022, dated 22 November, 2022. Application number: 047278/SMD/LT/U6/HMDA/16072021. Approvals record |
| Development form | Open-plot layout. No building or apartment construction configuration is established in the supplied project record. |
| Approved built-up area / floors / buildings | Not applicable or not disclosed for this plotted-layout approval; no tower count, floor configuration or building schedule is supplied. |
| Roads and open-space provision in layout approval | Layout road area 15142 sq.m; park 3793.13 sq.m; social infrastructure 1181.41 sq.m; plotted area 27038.4 sq.m. The approval describes organised open space as 3793.13 sq.mtrs (8.04%). |
| Mortgage plots | Plots 01 to 08, 11 to 19, 25 to 27 and 97 to 104, extent 5669.41 Sq.Mt., recorded as mortgaged to the Metropolitan Commissioner, HMDA. |
Offering and status
| Field | Record |
|---|---|
| RERA-filed offering | Plotted development; the supplied RERA data does not state plot-by-plot booked or available counts. RERA filing |
| Drawing-derived plot count and sizes | Software reading of the approved layout drawing identifies 148 plots, with sizes from 125.42 to 367.06 sq.m; median 168.06 sq.m. The drawing extraction says all 148 plot areas sum to the plotted area in the area statement; verify the reading against the drawing. Layout record |
| Promoter-declared completion undertaking | 14.06.2025 in Form B, verified 11.01.2023. |
| TG-RERA registration end date | 14/06/2025, separately recorded on the registration certificate. |
| Current progress / possession / OC | No independently verified site-progress report, plot-possession status or completion/occupancy certificate is supplied. For a plotted layout, the approval refers to final-layout release after stipulated development works. RERA amenities |
2. The project story
BRUNDAVAN TOWNSHIP is registered as a plotted-development project in the RACHULUR village area of Kandukur Mandal, Ranga Reddy District. The HMDA document describes an open-plot layout over the registered survey references 585/8/P, 585/9/P, 585/11/P, 585/22/P and 585/62/P. The approval’s land statement allocates area to plots, internal roads, a park and social infrastructure.
The supplied layout extraction identifies 148 numbered plots, but this is a software-derived reading of the drawing rather than a RERA-filed inventory or independently checked survey. No plot-level booking/availability schedule, site-progress evidence or completion/occupancy certificate is included. The HMDA approval sets development-work and final-layout conditions; therefore the evidence here establishes the approved layout proposal and its stated conditions, not that every work has been completed or that final layout release has occurred. Layout record
3. Master plan, architecture & building design
This is a land-subdivision layout, not a building scheme in the supplied approval record. The HMDA draft layout approval records 49745.66 total site area, 2590.7 master-plan-road-affected area and 47154.96 net site area. Its area statement allocates 27038.4 sq.m to plots, 15142 sq.m to layout roads, 3793.13 sq.m to park and 1181.41 sq.m to social infrastructure; amenities area is recorded as 0. The approval separately describes organised open space as 3793.13 sq.mtrs (8.04%).
The drawing extraction identifies 148 plots, with printed sizes ranging from 150 to 439 sq.yd (software-converted range 125.42 to 367.06 sq.m). The extraction cautions that the plot count and sizes were read from drawing text and should be verified against the drawing. No building footprints, floors, apartment layouts or construction configuration are provided. Layout record
HMDA’s approval specifies roads of 18 mts and above and 60 feet and above, and requires roads to be opened for neighbouring-site accessibility. It also requires transfer of specified road, organised open-space and social-infrastructure land to the local body by registered gift deed before release of final layout plans.
4. Homes, configurations & floor plans
This project is recorded as plotted development; the supplied evidence does not establish apartment configurations. Plot sizes below are software-measured from the approved layout drawing, not RERA-filed saleable or carpet areas. The drawing extraction says the plot areas sum to the plotted area in its area statement. Layout record
| Plot-size band | Plots |
|---|---|
| 150–200 sq.yd (125–167 sq.m) | 70 |
| 200–250 sq.yd (167–209 sq.m) | 37 |
| 250–300 sq.yd (209–251 sq.m) | 29 |
| 300–400 sq.yd (251–334 sq.m) | 11 |
| 400–500 sq.yd (334–418 sq.m) | 1 |
The smallest, median and largest extracted plot sizes are 125.42 sq.m (150.0 sq.yd), 168.06 sq.m (201.0 sq.yd) and 367.06 sq.m (439.0 sq.yd) respectively. No plot-wise booking or availability information is supplied. Layout record
5. Parking & vehicle circulation
No parking-space count, visitor or accessible parking provision, parking allocation arrangement, or vehicle-entry and exit details are established in the supplied project-specific record. HMDA’s layout conditions refer to internal roads and road access, but do not provide a parking schedule. RERA amenities
6. Amenities, recreation & open spaces
The HMDA approval lists development works and facilities to be provided. The supplied RERA amenity record shows 14 categories, but reports 0% against each; that is a recorded progress field, not independent confirmation of completion. RERA amenities
| Facility | Description / size | Evidence source | Declared progress / verified status |
|---|---|---|---|
| Internal roads | Layout road area 15142 sq.m; approval specifies road widths 18 mts and above and 60 feet and above | HMDA draft layout approval | Required by approval; completion not verified |
| Park / organised open space | 3793.13 sq.m; approval states 8.04% | HMDA draft layout approval | Required by approval; completion not verified |
| Social infrastructure | 1181.41 sq.m; approval states 2.51% | HMDA draft layout approval | Required by approval; completion not verified |
| Cycling tracks | To be developed within the layout | HMDA approval conditions | Required by approval; completion not verified |
| Avenue planting / green foliage | Planting and surviving saplings required before final layout issue | HMDA approval conditions | Required by approval; completion not verified |
7. Utilities, building services & safety
The HMDA approval lists proposed layout infrastructure: potable-water connectivity, underground utility ducting, underground storm-water drainage, underground drainage lines, a common septic tank / STP, internal water-supply pipelines, an overhead tank, electrical supply lines, a transformer, street lighting, rainwater-harvesting pits and a bio-compost unit. It also requires solid-waste disposal space and source segregation, and specifies LED street lighting. These are approval requirements or listed facilities; the supplied material does not verify installation, capacity or operational status.
The RERA amenity record includes water supply, sewerage, storm-water drains, street lighting, water conservation/rainwater harvesting, solid-waste management, energy management, fire-safety requirements and an electrical meter room/sub-station/receiving station. Each recorded progress percentage is 0; this does not establish whether work has since progressed. No capacities, fire-clearance evidence, accessibility design, security system or lift information is supplied. RERA amenities
8. Location, access & connectivity
The registered location is RACHULUR, Kandukur Mandal, Ranga Reddy District, Telangana, PIN 501359. The HMDA approval identifies the layout at Rachloor Village and delegates local functions to the Rachaloor Village Gram Panchayat / Nagar Panchayat / Municipality, Kandukur Mandal. RERA record
The location data supplies an approximate distance of 14.0 km to the nearest sampled Outer Ring Road interchange. No measured public-transport distances or project-specific approach-road distances are supplied. HMDA’s approval requires internal roads to be opened for accessibility to neighbouring sites. Location record
9. Developer & development status
The registered promoter is METRO INFRA, recorded as a partnership, with GSTIN 36ABKFM7419E1Z4. The RERA record names Syed Abdul Majid as authorized signatory. The registration certificate lists the promoter office as Village: RAIN BAZAR BLIGHTED, Mandal: Charminar, District: Hyderabad, PIN 500023; the project filing gives an address in Jawaherpura Rain Bazar, Rachloor, Kandukur, Ranga Reddy, PIN 501359. Corporate record RERA filing Parties record
Form B, verified on 11.01.2023, records the promoter’s completion undertaking as 14.06.2025 and includes declarations concerning project funds, annual audit, pending approvals and non-discrimination. These are promoter declarations, not independent evidence of completion. No later progress certification, extension order or final-layout/occupancy certificate is supplied.
10. Approvals, official records & documents
| Record | Supplied evidence |
|---|---|
| TG-RERA registration | Form C certificate for BRUNDAVAN TOWNSHIP, P02400005888, issued 28/03/2023, valid to 14/06/2025; certificate states no extension. |
| Principal layout approval | HMDA Draft layout Letter / technical approval 000235/LO/Plg/HMDA/2022, dated 22 November, 2022; application 047278/SMD/LT/U6/HMDA/16072021. |
| Layout drawing | Approved-layout drawing filed as document 297325; extraction identifies 148 plots and provides area and size readings, with a verification caveat. Layout record |
| Form B declaration | Promoter declaration verified 11.01.2023, including completion undertaking 14.06.2025. |
| Other drawing fragment | Document 302268 is an OCR fragment with proposed road and land labels; it does not identify an approval instrument or sanctioned land details. |
| Completion / occupancy / final layout release | No completion or occupancy certificate, or evidence of final layout release, is supplied. The HMDA approval states that final layout release is subject to specified development works and land handovers. |
1. Project at a glance
Project identity
Registered project name: BRUNDAVAN TOWNSHIP
Project type / status: Plotted development; TG-RERA record labels it a “New Project”
Phase / registered portion: Phase not separately identified. The registered layout covers the listed survey extents below.
TG-RERA registration: P02400005888; granted under section 5; certificate issued 28/03/2023.
Registration validity: Certificate states validity from 28/03/2023 to 14/06/2025; the supplied certificate says it is not extended. Registration validity is distinct from the project completion date.
Registered promoter: METRO INFRA, a partnership.
RERA status in supplied record: Certificate records the dates above. No later extension or current registration-status record is supplied.
Land and geographic identity
Locality / revenue village: KANDUKUR locality; RACHULUR village (also written “Rachloor” in the layout approval).
Mandal / district / PIN: Kandukur / Ranga Reddy / 501359.
Project survey numbers and subdivisions as filed: 585/8/P, 585/9/P, 585/11/P, 585/22/P, 585/62/P.
Registered total site area: 49745.66 sq.m.
Area affected by master-plan road: 2590.70 sq.m in the RERA land details; the HMDA approval records 2590.7 and describes a gifted master-plan-road-affected area of 2590.58 sq.mtrs.
Net layout/site area: 47154.96 sq.m.
Boundaries: East, west, north and south: OTHERS LAND in the RERA filing.
Development identity
Sanctioning authority: Hyderabad Metropolitan Development Authority (HMDA).
Principal approval: Draft layout Letter / technical approval 000235/LO/Plg/HMDA/2022, dated 22 November, 2022. Application number: 047278/SMD/LT/U6/HMDA/16072021.
Development form: Open-plot layout. No building or apartment construction configuration is established in the supplied project record.
Approved built-up area / floors / buildings: Not applicable or not disclosed for this plotted-layout approval; no tower count, floor configuration or building schedule is supplied.
Roads and open-space provision in layout approval: Layout road area 15142 sq.m; park 3793.13 sq.m; social infrastructure 1181.41 sq.m; plotted area 27038.4 sq.m. The approval describes organised open space as 3793.13 sq.mtrs (8.04%).
Mortgage plots: Plots 01 to 08, 11 to 19, 25 to 27 and 97 to 104, extent 5669.41 Sq.Mt., recorded as mortgaged to the Metropolitan Commissioner, HMDA.
Offering and status
RERA-filed offering: Plotted development; the supplied RERA data does not state plot-by-plot booked or available counts.
Drawing-derived plot count and sizes: Software reading of the approved layout drawing identifies 148 plots, with sizes from 125.42 to 367.06 sq.m; median 168.06 sq.m. The drawing extraction says all 148 plot areas sum to the plotted area in the area statement; verify the reading against the drawing.
Promoter-declared completion undertaking: 14.06.2025 in Form B, verified 11.01.2023.
TG-RERA registration end date: 14/06/2025, separately recorded on the registration certificate.
Current progress / possession / OC: No independently verified site-progress report, plot-possession status or completion/occupancy certificate is supplied. For a plotted layout, the approval refers to final-layout release after stipulated development works.
2. The project story
BRUNDAVAN TOWNSHIP is registered as a plotted-development project in the RACHULUR village area of Kandukur Mandal, Ranga Reddy District. The HMDA document describes an open-plot layout over the registered survey references 585/8/P, 585/9/P, 585/11/P, 585/22/P and 585/62/P. The approval’s land statement allocates area to plots, internal roads, a park and social infrastructure.
The supplied layout extraction identifies 148 numbered plots, but this is a software-derived reading of the drawing rather than a RERA-filed inventory or independently checked survey. No plot-level booking/availability schedule, site-progress evidence or completion/occupancy certificate is included. The HMDA approval sets development-work and final-layout conditions; therefore the evidence here establishes the approved layout proposal and its stated conditions, not that every work has been completed or that final layout release has occurred.
3. Master plan, architecture & building design
This is a land-subdivision layout, not a building scheme in the supplied approval record. The HMDA draft layout approval records 49745.66 total site area, 2590.7 master-plan-road-affected area and 47154.96 net site area. Its area statement allocates 27038.4 sq.m to plots, 15142 sq.m to layout roads, 3793.13 sq.m to park and 1181.41 sq.m to social infrastructure; amenities area is recorded as 0. The approval separately describes organised open space as 3793.13 sq.mtrs (8.04%).
The drawing extraction identifies 148 plots, with printed sizes ranging from 150 to 439 sq.yd (software-converted range 125.42 to 367.06 sq.m). The extraction cautions that the plot count and sizes were read from drawing text and should be verified against the drawing. No building footprints, floors, apartment layouts or construction configuration are provided.
HMDA’s approval specifies roads of 18 mts and above and 60 feet and above, and requires roads to be opened for neighbouring-site accessibility. It also requires transfer of specified road, organised open-space and social-infrastructure land to the local body by registered gift deed before release of final layout plans.
4. Homes, configurations & floor plans
This project is recorded as plotted development; the supplied evidence does not establish apartment configurations. Plot sizes below are software-measured from the approved layout drawing, not RERA-filed saleable or carpet areas. The drawing extraction says the plot areas sum to the plotted area in its area statement.
150–200 sq.yd (125–167 sq.m): 70
200–250 sq.yd (167–209 sq.m): 37
250–300 sq.yd (209–251 sq.m): 29
300–400 sq.yd (251–334 sq.m): 11
400–500 sq.yd (334–418 sq.m): 1
The smallest, median and largest extracted plot sizes are 125.42 sq.m (150.0 sq.yd), 168.06 sq.m (201.0 sq.yd) and 367.06 sq.m (439.0 sq.yd) respectively. No plot-wise booking or availability information is supplied.
5. Parking & vehicle circulation
No parking-space count, visitor or accessible parking provision, parking allocation arrangement, or vehicle-entry and exit details are established in the supplied project-specific record. HMDA’s layout conditions refer to internal roads and road access, but do not provide a parking schedule.
6. Amenities, recreation & open spaces
The HMDA approval lists development works and facilities to be provided. The supplied RERA amenity record shows 14 categories, but reports 0% against each; that is a recorded progress field, not independent confirmation of completion.
| Facility | Description / size | Evidence source | Declared progress / verified status |
|---|---|---|---|
| Internal roads | Layout road area 15142 sq.m; approval specifies road widths 18 mts and above and 60 feet and above | HMDA draft layout approval | Required by approval; completion not verified |
| Park / organised open space | 3793.13 sq.m; approval states 8.04% | HMDA draft layout approval | Required by approval; completion not verified |
| Social infrastructure | 1181.41 sq.m; approval states 2.51% | HMDA draft layout approval | Required by approval; completion not verified |
| Cycling tracks | To be developed within the layout | HMDA approval conditions | Required by approval; completion not verified |
| Avenue planting / green foliage | Planting and surviving saplings required before final layout issue | HMDA approval conditions | Required by approval; completion not verified |
7. Utilities, building services & safety
The HMDA approval lists proposed layout infrastructure: potable-water connectivity, underground utility ducting, underground storm-water drainage, underground drainage lines, a common septic tank / STP, internal water-supply pipelines, an overhead tank, electrical supply lines, a transformer, street lighting, rainwater-harvesting pits and a bio-compost unit. It also requires solid-waste disposal space and source segregation, and specifies LED street lighting. These are approval requirements or listed facilities; the supplied material does not verify installation, capacity or operational status.
The RERA amenity record includes water supply, sewerage, storm-water drains, street lighting, water conservation/rainwater harvesting, solid-waste management, energy management, fire-safety requirements and an electrical meter room/sub-station/receiving station. Each recorded progress percentage is 0; this does not establish whether work has since progressed. No capacities, fire-clearance evidence, accessibility design, security system or lift information is supplied.
8. Location, access & connectivity
The registered location is RACHULUR, Kandukur Mandal, Ranga Reddy District, Telangana, PIN 501359. The HMDA approval identifies the layout at Rachloor Village and delegates local functions to the Rachaloor Village Gram Panchayat / Nagar Panchayat / Municipality, Kandukur Mandal.
The location data supplies an approximate distance of 14.0 km to the nearest sampled Outer Ring Road interchange. No measured public-transport distances or project-specific approach-road distances are supplied. HMDA’s approval requires internal roads to be opened for accessibility to neighbouring sites.
9. Developer & development status
The registered promoter is METRO INFRA, recorded as a partnership, with GSTIN 36ABKFM7419E1Z4. The RERA record names Syed Abdul Majid as authorized signatory. The registration certificate lists the promoter office as Village: RAIN BAZAR BLIGHTED, Mandal: Charminar, District: Hyderabad, PIN 500023; the project filing gives an address in Jawaherpura Rain Bazar, Rachloor, Kandukur, Ranga Reddy, PIN 501359.
Form B, verified on 11.01.2023, records the promoter’s completion undertaking as 14.06.2025 and includes declarations concerning project funds, annual audit, pending approvals and non-discrimination. These are promoter declarations, not independent evidence of completion. No later progress certification, extension order or final-layout/occupancy certificate is supplied.
10. Approvals, official records & documents
TG-RERA registration: Form C certificate for BRUNDAVAN TOWNSHIP, P02400005888, issued 28/03/2023, valid to 14/06/2025; certificate states no extension.
Principal layout approval: HMDA Draft layout Letter / technical approval 000235/LO/Plg/HMDA/2022, dated 22 November, 2022; application 047278/SMD/LT/U6/HMDA/16072021.
Layout drawing: Approved-layout drawing filed as document 297325; extraction identifies 148 plots and provides area and size readings, with a verification caveat.
Form B declaration: Promoter declaration verified 11.01.2023, including completion undertaking 14.06.2025.
Other drawing fragment: Document 302268 is an OCR fragment with proposed road and land labels; it does not identify an approval instrument or sanctioned land details.
Completion / occupancy / final layout release: No completion or occupancy certificate, or evidence of final layout release, is supplied. The HMDA approval states that final layout release is subject to specified development works and land handovers.
Frequently asked questions
Is BRUNDAVAN TOWNSHIP registered with Telangana RERA?
Yes. BRUNDAVAN TOWNSHIP is registered with the Telangana Real Estate Regulatory Authority as P02400005888; the registration status is New Project.
Who is the developer of BRUNDAVAN TOWNSHIP?
The promoter named in the RERA registration is METRO INFRA.
Where is BRUNDAVAN TOWNSHIP located?
BRUNDAVAN TOWNSHIP is in KANDUKUR, RACHULUR, Rangareddy, Telangana (501359).
When will BRUNDAVAN TOWNSHIP be completed?
The promoter's proposed date of completion filed with RERA is 14/06/2025. This is the promoter's declaration, not a guarantee.
More projects in Rachulur