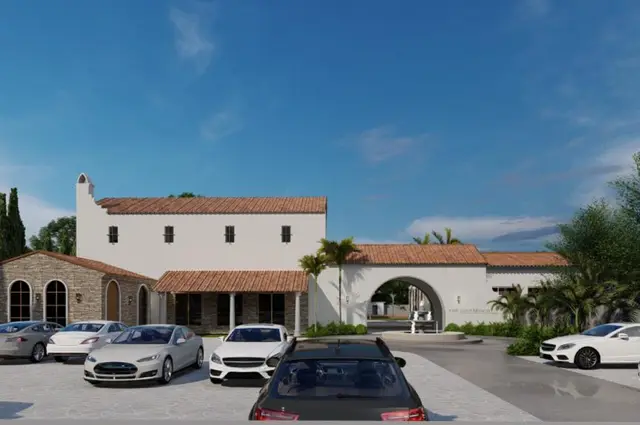
Sukrithi Royal
SUBHA GRUHA PROJECTS INDIA PRIVATE LIMITED · Rangareddy · RERA P02400000161
SUKRITHI ROYAL is a plotted development in RACHULUR VILLAGE, Kandukur Mandal, Ranga Reddy District, developed by Subha Gruha Projects India Private Limited. The residential open-plot layout has a net site area of 163914.91 sq.m and 490 plots; tower or block counts, floors and plot configurations are not stated in the supplied RERA records. It is registered with TG-RERA under P02400000161, granted 17/01/2019, with proposed completion of 06/06/2021.
More from Subha Gruha Projects India Pvt Ltd · 8 projects →
01What we found
Read from TG-RERA filings, approvals, land and registration records and court records. A court case is counted only when the court record states this project's survey number with its village, or names the project.
02Check before you pay
9 items to check before you pay, 3 high - from the title chain, court records and approvals, each with what to ask the builder or your advocate. An item may not be a problem with the project: records can be incomplete.
1. Project at a glance
Project identity
| Item | Record |
|---|---|
| Registered project name | SUKRITHI ROYAL RERA record |
| Project type | Plotted development; the HMDA final layout letter describes a residential open-plot layout. RERA record |
| Phase / registered portion | No separate phase name is stated. TG-RERA registration is for the project; its certificate identifies survey numbers 585/14, 15, 16, 18 and 21. |
| TG-RERA registration | P02400000161, granted 17/01/2019; stated validity ended 06/06/2021. The certificate says registration may be extended by the Authority under the Act and Rules. |
| Registered promoter | Subha Gruha Projects India Private Limited |
| RERA status | Recorded in the project header as On-Going Project. The supplied registration certificate records validity through 06/06/2021; no extension is recorded in the supplied certificate. RERA record |
Land and geographic identity
| Item | Record |
|---|---|
| Locality / revenue village | RACHULUR VILLAGE; the HMDA approval documents spell the village “Rachloor.” RERA record |
| Mandal / district / PIN | Kandukur / Ranga Reddy / 501359 RERA record |
| Project survey numbers | RERA certificate: 585/14, 15, 16, 18, 21. The HMDA final-layout letter lists 585/14, 585/15/1/A, 585/15/2/A, 585/15/2/AA, 585/15/AAE, 585/16, 585/18/E, 585/18/AA, 585/18, 585/21/AA, 585/21, 585/AAE. |
| Site area | Total site area 164215.66 sq.m; net site area 163914.91 sq.m; road-widening area 300.74 (the supplied approval extraction does not state a unit beside this figure). |
| Boundaries | East: Sresailam Highway; west, north and south: Sy. No. 585 part. RERA filing |
Development identity
| Item | Record |
|---|---|
| Sanctioning authority | Hyderabad Metropolitan Development Authority (HMDA); the final layout letter directs release through Rachloor Gram Panchayath. |
| Principal approval | 000109/LO/Plg/HMDA/2018, final layout approval dated 09 September, 2020. |
| Approved development | Residential open-plot layout; approved built-up area, building count, floor configuration and apartment count are not stated in the supplied records. Individual residential building permissions are to be considered separately under the conditions recorded in the final layout letter. |
| Layout scale | The final-layout extraction records 490 plots. |
| Land-use figures in the final-layout extraction | Plotted Area 96606.68; Road Area 49951.48; Organized open space/park Area/Utility Area 13250.79. The extraction does not attach units to these three figures. |
Offering and status
| Item | Record |
|---|---|
| Product offered | Plots. RERA-filed plot sizes and booked/available counts are not disclosed in the supplied unit data. RERA record RERA unit table |
| Promoter-marketed size range | “saleable 200 sq yards to 400 sq yards”; this is a vendor/marketing statement, not a RERA-filed unit schedule. Promoter website |
| Construction / development stage | The header records the project as On-Going. The supplied evidence does not independently verify current site progress. RERA record |
| Completion dates | TG-RERA project fields state proposed and revised proposed completion as 06/06/2021. Registration validity is separately recorded through 06/06/2021 in the registration certificate. RERA filing |
| Occupancy / completion certificate | No project OC or completion certificate is identified in the supplied records. A document is labelled as a Form–1A architect’s certificate, but its extracted content is HMDA’s final layout letter, not an OC. Document index |
2. The project story
SUKRITHI ROYAL is registered as a plotted residential development in RACHULUR VILLAGE, Kandukur Mandal, Ranga Reddy District. HMDA’s final-layout record describes an open-plot layout over a net site area of 163914.91 sq.m and records 490 plots. The layout’s streets, open spaces and social-infrastructure area are addressed through the approval conditions and associated handover instruments. RERA record
The project is marked “On-Going” in the supplied RERA header, but no independently verified construction-progress inspection is included. The promoter’s RERA completion undertaking gives 06/06/2021 as the proposed completion date; the supplied registration certificate gives the same date as the end of its stated registration validity. These are distinct records and do not establish that the layout or its facilities have since been completed or that an OC has been issued. RERA record
3. Master plan, architecture & building design
The sanctioned development evidenced here is a residential open-plot layout, not an apartment or tower scheme. The final-layout extraction records a net site area of 163914.91 sq.m, 490 plots, 96606.68 for plotted area, 49951.48 for road area and 13250.79 for organized open space/park/utility area; units are not stated beside those three land-use figures in that extraction.
The final-layout approval’s survey schedule includes 585/14, 585/15/1/A, 585/15/2/A, 585/15/2/AA, 585/15/AAE, 585/16, 585/18/E, 585/18/AA, 585/18, 585/21/AA, 585/21 and 585/AAE. The registration certificate separately lists 585/14, 15, 16, 18 and 21.
The supplied layout record does not provide plot-by-plot sizes or a complete plotted-area schedule. The drawing-derived layout summary gives a software-read count of plots numbered 1–490 and land-use figures, but does not provide plot sizes; those readings are not RERA unit disclosures. Layout record
No building arrangement, building footprint, floor or parking levels, or approved built-up area is evidenced for this plotted layout. The final-layout letter states that individual building permissions are to be considered separately under the applicable building rules; it also requires roads to remain open for public access and says no compound wall is permitted around the site.
4. Homes, configurations & floor plans
The registered offering is plots; the supplied RERA unit data does not provide plot-size bands, booked or available counts, or a plot-wise inventory. RERA record RERA unit table
| Configuration | Units | Booked | Available | RERA saleable area | Measured carpet area | Loading (if supplied) |
|---|---|---|---|---|---|---|
| Plots | Not disclosed | Not disclosed | Not disclosed | Not disclosed | Not applicable | Not supplied |
The vendor lists plot sizes of 200 sq yards to 400 sq yards as a marketing statement; it is not a RERA-filed plot schedule. The supplied drawing-derived layout data does not include plot-by-plot sizes. Promoter website Layout record
The floor-plan review contains three drawings: two are scans pending measurement and one has no flats. No software-measured carpet-area or room-dimension results are available; apartment carpet-area comparisons are not applicable to this plotted offering. Floor plans
5. Parking & vehicle circulation
The supplied RERA and HMDA extracts do not state a sanctioned parking-space count, visitor or accessible parking provision, or parking allocation for individual plots. The final-layout conditions require roads to remain open for free access to the public and neighbouring lands; the approval extraction records road widths of 30.00 without a stated unit in that field.
The vendor lists “reserved parking” as a marketing feature, but the supplied records do not establish a sanctioned count or plot-specific parking entitlement. Promoter website
6. Amenities, recreation & open spaces
The HMDA final-layout record refers to roads, open spaces and social-infrastructure areas and records a registered gift deed, 17344/2019, in favour of the Local Authority for roads, open spaces and social-infrastructure area. The following table separates the available project records from marketing claims; listed progress percentages are RERA amenity-field entries, not independent site verification. RERA amenities
| Description / size | No size supplied |
|---|---|
| Evidence source | RERA amenities |
| Declared progress / verified status | Available: YES; 100%. Not independently verified. RERA amenities |
| Description / size | Final-layout extraction records organized open space/park/utility area 13250.79; no unit stated in that field |
|---|---|
| Evidence source | HMDA final-layout extraction; RERA amenities |
| Declared progress / verified status | RERA amenity entry: YES; 100%. Not independently verified. RERA amenities |
| Description / size | Size or facility description not supplied |
|---|---|
| Evidence source | RERA amenities |
| Declared progress / verified status | Available: YES; 100%. Not independently verified. RERA amenities |
| Description / size | Final-layout letter refers to rainwater-harvesting structure; final-layout extraction lists harvesting pits 4X4X6 |
|---|---|
| Evidence source | HMDA final-layout documents; RERA amenities |
| Declared progress / verified status | RERA amenity entry: YES; 100%. Not independently verified. RERA amenities |
| Description / size | No sanctioned sizes or quantities supplied |
|---|---|
| Evidence source | Vendor-marketed amenities |
| Declared progress / verified status | Marketing claims only; no completion verification supplied. Promoter website |
7. Utilities, building services & safety
HMDA’s final-layout letter states that the layout is provided with water supply, sewerage and drainage-disposal systems, street lighting, rainwater-harvesting structure and other civic amenities, and places maintenance responsibility on the local body. The draft-layout letter also lists protected water supply, overhead tank and sumps, independent sewerage disposal, drainage/channelization, street lighting and electricity facilities as development requirements. These are approval-record descriptions or requirements, not evidence of current operation.
The final-layout extraction identifies a septic tank, 6.25 x 13.56 x 3.50m, 1 No’s, harvesting pits 4X4X6, an overhead water tank and a transformer. The RERA amenities data records sewerage (chambers, lines, septic tank, STP) and water supply as available at 100%; it records storm-water drains, treatment and disposal of sewage/sullage water, solid-waste management, energy management, fire protection, electrical meter room/sub-station/receiving station and aggregate recreational open space at 0%. These entries are not independently verified. RERA amenities
No supplied record establishes utility capacities, backup power, EV charging, security systems, accessibility features or statutory fire-safety clearance for individual buildings. The final-layout approval says a minimum 3m (10’0”) vertical and horizontal safety distance from high-tension electricity lines is to be maintained when individual residential building approvals are considered.
8. Location, access & connectivity
The registered location is RACHULUR VILLAGE, Kandukur Mandal, Ranga Reddy District, PIN 501359. The project boundaries recorded in the RERA land details are Sresailam Highway to the east and Sy. No. 585 part to the west, north and south. RERA record RERA filing
The supplied location record gives the nearest sampled Outer Ring Road interchange as approximately 19.5 km away. No public-transport details or measured distances to other landmarks are supplied. Location record
The vendor describes the project as being near Pharma City and “Srisaialm Road” and lists other connectivity claims, including the Outer Ring Road, airport and employment areas; these are marketing statements, not measured distances in the supplied location record. Promoter website
9. Developer & development status
The registered promoter is SUBHA GRUHA PROJECTS INDIA PRIVATE LIMITED, a private limited company; GSTIN 36AAPCS0362R1ZC. The supplied project record gives the office address as LUMBINI JEWEL MALL, ROAD NO 2, MAIN ROAD, RACHULUR VILLAGE, Kandukur, Ranga Reddy, 501359. No official contact number or email is supplied. Corporate record Parties record RERA filing
The promoter’s Form B declaration states that the promoter has legal title to the land, that the land is free from encumbrances, and that the project completion undertaking is 06/06/2021 as recorded in the project fields. These are promoter declarations, not independent findings. RERA filing
The project header identifies the status as On-Going. The supplied evidence does not establish current site progress or identify a project occupancy/completion certificate. The registration certificate states a validity period from 17/01/2019 to 06/06/2021; no extension is recorded in that certificate. RERA record
10. Approvals, official records & documents
| Reference and scope | P02400000161; Form C; issued 17/01/2019; stated validity to 06/06/2021 |
|---|---|
| What the supplied document records | Registration of SUKRITHI ROYAL as a project promoted by Subha Gruha Projects India Private Limited; includes the separate-account condition. |
| Reference and scope | 000109/LO/Plg/HMDA/2018; dated 06 June, 2018; application 006709/SMD/LT/U6/HMDA/02012018 |
|---|---|
| What the supplied document records | Draft approval for a plotted layout, with development and handover conditions. |
| Reference and scope | 000109/LO/Plg/HMDA/2018; dated 09 September, 2020; application 031822/LT/SMD/FLT/U6/HMDA/16122019 |
|---|---|
| What the supplied document records | Final residential open-plot layout approval over 1,63,914.92 Sqm, with release through Rachloor Gram Panchayath subject to conditions. |
| Reference and scope | 17344/2019, dated 17-9-2018 as cited in the final-layout letter |
|---|---|
| What the supplied document records | Recorded handover of roads, open spaces and social-infrastructure area to the Local Authority. |
| Reference and scope | 13811/2020, dated 08/21/2020 as cited in the final-layout letter |
|---|---|
| What the supplied document records | Identified in the approval extraction as a relinquishment deed for mortgaged plots in favour of HMDA. |
| Reference and scope | Form B; declaration date shown as “- -2018” |
|---|---|
| What the supplied document records | Promoter declaration concerning title, encumbrances, completion and other obligations. |
| Reference and scope | 325019, one layout sheet |
|---|---|
| What the supplied document records | Drawing-derived plot count and land-use information are available in the supplied layout summary; plot sizes are not provided there, and the drawing’s text-based readings are marked for verification. |
The supplied document set does not identify an occupancy or completion certificate for the project. The HMDA final-layout record should not be read as an OC for buildings on individual plots. Document index
1. Project at a glance
Project identity
Registered project name: SUKRITHI ROYAL
Project type: Plotted development; the HMDA final layout letter describes a residential open-plot layout.
Phase / registered portion: No separate phase name is stated. TG-RERA registration is for the project; its certificate identifies survey numbers 585/14, 15, 16, 18 and 21.
TG-RERA registration: P02400000161, granted 17/01/2019; stated validity ended 06/06/2021. The certificate says registration may be extended by the Authority under the Act and Rules.
Registered promoter: Subha Gruha Projects India Private Limited
RERA status: Recorded in the project header as On-Going Project. The supplied registration certificate records validity through 06/06/2021; no extension is recorded in the supplied certificate.
Land and geographic identity
Locality / revenue village: RACHULUR VILLAGE; the HMDA approval documents spell the village “Rachloor.”
Mandal / district / PIN: Kandukur / Ranga Reddy / 501359
Project survey numbers: RERA certificate: 585/14, 15, 16, 18, 21. The HMDA final-layout letter lists 585/14, 585/15/1/A, 585/15/2/A, 585/15/2/AA, 585/15/AAE, 585/16, 585/18/E, 585/18/AA, 585/18, 585/21/AA, 585/21, 585/AAE.
Site area: Total site area 164215.66 sq.m; net site area 163914.91 sq.m; road-widening area 300.74 (the supplied approval extraction does not state a unit beside this figure).
Boundaries: East: Sresailam Highway; west, north and south: Sy. No. 585 part.
Development identity
Sanctioning authority: Hyderabad Metropolitan Development Authority (HMDA); the final layout letter directs release through Rachloor Gram Panchayath.
Principal approval: 000109/LO/Plg/HMDA/2018, final layout approval dated 09 September, 2020.
Approved development: Residential open-plot layout; approved built-up area, building count, floor configuration and apartment count are not stated in the supplied records. Individual residential building permissions are to be considered separately under the conditions recorded in the final layout letter.
Layout scale: The final-layout extraction records 490 plots.
Land-use figures in the final-layout extraction: Plotted Area 96606.68; Road Area 49951.48; Organized open space/park Area/Utility Area 13250.79. The extraction does not attach units to these three figures.
Offering and status
Product offered: Plots. RERA-filed plot sizes and booked/available counts are not disclosed in the supplied unit data.
Promoter-marketed size range: “saleable 200 sq yards to 400 sq yards”; this is a vendor/marketing statement, not a RERA-filed unit schedule.
Construction / development stage: The header records the project as On-Going. The supplied evidence does not independently verify current site progress.
Completion dates: TG-RERA project fields state proposed and revised proposed completion as 06/06/2021. Registration validity is separately recorded through 06/06/2021 in the registration certificate.
Occupancy / completion certificate: No project OC or completion certificate is identified in the supplied records. A document is labelled as a Form–1A architect’s certificate, but its extracted content is HMDA’s final layout letter, not an OC.
2. The project story
SUKRITHI ROYAL is registered as a plotted residential development in RACHULUR VILLAGE, Kandukur Mandal, Ranga Reddy District. HMDA’s final-layout record describes an open-plot layout over a net site area of 163914.91 sq.m and records 490 plots. The layout’s streets, open spaces and social-infrastructure area are addressed through the approval conditions and associated handover instruments.
The project is marked “On-Going” in the supplied RERA header, but no independently verified construction-progress inspection is included. The promoter’s RERA completion undertaking gives 06/06/2021 as the proposed completion date; the supplied registration certificate gives the same date as the end of its stated registration validity. These are distinct records and do not establish that the layout or its facilities have since been completed or that an OC has been issued.
3. Master plan, architecture & building design
The sanctioned development evidenced here is a residential open-plot layout, not an apartment or tower scheme. The final-layout extraction records a net site area of 163914.91 sq.m, 490 plots, 96606.68 for plotted area, 49951.48 for road area and 13250.79 for organized open space/park/utility area; units are not stated beside those three land-use figures in that extraction.
The final-layout approval’s survey schedule includes 585/14, 585/15/1/A, 585/15/2/A, 585/15/2/AA, 585/15/AAE, 585/16, 585/18/E, 585/18/AA, 585/18, 585/21/AA, 585/21 and 585/AAE. The registration certificate separately lists 585/14, 15, 16, 18 and 21.
The supplied layout record does not provide plot-by-plot sizes or a complete plotted-area schedule. The drawing-derived layout summary gives a software-read count of plots numbered 1–490 and land-use figures, but does not provide plot sizes; those readings are not RERA unit disclosures.
No building arrangement, building footprint, floor or parking levels, or approved built-up area is evidenced for this plotted layout. The final-layout letter states that individual building permissions are to be considered separately under the applicable building rules; it also requires roads to remain open for public access and says no compound wall is permitted around the site.
4. Homes, configurations & floor plans
The registered offering is plots; the supplied RERA unit data does not provide plot-size bands, booked or available counts, or a plot-wise inventory.
| Configuration | Units | Booked | Available | RERA saleable area | Measured carpet area | Loading (if supplied) |
|---|---|---|---|---|---|---|
| Plots | Not disclosed | Not disclosed | Not disclosed | Not disclosed | Not applicable | Not supplied |
The vendor lists plot sizes of 200 sq yards to 400 sq yards as a marketing statement; it is not a RERA-filed plot schedule. The supplied drawing-derived layout data does not include plot-by-plot sizes.
The floor-plan review contains three drawings: two are scans pending measurement and one has no flats. No software-measured carpet-area or room-dimension results are available; apartment carpet-area comparisons are not applicable to this plotted offering.
5. Parking & vehicle circulation
The supplied RERA and HMDA extracts do not state a sanctioned parking-space count, visitor or accessible parking provision, or parking allocation for individual plots. The final-layout conditions require roads to remain open for free access to the public and neighbouring lands; the approval extraction records road widths of 30.00 without a stated unit in that field.
The vendor lists “reserved parking” as a marketing feature, but the supplied records do not establish a sanctioned count or plot-specific parking entitlement.
6. Amenities, recreation & open spaces
The HMDA final-layout record refers to roads, open spaces and social-infrastructure areas and records a registered gift deed, 17344/2019, in favour of the Local Authority for roads, open spaces and social-infrastructure area. The following table separates the available project records from marketing claims; listed progress percentages are RERA amenity-field entries, not independent site verification.
| Description / size | No size supplied |
|---|---|
| Evidence source | RERA amenities |
| Declared progress / verified status | Available: YES; 100%. Not independently verified. |
| Description / size | Final-layout extraction records organized open space/park/utility area 13250.79; no unit stated in that field |
|---|---|
| Evidence source | HMDA final-layout extraction; RERA amenities |
| Declared progress / verified status | RERA amenity entry: YES; 100%. Not independently verified. |
| Description / size | Size or facility description not supplied |
|---|---|
| Evidence source | RERA amenities |
| Declared progress / verified status | Available: YES; 100%. Not independently verified. |
| Description / size | Final-layout letter refers to rainwater-harvesting structure; final-layout extraction lists harvesting pits 4X4X6 |
|---|---|
| Evidence source | HMDA final-layout documents; RERA amenities |
| Declared progress / verified status | RERA amenity entry: YES; 100%. Not independently verified. |
| Description / size | No sanctioned sizes or quantities supplied |
|---|---|
| Evidence source | Vendor-marketed amenities |
| Declared progress / verified status | Marketing claims only; no completion verification supplied. |
7. Utilities, building services & safety
HMDA’s final-layout letter states that the layout is provided with water supply, sewerage and drainage-disposal systems, street lighting, rainwater-harvesting structure and other civic amenities, and places maintenance responsibility on the local body. The draft-layout letter also lists protected water supply, overhead tank and sumps, independent sewerage disposal, drainage/channelization, street lighting and electricity facilities as development requirements. These are approval-record descriptions or requirements, not evidence of current operation.
The final-layout extraction identifies a septic tank, 6.25 x 13.56 x 3.50m, 1 No’s, harvesting pits 4X4X6, an overhead water tank and a transformer. The RERA amenities data records sewerage (chambers, lines, septic tank, STP) and water supply as available at 100%; it records storm-water drains, treatment and disposal of sewage/sullage water, solid-waste management, energy management, fire protection, electrical meter room/sub-station/receiving station and aggregate recreational open space at 0%. These entries are not independently verified.
No supplied record establishes utility capacities, backup power, EV charging, security systems, accessibility features or statutory fire-safety clearance for individual buildings. The final-layout approval says a minimum 3m (10’0”) vertical and horizontal safety distance from high-tension electricity lines is to be maintained when individual residential building approvals are considered.
8. Location, access & connectivity
The registered location is RACHULUR VILLAGE, Kandukur Mandal, Ranga Reddy District, PIN 501359. The project boundaries recorded in the RERA land details are Sresailam Highway to the east and Sy. No. 585 part to the west, north and south.
The supplied location record gives the nearest sampled Outer Ring Road interchange as approximately 19.5 km away. No public-transport details or measured distances to other landmarks are supplied.
The vendor describes the project as being near Pharma City and “Srisaialm Road” and lists other connectivity claims, including the Outer Ring Road, airport and employment areas; these are marketing statements, not measured distances in the supplied location record.
9. Developer & development status
The registered promoter is SUBHA GRUHA PROJECTS INDIA PRIVATE LIMITED, a private limited company; GSTIN 36AAPCS0362R1ZC. The supplied project record gives the office address as LUMBINI JEWEL MALL, ROAD NO 2, MAIN ROAD, RACHULUR VILLAGE, Kandukur, Ranga Reddy, 501359. No official contact number or email is supplied.
The promoter’s Form B declaration states that the promoter has legal title to the land, that the land is free from encumbrances, and that the project completion undertaking is 06/06/2021 as recorded in the project fields. These are promoter declarations, not independent findings.
The project header identifies the status as On-Going. The supplied evidence does not establish current site progress or identify a project occupancy/completion certificate. The registration certificate states a validity period from 17/01/2019 to 06/06/2021; no extension is recorded in that certificate.
10. Approvals, official records & documents
| Reference and scope | P02400000161; Form C; issued 17/01/2019; stated validity to 06/06/2021 |
|---|---|
| What the supplied document records | Registration of SUKRITHI ROYAL as a project promoted by Subha Gruha Projects India Private Limited; includes the separate-account condition. |
| Reference and scope | 000109/LO/Plg/HMDA/2018; dated 06 June, 2018; application 006709/SMD/LT/U6/HMDA/02012018 |
|---|---|
| What the supplied document records | Draft approval for a plotted layout, with development and handover conditions. |
| Reference and scope | 000109/LO/Plg/HMDA/2018; dated 09 September, 2020; application 031822/LT/SMD/FLT/U6/HMDA/16122019 |
|---|---|
| What the supplied document records | Final residential open-plot layout approval over 1,63,914.92 Sqm, with release through Rachloor Gram Panchayath subject to conditions. |
| Reference and scope | 17344/2019, dated 17-9-2018 as cited in the final-layout letter |
|---|---|
| What the supplied document records | Recorded handover of roads, open spaces and social-infrastructure area to the Local Authority. |
| Reference and scope | 13811/2020, dated 08/21/2020 as cited in the final-layout letter |
|---|---|
| What the supplied document records | Identified in the approval extraction as a relinquishment deed for mortgaged plots in favour of HMDA. |
| Reference and scope | Form B; declaration date shown as “- -2018” |
|---|---|
| What the supplied document records | Promoter declaration concerning title, encumbrances, completion and other obligations. |
| Reference and scope | 325019, one layout sheet |
|---|---|
| What the supplied document records | Drawing-derived plot count and land-use information are available in the supplied layout summary; plot sizes are not provided there, and the drawing’s text-based readings are marked for verification. |
The supplied document set does not identify an occupancy or completion certificate for the project. The HMDA final-layout record should not be read as an OC for buildings on individual plots.
Frequently asked questions
Is SUKRITHI ROYAL registered with Telangana RERA?
Yes. SUKRITHI ROYAL is registered with the Telangana Real Estate Regulatory Authority as P02400000161; the registration status is On-Going Project.
Who is the developer of SUKRITHI ROYAL?
The promoter named in the RERA registration is SUBHA GRUHA PROJECTS INDIA PRIVATE LIMITED.
Where is SUKRITHI ROYAL located?
SUKRITHI ROYAL is in RACHULUR VILLAGE, RACHULUR, Kandukur, Rangareddy, Telangana (501359).
When will SUKRITHI ROYAL be completed?
The promoter's proposed date of completion filed with RERA is 06/06/2021. This is the promoter's declaration, not a guarantee.
More projects in Rachulur