Akshita Golden Breeze Phase-5
AKSHITA GREEN SPACES LLP · Rangareddy · RERA P02400005008
AKSHITA GOLDEN BREEZE PHASE-5 is a plotted development at PULUMAMIDI, Kandukur mandal, Ranga Reddy district, developed by registered promoter AKSHITA GREEN SPACES LLP. The layout has a total site area of 96011.88 sq.m and a net site area of 95233.15 sq.m; no tower, block, floor or plot count is disclosed. It offers residential plots, with plot configurations not disclosed in the supplied RERA unit data. The project is registered under TG-RERA No. P02400005008, with proposed completion dated 15/07/2025.
More from Akshita Green Spaces LLP · 2 projects →
01What we found
Read from TG-RERA filings, approvals, land and registration records and court records. A court case is counted only when the court record states this project's survey number with its village, or names the project.
02Check before you pay
8 items to check before you pay, 3 high - from the title chain, court records and approvals, each with what to ask the builder or your advocate. An item may not be a problem with the project: records can be incomplete.
1. Project at a glance
Project identity
| Item | Project record |
|---|---|
| Registered project | AKSHITA GOLDEN BREEZE PHASE-5 RERA record |
| Project type | Plotted development / open-plot layout RERA record RERA filing |
| Phase / registered portion | Phase 5; registered project portion is identified as Survey No. 84/PART RERA record |
| TG-RERA registration | P02400005008 RERA record |
| Registration validity | 13/09/2022–15/07/2025; the certificate states a two-year validity period and no extension is recorded in the supplied certificate |
| Registered promoter | AKSHITA GREEN SPACES LLP RERA record Corporate record |
| RERA status | The supplied record shows registration with an end date of 15/07/2025. It does not establish a current extension or renewed registration status. Registration validity is separate from the completion undertaking and the occupancy certificate evidence below. |
Land and geographic identity
| Item | Project record |
|---|---|
| Locality | PULUMAMIDI RERA record RERA filing |
| Revenue village | PULIMAMIDI RERA record RERA filing |
| Mandal | Kandukur RERA record RERA filing |
| District | Ranga Reddy RERA record RERA filing |
| PIN | 501359 RERA record |
| Project survey number / subdivision | 84/PART RERA record RERA filing |
| Registered site extent | 95233.15 sq.m (net site area recorded in the layout permission) RERA filing |
| Total site area | 96011.88 sq.m |
| Net site area | 95233.15 sq.m |
| Master-plan road-affected area | 778.73 sq.m in the layout area statement |
| Boundaries | Not disclosed in the supplied project identity records. Land records |
Development identity
| Item | Project record |
|---|---|
| Sanctioning authority | Hyderabad Metropolitan Development Authority (HMDA) RERA record Approvals record |
| Principal layout permission | 000134/LO/Plg/HMDA/2022, dated 15 July, 2022; the document describes this as a Draft layout Letter for an open-plot layout. Approvals record |
| Approved built-up area | 61004.09 sq.m is recorded in the RERA filing as “Approved Built up Area”; this is not identified as saleable or carpet area. RERA filing |
| Buildings / floors | No towers, buildings, floor configuration or parking levels are disclosed for this plotted layout. Document index |
| Plot count | The supplied RERA and layout data do not provide a complete, verified plot count. The layout drawing’s plot extraction is incomplete. Layout record |
| Unit count | RERA unit-count details are not supplied in the available records. RERA filing Layout record |
Offering and status
| Item | Project record |
|---|---|
| Offering | Residential plots; the supplied RERA material does not provide a complete plot inventory or RERA-filed plot-size schedule. RERA record RERA filing Layout record |
| RERA-filed saleable size range | Not available in the supplied unit data. Layout record |
| Booked / available counts | Not available in the supplied RERA unit data. Layout record |
| RERA-filed completion date | 15/07/2025 RERA filing |
| Completion evidence | Architect’s Form 1A states that the registered project is complete in all aspects and identifies an HMDA occupancy certificate. |
| Occupancy certificate | The supplied Form 1A identifies occupancy certificate No. 061598/LT/SMD/FLT/U6/AKSHITA GREEN BREEZE PHASE-521-08-2023 HMDA/30072023, dated 21-08-2023. Its stated scope is the registered project; the supplied extract does not itemize plot-wise or infrastructure-wise completion. |
| Construction stage | A RERA-filed architect’s completion certificate is present; no independent site inspection or verification is supplied. |
2. The project story
- AKSHITA GOLDEN BREEZE PHASE-5 is registered as a plotted development in Survey No. 84/PART, at Pulimamidi village, Kandukur mandal, Ranga Reddy district. The HMDA document describes an open-plot layout with a net site area of 95233.15 sq.m and a total site area of 96011.88 sq.m. RERA record RERA filing
- The layout permission records plots, internal roads, parks and social-infrastructure land. It also requires development works and provides for roads to be accessible to neighbouring sites. It states that plots other than those mortgaged may be sold, while building construction in plots is not to be permitted until HMDA issues the final layout. The permission document is a draft layout letter and records that further plan release and development steps are required.
- A RERA-filed architect’s Form 1A states that the project is complete in all aspects and identifies an HMDA occupancy certificate dated 21-08-2023. This is a filed professional certification; the evidence pack does not include an independent site inspection.
3. Master plan, architecture & building design
This is a plotted layout rather than a tower or apartment scheme. No building count, floor configuration, tower heights, building footprint, apartment circulation or building parking layout is provided in the supplied project records. RERA record Document index
The HMDA layout area statement records:
| Layout component | Area | Share / note |
|---|---|---|
| Total site area | 96011.88 sq.m | As recorded in the layout permission |
| Master-plan road-affected area | 778.73 sq.m | As recorded in the layout permission |
| Net site area | 95233.15 sq.m | |
| Plotted area | 61004.09 sq.m | |
| Layout road area | 24109.63 sq.m | 25.32% in the sanction summary |
| Park / organised open space | 7733.12 sq.m | 8.12% in the sanction summary |
| Social infrastructure | 2386.11 sq.m | 2.51% |
| Amenities area | 0 | As stated in the layout area statement |
The supplied drawing-based layout data are software-read and explicitly incomplete for plot-level details: plot sizes and a complete plot list are not established from the drawing extraction. Layout record
The permission records a 100 ft wide road affecting land, and describes internal road provisions including “18 mts and above” and “60 feet and above roads.” It also refers to roads of 60 feet and above in its road-width conditions.
4. Homes, configurations & floor plans
The offering is plotted development, not apartments. The supplied RERA unit data do not provide plot counts, booked or available counts, or a RERA-filed plot-size schedule. Layout record RERA filing
| Configuration | Units | Booked | Available | RERA saleable area | Measured carpet area | Loading (if supplied) |
|---|---|---|---|---|---|---|
| Residential plots | Not disclosed in supplied RERA unit data | Not disclosed | Not disclosed | Not disclosed | Not applicable to plots | Not supplied |
The two available plan sheets are layout sheets, not apartment floor plans; no apartment carpet-area measurements or room configurations are available. The vendor’s supplied material describes plots as “saleable 183 to 304 sq.yd.”, but this is promoter-marketed information, not a RERA-filed plot-size schedule. Promoter website Floor plans
5. Parking & vehicle circulation
No sanctioned parking count, visitor or accessible parking provision, parking allocation schedule, parking levels, ramps or EV charging details are established in the supplied records. RERA amenities
The layout permission requires roads to remain open for accessibility to neighbouring sites and prohibits a compound wall or fencing around the site under the stated condition. This records a layout access condition; it does not establish plot-specific vehicle access arrangements.
6. Amenities, recreation & open spaces
Clubhouse / indoor
| Description / size | 2386.11 sq.m; the specific building or facility composition is not described. |
|---|---|
| Evidence source | HMDA draft layout permission |
| Declared progress / verified status | Area is recorded in the permission; no completion verification by facility is supplied. |
Sports / recreation
| Description / size | Listed among the layout amenities and utilities; size not supplied. |
|---|---|
| Evidence source | HMDA draft layout permission |
| Declared progress / verified status | Proposed/required in the permission; facility-level completion status not supplied. |
Landscape / open space
| Description / size | 7733.12 sq.m (8.12% in the sanction summary). |
|---|---|
| Evidence source | HMDA draft layout permission |
| Declared progress / verified status | Area is recorded; no independent completion verification supplied. |
| Description / size | Listed among layout amenities and utilities; quantity and area not supplied. |
|---|---|
| Evidence source | HMDA draft layout permission |
| Declared progress / verified status | Listed in the permission; completion status not supplied. |
Convenience / community
| Facility | Description / size | Evidence source | Declared progress / verified status |
|---|---|---|---|
| Common septic tank / STP | Listed; capacity not supplied. | HMDA draft layout permission | Listed in the permission; completion status not supplied. |
| Solid-waste disposal and dumping space | Listed; capacity and area not supplied. | HMDA draft layout permission | Listed in the permission; completion status not supplied. |
| Bio-compost unit | Listed; capacity not supplied. | HMDA draft layout permission | Listed in the permission; completion status not supplied. |
The promoter’s marketing material additionally lists facilities such as a clubhouse, swimming pool, gymnasium, indoor games, basketball court, library, CCTV and security. These are promoter-marketed claims; the supplied HMDA permission and RERA amenity record do not establish their sanctioned scope or delivered status. Promoter website
7. Utilities, building services & safety
The HMDA draft layout permission lists internal water-supply pipelines, an overhead tank, a transformer, rainwater-harvesting pits, LED lighting, a common septic tank / STP, solid-waste disposal and a bio-compost unit. It also directs the applicant to make arrangements for potable/drinking-water connectivity. The supplied document does not give capacities or confirm facility-by-facility completion.
The RERA amenity record marks water supply, sewerage, solid-waste management, rainwater harvesting, energy management, fire-protection and electrical meter room/sub-station/receiving-station categories as available, while the progress figures shown are 0. These are filing-record entries and do not independently verify operational status. RERA amenities
No specific utility capacities, power-backup capacity, fire-system design, accessibility features, CCTV installation details or security arrangements are established in the supplied official project records. RERA amenities
8. Location, access & connectivity
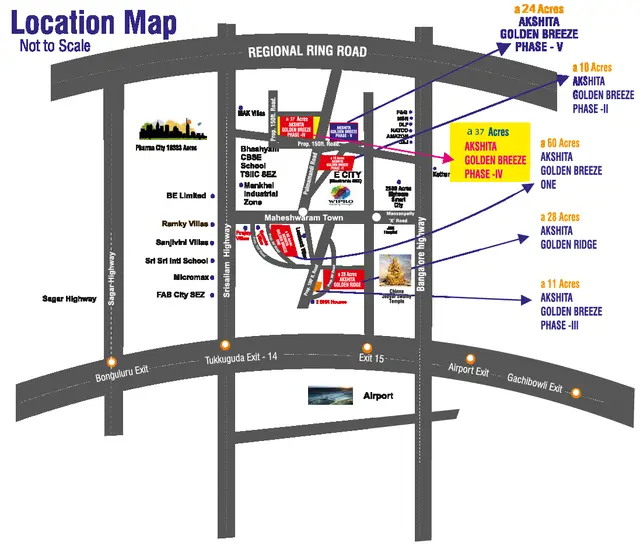
The registered location is PULUMAMIDI, revenue village PULIMAMIDI, Kandukur mandal, Ranga Reddy district, PIN 501359. The location record geocodes the area as Kandukur, Kandukur mandal, Ranga Reddy, Telangana. RERA record RERA filing Location record
The supplied location data identify the nearest sampled Outer Ring Road interchange at approximately 19.5 km. Location record
The HMDA permission refers to internal roads and requires roads to be opened for accessibility to neighbouring sites. The promoter’s materials list nearby schools, bus facilities, healthcare and Electronic Hardware Park-Maheshwaram with distances; these are promoter-supplied connectivity claims and are not independently verified in the supplied records. Promoter website
9. Developer & development status
The registered promoter is AKSHITA GREEN SPACES LLP, an LLP. Its GSTIN is 36ABUFA7875L1ZF. The supplied promoter address is HMT Nagar, Pulumamidi, Kandukur, Ranga Reddy, PIN 501359. Corporate record RERA filing Parties record
The RERA certificate records the promoter’s office address as Village / Mandal / District: Medchal-Malkajgiri, PIN 500076; the supplied certificate extract does not provide a street address or contact details.
The promoter’s Form B declaration undertakes project completion by 15t July 2025 and includes declarations on title, encumbrances, separate-account funding, audits and pending approvals. These are promoter declarations in the RERA filing.
An architect’s Form 1A identifies the project as complete in all aspects and identifies an HMDA occupancy certificate dated 21-08-2023. This is a filed professional certification, not an independent site inspection.
10. Approvals, official records & documents
| Record | Supplied evidence |
|---|---|
| TG-RERA registration | FORM C registration certificate for AKSHITA GOLDEN BREEZE PHASE-5, No. P02400005008, issued 13/09/2022, validity ending 15/07/2025. |
| Principal layout permission | HMDA Draft layout Letter, Permit No. 000134/LO/Plg/HMDA/2022, dated 15 July, 2022, for Survey No. 84/PART at Pulumamidi Village. |
| Occupancy certificate / completion filing | Architect’s Form 1A states completion in all aspects and identifies HMDA occupancy certificate No. 061598/LT/SMD/FLT/U6/AKSHITA GREEN BREEZE PHASE-521-08-2023 HMDA/30072023, dated 21-08-2023. |
| Promoter declaration | RERA Form B affidavit-cum-declaration covering title basis, encumbrance declaration, completion undertaking and project-account undertakings. |
| Approved drawing material | Two layout sheets are recorded; the software extraction of plot-level information is incomplete. Layout record |
| Public layout lookup | The HMDA DPMS approved-layout lookup is reported unavailable through the public internet in the supplied record; this is not evidence of refusal or approval status beyond the documents listed above. HMDA |
1. Project at a glance
Project identity
Registered project: AKSHITA GOLDEN BREEZE PHASE-5
Project type: Plotted development / open-plot layout
Phase / registered portion: Phase 5; registered project portion is identified as Survey No. 84/PART
TG-RERA registration: P02400005008
Registration validity: 13/09/2022–15/07/2025; the certificate states a two-year validity period and no extension is recorded in the supplied certificate
Registered promoter: AKSHITA GREEN SPACES LLP
RERA status: The supplied record shows registration with an end date of 15/07/2025. It does not establish a current extension or renewed registration status. Registration validity is separate from the completion undertaking and the occupancy certificate evidence below.
Land and geographic identity
Locality: PULUMAMIDI
Revenue village: PULIMAMIDI
Mandal: Kandukur
District: Ranga Reddy
PIN: 501359
Project survey number / subdivision: 84/PART
Registered site extent: 95233.15 sq.m (net site area recorded in the layout permission)
Total site area: 96011.88 sq.m
Net site area: 95233.15 sq.m
Master-plan road-affected area: 778.73 sq.m in the layout area statement
Boundaries: Not disclosed in the supplied project identity records.
Development identity
Sanctioning authority: Hyderabad Metropolitan Development Authority (HMDA)
Principal layout permission: 000134/LO/Plg/HMDA/2022, dated 15 July, 2022; the document describes this as a Draft layout Letter for an open-plot layout.
Approved built-up area: 61004.09 sq.m is recorded in the RERA filing as “Approved Built up Area”; this is not identified as saleable or carpet area.
Buildings / floors: No towers, buildings, floor configuration or parking levels are disclosed for this plotted layout.
Plot count: The supplied RERA and layout data do not provide a complete, verified plot count. The layout drawing’s plot extraction is incomplete.
Unit count: RERA unit-count details are not supplied in the available records.
Offering and status
Offering: Residential plots; the supplied RERA material does not provide a complete plot inventory or RERA-filed plot-size schedule.
RERA-filed saleable size range: Not available in the supplied unit data.
Booked / available counts: Not available in the supplied RERA unit data.
RERA-filed completion date: 15/07/2025
Completion evidence: Architect’s Form 1A states that the registered project is complete in all aspects and identifies an HMDA occupancy certificate.
Occupancy certificate: The supplied Form 1A identifies occupancy certificate No. 061598/LT/SMD/FLT/U6/AKSHITA GREEN BREEZE PHASE-521-08-2023 HMDA/30072023, dated 21-08-2023. Its stated scope is the registered project; the supplied extract does not itemize plot-wise or infrastructure-wise completion.
Construction stage: A RERA-filed architect’s completion certificate is present; no independent site inspection or verification is supplied.
2. The project story
- AKSHITA GOLDEN BREEZE PHASE-5 is registered as a plotted development in Survey No. 84/PART, at Pulimamidi village, Kandukur mandal, Ranga Reddy district. The HMDA document describes an open-plot layout with a net site area of 95233.15 sq.m and a total site area of 96011.88 sq.m.
- The layout permission records plots, internal roads, parks and social-infrastructure land. It also requires development works and provides for roads to be accessible to neighbouring sites. It states that plots other than those mortgaged may be sold, while building construction in plots is not to be permitted until HMDA issues the final layout. The permission document is a draft layout letter and records that further plan release and development steps are required.
- A RERA-filed architect’s Form 1A states that the project is complete in all aspects and identifies an HMDA occupancy certificate dated 21-08-2023. This is a filed professional certification; the evidence pack does not include an independent site inspection.
3. Master plan, architecture & building design
This is a plotted layout rather than a tower or apartment scheme. No building count, floor configuration, tower heights, building footprint, apartment circulation or building parking layout is provided in the supplied project records.
The HMDA layout area statement records:
| Layout component | Area | Share / note |
|---|---|---|
| Total site area | 96011.88 sq.m | As recorded in the layout permission |
| Master-plan road-affected area | 778.73 sq.m | As recorded in the layout permission |
| Net site area | 95233.15 sq.m | |
| Plotted area | 61004.09 sq.m | |
| Layout road area | 24109.63 sq.m | 25.32% in the sanction summary |
| Park / organised open space | 7733.12 sq.m | 8.12% in the sanction summary |
| Social infrastructure | 2386.11 sq.m | 2.51% |
| Amenities area | 0 | As stated in the layout area statement |
The supplied drawing-based layout data are software-read and explicitly incomplete for plot-level details: plot sizes and a complete plot list are not established from the drawing extraction.
The permission records a 100 ft wide road affecting land, and describes internal road provisions including “18 mts and above” and “60 feet and above roads.” It also refers to roads of 60 feet and above in its road-width conditions.
4. Homes, configurations & floor plans
The offering is plotted development, not apartments. The supplied RERA unit data do not provide plot counts, booked or available counts, or a RERA-filed plot-size schedule.
| Configuration | Units | Booked | Available | RERA saleable area | Measured carpet area | Loading (if supplied) |
|---|---|---|---|---|---|---|
| Residential plots | Not disclosed in supplied RERA unit data | Not disclosed | Not disclosed | Not disclosed | Not applicable to plots | Not supplied |
The two available plan sheets are layout sheets, not apartment floor plans; no apartment carpet-area measurements or room configurations are available. The vendor’s supplied material describes plots as “saleable 183 to 304 sq.yd.”, but this is promoter-marketed information, not a RERA-filed plot-size schedule.
5. Parking & vehicle circulation
No sanctioned parking count, visitor or accessible parking provision, parking allocation schedule, parking levels, ramps or EV charging details are established in the supplied records.
The layout permission requires roads to remain open for accessibility to neighbouring sites and prohibits a compound wall or fencing around the site under the stated condition. This records a layout access condition; it does not establish plot-specific vehicle access arrangements.
6. Amenities, recreation & open spaces
Clubhouse / indoor
| Description / size | 2386.11 sq.m; the specific building or facility composition is not described. |
|---|---|
| Evidence source | HMDA draft layout permission |
| Declared progress / verified status | Area is recorded in the permission; no completion verification by facility is supplied. |
Sports / recreation
| Description / size | Listed among the layout amenities and utilities; size not supplied. |
|---|---|
| Evidence source | HMDA draft layout permission |
| Declared progress / verified status | Proposed/required in the permission; facility-level completion status not supplied. |
Landscape / open space
| Description / size | 7733.12 sq.m (8.12% in the sanction summary). |
|---|---|
| Evidence source | HMDA draft layout permission |
| Declared progress / verified status | Area is recorded; no independent completion verification supplied. |
| Description / size | Listed among layout amenities and utilities; quantity and area not supplied. |
|---|---|
| Evidence source | HMDA draft layout permission |
| Declared progress / verified status | Listed in the permission; completion status not supplied. |
Convenience / community
| Facility | Description / size | Evidence source | Declared progress / verified status |
|---|---|---|---|
| Common septic tank / STP | Listed; capacity not supplied. | HMDA draft layout permission | Listed in the permission; completion status not supplied. |
| Solid-waste disposal and dumping space | Listed; capacity and area not supplied. | HMDA draft layout permission | Listed in the permission; completion status not supplied. |
| Bio-compost unit | Listed; capacity not supplied. | HMDA draft layout permission | Listed in the permission; completion status not supplied. |
The promoter’s marketing material additionally lists facilities such as a clubhouse, swimming pool, gymnasium, indoor games, basketball court, library, CCTV and security. These are promoter-marketed claims; the supplied HMDA permission and RERA amenity record do not establish their sanctioned scope or delivered status.
7. Utilities, building services & safety
The HMDA draft layout permission lists internal water-supply pipelines, an overhead tank, a transformer, rainwater-harvesting pits, LED lighting, a common septic tank / STP, solid-waste disposal and a bio-compost unit. It also directs the applicant to make arrangements for potable/drinking-water connectivity. The supplied document does not give capacities or confirm facility-by-facility completion.
The RERA amenity record marks water supply, sewerage, solid-waste management, rainwater harvesting, energy management, fire-protection and electrical meter room/sub-station/receiving-station categories as available, while the progress figures shown are 0. These are filing-record entries and do not independently verify operational status.
No specific utility capacities, power-backup capacity, fire-system design, accessibility features, CCTV installation details or security arrangements are established in the supplied official project records.
8. Location, access & connectivity
The registered location is PULUMAMIDI, revenue village PULIMAMIDI, Kandukur mandal, Ranga Reddy district, PIN 501359. The location record geocodes the area as Kandukur, Kandukur mandal, Ranga Reddy, Telangana.
The supplied location data identify the nearest sampled Outer Ring Road interchange at approximately 19.5 km.
The HMDA permission refers to internal roads and requires roads to be opened for accessibility to neighbouring sites. The promoter’s materials list nearby schools, bus facilities, healthcare and Electronic Hardware Park-Maheshwaram with distances; these are promoter-supplied connectivity claims and are not independently verified in the supplied records.
9. Developer & development status
The registered promoter is AKSHITA GREEN SPACES LLP, an LLP. Its GSTIN is 36ABUFA7875L1ZF. The supplied promoter address is HMT Nagar, Pulumamidi, Kandukur, Ranga Reddy, PIN 501359.
The RERA certificate records the promoter’s office address as Village / Mandal / District: Medchal-Malkajgiri, PIN 500076; the supplied certificate extract does not provide a street address or contact details.
The promoter’s Form B declaration undertakes project completion by 15t July 2025 and includes declarations on title, encumbrances, separate-account funding, audits and pending approvals. These are promoter declarations in the RERA filing.
An architect’s Form 1A identifies the project as complete in all aspects and identifies an HMDA occupancy certificate dated 21-08-2023. This is a filed professional certification, not an independent site inspection.
10. Approvals, official records & documents
TG-RERA registration: FORM C registration certificate for AKSHITA GOLDEN BREEZE PHASE-5, No. P02400005008, issued 13/09/2022, validity ending 15/07/2025.
Principal layout permission: HMDA Draft layout Letter, Permit No. 000134/LO/Plg/HMDA/2022, dated 15 July, 2022, for Survey No. 84/PART at Pulumamidi Village.
Occupancy certificate / completion filing: Architect’s Form 1A states completion in all aspects and identifies HMDA occupancy certificate No. 061598/LT/SMD/FLT/U6/AKSHITA GREEN BREEZE PHASE-521-08-2023 HMDA/30072023, dated 21-08-2023.
Promoter declaration: RERA Form B affidavit-cum-declaration covering title basis, encumbrance declaration, completion undertaking and project-account undertakings.
Approved drawing material: Two layout sheets are recorded; the software extraction of plot-level information is incomplete.
Public layout lookup: The HMDA DPMS approved-layout lookup is reported unavailable through the public internet in the supplied record; this is not evidence of refusal or approval status beyond the documents listed above.
Frequently asked questions
Is AKSHITA GOLDEN BREEZE PHASE-5 registered with Telangana RERA?
Yes. AKSHITA GOLDEN BREEZE PHASE-5 is registered with the Telangana Real Estate Regulatory Authority as P02400005008; the registration status is New Project.
Who is the developer of AKSHITA GOLDEN BREEZE PHASE-5?
The promoter named in the RERA registration is AKSHITA GREEN SPACES LLP.
Where is AKSHITA GOLDEN BREEZE PHASE-5 located?
AKSHITA GOLDEN BREEZE PHASE-5 is in PULUMAMIDI, PULIMAMIDI, Kandukur, Rangareddy, Telangana (501359).
When will AKSHITA GOLDEN BREEZE PHASE-5 be completed?
The promoter's proposed date of completion filed with RERA is 15/07/2025. This is the promoter's declaration, not a guarantee.