Brigade Gateway
Brigade Enterprises Limited · Rangareddy · RERA P02400009142
BRIGADE GATEWAY is a Mixed Development (Residential & Commercial) at NEOPOLIS Layout-II, Plot No. 8, Kokapet Village, Gandipet Mandal, Ranga Reddy District, Telangana. The registered promoter is Brigade Enterprises Limited. The project has a registered site extent of 39,295.08 sq. m. and four approved buildings: Residential Tower A and Residential Tower B, each with 5 Cellars + 1 Ground + 57 upper floors; a Clubhouse with 5 Cellars + 1 Ground + 7 upper floors; and a Commercial Building with 5 Cellars + 1 Ground + 49 upper floors. The RERA filing lists 3BHK, 4BHK, 5BHK and 6BHK homes, alongside office space and retail entries, and records 650 total units. Its TG-RERA registration is P02400009142, valid 13/11/2024 to 12/11/2029, unless extended by the Authority; the promoter-declared completion deadline is 12.11.2029.
📘 Project brochure from the promoter’s website ↗More from Brigade Enterprises Ltd · 8 projects →
01What we found
Read from TG-RERA filings, approvals, land and registration records and court records. A court case is counted only when the court record states this project's survey number with its village, or names the project.
02Check before you pay
8 items to check before you pay, 4 high - from the title chain, court records and approvals, each with what to ask the builder or your advocate. An item may not be a problem with the project: records can be incomplete.
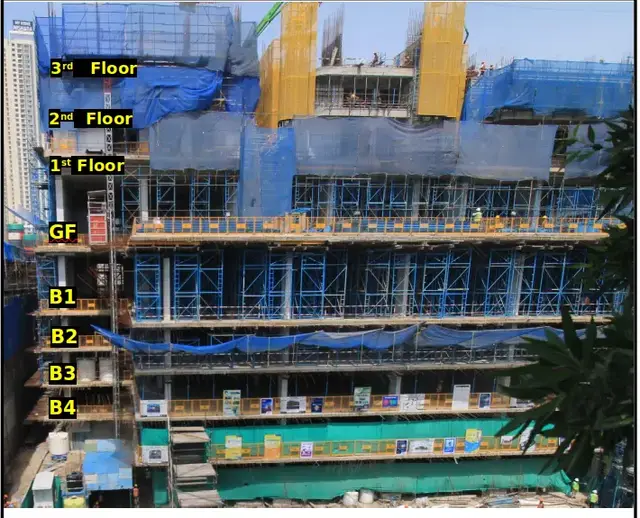
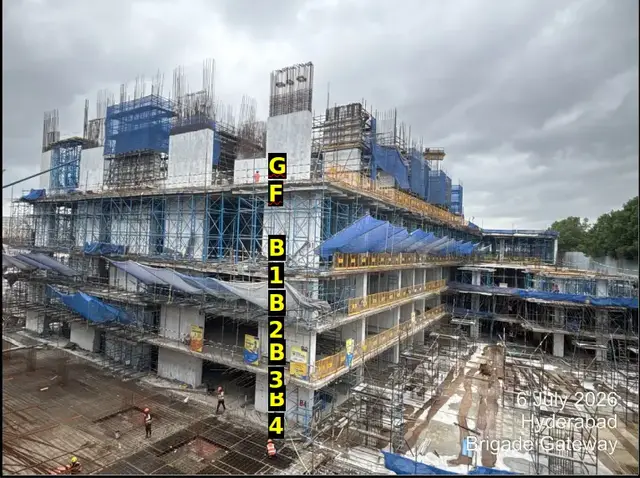
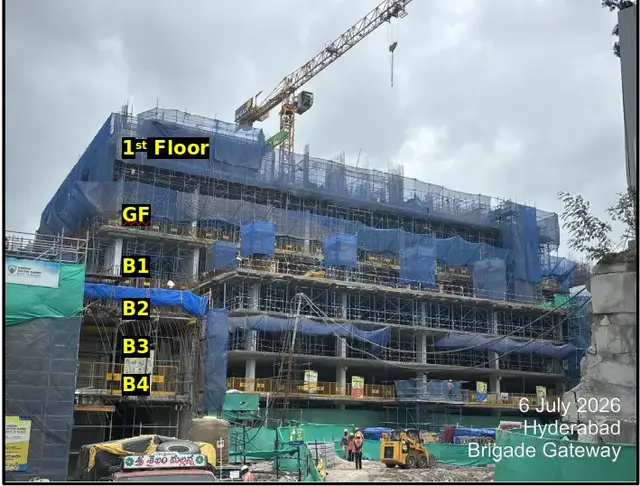
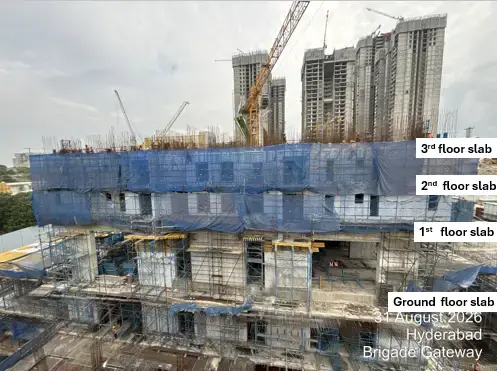
1. Project at a glance
Project identity
| Field | Project record |
|---|---|
| Registered project name | BRIGADE GATEWAY RERA record |
| Project type | Mixed Development (Residential & Commercial) RERA record |
| Phase / registered portion | New Project; the registration identifies the project, but no separate phase name or phase number is disclosed in the supplied record. RERA record |
| TG-RERA registration | P02400009142 |
| Registration validity | 13/11/2024 to 12/11/2029, unless extended by the Authority. This is the registration-validity period, not a statement of construction progress or occupancy certification. |
| Registered promoter | Brigade Enterprises Limited, a company. RERA record Corporate record |
| RERA status in supplied record | Registered; the certificate was captured on 10 September 2026. Approvals record |
Land and geographic identity
| Field | Project record |
|---|---|
| Registered locality | NEOPOLIS Layout-II, Plot No. 8, Kokapet Village, Gandipet Mandal, Ranga Reddy District, Telangana RERA record |
| Revenue village | Kokapet (also rendered “koKapet” in the registration record) RERA record |
| Mandal / district / PIN | Gandipet / Ranga Reddy / 500075 RERA record |
| Project survey numbers | Survey Nos. 239 and 240; the supplied project records do not specify a project subdivision. RERA record Land records |
| Registered site extent | 39,295.08 sq. m. in the project land/building-permission records. RERA filing |
| Form B land description | Plot No. 8, 46,996.4 sq. yards (equivalent to 9.71 acres), in Survey Nos. 239 and 240. This is the promoter’s declaration. |
| Net / total land area | RERA land details report total area and net area as 39,295.08 sq. m., with affected area recorded as 0 sq. m. RERA filing |
| Boundaries | North: 18M Wide Road; South: Plot No. 09 Eden Builders; East: 45M Wide Road Temple Movie Tower; West: Plot Nos. 6 and 7. RERA filing |
Development identity
| Field | Project record |
|---|---|
| Sanctioning authority | Hyderabad Metropolitan Development Authority (HMDA); the building-permission record is addressed to Narsingi Municipality / Municipal Corporation. |
| Principal building approval | Building Permit Order 006753/BP/HMDA/1592/SKP/2024, approved 13 November 2024. Approvals record |
| Drawing/file reference | TS/048112/2024 appears on the HMDA drawing set; drawing sheets are dated 17-09-2024. Approvals record |
| Approved built-up area | 417,871.50 sq. m. is recorded as total built-up area in the HMDA building-permission record. The drawing extraction separately labels proposed built-up area excluding parking as 417,871.50 and including parking as 575,614.95; other drawing totals are also labelled, so area categories should be read by their exact labels. |
| Approved buildings | Four: Residential Tower A, Residential Tower B, Clubhouse, and Commercial Building. |
| Sanctioned floor configuration | Towers A and B: 5 Cellars + 1 Ground + 57 upper floors; Clubhouse: 5 Cellars + 1 Ground + 7 upper floors; Commercial Building: 5 Cellars + 1 Ground + 49 upper floors. |
| Parking levels / provision | The approved records describe cellar floors for parking; the site-plan extraction records 3,603 proposed cars and parking-area figures, including 157,743.45 sq. m. proposed parking area and 160,123.37 total parking proposed. |
| Building count and RERA unit count | HMDA record: 4 buildings. The RERA unit table records 650 total units, including homes and commercial configurations; the unit table also includes entries that are not ordinary homes for sale. RERA unit table |
Offering and status
| Field | Project record |
|---|---|
| RERA-filed home types | 3BHK, 4BHK, 5BHK and 6BHK. RERA unit table |
| RERA-filed commercial types | Office space and retail entries. RERA unit table |
| Filed saleable area | 3BHK: 295.33 sq. m.; 4BHK: 402.7 sq. m.; 5BHK: 595.78 sq. m.; 6BHK: 912.52 sq. m. Commercial filed entries range from 932.23 sq. m. to 8,240.3 sq. m. RERA unit table |
| Booked / available (portal read; no as-of date supplied) | 650 total units; 263 booked and 387 available as reported in the project record. Configuration-level figures are shown in section 4. The portal record has no supplied as-of date, so treat counts as indicative. RERA unit table |
| Construction stage | An Architect’s Certificate dated 12-01-2025 reports construction percentages by building and development-work status. The supplied extraction does not include those percentages, and no independent site verification is supplied. |
| Promoter-declared completion deadline | 12.11.2029. |
| Occupancy / completion certificate | No completion or occupancy certificate is supplied for the project. The HMDA permission record states an Occupancy Certificate is compulsory before occupation. |
2. The project story
Brigade Gateway is registered as a mixed residential-and-commercial development on Plot No. 8 in Neopolis Layout-II, Kokapet Village, Gandipet Mandal, Ranga Reddy District. The registered land identity is Survey Nos. 239 and 240. The approved scheme comprises two residential towers, a commercial building and a clubhouse, each with five cellar levels and a ground floor; the residential towers are approved with 57 upper floors, the commercial building with 49, and the clubhouse with 7. RERA record Land records
The RERA filing lists 3BHK through 6BHK homes alongside office and retail units. The HMDA drawing set also identifies site circulation, parking, open-space and utility elements. A Form-1A Architect’s Certificate dated 12 January 2025 is on file and covers both residential buildings, the commercial building, the clubhouse and internal/external development works. The supplied extraction confirms that the certificate reports progress, but does not provide the percentages; it is not independent site verification and is not an occupancy certificate. RERA unit table
The promoter’s Form B declaration gives a completion deadline of 12 November 2029. TG-RERA registration runs to 12 November 2029 unless extended; these are distinct records of the completion undertaking and registration validity. No project OC or completion certificate is included in the supplied evidence.
3. Master plan, architecture & building design
The HMDA-approved development is organized as two residential towers, a clubhouse/amenity building and a commercial building on the registered 39,295.08 sq. m. site. The approved building-permission record gives total built-up area of 417,871.50 sq. m. The drawing extraction separately labels proposed built-up area excluding parking as 417,871.50 sq. m. and including parking as 575,614.95 sq. m.; it also records other totals under distinct labels. These figures are not interchangeable.
| Approved use and floors | 5 Cellars + 1 Ground + 57 upper floors |
|---|---|
| Drawing-derived design information | Approved drawing record describes common basement levels and floors through the 57th, with structural service area, terrace, head room and machine room; total height is labelled 206.40 m. |
| Approved use and floors | 5 Cellars + 1 Ground + 57 upper floors |
|---|---|
| Drawing-derived design information | Drawing record describes common basement levels and floors through the 57th, with structural service area, terrace, head room and machine room; a steel bridge connection to Tower A is indicated. |
| Approved use and floors | 5 Cellars + 1 Ground + 7 upper floors |
|---|---|
| Drawing-derived design information | The supplied extraction identifies a clubhouse building but gives no further floor-by-floor arrangement. |
| Approved use and floors | 5 Cellars + 1 Ground + 49 upper floors |
|---|---|
| Drawing-derived design information | Building-plan extraction identifies retail, supermarket, hotel and banquet-hall spaces, alongside lifts, escalator, lobbies and service areas. |
The drawing set identifies driveways, vehicular ramps, passages and proposed roads, including 18.00 MT and 55.00 MT road labels. It also marks a green strip, tot-lot, utility areas, storm-water/rainwater features, STP and WTP. The supplied material does not provide a verified, complete site-wide breakdown of residential, commercial and common-area floor area, or a complete phase-by-phase allocation.
The drawings include typical residential floor-plan sheets and identify lifts, fire-escape lifts/stairs, lobbies and service areas. These are drawing features; the supplied extraction does not establish actual installed condition or completion.
4. Homes, configurations & floor plans
The following unit counts, bookings, availability and saleable areas are from the TG-RERA unit record. Booked and available counts are indicative because the supplied portal read has no as-of date. Saleable area is the RERA-filed measure; it is not carpet area. RERA unit table
| Configuration | Units | Booked | Available | RERA saleable area | Measured carpet area | Loading (if supplied) |
|---|---|---|---|---|---|---|
| 3BHK | 264 | 107 | 157 | 295.33 sq. m. | Software-measured range: 145.6–281.9 sq. m.; median 160.0 sq. m. | 46% (software-derived drawing measure) |
| 4BHK | 300 | 118 | 182 | 402.7 sq. m. | Software-measured range: 195.1–292.8 sq. m.; median 208.9 sq. m. | 48% (software-derived drawing measure) |
| 5BHK | 18 | 6 | 12 | 595.78 sq. m. | Not supplied from approved-drawing measurement | Not supplied |
| 6BHK | 12 | 6 | 6 | 912.52 sq. m. | Not supplied from approved-drawing measurement | Not supplied |
| Commercial units (office and retail) | 30 | 0 | 30 | 932.23–8,240.3 sq. m. | Not supplied | Not supplied |
RERA also contains 26 booked entries filed under floor or hotel-area labels, rather than standard home configurations. Those labels include hotel floors/areas and a hotel-area terrace-floor entry; they are not presented here as available homes. RERA unit table RERA unit details
Software measurement of approved drawings identifies 95 measured 3BHK designs and 44 measured 4BHK designs. It also identifies 18 measured 2BHK designs, but 2BHK is not a RERA-filed configuration in this record; the measured 2BHK carpet-area range is 125.3–206.1 sq. m. and median 151.9 sq. m. These drawing-based measurements are software-derived, not RERA disclosures, and the source records that measurement review is needed. Floor plans RERA unit details
The supplied floor-plan extraction shows living/dining/family-lounge spaces, bedrooms, kitchens, toilets and utility areas in measured examples. Balconies and utilities are identified separately from carpet-area room measurements in those examples. Carpet area, balcony/utility space and the home’s share of common areas are distinct concepts; the RERA saleable-area figures should not be read as carpet areas. RERA unit details
5. Parking & vehicle circulation
The HMDA drawing extraction records 3,603 proposed cars, a proposed parking area of 157,743.45 sq. m., and total parking proposed of 160,123.37 sq. m. It also lists visitor-car-parking provision as 20,421.34 sq. m. proposed against 10,415.54 sq. m. required. These are drawing-extracted area/count entries, not proof of delivered parking or exclusive allocation to a buyer’s unit.
The approved records identify five cellar levels and state that cellar/stilt floors are to be used for vehicle parking. The drawing extraction shows vehicular ramps and driveways, including a 4.50 m wide vehicular-ramp label. The supplied evidence does not establish an individual unit’s parking allotment, accessible-space count, two-wheeler count or a verified spaces-per-home ratio.
6. Amenities, recreation & open spaces
The HMDA drawing extraction identifies clubhouse, tot-lot, green strip, utility areas, STP, WTP and rainwater harvesting. The RERA amenities record lists community buildings and recreational open space, but reports 0% progress for all listed infrastructure/amenity items. These are filed or drawing-identified provisions, not independently verified completed facilities. RERA amenities
| Description / size | Approved clubhouse building: 5 Cellars + 1 Ground + 7 upper floors; no area supplied in the approval extraction. |
|---|---|
| Declared progress / verified status | Approved/drawing-identified; completion not independently verified. |
| Description / size | Drawing extraction lists indoor games, gym, yoga, café, executive dining, staff food court and microbrewery. No sizes or capacities are supplied. |
|---|---|
| Declared progress / verified status | Drawing-listed; no verified completion status supplied. |
| Description / size | “Tot-lot,” “Green Strip” and aggregate recreational open space are identified; area is not supplied here. |
|---|---|
| Evidence source | RERA amenities |
| Declared progress / verified status | RERA amenity record reports 0% progress; not independently verified complete. |
| Description / size | Listed as available in the RERA amenity schedule; the schedule records 0% progress. |
|---|---|
| Evidence source | RERA amenities |
| Declared progress / verified status | RERA-listed; 0% recorded progress; not independently verified complete. |
| Description / size | Listed as available in the RERA amenity schedule; the schedule records 0% progress. |
|---|---|
| Evidence source | RERA amenities |
| Declared progress / verified status | RERA-listed; 0% recorded progress; not independently verified complete. |
The developer brochure describes additional recreational and lifestyle features, including pools, courts, theatre, spa and clubhouse uses. These are promoter-marketed claims and are not treated here as confirmed delivery or as a complete list of sanctioned facilities. Promoter website
7. Utilities, building services & safety
The HMDA approval and drawing records identify building services and include conditions for rainwater-harvesting structures, STP, underground drainage, fire-safety provisions and other services. Their inclusion in approval documents or drawings does not establish installation, operational performance or completed statutory certification.
| Evidence in supplied records | Rainwater harvesting is identified in the drawing set; the HMDA approval requires rainwater-harvesting structures. WTP and storage tank are also listed in the drawing extraction. |
|---|---|
| Status / limitation | Proposed/approved or drawing-listed; water source, storage capacity and completion are not supplied. |
| Evidence in supplied records | STP, septic tank, underground drainage, sewerage lines/chambers and storm-water drains are identified in the supplied records. RERA amenities |
|---|---|
| Status / limitation | No capacity or independently verified operating status supplied. |
| Evidence in supplied records | The drawing extraction lists distribution/electrical transformers and a DG set room; HMDA records also identify transformer and solar-lighting/water-heating systems. |
|---|---|
| Status / limitation | No verified capacity, installation or operational status supplied. |
| Evidence in supplied records | Drawings identify lifts and, in the commercial building, escalators; Tower B drawings also list a fire-escape lift. |
|---|---|
| Status / limitation | Drawing-identified only; number, capacity and completion status not supplied. |
| Evidence in supplied records | Building-plan records identify fire-escape stairs, fire-control room and automatic sprinklers where the stated basement-area condition applies; the approval includes fire-safety conditions. |
|---|---|
| Status / limitation | No completed fire-safety certificate is supplied. |
| Evidence in supplied records | Drawings identify garbage bins/garbage house and refuse chute; HMDA conditions refer to CCTV installation. |
|---|---|
| Status / limitation | No verified installation or operational status supplied. |
| Evidence in supplied records | HMDA drawing conditions refer to EV-charging infrastructure; the drawing set also refers to broadband/digital connectivity infrastructure and CTI. |
|---|---|
| Status / limitation | Planned/conditioned features; installed quantity and completion are not supplied. |
| Evidence in supplied records | The supplied extraction does not establish accessible routes, ramps or unit-specific accessibility features. |
|---|---|
| Status / limitation | Not disclosed in the supplied evidence. |
8. Location, access & connectivity
The registered location is Plot No. 8, Neopolis Layout-II, Kokapet Village, Gandipet Mandal, Ranga Reddy District, Telangana, PIN 500075, on Survey Nos. 239 and 240. The boundary record identifies an 18M Wide Road to the north and a 45M Wide Road Temple Movie Tower to the east. The HMDA drawings also label proposed 18.00 MT and 55.00 MT roads and several internal driveways. RERA record RERA filing
A sampled location record places the nearest sampled Outer Ring Road interchange approximately 3.1 km away. The location source describes this as an approximate sampled connectivity distance, not a travel-time estimate. No other verified public-transport or landmark distances are supplied in the project-location record. Location record
9. Developer & development status
The registered promoter is Brigade Enterprises Limited, identified as a company. The supplied corporate record lists GSTIN 36AAACB7459F1ZN. The RERA registration certificate gives the promoter’s registered-office address as Village Yerragadda, Mandal Balnagar, District Hyderabad, PIN 500018; the project record separately lists a project/marketing-office address at NEOPOLIS Layout-II, Kokapet. Corporate record Parties record
Brigade Enterprises Limited’s Form B affidavit, dated 15 November 2024, declares ownership of Plot No. 8 in Survey Nos. 239 and 240 and undertakes completion by 12.11.2029. The RERA registration certificate is valid to 12/11/2029 unless extended. These are promoter/registration statements, not evidence that construction is complete.
An Architect’s Certificate dated 12-01-2025 covers two residential buildings, the clubhouse/amenity block and the commercial building, and reports construction and development-work status. The supplied extraction does not contain the reported percentages, and no independent construction inspection or project occupancy certificate is included.
10. Approvals, official records & documents
| Identifier / date | P02400009142; valid 13/11/2024–12/11/2029 unless extended |
|---|---|
| What the supplied evidence establishes | Form C registration for BRIGADE GATEWAY by Brigade Enterprises Limited. |
| Identifier / date | 006753/BP/HMDA/1592/SKP/2024; 13 November 2024 |
|---|---|
| What the supplied evidence establishes | Building permission for Plot No. 8, Survey Nos. 239 and 240, Kokapet; records four buildings and their floor configurations. |
| Identifier / date | File TS/048112/2024; sheets dated 17-09-2024 |
|---|---|
| What the supplied evidence establishes | Supplied plan/drawing extractions cover site and building-plan details, including the two residential towers, clubhouse and commercial building. |
| Identifier / date | 15 November 2024 |
|---|---|
| What the supplied evidence establishes | Promoter’s land, encumbrance and completion declarations for the project. |
| Identifier / date | 12-01-2025 |
|---|---|
| What the supplied evidence establishes | Progress certificate covering residential Buildings A and B, commercial building, clubhouse and development works; supplied extraction omits the actual progress percentages. |
| Identifier / date | Not supplied |
|---|---|
| What the supplied evidence establishes | The HMDA permission states that an Occupancy Certificate is compulsory before occupation; no project OC or completion certificate is present in the supplied materials. |
The supplied public HMDA zoning map is image-only, so the exact zoning at the project survey parcel is not established by the extracted record. The HMDA DPMS approved-layout lookup was not publicly reachable in the supplied portal check; this is a portal-access limitation, not evidence of refusal. HMDA
1. Project at a glance
Project identity
Registered project name: BRIGADE GATEWAY
Project type: Mixed Development (Residential & Commercial)
Phase / registered portion: New Project; the registration identifies the project, but no separate phase name or phase number is disclosed in the supplied record.
TG-RERA registration: P02400009142
Registration validity: 13/11/2024 to 12/11/2029, unless extended by the Authority. This is the registration-validity period, not a statement of construction progress or occupancy certification.
Registered promoter: Brigade Enterprises Limited, a company.
RERA status in supplied record: Registered; the certificate was captured on 10 September 2026.
Land and geographic identity
Registered locality: NEOPOLIS Layout-II, Plot No. 8, Kokapet Village, Gandipet Mandal, Ranga Reddy District, Telangana
Revenue village: Kokapet (also rendered “koKapet” in the registration record)
Mandal / district / PIN: Gandipet / Ranga Reddy / 500075
Project survey numbers: Survey Nos. 239 and 240; the supplied project records do not specify a project subdivision.
Registered site extent: 39,295.08 sq. m. in the project land/building-permission records.
Form B land description: Plot No. 8, 46,996.4 sq. yards (equivalent to 9.71 acres), in Survey Nos. 239 and 240. This is the promoter’s declaration.
Net / total land area: RERA land details report total area and net area as 39,295.08 sq. m., with affected area recorded as 0 sq. m.
Boundaries: North: 18M Wide Road; South: Plot No. 09 Eden Builders; East: 45M Wide Road Temple Movie Tower; West: Plot Nos. 6 and 7.
Development identity
Sanctioning authority: Hyderabad Metropolitan Development Authority (HMDA); the building-permission record is addressed to Narsingi Municipality / Municipal Corporation.
Principal building approval: Building Permit Order 006753/BP/HMDA/1592/SKP/2024, approved 13 November 2024.
Drawing/file reference: TS/048112/2024 appears on the HMDA drawing set; drawing sheets are dated 17-09-2024.
Approved built-up area: 417,871.50 sq. m. is recorded as total built-up area in the HMDA building-permission record. The drawing extraction separately labels proposed built-up area excluding parking as 417,871.50 and including parking as 575,614.95; other drawing totals are also labelled, so area categories should be read by their exact labels.
Approved buildings: Four: Residential Tower A, Residential Tower B, Clubhouse, and Commercial Building.
Sanctioned floor configuration: Towers A and B: 5 Cellars + 1 Ground + 57 upper floors; Clubhouse: 5 Cellars + 1 Ground + 7 upper floors; Commercial Building: 5 Cellars + 1 Ground + 49 upper floors.
Parking levels / provision: The approved records describe cellar floors for parking; the site-plan extraction records 3,603 proposed cars and parking-area figures, including 157,743.45 sq. m. proposed parking area and 160,123.37 total parking proposed.
Building count and RERA unit count: HMDA record: 4 buildings. The RERA unit table records 650 total units, including homes and commercial configurations; the unit table also includes entries that are not ordinary homes for sale.
Offering and status
RERA-filed home types: 3BHK, 4BHK, 5BHK and 6BHK.
RERA-filed commercial types: Office space and retail entries.
Filed saleable area: 3BHK: 295.33 sq. m.; 4BHK: 402.7 sq. m.; 5BHK: 595.78 sq. m.; 6BHK: 912.52 sq. m. Commercial filed entries range from 932.23 sq. m. to 8,240.3 sq. m.
Booked / available (portal read; no as-of date supplied): 650 total units; 263 booked and 387 available as reported in the project record. Configuration-level figures are shown in section 4. The portal record has no supplied as-of date, so treat counts as indicative.
Construction stage: An Architect’s Certificate dated 12-01-2025 reports construction percentages by building and development-work status. The supplied extraction does not include those percentages, and no independent site verification is supplied.
Promoter-declared completion deadline: 12.11.2029.
Occupancy / completion certificate: No completion or occupancy certificate is supplied for the project. The HMDA permission record states an Occupancy Certificate is compulsory before occupation.
2. The project story
Brigade Gateway is registered as a mixed residential-and-commercial development on Plot No. 8 in Neopolis Layout-II, Kokapet Village, Gandipet Mandal, Ranga Reddy District. The registered land identity is Survey Nos. 239 and 240. The approved scheme comprises two residential towers, a commercial building and a clubhouse, each with five cellar levels and a ground floor; the residential towers are approved with 57 upper floors, the commercial building with 49, and the clubhouse with 7.
The RERA filing lists 3BHK through 6BHK homes alongside office and retail units. The HMDA drawing set also identifies site circulation, parking, open-space and utility elements. A Form-1A Architect’s Certificate dated 12 January 2025 is on file and covers both residential buildings, the commercial building, the clubhouse and internal/external development works. The supplied extraction confirms that the certificate reports progress, but does not provide the percentages; it is not independent site verification and is not an occupancy certificate.
The promoter’s Form B declaration gives a completion deadline of 12 November 2029. TG-RERA registration runs to 12 November 2029 unless extended; these are distinct records of the completion undertaking and registration validity. No project OC or completion certificate is included in the supplied evidence.
3. Master plan, architecture & building design
The HMDA-approved development is organized as two residential towers, a clubhouse/amenity building and a commercial building on the registered 39,295.08 sq. m. site. The approved building-permission record gives total built-up area of 417,871.50 sq. m. The drawing extraction separately labels proposed built-up area excluding parking as 417,871.50 sq. m. and including parking as 575,614.95 sq. m.; it also records other totals under distinct labels. These figures are not interchangeable.
| Approved use and floors | 5 Cellars + 1 Ground + 57 upper floors |
|---|---|
| Drawing-derived design information | Approved drawing record describes common basement levels and floors through the 57th, with structural service area, terrace, head room and machine room; total height is labelled 206.40 m. |
| Approved use and floors | 5 Cellars + 1 Ground + 57 upper floors |
|---|---|
| Drawing-derived design information | Drawing record describes common basement levels and floors through the 57th, with structural service area, terrace, head room and machine room; a steel bridge connection to Tower A is indicated. |
| Approved use and floors | 5 Cellars + 1 Ground + 7 upper floors |
|---|---|
| Drawing-derived design information | The supplied extraction identifies a clubhouse building but gives no further floor-by-floor arrangement. |
| Approved use and floors | 5 Cellars + 1 Ground + 49 upper floors |
|---|---|
| Drawing-derived design information | Building-plan extraction identifies retail, supermarket, hotel and banquet-hall spaces, alongside lifts, escalator, lobbies and service areas. |
The drawing set identifies driveways, vehicular ramps, passages and proposed roads, including 18.00 MT and 55.00 MT road labels. It also marks a green strip, tot-lot, utility areas, storm-water/rainwater features, STP and WTP. The supplied material does not provide a verified, complete site-wide breakdown of residential, commercial and common-area floor area, or a complete phase-by-phase allocation.
The drawings include typical residential floor-plan sheets and identify lifts, fire-escape lifts/stairs, lobbies and service areas. These are drawing features; the supplied extraction does not establish actual installed condition or completion.
4. Homes, configurations & floor plans
The following unit counts, bookings, availability and saleable areas are from the TG-RERA unit record. Booked and available counts are indicative because the supplied portal read has no as-of date. Saleable area is the RERA-filed measure; it is not carpet area.
| Configuration | Units | Booked | Available | RERA saleable area | Measured carpet area | Loading (if supplied) |
|---|---|---|---|---|---|---|
| 3BHK | 264 | 107 | 157 | 295.33 sq. m. | Software-measured range: 145.6–281.9 sq. m.; median 160.0 sq. m. | 46% (software-derived drawing measure) |
| 4BHK | 300 | 118 | 182 | 402.7 sq. m. | Software-measured range: 195.1–292.8 sq. m.; median 208.9 sq. m. | 48% (software-derived drawing measure) |
| 5BHK | 18 | 6 | 12 | 595.78 sq. m. | Not supplied from approved-drawing measurement | Not supplied |
| 6BHK | 12 | 6 | 6 | 912.52 sq. m. | Not supplied from approved-drawing measurement | Not supplied |
| Commercial units (office and retail) | 30 | 0 | 30 | 932.23–8,240.3 sq. m. | Not supplied | Not supplied |
RERA also contains 26 booked entries filed under floor or hotel-area labels, rather than standard home configurations. Those labels include hotel floors/areas and a hotel-area terrace-floor entry; they are not presented here as available homes.
Software measurement of approved drawings identifies 95 measured 3BHK designs and 44 measured 4BHK designs. It also identifies 18 measured 2BHK designs, but 2BHK is not a RERA-filed configuration in this record; the measured 2BHK carpet-area range is 125.3–206.1 sq. m. and median 151.9 sq. m. These drawing-based measurements are software-derived, not RERA disclosures, and the source records that measurement review is needed.
The supplied floor-plan extraction shows living/dining/family-lounge spaces, bedrooms, kitchens, toilets and utility areas in measured examples. Balconies and utilities are identified separately from carpet-area room measurements in those examples. Carpet area, balcony/utility space and the home’s share of common areas are distinct concepts; the RERA saleable-area figures should not be read as carpet areas.
5. Parking & vehicle circulation
The HMDA drawing extraction records 3,603 proposed cars, a proposed parking area of 157,743.45 sq. m., and total parking proposed of 160,123.37 sq. m. It also lists visitor-car-parking provision as 20,421.34 sq. m. proposed against 10,415.54 sq. m. required. These are drawing-extracted area/count entries, not proof of delivered parking or exclusive allocation to a buyer’s unit.
The approved records identify five cellar levels and state that cellar/stilt floors are to be used for vehicle parking. The drawing extraction shows vehicular ramps and driveways, including a 4.50 m wide vehicular-ramp label. The supplied evidence does not establish an individual unit’s parking allotment, accessible-space count, two-wheeler count or a verified spaces-per-home ratio.
6. Amenities, recreation & open spaces
The HMDA drawing extraction identifies clubhouse, tot-lot, green strip, utility areas, STP, WTP and rainwater harvesting. The RERA amenities record lists community buildings and recreational open space, but reports 0% progress for all listed infrastructure/amenity items. These are filed or drawing-identified provisions, not independently verified completed facilities.
| Description / size | Approved clubhouse building: 5 Cellars + 1 Ground + 7 upper floors; no area supplied in the approval extraction. |
|---|---|
| Declared progress / verified status | Approved/drawing-identified; completion not independently verified. |
| Description / size | Drawing extraction lists indoor games, gym, yoga, café, executive dining, staff food court and microbrewery. No sizes or capacities are supplied. |
|---|---|
| Declared progress / verified status | Drawing-listed; no verified completion status supplied. |
| Description / size | “Tot-lot,” “Green Strip” and aggregate recreational open space are identified; area is not supplied here. |
|---|---|
| Declared progress / verified status | RERA amenity record reports 0% progress; not independently verified complete. |
| Description / size | Listed as available in the RERA amenity schedule; the schedule records 0% progress. |
|---|---|
| Declared progress / verified status | RERA-listed; 0% recorded progress; not independently verified complete. |
| Description / size | Listed as available in the RERA amenity schedule; the schedule records 0% progress. |
|---|---|
| Declared progress / verified status | RERA-listed; 0% recorded progress; not independently verified complete. |
The developer brochure describes additional recreational and lifestyle features, including pools, courts, theatre, spa and clubhouse uses. These are promoter-marketed claims and are not treated here as confirmed delivery or as a complete list of sanctioned facilities.
7. Utilities, building services & safety
The HMDA approval and drawing records identify building services and include conditions for rainwater-harvesting structures, STP, underground drainage, fire-safety provisions and other services. Their inclusion in approval documents or drawings does not establish installation, operational performance or completed statutory certification.
| Evidence in supplied records | Rainwater harvesting is identified in the drawing set; the HMDA approval requires rainwater-harvesting structures. WTP and storage tank are also listed in the drawing extraction. |
|---|---|
| Status / limitation | Proposed/approved or drawing-listed; water source, storage capacity and completion are not supplied. |
| Evidence in supplied records | STP, septic tank, underground drainage, sewerage lines/chambers and storm-water drains are identified in the supplied records. |
|---|---|
| Status / limitation | No capacity or independently verified operating status supplied. |
| Evidence in supplied records | The drawing extraction lists distribution/electrical transformers and a DG set room; HMDA records also identify transformer and solar-lighting/water-heating systems. |
|---|---|
| Status / limitation | No verified capacity, installation or operational status supplied. |
| Evidence in supplied records | Drawings identify lifts and, in the commercial building, escalators; Tower B drawings also list a fire-escape lift. |
|---|---|
| Status / limitation | Drawing-identified only; number, capacity and completion status not supplied. |
| Evidence in supplied records | Building-plan records identify fire-escape stairs, fire-control room and automatic sprinklers where the stated basement-area condition applies; the approval includes fire-safety conditions. |
|---|---|
| Status / limitation | No completed fire-safety certificate is supplied. |
| Evidence in supplied records | Drawings identify garbage bins/garbage house and refuse chute; HMDA conditions refer to CCTV installation. |
|---|---|
| Status / limitation | No verified installation or operational status supplied. |
| Evidence in supplied records | HMDA drawing conditions refer to EV-charging infrastructure; the drawing set also refers to broadband/digital connectivity infrastructure and CTI. |
|---|---|
| Status / limitation | Planned/conditioned features; installed quantity and completion are not supplied. |
| Evidence in supplied records | The supplied extraction does not establish accessible routes, ramps or unit-specific accessibility features. |
|---|---|
| Status / limitation | Not disclosed in the supplied evidence. |
8. Location, access & connectivity
The registered location is Plot No. 8, Neopolis Layout-II, Kokapet Village, Gandipet Mandal, Ranga Reddy District, Telangana, PIN 500075, on Survey Nos. 239 and 240. The boundary record identifies an 18M Wide Road to the north and a 45M Wide Road Temple Movie Tower to the east. The HMDA drawings also label proposed 18.00 MT and 55.00 MT roads and several internal driveways.
A sampled location record places the nearest sampled Outer Ring Road interchange approximately 3.1 km away. The location source describes this as an approximate sampled connectivity distance, not a travel-time estimate. No other verified public-transport or landmark distances are supplied in the project-location record.
9. Developer & development status
The registered promoter is Brigade Enterprises Limited, identified as a company. The supplied corporate record lists GSTIN 36AAACB7459F1ZN. The RERA registration certificate gives the promoter’s registered-office address as Village Yerragadda, Mandal Balnagar, District Hyderabad, PIN 500018; the project record separately lists a project/marketing-office address at NEOPOLIS Layout-II, Kokapet.
Brigade Enterprises Limited’s Form B affidavit, dated 15 November 2024, declares ownership of Plot No. 8 in Survey Nos. 239 and 240 and undertakes completion by 12.11.2029. The RERA registration certificate is valid to 12/11/2029 unless extended. These are promoter/registration statements, not evidence that construction is complete.
An Architect’s Certificate dated 12-01-2025 covers two residential buildings, the clubhouse/amenity block and the commercial building, and reports construction and development-work status. The supplied extraction does not contain the reported percentages, and no independent construction inspection or project occupancy certificate is included.
10. Approvals, official records & documents
| Identifier / date | P02400009142; valid 13/11/2024–12/11/2029 unless extended |
|---|---|
| What the supplied evidence establishes | Form C registration for BRIGADE GATEWAY by Brigade Enterprises Limited. |
| Identifier / date | 006753/BP/HMDA/1592/SKP/2024; 13 November 2024 |
|---|---|
| What the supplied evidence establishes | Building permission for Plot No. 8, Survey Nos. 239 and 240, Kokapet; records four buildings and their floor configurations. |
| Identifier / date | File TS/048112/2024; sheets dated 17-09-2024 |
|---|---|
| What the supplied evidence establishes | Supplied plan/drawing extractions cover site and building-plan details, including the two residential towers, clubhouse and commercial building. |
| Identifier / date | 15 November 2024 |
|---|---|
| What the supplied evidence establishes | Promoter’s land, encumbrance and completion declarations for the project. |
| Identifier / date | 12-01-2025 |
|---|---|
| What the supplied evidence establishes | Progress certificate covering residential Buildings A and B, commercial building, clubhouse and development works; supplied extraction omits the actual progress percentages. |
| Identifier / date | Not supplied |
|---|---|
| What the supplied evidence establishes | The HMDA permission states that an Occupancy Certificate is compulsory before occupation; no project OC or completion certificate is present in the supplied materials. |
The supplied public HMDA zoning map is image-only, so the exact zoning at the project survey parcel is not established by the extracted record. The HMDA DPMS approved-layout lookup was not publicly reachable in the supplied portal check; this is a portal-access limitation, not evidence of refusal.
Frequently asked questions
Is BRIGADE GATEWAY registered with Telangana RERA?
Yes. BRIGADE GATEWAY is registered with the Telangana Real Estate Regulatory Authority as P02400009142; the registration status is New Project.
Who is the developer of BRIGADE GATEWAY?
The promoter named in the RERA registration is Brigade Enterprises Limited.
Where is BRIGADE GATEWAY located?
BRIGADE GATEWAY is in NEOPOLIS Layout-II, situated at Kokapet Village, Gandipet Mandal, Ranga Reddy District, Telangana State, koKapet, Gandipet, Rangareddy, Telangana (500075).
When will BRIGADE GATEWAY be completed?
The promoter's proposed date of completion filed with RERA is 12/11/2029. This is the promoter's declaration, not a guarantee.
More projects in Kokapet





