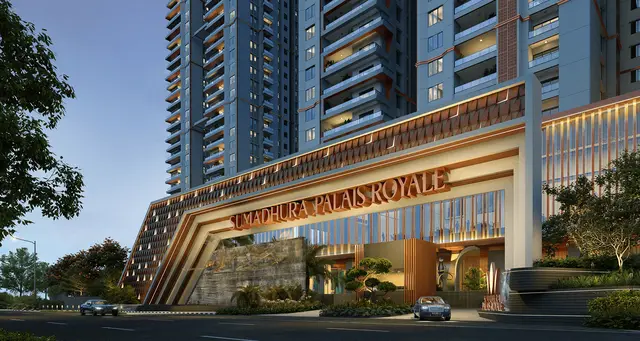
Sumadhura Palais Royale
SUMADHURA CONSTRUCTIONS PRIVATE LIMITED · Rangareddy · RERA P02400008107
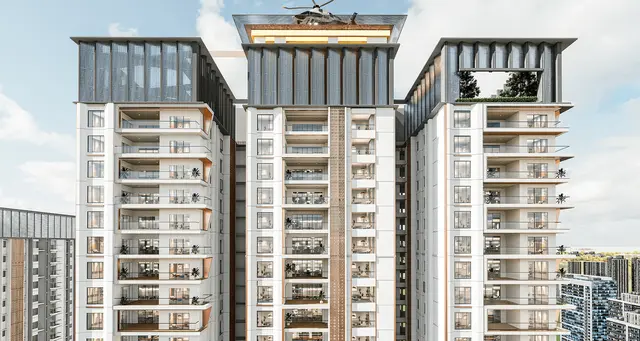
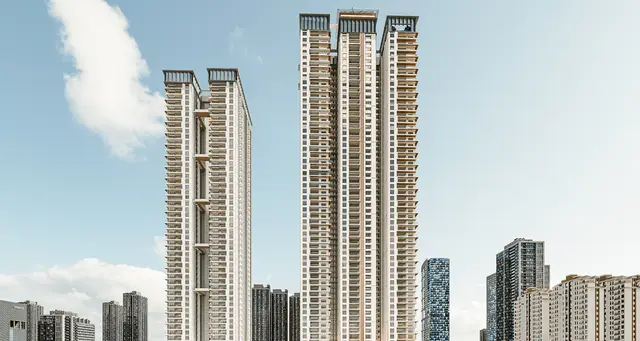
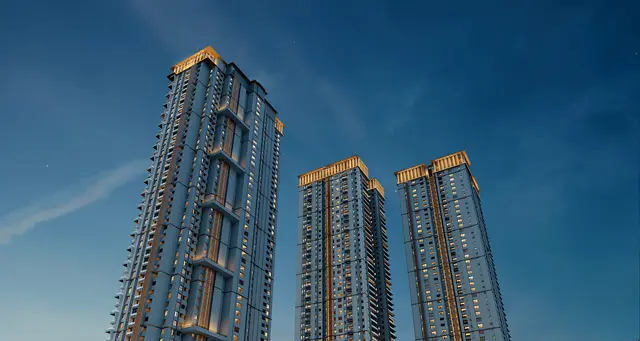
SUMADHURA PALAIS ROYALE is a residential apartment project in Puppalaguda, Gandipet, Ranga Reddy. It is being developed by SUMADHURA CONSTRUCTIONS PRIVATE LIMITED on a site area of 42,492.15 sq m, with three residential wings: WING 1 has 6 common basements, a ground floor and 52 upper floors, while WING 2 and WING 3 each have 6 common basements, a ground floor and 49 upper floors. The RERA-filed unit table lists 385 3BHK homes and 149 4BHK homes. The project is registered with TG-RERA under P02400008107, with completion stated by 06 April 2030.
📘 Project brochure from the promoter’s website ↗01What we found
Read from TG-RERA filings, approvals, land and registration records and court records. A court case is counted only when the court record states this project's survey number with its village, or names the project.
02Check before you pay
8 items to check before you pay, 3 high - from the title chain, court records and approvals, each with what to ask the builder or your advocate. An item may not be a problem with the project: records can be incomplete.
1. Project at a glance
Project identity
| Item | Record |
|---|---|
| Registered project name | SUMADHURA PALAIS ROYALE |
| Project type | Residential apartment project RERA record |
| Phase / registered portion | The supplied record does not identify a separately named phase; the registration is for the project at the listed site. RERA record |
| TG-RERA registration | P02400008107 |
| Registration validity | 29 April 2024 to 6 April 2030, unless extended by TG-RERA |
| Registered promoter | SUMADHURA CONSTRUCTIONS PRIVATE LIMITED |
| RERA status | Registered; the certificate records the registration and its conditions. |
Land and geographic identity
| Item | Record |
|---|---|
| Locality / revenue village | Puppalaguda (also rendered “Puppalguda” in the registration certificate) |
| Mandal / district / PIN | Gandipet / Ranga Reddy / 500089 |
| Project survey numbers | Sy. Nos. 272(P) and 273(P) in the building-permit order; the RERA filing records SY NOS 272 P AND 273 P. |
| Subdivisions recited in title/development documents | 272/1 and 273/1; the RERA-filed title materials also refer to 272/1 and 272/2 in a prior development agreement. These are the subdivisions stated in those documents, not a survey-by-survey reconciliation of the full registered site. |
| Total site area | 42,492.15 sq m |
| Road-affected area | 3,194.26 sq m |
| Net area | 39,297.89 sq m |
| Boundaries | North: part of Sy. Nos. 272 and 273; South: Pipeline Road and part of commercial tower; East: part of Sy. Nos. 273-1 and 274 and commercial tower; West: road and part of Sy. No. 271. RERA filing |
Development identity
| Item | Record |
|---|---|
| Sanctioning authority / principal approval | Telangana State–Industrial Infrastructure Corporation Limited (TSIIC), TSIIC–Puppalaguda; Building Permit Order BPO/72/2023, dated 06.04.2024 |
| Related file number | IIC/72/2023 |
| Approved built-up area | The permit records Total builtup area 212999.52 and Net BUA 220880.43; the source labels are reproduced as stated and these measures should not be treated as interchangeable. |
| Buildings / wings | Three residential wings: WING 1, WING 2 and WING 3 |
| Sanctioned floor configuration | WING 1: 6 common basements + ground floor + 52 upper floors; WING 2: 6 common basements + ground floor + 49 upper floors; WING 3: 6 common basements + ground floor + 49 upper floors |
| Heights stated in permit | WING 1: 201.3 m; WING 2: 190.5 m; WING 3: 176.4 m |
| Parking levels / approved parking count | The permit identifies cellar and stilt floors for parking, but the supplied extracts do not provide a parking-space count or a detailed parking-level schedule. |
| Approved versus RERA-declared homes | The permit extract does not state a home count. The RERA filing lists 542 total units in its unit table, comprising 385 3BHK and 149 4BHK homes, plus 8 rows classified as common/ service areas rather than homes. [units; doc:434797] |
Offering and status
| Item | Record |
|---|---|
| RERA-filed home configurations | 3BHK and 4BHK RERA unit table |
| RERA-filed saleable areas | 3BHK: 395.53 sq m; 4BHK: 609.97 sq m RERA unit table |
| Booking / availability | Portal counts last read without a recorded as-of date: 3BHK 0 booked / 385 available; 4BHK 2 booked / 147 available. Treat as indicative, not a current inventory confirmation. RERA unit table |
| Construction stage | The supplied record does not establish current on-site construction progress or independently verify completion of any wing. [documents; doc:434797] |
| Completion timeline | The Form B declaration states completion by 06 April 2030; the building-permit order also states construction is to be completed before 06.04.2030. |
| Occupancy certificate (OC) | No OC is included in the supplied documents. The permit requires a completion notice and OC before occupation; OC status by wing is not established in this evidence. |
2. The project story
- SUMADHURA PALAIS ROYALE is a registered residential apartment project at Puppalaguda, Gandipet Mandal, Ranga Reddy District. Its building permit authorizes three tall residential wings with shared basements: one with 52 upper floors and two with 49 upper floors each. The permit also records site setbacks and a coverage area of 9,541.44 sq m.
- The RERA-filed unit table lists 3BHK and 4BHK homes and records 2 bookings in the 4BHK category when the portal data was captured; its counts have no supplied as-of date. The available evidence does not establish current construction progress, completed wings, or an issued OC, so the development should not be described here as completed or occupancy-certified. [units; documents]
- The building permit is conditional. Among its stated conditions, it requires construction to follow the sanctioned plan, a commencement notice before construction, a completion notice and OC before occupation, rainwater-harvesting structures, a transformer space and a garbage house. It also requires the cellar and stilt floors approved for parking to be used exclusively for vehicle parking.
3. Master plan, architecture & building design
- The building-permit order records a site area of 42,492.15 sq m, a road-affected area of 3,194.26 sq m, a net area of 39,297.89 sq m, and a coverage area of 9,541.44 sq m. It gives coverage as 22.45%. The order separately states Net BUA 220880.43 and Total builtup area 212999.52; the supplied record does not explain the difference in those labels, so each is retained as recorded rather than reconciled.
- The sanctioned arrangement consists of three wings with six common basements and a ground floor in each wing. WING 1 has 52 upper floors; WING 2 and WING 3 each have 49 upper floors. The order gives heights of 201.3 m, 190.5 m and 176.4 m, respectively. It also states that the wings connect on the 1st and 2nd floors as amenities.
- RERA-filed drawing records include floor-plan sheets, but the supplied material does not provide a usable, complete architectural description of typical-floor layouts, flats per floor, lift or stair counts, entries and exits, internal road geometry, landscaping layout, or a detailed phase plan. The eight drawing records are scans pending measurement; no software carpet-area measurements are available from them.
4. Homes, configurations & floor plans
- The RERA-filed unit data lists 534 homes across two configurations. The 6 “AMENITIES” entries and 2 “SERVICE AREA” entries are not homes for sale and are excluded from the home counts. [units; unit_types_filed]
| Configuration | Units | Booked | Available | RERA saleable area | Measured carpet area | Loading (if supplied) |
|---|---|---|---|---|---|---|
| 3BHK | 385 | 0 | 385 | 395.53 sq m | Not available | Not supplied |
| 4BHK | 149 | 2 | 147 | 609.97 sq m | Not available | Not supplied |
- The RERA-filed areas are saleable area, not carpet area. Saleable area may include a unit’s share of common areas; carpet area is a separate measure, and balcony or utility areas may also be stated separately in a plan. The supplied drawing set has eight scans pending measurement, so this review cannot give software-measured carpet areas, room dimensions, or a drawing-verified typical unit arrangement. [units; unit_details; floor_plans]
- The booking and availability figures are portal counts without a supplied as-of date; confirm current inventory and the unit-specific area and plan from the promoter’s current RERA disclosures and the proposed agreement. [units; doc:REGCERT-57063 p1]
5. Parking & vehicle circulation
- The building-permit order identifies cellar and stilt floors approved for parking and requires those floors to be used exclusively for vehicle parking, without partition walls or rolling shutters. The supplied extracts do not establish the number of sanctioned car or two-wheeler spaces, visitor or accessible spaces, parking allocation to individual homes, or the detailed ramp and driveway arrangement.
- No exclusive ownership or allocation of a parking bay can be established from the supplied material. The sanctioned requirement for parking use is not, by itself, evidence of a particular buyer’s parking entitlement; confirm the unit-specific arrangement in the registered agreement and project documents.
6. Amenities, recreation & open spaces
- The RERA amenity filing lists 14 facility categories as “YES”; each has a reported progress value of 0% in the supplied record. These entries indicate filed availability, not independently verified completion. The permit also specifies an amenity area and a tot-lot condition. [amenities; doc:434797]
| Description / size | Permit records Amenity Area 7880.91; connecting 1st and 2nd floors in all three wings as amenities |
|---|---|
| Evidence source | Building permit |
| Declared progress / verified status | No completion verification supplied |
| Description / size | Permit requires the Totlot to be maintained at not less than 10% of plot area as approved in the plan |
|---|---|
| Evidence source | Building permit; RERA amenity filing |
| Declared progress / verified status | Listed “YES”; 0% reported; not independently verified |
| Description / size | Listed in RERA amenity filing RERA amenities |
|---|---|
| Evidence source | RERA amenity filing |
| Declared progress / verified status | Listed “YES”; 0% reported; not independently verified |
| Description / size | Listed in RERA amenity filing RERA amenities |
|---|---|
| Evidence source | RERA amenity filing |
| Declared progress / verified status | Listed “YES”; 0% reported; not independently verified |
| Description / size | Aggregate area of recreational open space listed RERA amenities |
|---|---|
| Evidence source | RERA amenity filing |
| Declared progress / verified status | Listed “YES”; 0% reported; area and completion not established |
| Description / size | The developer brochure describes facilities including swimming and kids’ pools, jacuzzi, tennis and basketball courts, cricket pitches, skating rink, yoga lawn, meditation deck, festival lawn, forest walk, gardens, sky lounge, party deck and amphitheatre. These are promoter-marketed, not established by the supplied RERA amenity extract as delivered facilities. |
|---|---|
| Evidence source | Developer brochure |
| Declared progress / verified status | Marketing claims only; no completion verification supplied |
7. Utilities, building services & safety
- The RERA amenity filing lists water supply, sewerage/STP, storm-water drains, sewage and sullage treatment and disposal, solid-waste management, rainwater harvesting, energy management, fire protection, and electrical meter/substation/receiving-station facilities. Each category is marked “YES” with 0% progress; the supplied record does not establish installed capacity or completed service. RERA amenities
- The building permit specifically requires rainwater-harvesting structures, transformer space and a garbage house. It also requires a completion notice and an OC before occupation.
- The developer brochure describes additional proposed specifications, including water softening, an STP with treated water for landscaping, toilet flushing and cooling-tower purposes; fire hydrants and sprinklers; lifts, security cameras, backup power and other building services. These are brochure statements, not independently verified installations or a finding of statutory compliance. The supplied permit extracts do not establish their capacities or completed status.
8. Location, access & connectivity
- The registered location is Puppalaguda, Gandipet Mandal, Ranga Reddy District, PIN 500089. The cadastral record supplies a parcel-centroid coordinate of 17.401211, 78.35418; this is a software-reported parcel centroid, not a surveyed entrance coordinate.
- The location data lists Financial District (Nanakramguda), 2.0 km away. The supplied official-location evidence does not give a measured distance or travel time to an access road, public transport, or other landmarks. Location record
9. Developer & development status
- The registered promoter is SUMADHURA CONSTRUCTIONS PRIVATE LIMITED, a private limited company. The supplied corporate identifier is CIN: U45200TG2003PTC042178 and the GSTIN is 36AAICS4546C2ZD. The RERA filing lists the promoter’s address as D NO 8-2-293/82/A/1, PLOT NO 1131, 2ND FLOOR, PANZEER 36, PUPPALAGUDA, Gandipet, Ranga Reddy, 500089. [corporate; fields: Address Details]
- The RERA record identifies PHOENIX GLOBAL SPACES PRIVATE LIMITED as landowner under an area-share arrangement; the registered promoter and the landowner are distinct entities in the supplied project record. [parties; documents]
- The promoter’s Form B declaration, signed by its authorized signatory and dated 12 April 2024, states a completion period ending 06 April 2030. This is a promoter declaration recorded in the RERA filing, not independent evidence of construction progress. No current project progress report or OC is included in the supplied evidence.
10. Approvals, official records & documents
| Record | Evidence and scope |
|---|---|
| TG-RERA registration | Form C certificate for SUMADHURA PALAIS ROYALE, registration P02400008107, valid from 29 April 2024 to 6 April 2030 unless extended. |
| Principal building permit | TSIIC–Puppalaguda Building Permit Order BPO/72/2023, file IIC/72/2023, dated 06.04.2024; covers residential construction on Sy. Nos. 272(P) and 273(P) and records three wings and permit conditions. |
| RERA-filed title materials | Registered conveyance, development agreements and related title materials are filed; examples include the 21 January 2023 conveyance to Phoenix Global Spaces Private Limited and the development agreement with Sumadhura Constructions Private Limited. These documents are evidence of the instruments described in them, not a substitute for a complete independent title review. |
| Encumbrance statement / permit mortgages | RERA-filed encumbrance statement lists Doc. Nos. 4556/2024 and 4557/2024 dated 02.04.2024; the building permit records mortgage arrangements over built-up area. |
| RERA-filed plans | Layout-plan records include drawing sheets for WING 1, WING 2 and WING 3; the supplied extracts do not provide a complete measured plan review. |
| Form B declaration | Promoter declaration dated 12 April 2024, including its stated completion date and fund-management undertakings. |
| Agreement-for-sale template | A partially filled project agreement template is filed; buyer, unit, price and payment details are blank in the supplied extraction. |
| Completion / occupancy documentation | No completion certificate or OC is included in the supplied documents; the permit makes OC a prerequisite to occupation. |
1. Project at a glance
Project identity
Registered project name: SUMADHURA PALAIS ROYALE
Project type: Residential apartment project
Phase / registered portion: The supplied record does not identify a separately named phase; the registration is for the project at the listed site.
TG-RERA registration: P02400008107
Registration validity: 29 April 2024 to 6 April 2030, unless extended by TG-RERA
Registered promoter: SUMADHURA CONSTRUCTIONS PRIVATE LIMITED
RERA status: Registered; the certificate records the registration and its conditions.
Land and geographic identity
Locality / revenue village: Puppalaguda (also rendered “Puppalguda” in the registration certificate)
Mandal / district / PIN: Gandipet / Ranga Reddy / 500089
Project survey numbers: Sy. Nos. 272(P) and 273(P) in the building-permit order; the RERA filing records SY NOS 272 P AND 273 P.
Subdivisions recited in title/development documents: 272/1 and 273/1; the RERA-filed title materials also refer to 272/1 and 272/2 in a prior development agreement. These are the subdivisions stated in those documents, not a survey-by-survey reconciliation of the full registered site.
Total site area: 42,492.15 sq m
Road-affected area: 3,194.26 sq m
Net area: 39,297.89 sq m
Boundaries: North: part of Sy. Nos. 272 and 273; South: Pipeline Road and part of commercial tower; East: part of Sy. Nos. 273-1 and 274 and commercial tower; West: road and part of Sy. No. 271.
Development identity
Sanctioning authority / principal approval: Telangana State–Industrial Infrastructure Corporation Limited (TSIIC), TSIIC–Puppalaguda; Building Permit Order BPO/72/2023, dated 06.04.2024
Related file number: IIC/72/2023
Approved built-up area: The permit records Total builtup area 212999.52 and Net BUA 220880.43; the source labels are reproduced as stated and these measures should not be treated as interchangeable.
Buildings / wings: Three residential wings: WING 1, WING 2 and WING 3
Sanctioned floor configuration: WING 1: 6 common basements + ground floor + 52 upper floors; WING 2: 6 common basements + ground floor + 49 upper floors; WING 3: 6 common basements + ground floor + 49 upper floors
Heights stated in permit: WING 1: 201.3 m; WING 2: 190.5 m; WING 3: 176.4 m
Parking levels / approved parking count: The permit identifies cellar and stilt floors for parking, but the supplied extracts do not provide a parking-space count or a detailed parking-level schedule.
Approved versus RERA-declared homes: The permit extract does not state a home count. The RERA filing lists 542 total units in its unit table, comprising 385 3BHK and 149 4BHK homes, plus 8 rows classified as common/ service areas rather than homes. [units; doc:434797]
Offering and status
RERA-filed home configurations: 3BHK and 4BHK
RERA-filed saleable areas: 3BHK: 395.53 sq m; 4BHK: 609.97 sq m
Booking / availability: Portal counts last read without a recorded as-of date: 3BHK 0 booked / 385 available; 4BHK 2 booked / 147 available. Treat as indicative, not a current inventory confirmation.
Construction stage: The supplied record does not establish current on-site construction progress or independently verify completion of any wing. [documents; doc:434797]
Completion timeline: The Form B declaration states completion by 06 April 2030; the building-permit order also states construction is to be completed before 06.04.2030.
Occupancy certificate (OC): No OC is included in the supplied documents. The permit requires a completion notice and OC before occupation; OC status by wing is not established in this evidence.
2. The project story
- SUMADHURA PALAIS ROYALE is a registered residential apartment project at Puppalaguda, Gandipet Mandal, Ranga Reddy District. Its building permit authorizes three tall residential wings with shared basements: one with 52 upper floors and two with 49 upper floors each. The permit also records site setbacks and a coverage area of 9,541.44 sq m.
- The RERA-filed unit table lists 3BHK and 4BHK homes and records 2 bookings in the 4BHK category when the portal data was captured; its counts have no supplied as-of date. The available evidence does not establish current construction progress, completed wings, or an issued OC, so the development should not be described here as completed or occupancy-certified. [units; documents]
- The building permit is conditional. Among its stated conditions, it requires construction to follow the sanctioned plan, a commencement notice before construction, a completion notice and OC before occupation, rainwater-harvesting structures, a transformer space and a garbage house. It also requires the cellar and stilt floors approved for parking to be used exclusively for vehicle parking.
3. Master plan, architecture & building design
- The building-permit order records a site area of 42,492.15 sq m, a road-affected area of 3,194.26 sq m, a net area of 39,297.89 sq m, and a coverage area of 9,541.44 sq m. It gives coverage as 22.45%. The order separately states Net BUA 220880.43 and Total builtup area 212999.52; the supplied record does not explain the difference in those labels, so each is retained as recorded rather than reconciled.
- The sanctioned arrangement consists of three wings with six common basements and a ground floor in each wing. WING 1 has 52 upper floors; WING 2 and WING 3 each have 49 upper floors. The order gives heights of 201.3 m, 190.5 m and 176.4 m, respectively. It also states that the wings connect on the 1st and 2nd floors as amenities.
- RERA-filed drawing records include floor-plan sheets, but the supplied material does not provide a usable, complete architectural description of typical-floor layouts, flats per floor, lift or stair counts, entries and exits, internal road geometry, landscaping layout, or a detailed phase plan. The eight drawing records are scans pending measurement; no software carpet-area measurements are available from them.
4. Homes, configurations & floor plans
- The RERA-filed unit data lists 534 homes across two configurations. The 6 “AMENITIES” entries and 2 “SERVICE AREA” entries are not homes for sale and are excluded from the home counts. [units; unit_types_filed]
| Configuration | Units | Booked | Available | RERA saleable area | Measured carpet area | Loading (if supplied) |
|---|---|---|---|---|---|---|
| 3BHK | 385 | 0 | 385 | 395.53 sq m | Not available | Not supplied |
| 4BHK | 149 | 2 | 147 | 609.97 sq m | Not available | Not supplied |
- The RERA-filed areas are saleable area, not carpet area. Saleable area may include a unit’s share of common areas; carpet area is a separate measure, and balcony or utility areas may also be stated separately in a plan. The supplied drawing set has eight scans pending measurement, so this review cannot give software-measured carpet areas, room dimensions, or a drawing-verified typical unit arrangement. [units; unit_details; floor_plans]
- The booking and availability figures are portal counts without a supplied as-of date; confirm current inventory and the unit-specific area and plan from the promoter’s current RERA disclosures and the proposed agreement. [units; doc:REGCERT-57063 p1]
5. Parking & vehicle circulation
- The building-permit order identifies cellar and stilt floors approved for parking and requires those floors to be used exclusively for vehicle parking, without partition walls or rolling shutters. The supplied extracts do not establish the number of sanctioned car or two-wheeler spaces, visitor or accessible spaces, parking allocation to individual homes, or the detailed ramp and driveway arrangement.
- No exclusive ownership or allocation of a parking bay can be established from the supplied material. The sanctioned requirement for parking use is not, by itself, evidence of a particular buyer’s parking entitlement; confirm the unit-specific arrangement in the registered agreement and project documents.
6. Amenities, recreation & open spaces
- The RERA amenity filing lists 14 facility categories as “YES”; each has a reported progress value of 0% in the supplied record. These entries indicate filed availability, not independently verified completion. The permit also specifies an amenity area and a tot-lot condition. [amenities; doc:434797]
| Description / size | Permit records Amenity Area 7880.91; connecting 1st and 2nd floors in all three wings as amenities |
|---|---|
| Evidence source | Building permit |
| Declared progress / verified status | No completion verification supplied |
| Description / size | Permit requires the Totlot to be maintained at not less than 10% of plot area as approved in the plan |
|---|---|
| Evidence source | Building permit; RERA amenity filing |
| Declared progress / verified status | Listed “YES”; 0% reported; not independently verified |
| Description / size | Listed in RERA amenity filing |
|---|---|
| Evidence source | RERA amenity filing |
| Declared progress / verified status | Listed “YES”; 0% reported; not independently verified |
| Description / size | Listed in RERA amenity filing |
|---|---|
| Evidence source | RERA amenity filing |
| Declared progress / verified status | Listed “YES”; 0% reported; not independently verified |
| Description / size | Aggregate area of recreational open space listed |
|---|---|
| Evidence source | RERA amenity filing |
| Declared progress / verified status | Listed “YES”; 0% reported; area and completion not established |
| Description / size | The developer brochure describes facilities including swimming and kids’ pools, jacuzzi, tennis and basketball courts, cricket pitches, skating rink, yoga lawn, meditation deck, festival lawn, forest walk, gardens, sky lounge, party deck and amphitheatre. These are promoter-marketed, not established by the supplied RERA amenity extract as delivered facilities. |
|---|---|
| Evidence source | Developer brochure |
| Declared progress / verified status | Marketing claims only; no completion verification supplied |
7. Utilities, building services & safety
- The RERA amenity filing lists water supply, sewerage/STP, storm-water drains, sewage and sullage treatment and disposal, solid-waste management, rainwater harvesting, energy management, fire protection, and electrical meter/substation/receiving-station facilities. Each category is marked “YES” with 0% progress; the supplied record does not establish installed capacity or completed service.
- The building permit specifically requires rainwater-harvesting structures, transformer space and a garbage house. It also requires a completion notice and an OC before occupation.
- The developer brochure describes additional proposed specifications, including water softening, an STP with treated water for landscaping, toilet flushing and cooling-tower purposes; fire hydrants and sprinklers; lifts, security cameras, backup power and other building services. These are brochure statements, not independently verified installations or a finding of statutory compliance. The supplied permit extracts do not establish their capacities or completed status.
8. Location, access & connectivity
- The registered location is Puppalaguda, Gandipet Mandal, Ranga Reddy District, PIN 500089. The cadastral record supplies a parcel-centroid coordinate of 17.401211, 78.35418; this is a software-reported parcel centroid, not a surveyed entrance coordinate.
- The location data lists Financial District (Nanakramguda), 2.0 km away. The supplied official-location evidence does not give a measured distance or travel time to an access road, public transport, or other landmarks.
9. Developer & development status
- The registered promoter is SUMADHURA CONSTRUCTIONS PRIVATE LIMITED, a private limited company. The supplied corporate identifier is CIN: U45200TG2003PTC042178 and the GSTIN is 36AAICS4546C2ZD. The RERA filing lists the promoter’s address as D NO 8-2-293/82/A/1, PLOT NO 1131, 2ND FLOOR, PANZEER 36, PUPPALAGUDA, Gandipet, Ranga Reddy, 500089. [corporate; fields: Address Details]
- The RERA record identifies PHOENIX GLOBAL SPACES PRIVATE LIMITED as landowner under an area-share arrangement; the registered promoter and the landowner are distinct entities in the supplied project record. [parties; documents]
- The promoter’s Form B declaration, signed by its authorized signatory and dated 12 April 2024, states a completion period ending 06 April 2030. This is a promoter declaration recorded in the RERA filing, not independent evidence of construction progress. No current project progress report or OC is included in the supplied evidence.
10. Approvals, official records & documents
TG-RERA registration: Form C certificate for SUMADHURA PALAIS ROYALE, registration P02400008107, valid from 29 April 2024 to 6 April 2030 unless extended.
Principal building permit: TSIIC–Puppalaguda Building Permit Order BPO/72/2023, file IIC/72/2023, dated 06.04.2024; covers residential construction on Sy. Nos. 272(P) and 273(P) and records three wings and permit conditions.
RERA-filed title materials: Registered conveyance, development agreements and related title materials are filed; examples include the 21 January 2023 conveyance to Phoenix Global Spaces Private Limited and the development agreement with Sumadhura Constructions Private Limited. These documents are evidence of the instruments described in them, not a substitute for a complete independent title review.
Encumbrance statement / permit mortgages: RERA-filed encumbrance statement lists Doc. Nos. 4556/2024 and 4557/2024 dated 02.04.2024; the building permit records mortgage arrangements over built-up area.
RERA-filed plans: Layout-plan records include drawing sheets for WING 1, WING 2 and WING 3; the supplied extracts do not provide a complete measured plan review.
Form B declaration: Promoter declaration dated 12 April 2024, including its stated completion date and fund-management undertakings.
Agreement-for-sale template: A partially filled project agreement template is filed; buyer, unit, price and payment details are blank in the supplied extraction.
Completion / occupancy documentation: No completion certificate or OC is included in the supplied documents; the permit makes OC a prerequisite to occupation.
Frequently asked questions
Is SUMADHURA PALAIS ROYALE registered with Telangana RERA?
Yes. SUMADHURA PALAIS ROYALE is registered with the Telangana Real Estate Regulatory Authority as P02400008107; the registration status is New Project.
Who is the developer of SUMADHURA PALAIS ROYALE?
The promoter named in the RERA registration is SUMADHURA CONSTRUCTIONS PRIVATE LIMITED.
Where is SUMADHURA PALAIS ROYALE located?
SUMADHURA PALAIS ROYALE is in PUPPALAGUDA, Gandipet, Rangareddy, Telangana (500089).
When will SUMADHURA PALAIS ROYALE be completed?
The promoter's proposed date of completion filed with RERA is 06/08/2030. This is the promoter's declaration, not a guarantee.
More projects in Puppalguda





