Nova
BLUESTONE PROJECTS · Rangareddy · RERA P02400010373
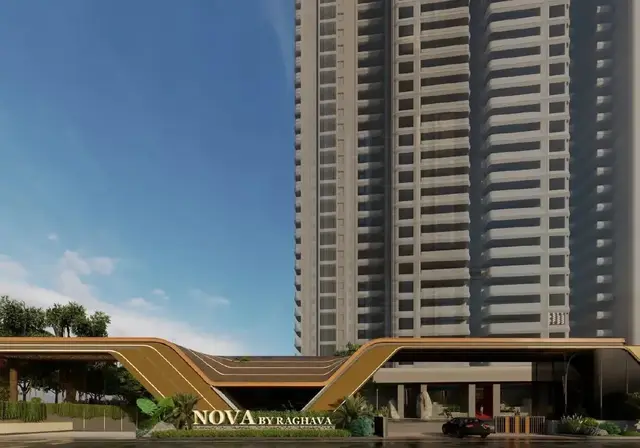
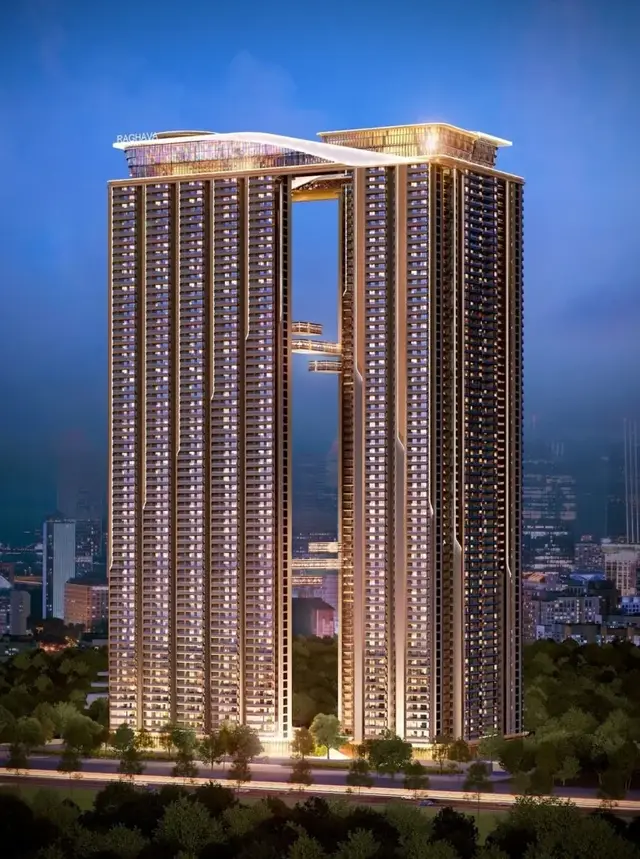
NOVA is a residential apartment project in Puppalaguda, Gandipet Mandal, Ranga Reddy District, developed by registered promoter BLUESTONE PROJECTS. The site area is 106387.97 m², with Tower A, Tower B and a clubhouse; Tower A has 6 Common Basements, a Ground Floor and 62 Upper Floors, Tower B has a Ground Floor and 62 Upper Floors, and the clubhouse has a Ground Floor and 4 Upper Floors. The filed offering is 1440 3BHK units, with a saleable area of 230.48 m² per filed configuration. Its TG-RERA registration number is P02400010373, and the project header gives proposed completion as 21/03/2032.
01What we found
Read from TG-RERA filings, approvals, land and registration records and court records. A court case is counted only when the court record states this project's survey number with its village, or names the project.
02Check before you pay
7 items to check before you pay, 3 high - from the title chain, court records and approvals, each with what to ask the builder or your advocate. An item may not be a problem with the project: records can be incomplete.
1. Project at a glance
Project identity
| Field | Project record |
|---|---|
| Registered project name | NOVA RERA record |
| Project type | Residential apartment project; the filed building permit also identifies residential towers and a clubhouse, with commercial areas on the towers’ ground floors. RERA record |
| Phase / registered portion | Phase not separately identified in the supplied record. The registered site is described by the survey numbers below. RERA record |
| TG-RERA registration | P02400010373 RERA record |
| Registration validity | 21/11/2025 to 21/11/2031; this is the registration period, not the construction-completion date. RERA record |
| Registered promoter | BLUESTONE PROJECTS, a partnership; named as promoter in the Form C certificate. RERA record Corporate record |
| RERA status | Registration certificate issued; the supplied certificate is a registration record, not an occupancy or completion certificate. |
Land and geographic identity
| Field | Project record |
|---|---|
| Locality | Puppalaguda / Puppalguda, as recorded in the project materials. RERA record |
| Revenue villages | Puppalaguda (V) and Narsingi (V) are both named in the building permit. |
| Mandal / district / PIN | Gandipet; Ranga Reddy; 500075 in the project identity record. RERA record |
| All project survey numbers | 285P, 286P, 287P, 185P and 186P. |
| Site extent | Total site area 106387.97 m²; net area 105243.95 m². The permit also records a road-affected area of 523.08 m². |
| Project-filed land figures | Project land details separately state total area 106387.97 m², affected area 1144.02 m², and net area 105243.95 m². Land records |
| Boundaries | North: PRIVATE LAND; South: 45M WIDE ROAD; East and West: OTHERS LAND. Land records |
Development identity
| Field | Project record |
|---|---|
| Sanctioning authority | TELANGANA INDUSTRIAL INFRASTRUCTURE CORPORATION LIMITED; the permit is delegated to TGIIC - Puppalaguda. |
| Principal building permit | BPO/118/2025, approved 21.11.2025; file/application number IIC/118/2025. |
| Sanctioned buildings | Tower A, Tower B and a clubhouse. Tower A: 6 Common Basements + Ground Floor + 62 Upper Floors; Tower B: Ground + 62 Upper Floors; clubhouse: Ground + 4 Upper Floors. |
| Sanctioned heights | Tower A 207.75M; Tower B 207.75M; clubhouse 23.9M. |
| Approved area figures | The permit records Sum of Net BUA 353479.78 sqm and also records Approved Built up Area 342316.44 m² in the project filing. These are kept as separately labelled supplied figures. RERA filing |
| Site coverage | Permit records coverage area 24938.68 and coverage 23.44%. |
| Approved vs RERA-declared building/unit counts | Permit: two residential towers and one clubhouse. Project filing: 3 total building units and 3 proposed building units. The RERA unit table records 1473 total rows/units, including homes and non-sale/common-area or unclassified entries; the apartment offering is detailed below. RERA filing RERA unit table |
Offering and status
| Field | Project record |
|---|---|
| RERA-filed home configuration | 3BHK, 1440 units; saleable area 230.48 m² per filed configuration. RERA unit table RERA unit details |
| Indicative booking position | 68 booked and 1372 available in the portal-derived unit record; no as-of date is supplied for these counts, so treat them as indicative rather than a dated inventory statement. RERA unit table RERA unit details |
| Other filed unit-table rows | 13 entries are filed under “CONNECTING BRIDGE,” “DOMESTIC TANK TANK,” “DOMESTIC WATER TANK,” and “FIRETANKANDPUMPROOM”; the record does not classify these as homes. RERA unit details |
| Construction stage | No construction-progress percentage or independently verified site-progress report is supplied. Document index RERA amenities |
| Completion dates | The Form B declaration and building permit state completion by 21 November 2031; the project header gives proposed completion 21/03/2032. These dates are reported as recorded, without treating either as evidence of physical progress. RERA record |
| Occupancy / completion certificate | The permit extraction records completion_certified: false. No occupancy or completion certificate is supplied in the reviewed documents. The permit requires an Occupancy Certificate before occupation and possession of built-up area. |
2. The project story
NOVA is registered as a residential apartment project in Puppalaguda, Gandipet Mandal, Ranga Reddy District, with the registered land description extending across Puppalaguda and Narsingi villages and survey numbers 285P, 286P, 287P, 185P and 186P. The supplied building permit authorizes two high-rise residential towers and a separate clubhouse; it also identifies commercial areas at the ground floors of Towers A and B. RERA record
The RERA-filed apartment configuration is 3BHK. The portal-derived inventory shows 68 booked and 1372 available units, but the extract has no inventory as-of date. The documents establish the sanctioned building form and completion deadline, but do not establish current construction progress. No occupancy or completion certificate is present in the supplied record; accordingly, the project is not described here as completed or occupancy-certified. RERA unit details Document index
3. Master plan, architecture & building design
The building permit describes a site of 106387.97 m², net area 105243.95 m², and a road-affected area of 523.08 m². It records Sum of Net BUA 353479.78 sqm, coverage area 24938.68, and coverage 23.44%. The project filing separately records approved built-up area 342316.44 m²; the supplied material does not explain the relationship between that figure and the permit’s “Sum of Net BUA,” so they are not treated as interchangeable. RERA filing
The sanctioned arrangement is Tower A, Tower B and a clubhouse. Tower A has six common basement levels, a ground floor and 62 upper floors; Tower B has a ground floor and 62 upper floors; the clubhouse has a ground floor and four upper floors. Tower A and Tower B are each recorded at 207.75M high, and the clubhouse at 23.9M. The permit states that the ground-floor areas in Towers A and B are commercial areas.
The project filing reports three building units. The supplied permit extraction does not provide a floor-by-floor flat count, lift or stair count, internal road/circulation plan, landscaping plan, or a complete phase breakdown. It lists a Totlot and requires it to be maintained at not less than 10% of plot area as approved in the plan; the reviewed extract does not give its area. RERA filing
4. Homes, configurations & floor plans
| Configuration | Units | Booked | Available | RERA saleable area | Measured carpet area | Loading (if supplied) |
|---|---|---|---|---|---|---|
| 3BHK | 1440 | 68 | 1372 | 230.48 m² | Not measured from the supplied drawings | Not supplied |
The RERA filing gives one 3BHK saleable-area figure, 230.48 m². Saleable area is the RERA-filed figure; it is not a measured carpet-area figure. The drawing-review record says the carpet-area measurement process is based on floor-plan geometry and would be software-measured rather than RERA-filed, but 0 drawings have been measured so far; six scans are pending and eight supplied drawings have no flats. No room sizes, balcony or utility dimensions, or typical floor arrangements can therefore be reported from the reviewed drawing data. RERA unit details RERA unit table Floor plans
The unit table also contains non-home/common-area entries and four unclassified labels, including the 13 entries noted above; these are not counted as apartment configurations. The portal-derived booking figures have no supplied as-of date. RERA unit table RERA unit details
5. Parking & vehicle circulation
The supplied project-specific building permit and RERA unit record do not establish a total sanctioned parking count, visitor or accessible-space count, parking allocation by apartment, or parking-level arrangement beyond Tower A’s six common basement floors. The permit identifies Tower A’s basement levels, but that alone does not establish that they are all parking levels. No parking-space ownership or exclusive allotment is established by the supplied material. RERA unit table
6. Amenities, recreation & open spaces
The project-specific permit names a clubhouse and a Totlot. It also lists a transformer space, garbage house and rainwater-harvesting structure (percolation pit). The amenity entries in the RERA filing are marked available as “YES,” but each has a recorded progress value of 0; these are filing entries, not evidence that the facilities have been completed or independently inspected. RERA amenities
| Description / size | Sanctioned Ground + 4 Upper Floors; height 23.9M. No facility-by-facility room schedule or total area is supplied here. |
|---|---|
| Declared progress / verified status | Sanctioned; no completion evidence supplied. |
| Description / size | Permit requires not less than 10% of the plot area as approved in the plan; no measured area is supplied. |
|---|---|
| Declared progress / verified status | Permit condition; completion not verified. |
| Description / size | RERA amenity entry; no separate size or facility breakdown supplied. |
|---|---|
| Evidence source | RERA amenities |
| Declared progress / verified status | Filed “YES”; progress 0; not independently verified complete. |
| Description / size | RERA amenity entry; the clubhouse is separately identified in the permit. |
|---|---|
| Evidence source | RERA amenities |
| Declared progress / verified status | Filed “YES”; progress 0; not independently verified complete. |
No project-specific sports or indoor recreation schedule is available in the reviewed material. RERA amenities Document index
7. Utilities, building services & safety
The RERA amenity record lists water supply, sewerage (chambers, lines, septic tank and STP), storm-water drains, treatment and disposal of sewage and sullage water, solid-waste management and disposal, water conservation/rainwater harvesting, fire protection and safety requirements, and electrical meter room, sub-station and receiving station. Each listed item is a filed availability entry, not evidence of installed or completed service; no capacities or operating details are supplied. Energy management is listed without an availability value. RERA amenities
The building permit specifically lists a transformer space, garbage house and rainwater-harvesting percolation pit. It requires a commencement notice before building work, a completion notice after completion, an Occupancy Certificate before occupation, and strict adherence to the sanctioned plan; it also states that the permit can be suspended if conditions or building laws are contravened. These are permit requirements, not a finding that the systems have been installed or that compliance has been independently verified.
No project-specific lift numbers or capacities, fire-system specifications, emergency-escape details, water source or storage capacity, STP capacity, backup-power provision, waste-segregation arrangements, CCTV/access-control details, or accessibility provisions are established by the reviewed material. RERA amenities Document index
8. Location, access & connectivity
The registered location is Puppalguda, Gandipet Mandal, Ranga Reddy District, PIN 500075. The building permit identifies the site across Puppalaguda (V) and Narsingi (V). The project record gives the southern boundary as a 45M WIDE ROAD; the other boundaries are recorded as private land to the north and “OTHERS LAND” to the east and west. Land records
The supplied location record measures Financial District (Nanakramguda) — 3.8 km from the cadastral parcel centroid. No approach-road route, public-transport detail, or travel time is supplied. Location record
9. Developer & development status
The registered promoter is BLUESTONE PROJECTS, recorded as a partnership, with GSTIN 36ABFFB6227Q1ZZ. The project filing lists its address as G SQUARE, RAIDURGAM POLICE STATION, Puppalaguda Village, Puppalaguda, Gandipet, Ranga Reddy, 500075. A Registrar of Firms acknowledgement states that BLUESTONE PROJECTS was entered in the Register of Firms; the supplied extraction does not reliably render all partner names. Corporate record RERA filing
The Form B affidavit-cum-declaration is dated 24-11-2025 and is signed by Gade Lakshmi Sidhartha Reddy as authorized signatory. It declares a completion undertaking of 21 November 2031, states that the land is free from encumbrances, and describes the promoter’s title basis as including authenticated title and an agreement between the owner and promoter. These are promoter declarations, not independent findings on title or completion.
The permit names PHOENIX SPACES PRIVATE LIMITED as applicant and records the three-building sanctioned scheme; the RERA certificate names BLUESTONE PROJECTS as promoter. No independent construction-progress assessment or project-specific official contact or website is supplied. Corporate record
10. Approvals, official records & documents
| Record | What the supplied material establishes |
|---|---|
| TG-RERA Form C certificate | NOVA is registered as P02400010373, with BLUESTONE PROJECTS named as promoter; the certificate states validity from 21/11/2025 to 21/11/2031. |
| Building Permit Order | BPO/118/2025, issued by Telangana Industrial Infrastructure Corporation Limited, approved 21.11.2025; file/application IIC/118/2025. The supplied extraction describes Towers A and B and the clubhouse and includes permit conditions. |
| Form B affidavit-cum-declaration | Promoter’s dated declaration of project completion, title basis, encumbrance position and other obligations. |
| Registered-firm acknowledgement | Registrar of Firms acknowledgement concerning BLUESTONE PROJECTS; it is not a project approval or title document. |
| Layout / drawing material | The reviewed RERA file includes several documents indexed as layout or fire-sanction drawings, but their extracted contents contain unrelated-looking project, location and survey details and do not provide a reliably attributable NOVA layout approval. They are not relied on here as NOVA’s sanctioned layout evidence. |
| Completion / occupancy records | No completion certificate or occupancy certificate is included in the supplied reviewed documents. The building permit states an Occupancy Certificate is required before occupation. |
The building permit records construction to commence before 21.05.2027 and completion before 21.11.2031. Those are permit deadlines, distinct from the RERA registration-validity period and from evidence of actual construction progress.
1. Project at a glance
Project identity
Registered project name: NOVA
Project type: Residential apartment project; the filed building permit also identifies residential towers and a clubhouse, with commercial areas on the towers’ ground floors.
Phase / registered portion: Phase not separately identified in the supplied record. The registered site is described by the survey numbers below.
TG-RERA registration: P02400010373
Registration validity: 21/11/2025 to 21/11/2031; this is the registration period, not the construction-completion date.
Registered promoter: BLUESTONE PROJECTS, a partnership; named as promoter in the Form C certificate.
RERA status: Registration certificate issued; the supplied certificate is a registration record, not an occupancy or completion certificate.
Land and geographic identity
Locality: Puppalaguda / Puppalguda, as recorded in the project materials.
Revenue villages: Puppalaguda (V) and Narsingi (V) are both named in the building permit.
Mandal / district / PIN: Gandipet; Ranga Reddy; 500075 in the project identity record.
All project survey numbers: 285P, 286P, 287P, 185P and 186P.
Site extent: Total site area 106387.97 m²; net area 105243.95 m². The permit also records a road-affected area of 523.08 m².
Project-filed land figures: Project land details separately state total area 106387.97 m², affected area 1144.02 m², and net area 105243.95 m².
Boundaries: North: PRIVATE LAND; South: 45M WIDE ROAD; East and West: OTHERS LAND.
Development identity
Sanctioning authority: TELANGANA INDUSTRIAL INFRASTRUCTURE CORPORATION LIMITED; the permit is delegated to TGIIC - Puppalaguda.
Principal building permit: BPO/118/2025, approved 21.11.2025; file/application number IIC/118/2025.
Sanctioned buildings: Tower A, Tower B and a clubhouse. Tower A: 6 Common Basements + Ground Floor + 62 Upper Floors; Tower B: Ground + 62 Upper Floors; clubhouse: Ground + 4 Upper Floors.
Sanctioned heights: Tower A 207.75M; Tower B 207.75M; clubhouse 23.9M.
Approved area figures: The permit records Sum of Net BUA 353479.78 sqm and also records Approved Built up Area 342316.44 m² in the project filing. These are kept as separately labelled supplied figures.
Site coverage: Permit records coverage area 24938.68 and coverage 23.44%.
Approved vs RERA-declared building/unit counts: Permit: two residential towers and one clubhouse. Project filing: 3 total building units and 3 proposed building units. The RERA unit table records 1473 total rows/units, including homes and non-sale/common-area or unclassified entries; the apartment offering is detailed below.
Offering and status
RERA-filed home configuration: 3BHK, 1440 units; saleable area 230.48 m² per filed configuration.
Indicative booking position: 68 booked and 1372 available in the portal-derived unit record; no as-of date is supplied for these counts, so treat them as indicative rather than a dated inventory statement.
Other filed unit-table rows: 13 entries are filed under “CONNECTING BRIDGE,” “DOMESTIC TANK TANK,” “DOMESTIC WATER TANK,” and “FIRETANKANDPUMPROOM”; the record does not classify these as homes.
Construction stage: No construction-progress percentage or independently verified site-progress report is supplied.
Completion dates: The Form B declaration and building permit state completion by 21 November 2031; the project header gives proposed completion 21/03/2032. These dates are reported as recorded, without treating either as evidence of physical progress.
Occupancy / completion certificate: The permit extraction records completion_certified: false. No occupancy or completion certificate is supplied in the reviewed documents. The permit requires an Occupancy Certificate before occupation and possession of built-up area.
2. The project story
NOVA is registered as a residential apartment project in Puppalaguda, Gandipet Mandal, Ranga Reddy District, with the registered land description extending across Puppalaguda and Narsingi villages and survey numbers 285P, 286P, 287P, 185P and 186P. The supplied building permit authorizes two high-rise residential towers and a separate clubhouse; it also identifies commercial areas at the ground floors of Towers A and B.
The RERA-filed apartment configuration is 3BHK. The portal-derived inventory shows 68 booked and 1372 available units, but the extract has no inventory as-of date. The documents establish the sanctioned building form and completion deadline, but do not establish current construction progress. No occupancy or completion certificate is present in the supplied record; accordingly, the project is not described here as completed or occupancy-certified.
3. Master plan, architecture & building design
The building permit describes a site of 106387.97 m², net area 105243.95 m², and a road-affected area of 523.08 m². It records Sum of Net BUA 353479.78 sqm, coverage area 24938.68, and coverage 23.44%. The project filing separately records approved built-up area 342316.44 m²; the supplied material does not explain the relationship between that figure and the permit’s “Sum of Net BUA,” so they are not treated as interchangeable.
The sanctioned arrangement is Tower A, Tower B and a clubhouse. Tower A has six common basement levels, a ground floor and 62 upper floors; Tower B has a ground floor and 62 upper floors; the clubhouse has a ground floor and four upper floors. Tower A and Tower B are each recorded at 207.75M high, and the clubhouse at 23.9M. The permit states that the ground-floor areas in Towers A and B are commercial areas.
The project filing reports three building units. The supplied permit extraction does not provide a floor-by-floor flat count, lift or stair count, internal road/circulation plan, landscaping plan, or a complete phase breakdown. It lists a Totlot and requires it to be maintained at not less than 10% of plot area as approved in the plan; the reviewed extract does not give its area.
4. Homes, configurations & floor plans
| Configuration | Units | Booked | Available | RERA saleable area | Measured carpet area | Loading (if supplied) |
|---|---|---|---|---|---|---|
| 3BHK | 1440 | 68 | 1372 | 230.48 m² | Not measured from the supplied drawings | Not supplied |
The RERA filing gives one 3BHK saleable-area figure, 230.48 m². Saleable area is the RERA-filed figure; it is not a measured carpet-area figure. The drawing-review record says the carpet-area measurement process is based on floor-plan geometry and would be software-measured rather than RERA-filed, but 0 drawings have been measured so far; six scans are pending and eight supplied drawings have no flats. No room sizes, balcony or utility dimensions, or typical floor arrangements can therefore be reported from the reviewed drawing data.
The unit table also contains non-home/common-area entries and four unclassified labels, including the 13 entries noted above; these are not counted as apartment configurations. The portal-derived booking figures have no supplied as-of date.
5. Parking & vehicle circulation
The supplied project-specific building permit and RERA unit record do not establish a total sanctioned parking count, visitor or accessible-space count, parking allocation by apartment, or parking-level arrangement beyond Tower A’s six common basement floors. The permit identifies Tower A’s basement levels, but that alone does not establish that they are all parking levels. No parking-space ownership or exclusive allotment is established by the supplied material.
6. Amenities, recreation & open spaces
The project-specific permit names a clubhouse and a Totlot. It also lists a transformer space, garbage house and rainwater-harvesting structure (percolation pit). The amenity entries in the RERA filing are marked available as “YES,” but each has a recorded progress value of 0; these are filing entries, not evidence that the facilities have been completed or independently inspected.
| Facility | Description / size | Evidence source | Declared progress / verified status |
|---|---|---|---|
| Clubhouse | Sanctioned Ground + 4 Upper Floors; height 23.9M. No facility-by-facility room schedule or total area is supplied here. | Sanctioned; no completion evidence supplied. | |
| Totlot | Permit requires not less than 10% of the plot area as approved in the plan; no measured area is supplied. | Permit condition; completion not verified. | |
| Green Strip / Tot Lot / Park | RERA amenity entry; no separate size or facility breakdown supplied. | Filed “YES”; progress 0; not independently verified complete. | |
| Community buildings | RERA amenity entry; the clubhouse is separately identified in the permit. | Filed “YES”; progress 0; not independently verified complete. |
No project-specific sports or indoor recreation schedule is available in the reviewed material.
7. Utilities, building services & safety
The RERA amenity record lists water supply, sewerage (chambers, lines, septic tank and STP), storm-water drains, treatment and disposal of sewage and sullage water, solid-waste management and disposal, water conservation/rainwater harvesting, fire protection and safety requirements, and electrical meter room, sub-station and receiving station. Each listed item is a filed availability entry, not evidence of installed or completed service; no capacities or operating details are supplied. Energy management is listed without an availability value.
The building permit specifically lists a transformer space, garbage house and rainwater-harvesting percolation pit. It requires a commencement notice before building work, a completion notice after completion, an Occupancy Certificate before occupation, and strict adherence to the sanctioned plan; it also states that the permit can be suspended if conditions or building laws are contravened. These are permit requirements, not a finding that the systems have been installed or that compliance has been independently verified.
No project-specific lift numbers or capacities, fire-system specifications, emergency-escape details, water source or storage capacity, STP capacity, backup-power provision, waste-segregation arrangements, CCTV/access-control details, or accessibility provisions are established by the reviewed material.
8. Location, access & connectivity
The registered location is Puppalguda, Gandipet Mandal, Ranga Reddy District, PIN 500075. The building permit identifies the site across Puppalaguda (V) and Narsingi (V). The project record gives the southern boundary as a 45M WIDE ROAD; the other boundaries are recorded as private land to the north and “OTHERS LAND” to the east and west.
The supplied location record measures Financial District (Nanakramguda) — 3.8 km from the cadastral parcel centroid. No approach-road route, public-transport detail, or travel time is supplied.
9. Developer & development status
The registered promoter is BLUESTONE PROJECTS, recorded as a partnership, with GSTIN 36ABFFB6227Q1ZZ. The project filing lists its address as G SQUARE, RAIDURGAM POLICE STATION, Puppalaguda Village, Puppalaguda, Gandipet, Ranga Reddy, 500075. A Registrar of Firms acknowledgement states that BLUESTONE PROJECTS was entered in the Register of Firms; the supplied extraction does not reliably render all partner names.
The Form B affidavit-cum-declaration is dated 24-11-2025 and is signed by Gade Lakshmi Sidhartha Reddy as authorized signatory. It declares a completion undertaking of 21 November 2031, states that the land is free from encumbrances, and describes the promoter’s title basis as including authenticated title and an agreement between the owner and promoter. These are promoter declarations, not independent findings on title or completion.
The permit names PHOENIX SPACES PRIVATE LIMITED as applicant and records the three-building sanctioned scheme; the RERA certificate names BLUESTONE PROJECTS as promoter. No independent construction-progress assessment or project-specific official contact or website is supplied.
10. Approvals, official records & documents
TG-RERA Form C certificate: NOVA is registered as P02400010373, with BLUESTONE PROJECTS named as promoter; the certificate states validity from 21/11/2025 to 21/11/2031.
Building Permit Order: BPO/118/2025, issued by Telangana Industrial Infrastructure Corporation Limited, approved 21.11.2025; file/application IIC/118/2025. The supplied extraction describes Towers A and B and the clubhouse and includes permit conditions.
Form B affidavit-cum-declaration: Promoter’s dated declaration of project completion, title basis, encumbrance position and other obligations.
Registered-firm acknowledgement: Registrar of Firms acknowledgement concerning BLUESTONE PROJECTS; it is not a project approval or title document.
Layout / drawing material: The reviewed RERA file includes several documents indexed as layout or fire-sanction drawings, but their extracted contents contain unrelated-looking project, location and survey details and do not provide a reliably attributable NOVA layout approval. They are not relied on here as NOVA’s sanctioned layout evidence.
Completion / occupancy records: No completion certificate or occupancy certificate is included in the supplied reviewed documents. The building permit states an Occupancy Certificate is required before occupation.
The building permit records construction to commence before 21.05.2027 and completion before 21.11.2031. Those are permit deadlines, distinct from the RERA registration-validity period and from evidence of actual construction progress.
Frequently asked questions
Is NOVA registered with Telangana RERA?
Yes. NOVA is registered with the Telangana Real Estate Regulatory Authority as P02400010373; the registration status is New Project.
Who is the developer of NOVA?
The promoter named in the RERA registration is BLUESTONE PROJECTS.
Where is NOVA located?
NOVA is in Puppalaguda, Puppalguda, Gandipet, Rangareddy, Telangana (500075).
When will NOVA be completed?
The promoter's proposed date of completion filed with RERA is 21/03/2032. This is the promoter's declaration, not a guarantee.
More projects in Puppalguda





