Bmr Galaxy
BMR PROJECTS LIMITED · Rangareddy · RERA P02400008765
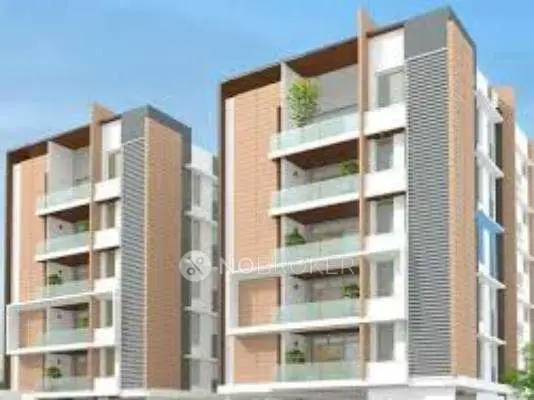
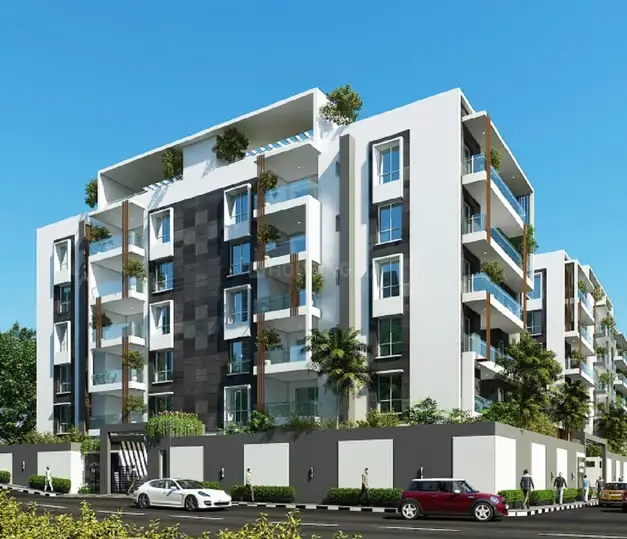
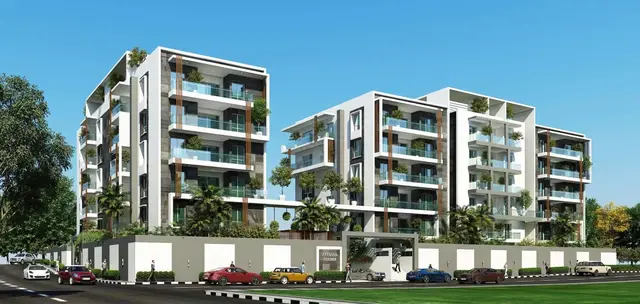
BMR GALAXY is a residential apartment project in Guttala Begumpet Village, Serilingampally Mandal, Ranga Reddy District. The registered promoter is BMR PROJECTS LIMITED. The project has a site extent of 1,672.80 sq. m. and one residential building with 1 Cellar + 1 Stilt + 5 upper floors, comprising 20 4BHK apartments, each with a RERA-filed saleable area of 270.81 sq. m. It is registered with TG-RERA as P02400008765, and the promoter’s Form-B declaration undertakes completion by 20 MARCH 2027.
📘 Project brochure from the promoter’s website ↗More from Bmr Projects Ltd · 2 projects →
01What we found
Read from TG-RERA filings, approvals, land and registration records and court records. A court case is counted only when the court record states this project's survey number with its village, or names the project.
02Check before you pay
10 items to check before you pay, 3 high - from the title chain, court records and approvals, each with what to ask the builder or your advocate. An item may not be a problem with the project: records can be incomplete.

1. Project at a glance
Project identity
| Item | Record |
|---|---|
| Registered project name | BMR GALAXY RERA record |
| Project type / registered portion | Residential apartment project; one registered building/project is described in the supplied record. A separate phase name is not disclosed. RERA record |
| TG-RERA registration | P02400008765; registered 9 September 2024; certificate states validity through 20 March 2027, unless extended by the Authority. RERA record |
| RERA status | “New Project” in the project record. Registration validity is distinct from the promoter’s completion undertaking and from occupancy certification. RERA record RERA filing |
| Registered promoter | BMR PROJECTS LIMITED RERA record Corporate record |
Land and geographic identity
| Item | Record |
|---|---|
| Locality / address description | Guttala Begumpet; the sanctioned plan places the site at Ravindra Co-operative Housing Society Limited. RERA record |
| Revenue village | Guttala Begumpet Village RERA record Land records |
| Mandal / district / PIN | Serilingampally / Ranga Reddy / 500033 RERA record RERA filing |
| Project survey numbers | 33, 34(P), 35(P), 36, 37, 38 and 39 Land records |
| Site extent | 1,672.80 sq. m.; the filed land details report total area and net area as 1,672.80 sq. m. RERA filing |
| Boundaries in RERA land details | East: 30 Feet Wide Road; West: 30 Feet Wide Road; North: Plot No 41 and 53; South: Plot No 50 and 44. RERA filing |
| Site/house identifiers in sanctioned-plan instrument | Plot Nos. 42, 43, 51 & 52; house identifiers 1-65/2/42, 1-65/20/L, 1-65/2/42. |
Development identity
| Item | Record |
|---|---|
| Sanctioning authority | Greater Hyderabad Municipal Corporation (GHMC). Approvals record |
| Principal building permit | 5821/GHMC/SLP/2024-BP, dated 20 March 2024; file no. 004897/GHMC/2452/SLP1/2023-BP. Approvals record |
| Application / plan number | TS/028032/2023; plan document records approval date 19-04-2023. Approvals record |
| Approved built-up area | Sanctioned parameters report 4,490.30 sq. m. residential net built-up area, and 6,721.50 sq. m. total proposed built-up area including parking. These are separately labelled figures in the submitted plan extraction. |
| Building and floors | One residential building: 1 Cellar + 1 Stilt + 5 upper floors. |
| Parking provision in sanctioned-plan extraction | 46 proposed car parks; parking area 2,231.20 sq. m., including cellar parking floor area 1,323.7 sq. m. and stilt parking floor area 907.5 sq. m. |
| Unit count | Sanctioned plan extraction: 20 units; TG-RERA unit record: 20 units. RERA unit table |
Offering and status
| Item | Record |
|---|---|
| Configuration | 4BHK apartments. RERA unit table |
| RERA-filed saleable area | 270.81 sq. m. per unit. RERA unit table |
| Booked / available | 4 booked; 16 available, as last read from the TG-RERA portal; no as-of date is supplied, so counts are indicative. RERA unit table |
| Construction stage | No independently verified site-progress report or construction stage is supplied. RERA amenity entries report different completion percentages; those are portal-reported figures, not independent site verification. RERA amenities |
| Completion date | The Form-B declaration undertakes completion by 20 MARCH 2027. |
| Registration validity | TG-RERA certificate states 09/09/2024 to 20/03/2027, unless extended. |
| Occupancy / completion certificate | No issued occupancy or completion certificate is included in the supplied documents. The GHMC permit requires an occupancy certificate before occupation. |
2. The project story
BMR GALAXY is a single-building residential apartment project registered with TG-RERA as P02400008765, on a recorded site of 1,672.80 sq. m. in Guttala Begumpet Village, Serilingampally Mandal, Ranga Reddy District. The land identity in the project record covers Survey Nos. 33, 34(P), 35(P), 36, 37, 38 and 39. The sanctioned plan describes one proposed residential building with a cellar, stilt and five upper floors. RERA record Land records
The RERA unit record lists 20 4BHK apartments, with 4 booked and 16 available as last read from the portal; the counts have no supplied as-of date. The RERA-filed saleable area is 270.81 sq. m. per unit. The promoter’s Form-B affidavit undertakes completion by 20 MARCH 2027. The available material does not establish actual construction progress or independently confirm completion; no occupancy certificate is supplied. RERA unit table
3. Master plan, architecture & building design
The GHMC permit and submitted plan describe one residential building on a 1,672.80 sq. m. site, with a cellar, stilt and five upper floors. The sanctioned-plan extraction reports 4,490.30 sq. m. as residential net built-up area and 6,721.50 sq. m. as total proposed built-up area including parking; it separately records 2,231.20 sq. m. of parking area. The plan extraction also records proposed coverage of 910.72 sq. m. and vacant plot area of 762.08 sq. m.
The permit lists a Tot Lot 83.93 and 3 Rain Water Harvesting Pits, along with space for a transformer and a garbage house. The submitted plan records a 450.57 mortgage area; the building permit extraction identifies the first-floor portion handed over as 450.58 m².
The available drawing-derived information supports measurement of apartment layouts, but does not provide a verified description of building footprint geometry, floor-by-floor unit arrangement, lift or stair count, internal circulation, or landscaping beyond the listed Tot Lot and green-strip conditions. The approved plan requires the cellar and stilt to be used exclusively for vehicle parking and states that no parking or construction is to be made in setback areas.
4. Homes, configurations & floor plans
| Configuration | Units | Booked | Available | RERA saleable area | Measured carpet area | Loading (if supplied) |
|---|---|---|---|---|---|---|
| 4BHK | 20 | 4 | 16 | 270.81 sq. m. | 183.0 sq. m. median; range 180.4–184.1 sq. m. | 32% |
The unit count, booking counts and saleable area are from the TG-RERA record; booking counts have no supplied as-of date. Carpet-area figures are software-measured from the approved floor-plan drawing, not RERA-filed disclosures, and the measurement record says they need review. Eight flat designs were measured from document 474754. The RERA-filed saleable area is distinct from the drawing-measured carpet area; the supplied measurement note says saleable area also includes the home’s share of common areas. RERA unit table RERA unit details Floor plans
The measured first-floor flat plan identifies bedrooms, living/dining, a drawing room, kitchen, toilets and a puja room. The supplied plan-derived room dimensions include a living/dining area of 4.17 × 10.91 m, a drawing room of 5.49 × 4.5 m, and a master bedroom of 5.7 × 4.5 m. These are drawing measurements, not separate RERA area disclosures. RERA unit details
5. Parking & vehicle circulation
The sanctioned-plan extraction records 46 proposed car parks and 2,231.20 sq. m. of parking area, divided into 1,323.7 sq. m. at cellar level and 907.5 sq. m. at stilt level. The GHMC permit describes the cellar and stilt as approved for parking and requires that they remain used exclusively for vehicle parking. It also records 339.55 sq. m. as visitor’s car parking area.
The permit requires vehicle entry and exit arrangements with minimum width of 4.5 m and height clearance of 5 m. The supplied documents do not establish unit-specific parking allocations, exclusive ownership of particular bays, accessible-space counts, or completed EV charging facilities. The permit includes an EV-charging-infrastructure requirement for parking places; that is a permit condition, not evidence of installation or completion.
6. Amenities, recreation & open spaces
| Description / size | Sanctioned-plan extraction lists Tot Lot 83.93; permit requires a fenced Tot Lot maintained as greenery and a strip of greenery on the site periphery. |
|---|---|
| Evidence source | GHMC permit and plan |
| Declared progress / verified status | GHMC permit condition; RERA amenity record reports Green Strip/TOT LOT/Park at 0%. No independent completion verification supplied. RERA amenities |
| Description / size | 3 Rain Water Harvesting Pits in permit extraction; plan also requires a rainwater-harvesting structure. |
|---|---|
| Evidence source | GHMC permit and plan |
| Declared progress / verified status | Permit requirement; RERA amenity record reports 0%. No independent completion verification supplied. RERA amenities |
| Description / size | Listed in RERA amenity record. |
|---|---|
| Evidence source | TG-RERA amenity record RERA amenities |
| Declared progress / verified status | 0% reported. |
| Description / size | Listed as available in RERA amenity record. |
|---|---|
| Evidence source | TG-RERA amenity record RERA amenities |
| Declared progress / verified status | 100% reported; not independently verified. |
| Description / size | “Sewerage (Chamber, Lines, Septic Tank, STP)” listed in RERA amenity record. |
|---|---|
| Evidence source | TG-RERA amenity record RERA amenities |
| Declared progress / verified status | 20% reported; no separate STP completion evidence supplied. |
| Description / size | Listed in RERA amenity record. |
|---|---|
| Evidence source | TG-RERA amenity record RERA amenities |
| Declared progress / verified status | 10% reported. |
| Description / size | Listed in RERA amenity record. |
|---|---|
| Evidence source | TG-RERA amenity record RERA amenities |
| Declared progress / verified status | 0% reported. |
| Description / size | Listed in RERA amenity record; GHMC permit also requires a garbage house within the premises. |
|---|---|
| Evidence source | TG-RERA amenity record RERA amenities |
| Declared progress / verified status | 0% reported; no independent completion verification supplied. |
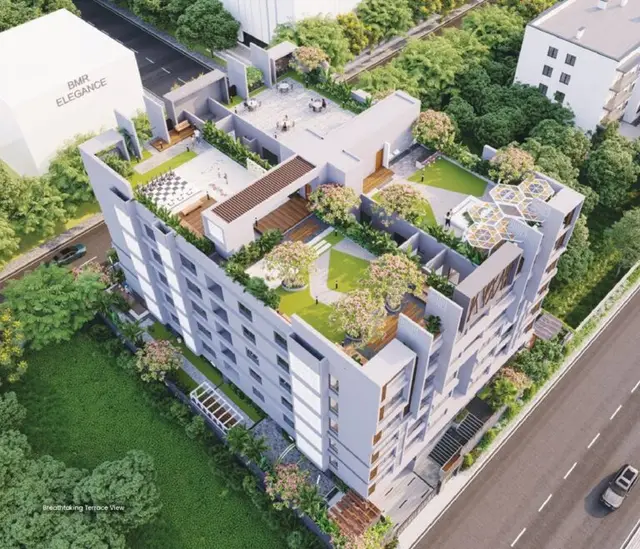
The brochure also markets rooftop and lifestyle facilities, including a rooftop chill zone, yoga area, party deck, terrace garden, gymnasium, children’s play area, banquet hall, guest room and swimming pool. These are promoter-marketed claims, not confirmed as sanctioned or delivered by the supplied RERA or permit records.
7. Utilities, building services & safety
The TG-RERA amenity record reports water supply at 100%, sewerage at 20%, storm-water drains at 10%, and electrical meter room/sub-station/receiving station at 30%. These are reported progress figures; the evidence does not independently verify completion or state water source, storage capacity, sewage-treatment capacity, or electrical capacity. RERA amenities
The GHMC permit requires a garbage house, rainwater-harvesting pits, and space for a transformer. It sets out fire and life-safety conditions, including a fire NOC from the Director (EV&DM) before issue of an occupancy certificate, emergency lighting in common passages and staircases, fire extinguishers, fire-resistant lift swing doors, and fire-fighting installations. These are permit conditions, not evidence that the systems have been installed or that a fire NOC has been issued.
The permit also requires generator provision and specifies separate underground and terrace water-storage tanks of 25,000 litres each in the plan-condition extraction. The supplied records do not confirm installation, operational status, lift count or capacity, accessibility features, CCTV, or security-system completion.
8. Location, access & connectivity
The registered project location is Guttala Begumpet Village, Serilingampally Mandal, Ranga Reddy District, PIN 500033. The submitted sanctioned plan identifies the locality as Ravindra Co-operative Housing Society Limited and records road widths including 9.00M WIDE ROAD, 9.00MT WIDE MAINROAD and 30'-0" WIDE ROAD; the building-permit extraction also refers to an 18 mt. road. RERA record
The supplied location record gives HITEC City at 2.3 km. No other independently measured distances or verified public-transport details are supplied. Location record
9. Developer & development status
The registered promoter is BMR PROJECTS LIMITED, a company identified in the project record as a public limited entity. Its GSTIN is 36AADCB2164Q1ZD. Corporate record RERA filing
The RERA project record gives the promoter’s address as KFC Building, Pillar No-4, Ravindra Co-operative Housing Society Limited, Guttala Begumpet, Serilingampally, Ranga Reddy, PIN 500033. The brochure lists [email protected], telephone numbers 630 3180 165/6; 996 3180 113, and www.bmrprojects.com as contact details. Parties record
The Form-B affidavit, signed by authorized signatory Touseef Ahmed Syed, undertakes completion by 20 MARCH 2027. The available evidence does not include an independently verified construction-progress report or an issued occupancy certificate.
10. Approvals, official records & documents
| Record | Evidence and scope |
|---|---|
| TG-RERA registration | Form-C certificate for BMR GALAXY, registration P02400008765; states validity from 09/09/2024 to 20/03/2027, unless extended. |
| Building permit | GHMC Building Permit Order 5821/GHMC/SLP/2024-BP, dated 20 March 2024, for one residential building on a 1,672.8 sq. m. site. Approvals record |
| Submitted plan | Plan document TS/028032/2023, showing the proposed residential building and site identity; its drawing stamp is recorded as 19-04-2023. Approvals record |
| Approved layout reference | Permit extraction records LRS/10197/G/CR-11/WEST ZONE/GHMC/2008 AND OTHERS. A separate approved-layout certificate is not identified in the supplied material. |
| Promoter declaration | Form-B affidavit by authorized signatory Touseef Ahmed Syed, dated 2 7 JUL 2024, including the promoter’s completion undertaking. |
| Occupancy/completion certificate | No issued OC or completion certificate is included in the supplied documents. The permit states that an occupancy certificate is required before occupation. |
| Other project documents | TG-RERA registration certificate, filed encumbrance statement, title-search material, allotment-letter and agreement-for-sale forms, and board-resolution extract are listed in the project documents. Document index |
The supplied plan extraction reports approved built-up area and parking figures, while the project document set does not establish construction completion or OC issuance. Full permit conditions are recorded in the GHMC building-permit document.
1. Project at a glance
Project identity
Registered project name: BMR GALAXY
Project type / registered portion: Residential apartment project; one registered building/project is described in the supplied record. A separate phase name is not disclosed.
TG-RERA registration: P02400008765; registered 9 September 2024; certificate states validity through 20 March 2027, unless extended by the Authority.
RERA status: “New Project” in the project record. Registration validity is distinct from the promoter’s completion undertaking and from occupancy certification.
Registered promoter: BMR PROJECTS LIMITED
Land and geographic identity
Locality / address description: Guttala Begumpet; the sanctioned plan places the site at Ravindra Co-operative Housing Society Limited.
Revenue village: Guttala Begumpet Village
Mandal / district / PIN: Serilingampally / Ranga Reddy / 500033
Project survey numbers: 33, 34(P), 35(P), 36, 37, 38 and 39
Site extent: 1,672.80 sq. m.; the filed land details report total area and net area as 1,672.80 sq. m.
Boundaries in RERA land details: East: 30 Feet Wide Road; West: 30 Feet Wide Road; North: Plot No 41 and 53; South: Plot No 50 and 44.
Site/house identifiers in sanctioned-plan instrument: Plot Nos. 42, 43, 51 & 52; house identifiers 1-65/2/42, 1-65/20/L, 1-65/2/42.
Development identity
Sanctioning authority: Greater Hyderabad Municipal Corporation (GHMC).
Principal building permit: 5821/GHMC/SLP/2024-BP, dated 20 March 2024; file no. 004897/GHMC/2452/SLP1/2023-BP.
Application / plan number: TS/028032/2023; plan document records approval date 19-04-2023.
Approved built-up area: Sanctioned parameters report 4,490.30 sq. m. residential net built-up area, and 6,721.50 sq. m. total proposed built-up area including parking. These are separately labelled figures in the submitted plan extraction.
Building and floors: One residential building: 1 Cellar + 1 Stilt + 5 upper floors.
Parking provision in sanctioned-plan extraction: 46 proposed car parks; parking area 2,231.20 sq. m., including cellar parking floor area 1,323.7 sq. m. and stilt parking floor area 907.5 sq. m.
Unit count: Sanctioned plan extraction: 20 units; TG-RERA unit record: 20 units.
Offering and status
Configuration: 4BHK apartments.
RERA-filed saleable area: 270.81 sq. m. per unit.
Booked / available: 4 booked; 16 available, as last read from the TG-RERA portal; no as-of date is supplied, so counts are indicative.
Construction stage: No independently verified site-progress report or construction stage is supplied. RERA amenity entries report different completion percentages; those are portal-reported figures, not independent site verification.
Completion date: The Form-B declaration undertakes completion by 20 MARCH 2027.
Registration validity: TG-RERA certificate states 09/09/2024 to 20/03/2027, unless extended.
Occupancy / completion certificate: No issued occupancy or completion certificate is included in the supplied documents. The GHMC permit requires an occupancy certificate before occupation.
2. The project story
BMR GALAXY is a single-building residential apartment project registered with TG-RERA as P02400008765, on a recorded site of 1,672.80 sq. m. in Guttala Begumpet Village, Serilingampally Mandal, Ranga Reddy District. The land identity in the project record covers Survey Nos. 33, 34(P), 35(P), 36, 37, 38 and 39. The sanctioned plan describes one proposed residential building with a cellar, stilt and five upper floors.
The RERA unit record lists 20 4BHK apartments, with 4 booked and 16 available as last read from the portal; the counts have no supplied as-of date. The RERA-filed saleable area is 270.81 sq. m. per unit. The promoter’s Form-B affidavit undertakes completion by 20 MARCH 2027. The available material does not establish actual construction progress or independently confirm completion; no occupancy certificate is supplied.
3. Master plan, architecture & building design
The GHMC permit and submitted plan describe one residential building on a 1,672.80 sq. m. site, with a cellar, stilt and five upper floors. The sanctioned-plan extraction reports 4,490.30 sq. m. as residential net built-up area and 6,721.50 sq. m. as total proposed built-up area including parking; it separately records 2,231.20 sq. m. of parking area. The plan extraction also records proposed coverage of 910.72 sq. m. and vacant plot area of 762.08 sq. m.
The permit lists a Tot Lot 83.93 and 3 Rain Water Harvesting Pits, along with space for a transformer and a garbage house. The submitted plan records a 450.57 mortgage area; the building permit extraction identifies the first-floor portion handed over as 450.58 m².
The available drawing-derived information supports measurement of apartment layouts, but does not provide a verified description of building footprint geometry, floor-by-floor unit arrangement, lift or stair count, internal circulation, or landscaping beyond the listed Tot Lot and green-strip conditions. The approved plan requires the cellar and stilt to be used exclusively for vehicle parking and states that no parking or construction is to be made in setback areas.
4. Homes, configurations & floor plans
| Configuration | Units | Booked | Available | RERA saleable area | Measured carpet area | Loading (if supplied) |
|---|---|---|---|---|---|---|
| 4BHK | 20 | 4 | 16 | 270.81 sq. m. | 183.0 sq. m. median; range 180.4–184.1 sq. m. | 32% |
The unit count, booking counts and saleable area are from the TG-RERA record; booking counts have no supplied as-of date. Carpet-area figures are software-measured from the approved floor-plan drawing, not RERA-filed disclosures, and the measurement record says they need review. Eight flat designs were measured from document 474754. The RERA-filed saleable area is distinct from the drawing-measured carpet area; the supplied measurement note says saleable area also includes the home’s share of common areas.
The measured first-floor flat plan identifies bedrooms, living/dining, a drawing room, kitchen, toilets and a puja room. The supplied plan-derived room dimensions include a living/dining area of 4.17 × 10.91 m, a drawing room of 5.49 × 4.5 m, and a master bedroom of 5.7 × 4.5 m. These are drawing measurements, not separate RERA area disclosures.
5. Parking & vehicle circulation
The sanctioned-plan extraction records 46 proposed car parks and 2,231.20 sq. m. of parking area, divided into 1,323.7 sq. m. at cellar level and 907.5 sq. m. at stilt level. The GHMC permit describes the cellar and stilt as approved for parking and requires that they remain used exclusively for vehicle parking. It also records 339.55 sq. m. as visitor’s car parking area.
The permit requires vehicle entry and exit arrangements with minimum width of 4.5 m and height clearance of 5 m. The supplied documents do not establish unit-specific parking allocations, exclusive ownership of particular bays, accessible-space counts, or completed EV charging facilities. The permit includes an EV-charging-infrastructure requirement for parking places; that is a permit condition, not evidence of installation or completion.
6. Amenities, recreation & open spaces
| Description / size | Sanctioned-plan extraction lists Tot Lot 83.93; permit requires a fenced Tot Lot maintained as greenery and a strip of greenery on the site periphery. |
|---|---|
| Evidence source | GHMC permit and plan |
| Declared progress / verified status | GHMC permit condition; RERA amenity record reports Green Strip/TOT LOT/Park at 0%. No independent completion verification supplied. |
| Description / size | 3 Rain Water Harvesting Pits in permit extraction; plan also requires a rainwater-harvesting structure. |
|---|---|
| Evidence source | GHMC permit and plan |
| Declared progress / verified status | Permit requirement; RERA amenity record reports 0%. No independent completion verification supplied. |
| Description / size | Listed in RERA amenity record. |
|---|---|
| Evidence source | TG-RERA amenity record |
| Declared progress / verified status | 0% reported. |
| Description / size | Listed as available in RERA amenity record. |
|---|---|
| Evidence source | TG-RERA amenity record |
| Declared progress / verified status | 100% reported; not independently verified. |
| Description / size | “Sewerage (Chamber, Lines, Septic Tank, STP)” listed in RERA amenity record. |
|---|---|
| Evidence source | TG-RERA amenity record |
| Declared progress / verified status | 20% reported; no separate STP completion evidence supplied. |
| Description / size | Listed in RERA amenity record. |
|---|---|
| Evidence source | TG-RERA amenity record |
| Declared progress / verified status | 10% reported. |
| Description / size | Listed in RERA amenity record. |
|---|---|
| Evidence source | TG-RERA amenity record |
| Declared progress / verified status | 0% reported. |
| Description / size | Listed in RERA amenity record; GHMC permit also requires a garbage house within the premises. |
|---|---|
| Evidence source | TG-RERA amenity record |
| Declared progress / verified status | 0% reported; no independent completion verification supplied. |
The brochure also markets rooftop and lifestyle facilities, including a rooftop chill zone, yoga area, party deck, terrace garden, gymnasium, children’s play area, banquet hall, guest room and swimming pool. These are promoter-marketed claims, not confirmed as sanctioned or delivered by the supplied RERA or permit records.
7. Utilities, building services & safety
The TG-RERA amenity record reports water supply at 100%, sewerage at 20%, storm-water drains at 10%, and electrical meter room/sub-station/receiving station at 30%. These are reported progress figures; the evidence does not independently verify completion or state water source, storage capacity, sewage-treatment capacity, or electrical capacity.
The GHMC permit requires a garbage house, rainwater-harvesting pits, and space for a transformer. It sets out fire and life-safety conditions, including a fire NOC from the Director (EV&DM) before issue of an occupancy certificate, emergency lighting in common passages and staircases, fire extinguishers, fire-resistant lift swing doors, and fire-fighting installations. These are permit conditions, not evidence that the systems have been installed or that a fire NOC has been issued.
The permit also requires generator provision and specifies separate underground and terrace water-storage tanks of 25,000 litres each in the plan-condition extraction. The supplied records do not confirm installation, operational status, lift count or capacity, accessibility features, CCTV, or security-system completion.
8. Location, access & connectivity
The registered project location is Guttala Begumpet Village, Serilingampally Mandal, Ranga Reddy District, PIN 500033. The submitted sanctioned plan identifies the locality as Ravindra Co-operative Housing Society Limited and records road widths including 9.00M WIDE ROAD, 9.00MT WIDE MAINROAD and 30'-0" WIDE ROAD; the building-permit extraction also refers to an 18 mt. road.
The supplied location record gives HITEC City at 2.3 km. No other independently measured distances or verified public-transport details are supplied.
9. Developer & development status
The registered promoter is BMR PROJECTS LIMITED, a company identified in the project record as a public limited entity. Its GSTIN is 36AADCB2164Q1ZD.
The RERA project record gives the promoter’s address as KFC Building, Pillar No-4, Ravindra Co-operative Housing Society Limited, Guttala Begumpet, Serilingampally, Ranga Reddy, PIN 500033. The brochure lists [email protected], telephone numbers 630 3180 165/6; 996 3180 113, and www.bmrprojects.com as contact details.
The Form-B affidavit, signed by authorized signatory Touseef Ahmed Syed, undertakes completion by 20 MARCH 2027. The available evidence does not include an independently verified construction-progress report or an issued occupancy certificate.
10. Approvals, official records & documents
TG-RERA registration: Form-C certificate for BMR GALAXY, registration P02400008765; states validity from 09/09/2024 to 20/03/2027, unless extended.
Building permit: GHMC Building Permit Order 5821/GHMC/SLP/2024-BP, dated 20 March 2024, for one residential building on a 1,672.8 sq. m. site.
Submitted plan: Plan document TS/028032/2023, showing the proposed residential building and site identity; its drawing stamp is recorded as 19-04-2023.
Approved layout reference: Permit extraction records LRS/10197/G/CR-11/WEST ZONE/GHMC/2008 AND OTHERS. A separate approved-layout certificate is not identified in the supplied material.
Promoter declaration: Form-B affidavit by authorized signatory Touseef Ahmed Syed, dated 2 7 JUL 2024, including the promoter’s completion undertaking.
Occupancy/completion certificate: No issued OC or completion certificate is included in the supplied documents. The permit states that an occupancy certificate is required before occupation.
Other project documents: TG-RERA registration certificate, filed encumbrance statement, title-search material, allotment-letter and agreement-for-sale forms, and board-resolution extract are listed in the project documents.
The supplied plan extraction reports approved built-up area and parking figures, while the project document set does not establish construction completion or OC issuance. Full permit conditions are recorded in the GHMC building-permit document.
Frequently asked questions
Is BMR GALAXY registered with Telangana RERA?
Yes. BMR GALAXY is registered with the Telangana Real Estate Regulatory Authority as P02400008765; the registration status is New Project.
Who is the developer of BMR GALAXY?
The promoter named in the RERA registration is BMR PROJECTS LIMITED.
Where is BMR GALAXY located?
BMR GALAXY is in Guttala Begumpet, Serilingampally, Rangareddy, Telangana (500033).
When will BMR GALAXY be completed?
The promoter's proposed date of completion filed with RERA is 20/07/2027. This is the promoter's declaration, not a guarantee.
More projects in Guttala Begumpet