Bhuvi By Vasavi Buildox
VASAVI BUILDOX LLP · Medchal-Malkajgiri · RERA P02200007044
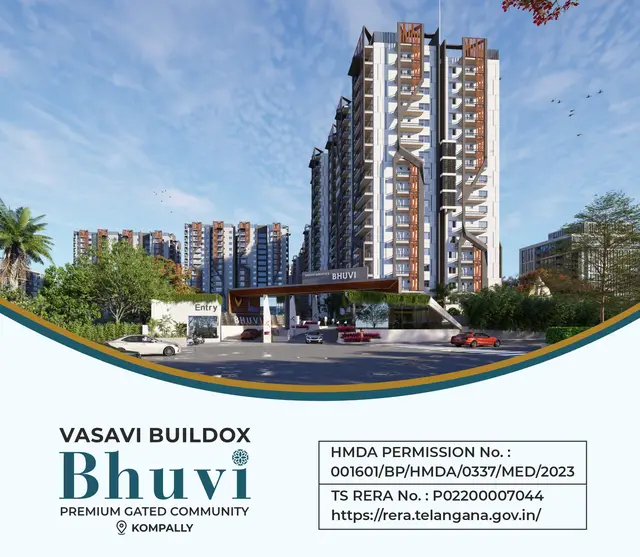
BHUVI BY VASAVI BUILDOX is a residential apartment project in Gundlapochampally Village, Medchal Mandal, Medchal-Malkajgiri District. It is being developed by VASAVI BUILDOX LLP on **43,123.11 Sq. Mt.**, with eight residential towers and two amenity blocks; the towers have 16 upper floors, with Tower 1 also having two cellars, and each amenity block has two upper floors. The RERA filing lists **1,233 total units**, including 2BHK, 2.5BHK and 3BHK homes with saleable areas of **127.91 sq. m**, **138.75 sq. m** and **178.29 sq. m**, respectively. Its TG-RERA registration number is **P02200007044**, and the project header records proposed completion as **04/01/2029**.
📘 Project brochure from the promoter’s website ↗01What we found
Read from TG-RERA filings, approvals, land and registration records and court records. A court case is counted only when the court record states this project's survey number with its village, or names the project.
02Check before you pay
8 items to check before you pay, 3 high - from the title chain, court records and approvals, each with what to ask the builder or your advocate. An item may not be a problem with the project: records can be incomplete.
1. Project at a glance
Project identity
| Item | Project record |
|---|---|
| Registered name | BHUVI BY VASAVI BUILDOX RERA record |
| Project type | Residential apartment project RERA record |
| Phase / registered portion | Registered as a project on Survey No. 509/Part; the supplied record does not identify a separate phase name. [REGCERT-49561; doc:353450 p1] |
| TG-RERA registration | P02200007044, granted under section 5 on 04/10/2023; certificate validity is 04/10/2023–04/09/2028. The certificate records no extension. [REGCERT-49561] |
| Registered promoter | VASAVI BUILDOX LLP, an LLP. [header; corporate] |
| RERA status | The project is listed as a “New Project”; registration validity is distinct from the promoter’s completion undertaking. [header; REGCERT-49561] |
Land and geographic identity
| Item | Project record |
|---|---|
| Locality / revenue village | Gundlapochampally Village; the supplied RERA and approval records do not state a different revenue village. [header; fields: Land Details; doc:353450 p1] |
| Mandal / district / PIN | Medchal / Medchal-Malkajgiri / 501401. [header; REGCERT-49561] |
| Survey number(s) and subdivisions | 509/Part is the survey reference in the project identity, RERA certificate and building-permit record. The title report also describes underlying title material concerning 509/4 and 509/5 (Part); those title-chain references are not stated as additional registered project survey numbers in the supplied RERA identity. [header; REGCERT-49561; doc:353450 p1; doc:356373] |
| Registered site extent | 43,123.11 Sq. Mt. in the HMDA building-permit record. |
| RERA land-area fields | Total area 43,123.11 sq. m; net area 43,123.11 sq. m; recorded affected area for road widening/FTL/nala widening 0 sq. m. RERA filing |
| Boundaries (RERA filing) | East: OTHERS LAND; West: OTHERS LAND; North: ROAD AND OTHERS LAND; South: OTHERS LAND. RERA filing |
Development identity
| Item | Project record |
|---|---|
| Sanctioning authority | Hyderabad Metropolitan Development Authority (HMDA); the approval record says building plans are to be sanctioned and released by the local municipality/municipal corporation. |
| Principal building-permit approval | 001601/BP/HMDA/0337/MED/2023, approved 04 September 2023. |
| Approved built-up area | 283,793.40 sq. m (also recorded as 283793.4). This is the approval record’s built-up-area figure, not a carpet or saleable-area figure. |
| Buildings | Ten approved blocks: eight residential towers and two amenity blocks. |
| Sanctioned floor configuration | Towers 2–8: 1 Ground + 16 upper floors; Tower 1: 2 Cellar + 1 Ground + 16 upper floors. Each amenity block: 1 Ground + 2 upper floors. |
| Height recorded in approval extraction | 50.92; the supplied extraction does not state a unit alongside this figure. |
| Parking levels | The approval identifies cellar/stilt areas for vehicle parking and provides that the stilt/cellar is to be used exclusively for parking, subject to stated conditions. The supplied material does not give a total parking-space count. |
| Unit count | RERA filing: 1,233 total units, including 1,211 configuration units across the three residential configurations and 22 rows identified as entrance-lobby/amenity items, not homes for sale. The approval record describes ten blocks but does not provide a separate apartment count. [units; unit_types_filed; doc:353451] |
Offering and status
| Item | Project record |
|---|---|
| RERA-filed residential configurations | 2BHK, 2.5BHK and 3BHK. [units; unit_types_filed] |
| RERA-filed saleable areas | 2BHK: 127.91 sq. m; 2.5BHK: 138.75 sq. m; 3BHK: 178.29 sq. m. [units; unit_types_filed] |
| Booked / available | Portal figures: 2BHK 26 / 135; 2.5BHK 20 / 50; 3BHK 101 / 879. Total: 147 booked / 1,086 available among the 1,233 unit-table entries. The portal record provides no as-of date, so counts are indicative. RERA unit table |
| Construction stage | No independently verified site-construction status is supplied. The RERA amenity-progress fields report sewerage at 75% and storm-water drains at 40%; the other listed infrastructure entries show 0%. These are portal-reported percentages, not independent site verification. RERA amenities |
| Completion dates | The RERA Form B declaration gives a completion undertaking of 04 September 2028. The project header separately records proposed completion 04/01/2029; the supplied evidence does not identify that as a revised approved deadline. |
| Registration validity | 04/10/2023–04/09/2028, unless extended by the Authority; the certificate extraction records no extension. [REGCERT-49561] |
| Occupancy / completion certificate | The approval extraction records completion_certified: false and requires an occupancy certificate before occupation. No occupancy or completion certificate is supplied. The status is not specified tower-by-tower in the available record. |
2. The project story
BHUVI BY VASAVI BUILDOX is a large residential apartment development registered on Survey No. 509/Part, Gundlapochampally Village, Medchal Mandal, Medchal-Malkajgiri District. HMDA’s building-permit record describes a proposed development over 43,123.11 Sq. Mt., organized as eight residential towers and two amenity blocks. The approved tower configuration is generally ground plus 16 upper floors, with Tower 1 also having two cellars; each amenity block is ground plus two upper floors. [header; doc:353450 p1; doc:353451 p1]
The RERA unit table lists 2BHK, 2.5BHK and 3BHK homes, as detailed in section 4 below. Its bookings and availability are portal figures without a stated as-of date. The RERA portal also lists entrance-lobby and amenity rows; these are common-area entries, not additional homes for sale. [units; unit_types_filed]
The approval documents describe the blocks as proposed and require construction in accordance with the technically approved plans, with an occupancy certificate before occupation. No independently verified construction-stage report or occupancy/completion certificate is included here. The portal’s reported sewerage and storm-water percentages should therefore be read as filed progress indicators, not confirmation of completed works on site.
3. Master plan, architecture & building design
The HMDA building-permit record identifies 283,793.40 sq. m as the approved total built-up area and lists ten blocks: eight residential towers and two amenity blocks. The supplied approval extraction gives Tower 1 as 2 Cellar + 1 Ground + 16 upper floors; Towers 2–8 as 1 Ground + 16 upper floors; and both amenity blocks as 1 Ground + 2 upper floors. It also records a building-height figure of 50.92, without a unit in the extraction.
The approval identifies cellar/stilt parking, common open space and a tot-lot/open-space/greenery area, and requires the open space to be maintained for that use. It also specifies a minimum approach-road width as shown in the plan; the technical-approval extraction lists 4.5mts. and 5mts. The supplied material does not include drawing-derived tower footprints, floor-by-floor flat layouts, lift or stair counts, detailed internal-road geometry, or a complete phase plan.
The 283,793.40 sq. m figure is an approval-record built-up area. RERA-filed unit saleable areas are separately reported in section 4 below. No project-specific FSI-counted area is supplied.
4. Homes, configurations & floor plans
RERA records three residential configurations and their saleable areas. Separately, software measurements of the approved floor-plan drawings report carpet-area ranges for 2BHK and 3BHK designs. Those measurements are drawing-based estimates—not RERA disclosures—and the source notes that they require review. Carpet area is not interchangeable with saleable area; the latter is the RERA-filed figure and the source notes it includes a share of common areas. [units; unit_details; floor_plans]
| Configuration | Units | Booked | Available | RERA saleable area | Measured carpet area | Loading (if supplied) |
|---|---|---|---|---|---|---|
| 2BHK | 161 | 26 | 135 | 127.91 sq. m | Software-measured: 60.8–119.4 sq. m; median 87.2 sq. m | 32% |
| 2.5BHK | 70 | 20 | 50 | 138.75 sq. m | Not supplied | Not supplied |
| 3BHK | 980 | 101 | 879 | 178.29 sq. m | Software-measured: 86.9–175.3 sq. m; median 115.4 sq. m | 35% |
The measurement set covers 43 2BHK and 197 3BHK flat designs from the approved floor-plan drawings, documents 353446 and 353447. The supplied room examples show a 2BHK plan with living, dining, kitchen, two bedrooms, two toilets, balcony and utility; the example 3BHK plan shows three bedrooms, living, dining, kitchen, toilets and a balcony. Dimensions are available in the underlying drawing extraction, but are not treated here as independently verified or as RERA-filed dimensions. [unit_details; floor_plans; doc:353446; doc:353447]
The RERA unit table separately lists 15 entrance-lobby entries, 6 amenity entries and 1 double-height lobby entry; these are not homes offered for sale. [unit_types_filed; units]
5. Parking & vehicle circulation
The HMDA approval record requires the stilt/cellar to be used exclusively for vehicle parking and states that parking or construction is not to be placed in setback areas. Tower 1 has two cellar levels; the supplied extraction does not specify parking levels for the other towers, a total number of car or two-wheeler spaces, visitor or accessible spaces, or mechanical-parking provision.
The approval also refers to a minimum approach-road width of 4.5mts. and 5mts. in its technical-approval extraction. No ramp layout, separate pedestrian route, EV-charging count, or unit-specific parking allocation is established by the material supplied. A parking bay shown in a plan should not be treated as proof of exclusive allotment.
6. Amenities, recreation & open spaces
The RERA-filed amenity record lists community and infrastructure items with portal-reported progress. The building-permit documents additionally identify two amenity blocks, tot-lot/open space, greenery and certain building services. The supplied evidence does not establish that the recreational facilities are complete or independently inspected. [amenities; doc:353450; doc:353451]
| Facility | Description / size | Evidence source | Declared progress / verified status |
|---|---|---|---|
| Community buildings / amenity blocks | Two approved amenity blocks, each 1 Ground + 2 upper floors; no facility-by-facility room schedule or area supplied here. | Approved; completion status not supplied. | |
| Aggregate recreational open space | Listed as available in the RERA portal; area not supplied. | RERA amenities | Portal entry shows 0%; not independently verified. |
| Green strip / tot-lot / park | Listed in RERA amenities; approval requires tot-lot/open space/buffer to be maintained as greenery. | [amenities; doc:353451] | Portal entry shows 0%; not independently verified. |
| Internal roads and footpaths | Listed in RERA amenities. | RERA amenities | Portal entry shows 0%; not independently verified. |
| Street lighting | Listed in RERA amenities. | RERA amenities | Portal entry shows 0%; not independently verified. |
7. Utilities, building services & safety
The approval documents specify or refer to several services and safety provisions, but do not establish their installation or operational status. HMDA’s approval extraction requires an STP, rainwater harvesting, CCTV, garbage disposal/refuse chutes, storm-water drainage and specified fire-safety provisions; the technical approval also refers to a transformer, solar water heating and solar lighting, and directs the applicant to seek bulk water supply from HMWS & SB. The approval calls for an occupancy certificate before occupation.
The supplied approval extraction records separate underground and terrace water tanks, each with a stated capacity of 25,000 lts. It does not provide verified water-source details, an STP capacity, a treatment/reuse volume, backup-power capacity, lift quantities or capacities, or CCTV coverage.
The RERA portal lists sewerage (including STP) at 75% and storm-water drains at 40%; the other listed infrastructure items—including water supply, rainwater harvesting, fire protection, electrical meter room/sub-station and recreational open space—show 0% in the supplied extract. These are portal-reported figures, not independent verification. RERA amenities
8. Location, access & connectivity
The registered location is Gundlapochampally Village, Medchal Mandal, Medchal-Malkajgiri District, Telangana 501401. The supplied location data includes a cadastral-parcel centroid of 17.58246, 78.94834 and one sampled connectivity reference: the nearest sampled Outer Ring Road interchange is approximately 32.0 km away. [header; REGCERT-49561; location]
The supplied official-location records do not provide a fuller approach-road or public-transport inventory. The project’s registered village and mandal are the location identifiers used in this overview. [header; fields: Address Details]
9. Developer & development status
The registered legal promoter is VASAVI BUILDOX LLP, an LLP, with GSTIN 36AAVFV3802G1ZV. The RERA record names VASGI KALESHWAR as authorized signatory and YERRAM VIJAY KUMAR, CHANDA ABHISHEK and CHANDA SREENIVAS RAO as partners. The supplied RERA address record places the promoter at Anilath Maja Housing Society, Banjara Hills Road 2, Gundlapochampally Village, Medchal, Medchal-Malkajgiri, 501401. [corporate; parties; fields: Promoter Information - Organization; fields: Address Details]
The registration certificate lists the promoter office as Hyderabad, PIN 500034. The supplied documents do not provide a verified project-specific sales contact or a verified construction-progress report. The promoter’s Form B declaration, dated 06.09.2023, undertakes completion by 04 September 2028; registration itself is valid through 04/09/2028 unless extended. [REGCERT-49561; doc:353613]
10. Approvals, official records & documents
| What it establishes | Registration of BHUVI BY VASAVI BUILDOX, number P02200007044, under section 5; issue date 04/10/2023 and validity through 04/09/2028. |
|---|---|
| Evidence | [REGCERT-49561] |
| What it establishes | Building permission for the proposed residential towers and amenity buildings on Survey No. 509/Part, extent 43,123.11 Sq. Mt.; approval number 001601/BP/HMDA/0337/MED/2023, dated 04 September 2023, subject to conditions recorded in the document. |
|---|
| What it establishes | Ten residential/amenity blocks and their floor configurations; records the need for local-body sanction and an HMDA fit-for-occupancy certificate. |
|---|
| What it establishes | Promoter declaration concerning title basis, encumbrances, separate-account obligations and completion undertaking of 04 September 2028. |
|---|
| What it establishes | Advocate M.V. Pratap Kumar’s report dated 16 September 2022, concerning Survey Nos. 509/4 and 509/5 (Part); it describes title-chain material and records limitations in that title review. |
|---|
| What it establishes | RERA filing lists plan approval number 001601/BP/HMDA/0337/MED/2023. The supplied layout-plan filing entries are not extracted as readable approvals. |
|---|---|
| Evidence | [approvals; doc:353446; doc:353447] |
| What it establishes | No occupancy or completion certificate is supplied; the approval record marks completion certified as false and requires an occupancy certificate before occupation. |
|---|
1. Project at a glance
Project identity
Registered name: BHUVI BY VASAVI BUILDOX
Project type: Residential apartment project
Phase / registered portion: Registered as a project on Survey No. 509/Part; the supplied record does not identify a separate phase name. [REGCERT-49561; doc:353450 p1]
TG-RERA registration: P02200007044, granted under section 5 on 04/10/2023; certificate validity is 04/10/2023–04/09/2028. The certificate records no extension. [REGCERT-49561]
Registered promoter: VASAVI BUILDOX LLP, an LLP. [header; corporate]
RERA status: The project is listed as a “New Project”; registration validity is distinct from the promoter’s completion undertaking. [header; REGCERT-49561]
Land and geographic identity
Locality / revenue village: Gundlapochampally Village; the supplied RERA and approval records do not state a different revenue village. [header; fields: Land Details; doc:353450 p1]
Mandal / district / PIN: Medchal / Medchal-Malkajgiri / 501401. [header; REGCERT-49561]
Survey number(s) and subdivisions: 509/Part is the survey reference in the project identity, RERA certificate and building-permit record. The title report also describes underlying title material concerning 509/4 and 509/5 (Part); those title-chain references are not stated as additional registered project survey numbers in the supplied RERA identity. [header; REGCERT-49561; doc:353450 p1; doc:356373]
Registered site extent: 43,123.11 Sq. Mt. in the HMDA building-permit record.
RERA land-area fields: Total area 43,123.11 sq. m; net area 43,123.11 sq. m; recorded affected area for road widening/FTL/nala widening 0 sq. m.
Boundaries (RERA filing): East: OTHERS LAND; West: OTHERS LAND; North: ROAD AND OTHERS LAND; South: OTHERS LAND.
Development identity
Sanctioning authority: Hyderabad Metropolitan Development Authority (HMDA); the approval record says building plans are to be sanctioned and released by the local municipality/municipal corporation.
Principal building-permit approval: 001601/BP/HMDA/0337/MED/2023, approved 04 September 2023.
Approved built-up area: 283,793.40 sq. m (also recorded as 283793.4). This is the approval record’s built-up-area figure, not a carpet or saleable-area figure.
Buildings: Ten approved blocks: eight residential towers and two amenity blocks.
Sanctioned floor configuration: Towers 2–8: 1 Ground + 16 upper floors; Tower 1: 2 Cellar + 1 Ground + 16 upper floors. Each amenity block: 1 Ground + 2 upper floors.
Height recorded in approval extraction: 50.92; the supplied extraction does not state a unit alongside this figure.
Parking levels: The approval identifies cellar/stilt areas for vehicle parking and provides that the stilt/cellar is to be used exclusively for parking, subject to stated conditions. The supplied material does not give a total parking-space count.
Unit count: RERA filing: 1,233 total units, including 1,211 configuration units across the three residential configurations and 22 rows identified as entrance-lobby/amenity items, not homes for sale. The approval record describes ten blocks but does not provide a separate apartment count. [units; unit_types_filed; doc:353451]
Offering and status
RERA-filed residential configurations: 2BHK, 2.5BHK and 3BHK. [units; unit_types_filed]
RERA-filed saleable areas: 2BHK: 127.91 sq. m; 2.5BHK: 138.75 sq. m; 3BHK: 178.29 sq. m. [units; unit_types_filed]
Booked / available: Portal figures: 2BHK 26 / 135; 2.5BHK 20 / 50; 3BHK 101 / 879. Total: 147 booked / 1,086 available among the 1,233 unit-table entries. The portal record provides no as-of date, so counts are indicative.
Construction stage: No independently verified site-construction status is supplied. The RERA amenity-progress fields report sewerage at 75% and storm-water drains at 40%; the other listed infrastructure entries show 0%. These are portal-reported percentages, not independent site verification.
Completion dates: The RERA Form B declaration gives a completion undertaking of 04 September 2028. The project header separately records proposed completion 04/01/2029; the supplied evidence does not identify that as a revised approved deadline.
Registration validity: 04/10/2023–04/09/2028, unless extended by the Authority; the certificate extraction records no extension. [REGCERT-49561]
Occupancy / completion certificate: The approval extraction records completion_certified: false and requires an occupancy certificate before occupation. No occupancy or completion certificate is supplied. The status is not specified tower-by-tower in the available record.
2. The project story
BHUVI BY VASAVI BUILDOX is a large residential apartment development registered on Survey No. 509/Part, Gundlapochampally Village, Medchal Mandal, Medchal-Malkajgiri District. HMDA’s building-permit record describes a proposed development over 43,123.11 Sq. Mt., organized as eight residential towers and two amenity blocks. The approved tower configuration is generally ground plus 16 upper floors, with Tower 1 also having two cellars; each amenity block is ground plus two upper floors. [header; doc:353450 p1; doc:353451 p1]
The RERA unit table lists 2BHK, 2.5BHK and 3BHK homes, as detailed in section 4 below. Its bookings and availability are portal figures without a stated as-of date. The RERA portal also lists entrance-lobby and amenity rows; these are common-area entries, not additional homes for sale. [units; unit_types_filed]
The approval documents describe the blocks as proposed and require construction in accordance with the technically approved plans, with an occupancy certificate before occupation. No independently verified construction-stage report or occupancy/completion certificate is included here. The portal’s reported sewerage and storm-water percentages should therefore be read as filed progress indicators, not confirmation of completed works on site.
3. Master plan, architecture & building design
The HMDA building-permit record identifies 283,793.40 sq. m as the approved total built-up area and lists ten blocks: eight residential towers and two amenity blocks. The supplied approval extraction gives Tower 1 as 2 Cellar + 1 Ground + 16 upper floors; Towers 2–8 as 1 Ground + 16 upper floors; and both amenity blocks as 1 Ground + 2 upper floors. It also records a building-height figure of 50.92, without a unit in the extraction.
The approval identifies cellar/stilt parking, common open space and a tot-lot/open-space/greenery area, and requires the open space to be maintained for that use. It also specifies a minimum approach-road width as shown in the plan; the technical-approval extraction lists 4.5mts. and 5mts. The supplied material does not include drawing-derived tower footprints, floor-by-floor flat layouts, lift or stair counts, detailed internal-road geometry, or a complete phase plan.
The 283,793.40 sq. m figure is an approval-record built-up area. RERA-filed unit saleable areas are separately reported in section 4 below. No project-specific FSI-counted area is supplied.
4. Homes, configurations & floor plans
RERA records three residential configurations and their saleable areas. Separately, software measurements of the approved floor-plan drawings report carpet-area ranges for 2BHK and 3BHK designs. Those measurements are drawing-based estimates—not RERA disclosures—and the source notes that they require review. Carpet area is not interchangeable with saleable area; the latter is the RERA-filed figure and the source notes it includes a share of common areas. [units; unit_details; floor_plans]
| Configuration | Units | Booked | Available | RERA saleable area | Measured carpet area | Loading (if supplied) |
|---|---|---|---|---|---|---|
| 2BHK | 161 | 26 | 135 | 127.91 sq. m | Software-measured: 60.8–119.4 sq. m; median 87.2 sq. m | 32% |
| 2.5BHK | 70 | 20 | 50 | 138.75 sq. m | Not supplied | Not supplied |
| 3BHK | 980 | 101 | 879 | 178.29 sq. m | Software-measured: 86.9–175.3 sq. m; median 115.4 sq. m | 35% |
The measurement set covers 43 2BHK and 197 3BHK flat designs from the approved floor-plan drawings, documents 353446 and 353447. The supplied room examples show a 2BHK plan with living, dining, kitchen, two bedrooms, two toilets, balcony and utility; the example 3BHK plan shows three bedrooms, living, dining, kitchen, toilets and a balcony. Dimensions are available in the underlying drawing extraction, but are not treated here as independently verified or as RERA-filed dimensions. [unit_details; floor_plans; doc:353446; doc:353447]
The RERA unit table separately lists 15 entrance-lobby entries, 6 amenity entries and 1 double-height lobby entry; these are not homes offered for sale. [unit_types_filed; units]
5. Parking & vehicle circulation
The HMDA approval record requires the stilt/cellar to be used exclusively for vehicle parking and states that parking or construction is not to be placed in setback areas. Tower 1 has two cellar levels; the supplied extraction does not specify parking levels for the other towers, a total number of car or two-wheeler spaces, visitor or accessible spaces, or mechanical-parking provision.
The approval also refers to a minimum approach-road width of 4.5mts. and 5mts. in its technical-approval extraction. No ramp layout, separate pedestrian route, EV-charging count, or unit-specific parking allocation is established by the material supplied. A parking bay shown in a plan should not be treated as proof of exclusive allotment.
6. Amenities, recreation & open spaces
The RERA-filed amenity record lists community and infrastructure items with portal-reported progress. The building-permit documents additionally identify two amenity blocks, tot-lot/open space, greenery and certain building services. The supplied evidence does not establish that the recreational facilities are complete or independently inspected. [amenities; doc:353450; doc:353451]
| Facility | Description / size | Evidence source | Declared progress / verified status |
|---|---|---|---|
| Community buildings / amenity blocks | Two approved amenity blocks, each 1 Ground + 2 upper floors; no facility-by-facility room schedule or area supplied here. | Approved; completion status not supplied. | |
| Aggregate recreational open space | Listed as available in the RERA portal; area not supplied. | Portal entry shows 0%; not independently verified. | |
| Green strip / tot-lot / park | Listed in RERA amenities; approval requires tot-lot/open space/buffer to be maintained as greenery. | [amenities; doc:353451] | Portal entry shows 0%; not independently verified. |
| Internal roads and footpaths | Listed in RERA amenities. | Portal entry shows 0%; not independently verified. | |
| Street lighting | Listed in RERA amenities. | Portal entry shows 0%; not independently verified. |
7. Utilities, building services & safety
The approval documents specify or refer to several services and safety provisions, but do not establish their installation or operational status. HMDA’s approval extraction requires an STP, rainwater harvesting, CCTV, garbage disposal/refuse chutes, storm-water drainage and specified fire-safety provisions; the technical approval also refers to a transformer, solar water heating and solar lighting, and directs the applicant to seek bulk water supply from HMWS & SB. The approval calls for an occupancy certificate before occupation.
The supplied approval extraction records separate underground and terrace water tanks, each with a stated capacity of 25,000 lts. It does not provide verified water-source details, an STP capacity, a treatment/reuse volume, backup-power capacity, lift quantities or capacities, or CCTV coverage.
The RERA portal lists sewerage (including STP) at 75% and storm-water drains at 40%; the other listed infrastructure items—including water supply, rainwater harvesting, fire protection, electrical meter room/sub-station and recreational open space—show 0% in the supplied extract. These are portal-reported figures, not independent verification.
8. Location, access & connectivity
The registered location is Gundlapochampally Village, Medchal Mandal, Medchal-Malkajgiri District, Telangana 501401. The supplied location data includes a cadastral-parcel centroid of 17.58246, 78.94834 and one sampled connectivity reference: the nearest sampled Outer Ring Road interchange is approximately 32.0 km away. [header; REGCERT-49561; location]
The supplied official-location records do not provide a fuller approach-road or public-transport inventory. The project’s registered village and mandal are the location identifiers used in this overview. [header; fields: Address Details]
9. Developer & development status
The registered legal promoter is VASAVI BUILDOX LLP, an LLP, with GSTIN 36AAVFV3802G1ZV. The RERA record names VASGI KALESHWAR as authorized signatory and YERRAM VIJAY KUMAR, CHANDA ABHISHEK and CHANDA SREENIVAS RAO as partners. The supplied RERA address record places the promoter at Anilath Maja Housing Society, Banjara Hills Road 2, Gundlapochampally Village, Medchal, Medchal-Malkajgiri, 501401. [corporate; parties; fields: Promoter Information - Organization; fields: Address Details]
The registration certificate lists the promoter office as Hyderabad, PIN 500034. The supplied documents do not provide a verified project-specific sales contact or a verified construction-progress report. The promoter’s Form B declaration, dated 06.09.2023, undertakes completion by 04 September 2028; registration itself is valid through 04/09/2028 unless extended. [REGCERT-49561; doc:353613]
10. Approvals, official records & documents
| What it establishes | Registration of BHUVI BY VASAVI BUILDOX, number P02200007044, under section 5; issue date 04/10/2023 and validity through 04/09/2028. |
|---|---|
| Evidence | [REGCERT-49561] |
| What it establishes | Building permission for the proposed residential towers and amenity buildings on Survey No. 509/Part, extent 43,123.11 Sq. Mt.; approval number 001601/BP/HMDA/0337/MED/2023, dated 04 September 2023, subject to conditions recorded in the document. |
|---|
| What it establishes | Ten residential/amenity blocks and their floor configurations; records the need for local-body sanction and an HMDA fit-for-occupancy certificate. |
|---|
| What it establishes | Promoter declaration concerning title basis, encumbrances, separate-account obligations and completion undertaking of 04 September 2028. |
|---|
| What it establishes | Advocate M.V. Pratap Kumar’s report dated 16 September 2022, concerning Survey Nos. 509/4 and 509/5 (Part); it describes title-chain material and records limitations in that title review. |
|---|
| What it establishes | RERA filing lists plan approval number 001601/BP/HMDA/0337/MED/2023. The supplied layout-plan filing entries are not extracted as readable approvals. |
|---|---|
| Evidence | [approvals; doc:353446; doc:353447] |
| What it establishes | No occupancy or completion certificate is supplied; the approval record marks completion certified as false and requires an occupancy certificate before occupation. |
|---|
Frequently asked questions
Is BHUVI BY VASAVI BUILDOX registered with Telangana RERA?
Yes. BHUVI BY VASAVI BUILDOX is registered with the Telangana Real Estate Regulatory Authority as P02200007044; the registration status is New Project.
Who is the developer of BHUVI BY VASAVI BUILDOX?
The promoter named in the RERA registration is VASAVI BUILDOX LLP.
Where is BHUVI BY VASAVI BUILDOX located?
BHUVI BY VASAVI BUILDOX is in Gundlapochampally Village, Gundlapochampally, Medchal, Medchal-Malkajgiri, Telangana (501401).
When will BHUVI BY VASAVI BUILDOX be completed?
The promoter's proposed date of completion filed with RERA is 04/01/2029. This is the promoter's declaration, not a guarantee.
More projects in Gundlapochampally





