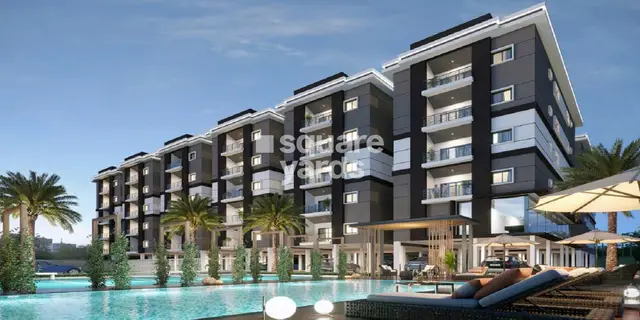
Bhuvi
Bonsai MNP Housing · Siddipet · RERA P01300000331
BHUVI is a residential villa development in Ponnala Village, Siddipet Mandal, Siddipet District, developed by the registered promoter Bonsai MNP Housing. The site area is 19846.70, and the SUDA permit records 71 villas and an amenities block; the villas are sanctioned as Ground + 1 Floors and the amenities block as Stilt +3 Floors. The RERA-filed configuration is VILLA, with a saleable area of 190.45 sq.m per villa. The project is registered under TG-RERA number P01300000331, and the promoter’s Form B records proposed completion by 1 July, 2021.
More from Bonsai MNP Housing · 2 projects →
01What we found
Read from TG-RERA filings, approvals, land and registration records and court records. A court case is counted only when the court record states this project's survey number with its village, or names the project.
02Check before you pay
11 items to check before you pay, 4 high - from the title chain, court records and approvals, each with what to ask the builder or your advocate. An item may not be a problem with the project: records can be incomplete.
Project at a glance
Project identity
| Field | Record |
|---|---|
| Registered project name | BHUVI |
| Project type | Residential villa development RERA record |
| Phase / registered portion | Phase not separately identified; TG-RERA certificate covers the project registered under P01300000331 |
| TG-RERA registration and validity | P01300000331; 16/02/2019 to 01/07/2021, stated as “2 years” on the certificate. Registration validity is distinct from the completion undertaking. |
| Registered promoter | Bonsai MNP Housing; entity type recorded as Partnership RERA record Corporate record |
| RERA status in supplied record | The recorded validity ended on 01/07/2021; no extension is shown in the supplied record. Approvals record |
Land and geographic identity
| Field | Record |
|---|---|
| Locality / revenue village | The RERA location field says “beside Indur college of Engineering”; the SUDA permit identifies Ponnala Village. RERA record |
| Mandal | Siddipet Mandal in the SUDA permit; no mandal is disclosed in the project identity fields. Land records |
| District / PIN | Siddipet; 502103 RERA record |
| Project survey numbers and subdivisions | 11, 12, 12/1, 12/2, 12/3 and 12/4 |
| Site extent | Permit records site area 19846.70 and net area 19467.00; land record also states total area 19846.70 sq.m and affected area 379.70 sq.m. Land records |
| Boundaries | East: 20Mtrs Wide Rd Ponnala to Siddipet and Owners land; West: Indur College of Engineering; North: Owners Land with Sy Nos 13 14 and 15; South: Plot Layout with Sy Nos 8 9 and 10. RERA filing |
Development identity
| Field | Record |
|---|---|
| Sanctioning authority | Siddipet Urban Development Authority (SUDA) |
| Principal approval | D.P.No.01/2018; the supplied extraction does not provide an approval date for this permit. A related final-layout permit record identifies B.P.No.01/2018, dated 16-12-2022. |
| Approved development | 71 villas and an amenities block |
| Sanctioned configuration | Villas: Ground + 1 Floors; amenities block: Stilt +3 Floors |
| Approved area figures | Permit records residential villas 12027.40, amenities 606.90, total 12634.30, site area 19846.70, road-affected area 379.70, net area 19467.00. The permit extraction does not label these development-area figures with a unit. |
| RERA-declared units | 71 units in the project fields; a separate portal-derived unit record lists 73 villas. RERA filing RERA unit table |
Offering and status
| Field | Record |
|---|---|
| RERA-filed configuration | VILLA; 73 units, 0 booked and 73 available in the supplied portal-derived record. The portal record has no as-of date, so counts are indicative. RERA unit details RERA unit table |
| RERA-filed saleable area | 190.45 sq.m per villa RERA unit details |
| Construction stage | No current construction-stage percentage or independently verified site-progress report is supplied. Document index RERA amenities |
| Completion dates | TG-RERA Form B records 1 July, 2021; the certificate validity also ends 01/07/2021. A later Form B filed by THE DBR GROUP states completion “before 28th May 2025.” These are promoter declarations, not evidence of completion. |
| Occupancy certificate | No project occupancy certificate is supplied. The SUDA permit states that an occupancy certificate is compulsory before occupation. |
The project story
BHUVI is registered with TG-RERA as a residential villa project at the location described in the RERA record as beside Indur College of Engineering; the SUDA permit places the development in Ponnala Village, Siddipet. The permit describes 71 residential villas, each with a sanctioned Ground + 1 Floors configuration, alongside an amenities block with Stilt +3 Floors. RERA record
The supplied records do not establish how much construction is complete, whether the villas or amenities block have been delivered, or whether an occupancy certificate has been issued. The unit counts and availability are portal-derived and undated; they should not be read as a current site or sales-status confirmation. RERA unit table RERA amenities Document index
Master plan, architecture & building design
The SUDA permit identifies a villa layout on 19846.70 site area, with 379.70 road-affected area and 19467.00 net area. It records 71 villas and an amenities block, with villas sanctioned as Ground + 1 Floors and the amenities block as Stilt +3 Floors.
The same permit lists residential villas at 12027.40, amenities at 606.90, total at 12634.30, and a tot-lot at 1949.70; the extraction does not specify units for these figures. The permit also records No. of RWHPs 10.
The supplied material does not provide drawing-derived villa-by-villa plot arrangements, internal road dimensions beyond the stated 18 mt. road width, building footprints, or detailed circulation plans. It does not establish a phase-wise division of the villas. Document index
Homes, configurations & floor plans
| Configuration | Units | Booked | Available | RERA saleable area | Measured carpet area | Loading (if supplied) |
|---|---|---|---|---|---|---|
| Villa | 73 | 0 | 73 | 190.45 sq.m | Not supplied | Not supplied |
Unit counts, bookings, availability and saleable area above are from the TG-RERA portal-derived unit record; the record has no as-of date. RERA unit details RERA unit table
The supplied approved floor-plan drawing record contains a software-measured 3BHK layout: carpet-area measurements across four designs range from 82.3 to 87.7 sq.m, with a median of 84.8 sq.m (median 912 sq.ft). This is a drawing-based software measurement, not a RERA-filed carpet-area disclosure, and the measurement record says it needs review. It is not matched to the RERA-filed villa configuration. Floor plans RERA unit details
For one measured third-floor plan, the drawing labels three bedrooms, kitchen, living/dining, drawing room, two toilets, utility and a 1.20 M. WIDE BALC. The drawing’s room measurements are software-extracted; they are not represented here as RERA-filed areas.
Parking & vehicle circulation
The SUDA permit states that stilt areas approved for parking must be used exclusively for vehicle parking, without partition walls or rolling shutters. It does not provide a parking-space count or a unit-by-unit allocation.
The permit also requires a site entry and exit with minimum width 4.5mts. and height clearance 5 mts.; it does not establish pedestrian separation, visitor or accessible parking, EV charging, or an exclusive parking right for any particular villa.
Amenities, recreation & open spaces
The supplied SUDA permit describes sanctioned layout facilities and conditions as follows. The permit does not establish that these facilities have been completed; the RERA amenities record lists 0% progress for its entries. RERA amenities
| Description / size | Stilt +3 Floors; listed area 606.90 (unit not stated in extraction) |
|---|---|
| Evidence source | SUDA permit |
| Declared progress / verified status | Not established as complete; RERA amenities progress record shows 0% RERA amenities |
| Description / size | 1949.70 (unit not stated in extraction); permit requires fencing and maintenance as greenery before OC |
|---|---|
| Evidence source | SUDA permit |
| Declared progress / verified status | Completion not established |
| Description / size | Tree planting and greenery along the site periphery and in front of the premises are required by permit |
|---|---|
| Evidence source | SUDA permit |
| Declared progress / verified status | Completion not established |
| Description / size | Listed as available in the RERA amenities record; no dimensions or completion evidence supplied |
|---|---|
| Evidence source | RERA amenities record |
| Declared progress / verified status | Record shows 0% progress RERA amenities |
| Description / size | Listed in the RERA amenities record |
|---|---|
| Evidence source | RERA amenities record |
| Declared progress / verified status | Record shows 0% progress RERA amenities |
| Description / size | Listed without a supplied availability value or description |
|---|---|
| Evidence source | RERA amenities record |
| Declared progress / verified status | Record shows 0% progress RERA amenities |
| Description / size | Listed in the RERA amenities record; permit also identifies a tot-lot |
|---|---|
| Evidence source | RERA amenities record; SUDA permit |
| Declared progress / verified status | Record shows 0% progress; completion not established RERA amenities |
Utilities, building services & safety
The SUDA permit requires rainwater-harvesting percolation pits, space for a transformer, a garbage house, and an STP; it also requires the project to provide utilities and services under qualified technical supervision. The permit records No. of RWHPs 10. These are permit requirements, not confirmation that the systems are installed or operating.
The permit makes an occupancy certificate compulsory before occupation and requires a completion notice after completion. It also requires compliance with sanctioned plans and states that prior approval is needed for modifications. No supplied record verifies completion of the required systems, fire-safety installation, lift provision, backup power, CCTV, accessibility features, or project-specific safety clearances. Document index
Location, access & connectivity
The registered location is described as beside Indur college of Engineering, PIN 502103; the SUDA permit identifies the project village as Ponnala, in Siddipet Mandal, Siddipet District. The permit refers to an 18 mt. road width and requires the road-affected portion to be surrendered to SUDA. RERA record
The RERA record gives the east boundary as 20Mtrs Wide Rd Ponnala to Siddipet and Owners land. No public-transport details or independently measured distances to landmarks are supplied for this registered location. RERA filing
Developer & development status
The registered promoter is Bonsai MNP Housing, recorded as a partnership. Its recorded address is ARK Chambers, Kavuri Hills, Ponnala to Siddipet Road, beside Indur college of Engineering, Siddipet, 502103. The project record names partners and an authorized signatory but does not provide a corporate identifier or official website/contact details in the supplied evidence. Corporate record Parties record RERA record
The supplied project record does not include a current construction-progress certificate or verified delivery status. Promoter completion dates are declarations in the filed Form B documents; they do not establish that the project or any particular villa has been completed or received an occupancy certificate. Document index
Approvals, official records & documents
| Identifier / date | P01300000331; issued 16/02/2019; valid to 01/07/2021 |
|---|---|
| What the supplied material establishes | Form C records registration of BHUVI and the stated validity period. |
| Identifier / date | D.P.No.01/2018; approval date not stated in the extraction |
|---|---|
| What the supplied material establishes | Permit record identifies a 71-villa residential development and amenities block at Ponnala, on survey numbers 11, 12, 12/1, 12/2, 12/3 and 12/4. |
| Identifier / date | B.P.No.01/2018; 16-12-2022 |
|---|---|
| What the supplied material establishes | Record describes a final layout with 71 residential villas and an amenities block. |
| Identifier / date | 17 November 2018 |
|---|---|
| What the supplied material establishes | Bonsai Housing declaration states development rights and completion by 1 July, 2021. |
| Identifier / date | 2023 |
|---|---|
| What the supplied material establishes | THE DBR GROUP declaration states completion before 28th May 2025 and makes other promoter declarations. |
| Identifier / date | Not supplied |
|---|---|
| What the supplied material establishes | The supplied records do not establish that an occupancy certificate was issued for the project or any identified phase/tower. Document index |
Project at a glance
Project identity
Registered project name: BHUVI
Project type: Residential villa development
Phase / registered portion: Phase not separately identified; TG-RERA certificate covers the project registered under P01300000331
TG-RERA registration and validity: P01300000331; 16/02/2019 to 01/07/2021, stated as “2 years” on the certificate. Registration validity is distinct from the completion undertaking.
Registered promoter: Bonsai MNP Housing; entity type recorded as Partnership
RERA status in supplied record: The recorded validity ended on 01/07/2021; no extension is shown in the supplied record.
Land and geographic identity
Locality / revenue village: The RERA location field says “beside Indur college of Engineering”; the SUDA permit identifies Ponnala Village.
Mandal: Siddipet Mandal in the SUDA permit; no mandal is disclosed in the project identity fields.
District / PIN: Siddipet; 502103
Project survey numbers and subdivisions: 11, 12, 12/1, 12/2, 12/3 and 12/4
Site extent: Permit records site area 19846.70 and net area 19467.00; land record also states total area 19846.70 sq.m and affected area 379.70 sq.m.
Boundaries: East: 20Mtrs Wide Rd Ponnala to Siddipet and Owners land; West: Indur College of Engineering; North: Owners Land with Sy Nos 13 14 and 15; South: Plot Layout with Sy Nos 8 9 and 10.
Development identity
Sanctioning authority: Siddipet Urban Development Authority (SUDA)
Principal approval: D.P.No.01/2018; the supplied extraction does not provide an approval date for this permit. A related final-layout permit record identifies B.P.No.01/2018, dated 16-12-2022.
Approved development: 71 villas and an amenities block
Sanctioned configuration: Villas: Ground + 1 Floors; amenities block: Stilt +3 Floors
Approved area figures: Permit records residential villas 12027.40, amenities 606.90, total 12634.30, site area 19846.70, road-affected area 379.70, net area 19467.00. The permit extraction does not label these development-area figures with a unit.
RERA-declared units: 71 units in the project fields; a separate portal-derived unit record lists 73 villas.
Offering and status
RERA-filed configuration: VILLA; 73 units, 0 booked and 73 available in the supplied portal-derived record. The portal record has no as-of date, so counts are indicative.
RERA-filed saleable area: 190.45 sq.m per villa
Construction stage: No current construction-stage percentage or independently verified site-progress report is supplied.
Completion dates: TG-RERA Form B records 1 July, 2021; the certificate validity also ends 01/07/2021. A later Form B filed by THE DBR GROUP states completion “before 28th May 2025.” These are promoter declarations, not evidence of completion.
Occupancy certificate: No project occupancy certificate is supplied. The SUDA permit states that an occupancy certificate is compulsory before occupation.
The project story
BHUVI is registered with TG-RERA as a residential villa project at the location described in the RERA record as beside Indur College of Engineering; the SUDA permit places the development in Ponnala Village, Siddipet. The permit describes 71 residential villas, each with a sanctioned Ground + 1 Floors configuration, alongside an amenities block with Stilt +3 Floors.
The supplied records do not establish how much construction is complete, whether the villas or amenities block have been delivered, or whether an occupancy certificate has been issued. The unit counts and availability are portal-derived and undated; they should not be read as a current site or sales-status confirmation.
Master plan, architecture & building design
The SUDA permit identifies a villa layout on 19846.70 site area, with 379.70 road-affected area and 19467.00 net area. It records 71 villas and an amenities block, with villas sanctioned as Ground + 1 Floors and the amenities block as Stilt +3 Floors.
The same permit lists residential villas at 12027.40, amenities at 606.90, total at 12634.30, and a tot-lot at 1949.70; the extraction does not specify units for these figures. The permit also records No. of RWHPs 10.
The supplied material does not provide drawing-derived villa-by-villa plot arrangements, internal road dimensions beyond the stated 18 mt. road width, building footprints, or detailed circulation plans. It does not establish a phase-wise division of the villas.
Homes, configurations & floor plans
| Configuration | Units | Booked | Available | RERA saleable area | Measured carpet area | Loading (if supplied) |
|---|---|---|---|---|---|---|
| Villa | 73 | 0 | 73 | 190.45 sq.m | Not supplied | Not supplied |
Unit counts, bookings, availability and saleable area above are from the TG-RERA portal-derived unit record; the record has no as-of date.
The supplied approved floor-plan drawing record contains a software-measured 3BHK layout: carpet-area measurements across four designs range from 82.3 to 87.7 sq.m, with a median of 84.8 sq.m (median 912 sq.ft). This is a drawing-based software measurement, not a RERA-filed carpet-area disclosure, and the measurement record says it needs review. It is not matched to the RERA-filed villa configuration.
For one measured third-floor plan, the drawing labels three bedrooms, kitchen, living/dining, drawing room, two toilets, utility and a 1.20 M. WIDE BALC. The drawing’s room measurements are software-extracted; they are not represented here as RERA-filed areas.
Parking & vehicle circulation
The SUDA permit states that stilt areas approved for parking must be used exclusively for vehicle parking, without partition walls or rolling shutters. It does not provide a parking-space count or a unit-by-unit allocation.
The permit also requires a site entry and exit with minimum width 4.5mts. and height clearance 5 mts.; it does not establish pedestrian separation, visitor or accessible parking, EV charging, or an exclusive parking right for any particular villa.
Amenities, recreation & open spaces
The supplied SUDA permit describes sanctioned layout facilities and conditions as follows. The permit does not establish that these facilities have been completed; the RERA amenities record lists 0% progress for its entries.
| Facility | Description / size | Evidence source | Declared progress / verified status |
|---|---|---|---|
| Amenities block | Stilt +3 Floors; listed area 606.90 (unit not stated in extraction) | SUDA permit | Not established as complete; RERA amenities progress record shows 0% |
| Tot-lot | 1949.70 (unit not stated in extraction); permit requires fencing and maintenance as greenery before OC | SUDA permit | Completion not established |
| Peripheral greenery / tree planting | Tree planting and greenery along the site periphery and in front of the premises are required by permit | SUDA permit | Completion not established |
| Internal roads and footpaths | Listed as available in the RERA amenities record; no dimensions or completion evidence supplied | RERA amenities record | Record shows 0% progress |
| Street lighting | Listed in the RERA amenities record | RERA amenities record | Record shows 0% progress |
| Community buildings | Listed without a supplied availability value or description | RERA amenities record | Record shows 0% progress |
| Recreational open space | Listed in the RERA amenities record; permit also identifies a tot-lot | RERA amenities record; SUDA permit | Record shows 0% progress; completion not established |
Utilities, building services & safety
The SUDA permit requires rainwater-harvesting percolation pits, space for a transformer, a garbage house, and an STP; it also requires the project to provide utilities and services under qualified technical supervision. The permit records No. of RWHPs 10. These are permit requirements, not confirmation that the systems are installed or operating.
The permit makes an occupancy certificate compulsory before occupation and requires a completion notice after completion. It also requires compliance with sanctioned plans and states that prior approval is needed for modifications. No supplied record verifies completion of the required systems, fire-safety installation, lift provision, backup power, CCTV, accessibility features, or project-specific safety clearances.
Location, access & connectivity
The registered location is described as beside Indur college of Engineering, PIN 502103; the SUDA permit identifies the project village as Ponnala, in Siddipet Mandal, Siddipet District. The permit refers to an 18 mt. road width and requires the road-affected portion to be surrendered to SUDA.
The RERA record gives the east boundary as 20Mtrs Wide Rd Ponnala to Siddipet and Owners land. No public-transport details or independently measured distances to landmarks are supplied for this registered location.
Developer & development status
The registered promoter is Bonsai MNP Housing, recorded as a partnership. Its recorded address is ARK Chambers, Kavuri Hills, Ponnala to Siddipet Road, beside Indur college of Engineering, Siddipet, 502103. The project record names partners and an authorized signatory but does not provide a corporate identifier or official website/contact details in the supplied evidence.
The supplied project record does not include a current construction-progress certificate or verified delivery status. Promoter completion dates are declarations in the filed Form B documents; they do not establish that the project or any particular villa has been completed or received an occupancy certificate.
Approvals, official records & documents
| Identifier / date | P01300000331; issued 16/02/2019; valid to 01/07/2021 |
|---|---|
| What the supplied material establishes | Form C records registration of BHUVI and the stated validity period. |
| Identifier / date | D.P.No.01/2018; approval date not stated in the extraction |
|---|---|
| What the supplied material establishes | Permit record identifies a 71-villa residential development and amenities block at Ponnala, on survey numbers 11, 12, 12/1, 12/2, 12/3 and 12/4. |
| Identifier / date | B.P.No.01/2018; 16-12-2022 |
|---|---|
| What the supplied material establishes | Record describes a final layout with 71 residential villas and an amenities block. |
| Identifier / date | 17 November 2018 |
|---|---|
| What the supplied material establishes | Bonsai Housing declaration states development rights and completion by 1 July, 2021. |
| Identifier / date | 2023 |
|---|---|
| What the supplied material establishes | THE DBR GROUP declaration states completion before 28th May 2025 and makes other promoter declarations. |
| Identifier / date | Not supplied |
|---|---|
| What the supplied material establishes | The supplied records do not establish that an occupancy certificate was issued for the project or any identified phase/tower. |
Frequently asked questions
Is BHUVI registered with Telangana RERA?
Yes. BHUVI is registered with the Telangana Real Estate Regulatory Authority as P01300000331; the registration status is New Project.
Who is the developer of BHUVI?
The promoter named in the RERA registration is Bonsai MNP Housing.
Where is BHUVI located?
BHUVI is in beside Indur college of Engineering, Siddipet, Telangana (502103).
When will BHUVI be completed?
The promoter's proposed date of completion filed with RERA is 01/07/2022. This is the promoter's declaration, not a guarantee.
More projects in Siddipet