Bhanodayas Crystal
BHANODAYA CONSTRUCTIONS PRIVATE LIMITED · Medchal-Malkajgiri · RERA P02200007335
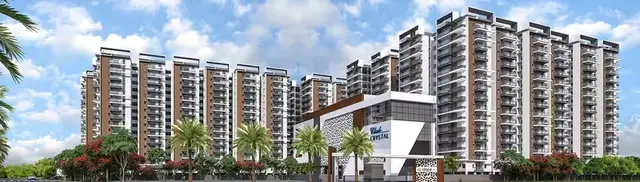
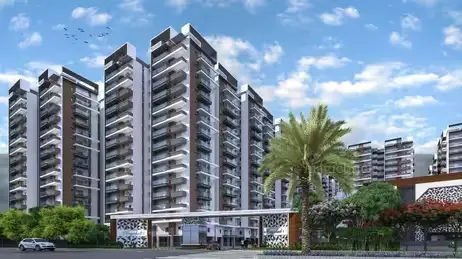
BHANODAYAS CRYSTAL is a residential apartment project at GUNDLAPOCHAMPALLY, Medchal, Medchal-Malkajgiri. The registered promoter is BHANODAYA CONSTRUCTIONS PRIVATE LIMITED. The project is on 26,819.20 Sq. Mt. and comprises four residential blocks and one clubhouse; Blocks A, B and C have 1 Stilt + 15 upper floors each, Block D has 2 Cellar + 1 Stilt + 15 upper floors, and the clubhouse has 1 Ground + 4 upper floors. The RERA unit table records 810 homes: 328 2BHK and 482 3BHK. It is registered under TG-RERA P02200007335, and the completion undertaking gives 04th SEPTEMBER 2028.
More from Bhanodaya Constructions Pvt Ltd · 2 projects →
01What we found
Read from TG-RERA filings, approvals, land and registration records and court records. A court case is counted only when the court record states this project's survey number with its village, or names the project.
02Check before you pay
8 items to check before you pay, 4 high - from the title chain, court records and approvals, each with what to ask the builder or your advocate. An item may not be a problem with the project: records can be incomplete.
Project at a glance
Project identity
| Field | Project record |
|---|---|
| Registered project name | BHANODAYAS CRYSTAL RERA record |
| Project type | Residential apartment project RERA record |
| Phase / registered portion | No phase name or separate phase identifier is disclosed. The registered land is identified as Survey Nos. 517 PART and 518 PART. RERA record |
| TG-RERA registration | P02200007335; registered 8 December 2023; certificate states validity through 4 September 2028, unless extended by the Authority. RERA record |
| RERA status | The registration certificate records registration under section 5. Its recorded validity end date is 4 September 2028; this is the registration period, not the project completion deadline. |
| Registered promoter | BHANODAYA CONSTRUCTIONS PRIVATE LIMITED RERA record |
Land and geographic identity
| Field | Project record |
|---|---|
| Locality / revenue village | Gundlapochampally; the registration record gives GUNDLAPOCHAMPALLY. The approval and title materials also use “Gundlapochampally” / “Gundla Pochampally.” RERA record RERA filing |
| Mandal | Medchal RERA record |
| District | Medchal-Malkajgiri RERA record |
| PIN | 501401 RERA record |
| Project survey numbers and subdivisions | 517 PART and 518 PART RERA record Land records |
| Registered site extent | 26,819.20 Sq. Mt. in the HMDA building-permit record; the RERA land-details record gives total area and net area as 26,819.20 sqmts. RERA filing |
| Road-widening / FTL / nala-widening area in RERA land details | 00 sqmts recorded as affected; this is the value in the RERA filing. RERA filing |
| Boundaries in RERA land details | East: NEIGHBOURS LAND; West: ROAD; North: ROAD; South: NEIGHBOURS LAND. RERA filing |
Development identity
| Field | Project record |
|---|---|
| Sanctioning authority | Hyderabad Metropolitan Development Authority (HMDA); the approval record says municipal release of the technically approved building plans is required subject to conditions. Approvals record |
| Principal approval | 000999/BP/HMDA/0206/MED/2023, approved 05 September 2023. Approvals record |
| Approved built-up area | 168,047.34 Sq.mts recorded in the approval parameters. |
| Buildings | Four residential blocks, A–D, and one clubhouse: five blocks in total. |
| Sanctioned floor configuration | Blocks A, B and C: 1 Stilt + 15 upper floors each; Block D: 2 Cellar + 1 Stilt + 15 upper floors; clubhouse: 1 Ground + 4 upper floors. |
| Parking levels | The approval describes stilt parking in Blocks A–C and two cellar levels plus stilt in Block D; it states that stilt/cellar areas are to be used exclusively for vehicle parking. No parking-space total is established in the supplied records. |
| Unit counts | RERA unit table records 810 homes: 328 2BHK and 482 3BHK. RERA unit table RERA unit details |
| Approval versus RERA unit-count comparison | The supplied approval extracts do not provide a separate approved apartment total for comparison with the RERA-filed total. |
Offering and status
| Field | Project record |
|---|---|
| RERA-filed configurations | 2BHK and 3BHK RERA unit table |
| RERA-filed saleable area | 2BHK: 22.43 sq.m; 3BHK: 58.98 sq.m. These are reproduced as filed and are not independently measured carpet areas. RERA unit table RERA unit details |
| Booked / available | 2BHK: 92 booked / 236 available; 3BHK: 129 booked / 353 available. The portal extraction has no as-of date, so counts are indicative. RERA unit table RERA unit details |
| Construction stage | No verified site-progress percentage or independent construction-stage report is supplied. RERA Form B contains a completion undertaking, not a site-progress certification. |
| Completion deadline | The Form B declaration undertakes completion by 04th SEPTEMBER 2028. |
| Occupancy / completion certificate | The supplied approval record is a building permit, not an occupancy or completion certificate; no OC or completion certificate is provided in the supplied project records. |
The project story
BHANODAYAS CRYSTAL is registered as a residential apartment project on Survey Nos. 517 PART and 518 PART at Gundlapochampally, Medchal Mandal, Medchal-Malkajgiri District. HMDA’s building-permit record describes a proposed development of four residential blocks and a clubhouse on a site extent of 26,819.20 Sq. Mt. RERA record Land records
The RERA unit schedule records 810 homes: 328 2BHK and 482 3BHK. It also includes the labels “00” and “OPEN SPACE” in the unit table, each with zero units; these are not additional sale homes. The portal’s booked and available counts have no stated extraction date. RERA unit table RERA unit table
The HMDA record describes proposed buildings and specifies conditions for commencement, construction, services and occupancy. The supplied material does not establish the present construction stage through an independently verified site inspection, nor does it include an occupancy or completion certificate. The promoter’s Form B undertaking gives 04th SEPTEMBER 2028 as the completion deadline; this is distinct from the RERA registration validity end date of 4 September 2028.
Master plan, architecture & building design
The HMDA approval identifies a 26,819.20 Sq. Mt. site and 168,047.34 Sq.mts of approved built-up area. These are different measures; the supplied records do not provide a separate FSI-counted area, carpet-area total or gross built-up-area schedule beyond the stated approved built-up figure.
The approved arrangement comprises Blocks A–D for residential use and a clubhouse. Blocks A, B and C are shown as one stilt level plus 15 upper floors; Block D has two cellar levels, one stilt level and 15 upper floors; the clubhouse has one ground floor plus four upper floors.
The approval record names internal development requirements including open space, tot-lot/greenery, internal roads and footpaths, street lighting, storm-water drains, rainwater harvesting, sewage treatment and disposal, solid-waste management, and electrical/substation provision. These are approval-record requirements or RERA-filed amenity entries; the supplied evidence does not establish their completed condition. RERA amenities
The supplied extracted material does not describe building footprints, flats per floor, lift or stair counts, tower orientation, detailed circulation, or the area and distribution of common spaces. Although drawing files are listed, no usable drawing-derived information for those features is supplied here. Document index
Homes, configurations & floor plans
| Configuration | Units | Booked | Available | RERA saleable area | Measured carpet area | Loading (if supplied) |
|---|---|---|---|---|---|---|
| 2BHK | 328 | 92 | 236 | 22.43 sq.m | Not measured in supplied drawing data | Not supplied |
| 3BHK | 482 | 129 | 353 | 58.98 sq.m | Not measured in supplied drawing data | Not supplied |
RERA’s unit table supplies the counts, booking figures and saleable areas above. The booked/available counts are indicative because the portal record does not state an as-of date. RERA unit table RERA unit details
The supplied floor-plan measurement data concerns a 1BHK design, which is not listed as a configuration in the RERA filing. Software measurement from the identified floor-plan drawings gives a median carpet area of 28.9 sq.m (311 sq.ft), with a reported range of 28.0–33.4 sq.m (301–360 sq.ft), across six measured designs. This is drawing-based software measurement, not a RERA-filed area, and the data says it needs review. One example plan labels a master bedroom, kitchen, toilet and utility; the utility is excluded from the measured carpet area. RERA unit details Floor plans
Carpet area and saleable area are not interchangeable: the supplied drawing-measurement note says saleable area also includes the home’s share of common areas. The supplied data does not provide a carpet measurement for the RERA-filed 2BHK or 3BHK configurations, or a loading figure. Floor plans RERA unit details
Parking & vehicle circulation
The HMDA approval describes stilt parking for Blocks A–C and two cellar levels plus a stilt level for Block D. It also states that stilt/cellar areas are for vehicle parking and that setbacks are not to be used for parking or construction.
The supplied records do not establish the total number of parking spaces, resident or visitor-space counts, accessible spaces, two-wheeler provision, EV charging, parking allotment by unit, or the number and arrangement of vehicle ramps and entrances. The approval refers to visitor parking as designated parking, but the available extract does not quantify it. A drawing of a bay, if any, would not by itself establish exclusive ownership.
Amenities, recreation & open spaces
| Facility | Description / size | Evidence source | Declared progress / verified status |
|---|---|---|---|
| Clubhouse | One clubhouse block; sanctioned as 1 Ground + 4 upper floors. No facility-by-facility internal schedule or area is supplied. | Proposed in the approval record; completion not established. | |
| Green strip / tot-lot / park | RERA filing lists “Green Strip/TOT LOT/Park”; HMDA conditions refer to open space, tot-lot and greenery. No size is supplied. | RERA amenities | RERA-filed and approval-recorded; progress shown as 0% in the supplied RERA amenity data. |
| Aggregate recreational open space | Listed as available “YES” in the RERA amenity schedule; no area is supplied. | RERA amenities | RERA-filed; progress shown as 0%. |
| Community buildings | Listed in the RERA amenity schedule. | RERA amenities | RERA-filed; progress shown as 0%. |
| Internal roads and footpaths | Listed in the RERA amenity schedule. | RERA amenities | RERA-filed; progress shown as 0%. |
| Street lighting | Listed in the RERA amenity schedule. | RERA amenities | RERA-filed; progress shown as 0%. |
The supplied evidence does not give a project-specific inventory of clubhouse rooms, sports facilities or other indoor recreation. The project is not independently verified as having completed or delivered any of the listed amenities. RERA amenities Document index
Utilities, building services & safety
| Evidence in the project record | The RERA amenity schedule lists water supply. HMDA’s approval conditions direct the applicant to approach HMWS & SB for bulk supply. No source, storage or treatment capacity is supplied. |
|---|---|
| Status supported by the record | Filed / approval condition; completed service not established. RERA amenities |
| Evidence in the project record | The RERA amenity schedule lists sewerage, sewage/sullage treatment and disposal, and storm-water drains. HMDA’s approval conditions require an STP and refer to storm-water drainage. |
|---|---|
| Status supported by the record | Filed / approval requirement; installed capacity and completion not established. RERA amenities |
| Evidence in the project record | Rainwater-harvesting structures are listed in the RERA schedule and required by the approval conditions. |
|---|---|
| Status supported by the record | Filed / approval requirement; completion not established. RERA amenities |
| Evidence in the project record | The RERA schedule lists an electrical meter room, sub-station and receiving station. HMDA’s record also lists a transformer and solar-water-heating and solar-lighting provisions. No capacity or installed-status evidence is supplied. |
|---|---|
| Status supported by the record | Filed / approval requirements; completion not established. RERA amenities |
| Evidence in the project record | The building-services condition refers to lifts, but the supplied records do not state lift count, type, capacity or installation status. |
|---|---|
| Status supported by the record | Requirement reference only; details and completion not established. |
| Evidence in the project record | The RERA amenity schedule lists fire protection and fire-safety requirements. HMDA’s conditions refer to fire-fighting installations and compliance with fire-service NOCs; the supplied material does not establish installation or final clearance status. |
|---|---|
| Status supported by the record | Filed / approval conditions; completed compliance not established. RERA amenities |
| Evidence in the project record | The RERA schedule lists solid-waste management and disposal. HMDA’s conditions refer to a refuse chute and garbage-disposal system. |
|---|---|
| Status supported by the record | Filed / approval requirements; completion not established. RERA amenities |
| Evidence in the project record | HMDA’s approval conditions require CCTV cameras. No installed-status evidence is supplied. |
|---|---|
| Status supported by the record | Approval condition; completion not established. |
| Evidence in the project record | No specific accessibility design, accessible circulation or ramp details are supplied in the records reviewed for this Overview. |
|---|---|
| Status supported by the record | Not disclosed in supplied evidence. |
Location, access & connectivity
The registered location is Gundlapochampally, Medchal Mandal, Medchal-Malkajgiri District, PIN 501401, with the site identified by Survey Nos. 517 PART and 518 PART. The RERA land record gives roads on the north and west boundaries and neighbouring land on the east and south. RERA record RERA filing Land records
The location data supplies one measured connectivity entry: Financial District (Nanakramguda), 1.2 km, associated with the cadastral parcel centroid at 17.41528, 78.35459. No approach-road name, public-transport detail, travel time or further landmark distance is provided in the supplied location data. Location record
Developer & development status
The registered promoter is BHANODAYA CONSTRUCTIONS PRIVATE LIMITED, a company. Its GSTIN is 36AAJCB4698K1Z0. The supplied promoter address is HMT Santhavahana Nagar, Gundlapochampally, Medchal, Medchal-Malkajgiri, 501401. RERA record Corporate record Parties record
The RERA record names GANUGAPATI NAGA SAI KRISHNA BHARGAV as authorized signatory; the HMDA building-permit record identifies GANUGAPATI VENKATA NAGA MURALI KRISHNA as the promoter’s representative. The Form B declaration dated 15/09/2023 undertakes completion by 04th SEPTEMBER 2028. No verified construction-progress percentage or independent site-status evidence is supplied. Parties record
The registration certificate records validity from 08/12/2023 through 04/09/2028, unless extended. No occupancy or completion certificate is included in the supplied records.
Approvals, official records & documents
| Identifier / date | P02200007335; issued 08/12/2023; validity through 04/09/2028 |
|---|---|
| What the supplied record establishes | Registration certificate for BHANODAYAS CRYSTAL; includes registration conditions. |
| Identifier / date | 000999/BP/HMDA/0206/MED/2023; 05 September 2023 |
|---|---|
| What the supplied record establishes | Building-permit record for four residential blocks and a clubhouse on Survey Nos. 517 PART and 518 PART. It is not an occupancy or completion certificate. |
| Identifier / date | Dated 15/09/2023 |
|---|---|
| What the supplied record establishes | Promoter declaration, including the completion undertaking and fund-management commitments. |
| Identifier / date | 2123002267 / 2023 / TSBPASS; 05-09-2023 |
|---|---|
| What the supplied record establishes | Assessment record concerning Survey Nos. 517 PART and 518 PART; it is not a building approval or title-transfer instrument. |
| Identifier / date | PTIN 1230206060; application 1230206060 / 2023 / TSBPASS |
|---|---|
| What the supplied record establishes | Residential property-tax assessment record. The document states that assessment does not confer site rights or regularise unauthorised construction or occupation. |
| Identifier / date | Not supplied |
|---|---|
| What the supplied record establishes | The available approval extract requires an occupancy certificate before occupation; no such certificate is included in the evidence supplied for this Overview. |
Project at a glance
Project identity
Registered project name: BHANODAYAS CRYSTAL
Project type: Residential apartment project
Phase / registered portion: No phase name or separate phase identifier is disclosed. The registered land is identified as Survey Nos. 517 PART and 518 PART.
TG-RERA registration: P02200007335; registered 8 December 2023; certificate states validity through 4 September 2028, unless extended by the Authority.
RERA status: The registration certificate records registration under section 5. Its recorded validity end date is 4 September 2028; this is the registration period, not the project completion deadline.
Registered promoter: BHANODAYA CONSTRUCTIONS PRIVATE LIMITED
Land and geographic identity
Locality / revenue village: Gundlapochampally; the registration record gives GUNDLAPOCHAMPALLY. The approval and title materials also use “Gundlapochampally” / “Gundla Pochampally.”
Mandal: Medchal
District: Medchal-Malkajgiri
PIN: 501401
Project survey numbers and subdivisions: 517 PART and 518 PART
Registered site extent: 26,819.20 Sq. Mt. in the HMDA building-permit record; the RERA land-details record gives total area and net area as 26,819.20 sqmts.
Road-widening / FTL / nala-widening area in RERA land details: 00 sqmts recorded as affected; this is the value in the RERA filing.
Boundaries in RERA land details: East: NEIGHBOURS LAND; West: ROAD; North: ROAD; South: NEIGHBOURS LAND.
Development identity
Sanctioning authority: Hyderabad Metropolitan Development Authority (HMDA); the approval record says municipal release of the technically approved building plans is required subject to conditions.
Principal approval: 000999/BP/HMDA/0206/MED/2023, approved 05 September 2023.
Approved built-up area: 168,047.34 Sq.mts recorded in the approval parameters.
Buildings: Four residential blocks, A–D, and one clubhouse: five blocks in total.
Sanctioned floor configuration: Blocks A, B and C: 1 Stilt + 15 upper floors each; Block D: 2 Cellar + 1 Stilt + 15 upper floors; clubhouse: 1 Ground + 4 upper floors.
Parking levels: The approval describes stilt parking in Blocks A–C and two cellar levels plus stilt in Block D; it states that stilt/cellar areas are to be used exclusively for vehicle parking. No parking-space total is established in the supplied records.
Unit counts: RERA unit table records 810 homes: 328 2BHK and 482 3BHK.
Approval versus RERA unit-count comparison: The supplied approval extracts do not provide a separate approved apartment total for comparison with the RERA-filed total.
Offering and status
RERA-filed configurations: 2BHK and 3BHK
RERA-filed saleable area: 2BHK: 22.43 sq.m; 3BHK: 58.98 sq.m. These are reproduced as filed and are not independently measured carpet areas.
Booked / available: 2BHK: 92 booked / 236 available; 3BHK: 129 booked / 353 available. The portal extraction has no as-of date, so counts are indicative.
Construction stage: No verified site-progress percentage or independent construction-stage report is supplied. RERA Form B contains a completion undertaking, not a site-progress certification.
Completion deadline: The Form B declaration undertakes completion by 04th SEPTEMBER 2028.
Occupancy / completion certificate: The supplied approval record is a building permit, not an occupancy or completion certificate; no OC or completion certificate is provided in the supplied project records.
The project story
BHANODAYAS CRYSTAL is registered as a residential apartment project on Survey Nos. 517 PART and 518 PART at Gundlapochampally, Medchal Mandal, Medchal-Malkajgiri District. HMDA’s building-permit record describes a proposed development of four residential blocks and a clubhouse on a site extent of 26,819.20 Sq. Mt.
The RERA unit schedule records 810 homes: 328 2BHK and 482 3BHK. It also includes the labels “00” and “OPEN SPACE” in the unit table, each with zero units; these are not additional sale homes. The portal’s booked and available counts have no stated extraction date.
The HMDA record describes proposed buildings and specifies conditions for commencement, construction, services and occupancy. The supplied material does not establish the present construction stage through an independently verified site inspection, nor does it include an occupancy or completion certificate. The promoter’s Form B undertaking gives 04th SEPTEMBER 2028 as the completion deadline; this is distinct from the RERA registration validity end date of 4 September 2028.
Master plan, architecture & building design
The HMDA approval identifies a 26,819.20 Sq. Mt. site and 168,047.34 Sq.mts of approved built-up area. These are different measures; the supplied records do not provide a separate FSI-counted area, carpet-area total or gross built-up-area schedule beyond the stated approved built-up figure.
The approved arrangement comprises Blocks A–D for residential use and a clubhouse. Blocks A, B and C are shown as one stilt level plus 15 upper floors; Block D has two cellar levels, one stilt level and 15 upper floors; the clubhouse has one ground floor plus four upper floors.
The approval record names internal development requirements including open space, tot-lot/greenery, internal roads and footpaths, street lighting, storm-water drains, rainwater harvesting, sewage treatment and disposal, solid-waste management, and electrical/substation provision. These are approval-record requirements or RERA-filed amenity entries; the supplied evidence does not establish their completed condition.
The supplied extracted material does not describe building footprints, flats per floor, lift or stair counts, tower orientation, detailed circulation, or the area and distribution of common spaces. Although drawing files are listed, no usable drawing-derived information for those features is supplied here.
Homes, configurations & floor plans
| Configuration | Units | Booked | Available | RERA saleable area | Measured carpet area | Loading (if supplied) |
|---|---|---|---|---|---|---|
| 2BHK | 328 | 92 | 236 | 22.43 sq.m | Not measured in supplied drawing data | Not supplied |
| 3BHK | 482 | 129 | 353 | 58.98 sq.m | Not measured in supplied drawing data | Not supplied |
RERA’s unit table supplies the counts, booking figures and saleable areas above. The booked/available counts are indicative because the portal record does not state an as-of date.
The supplied floor-plan measurement data concerns a 1BHK design, which is not listed as a configuration in the RERA filing. Software measurement from the identified floor-plan drawings gives a median carpet area of 28.9 sq.m (311 sq.ft), with a reported range of 28.0–33.4 sq.m (301–360 sq.ft), across six measured designs. This is drawing-based software measurement, not a RERA-filed area, and the data says it needs review. One example plan labels a master bedroom, kitchen, toilet and utility; the utility is excluded from the measured carpet area.
Carpet area and saleable area are not interchangeable: the supplied drawing-measurement note says saleable area also includes the home’s share of common areas. The supplied data does not provide a carpet measurement for the RERA-filed 2BHK or 3BHK configurations, or a loading figure.
Parking & vehicle circulation
The HMDA approval describes stilt parking for Blocks A–C and two cellar levels plus a stilt level for Block D. It also states that stilt/cellar areas are for vehicle parking and that setbacks are not to be used for parking or construction.
The supplied records do not establish the total number of parking spaces, resident or visitor-space counts, accessible spaces, two-wheeler provision, EV charging, parking allotment by unit, or the number and arrangement of vehicle ramps and entrances. The approval refers to visitor parking as designated parking, but the available extract does not quantify it. A drawing of a bay, if any, would not by itself establish exclusive ownership.
Amenities, recreation & open spaces
| Facility | Description / size | Evidence source | Declared progress / verified status |
|---|---|---|---|
| Clubhouse | One clubhouse block; sanctioned as 1 Ground + 4 upper floors. No facility-by-facility internal schedule or area is supplied. | Proposed in the approval record; completion not established. | |
| Green strip / tot-lot / park | RERA filing lists “Green Strip/TOT LOT/Park”; HMDA conditions refer to open space, tot-lot and greenery. No size is supplied. | RERA-filed and approval-recorded; progress shown as 0% in the supplied RERA amenity data. | |
| Aggregate recreational open space | Listed as available “YES” in the RERA amenity schedule; no area is supplied. | RERA-filed; progress shown as 0%. | |
| Community buildings | Listed in the RERA amenity schedule. | RERA-filed; progress shown as 0%. | |
| Internal roads and footpaths | Listed in the RERA amenity schedule. | RERA-filed; progress shown as 0%. | |
| Street lighting | Listed in the RERA amenity schedule. | RERA-filed; progress shown as 0%. |
The supplied evidence does not give a project-specific inventory of clubhouse rooms, sports facilities or other indoor recreation. The project is not independently verified as having completed or delivered any of the listed amenities.
Utilities, building services & safety
| Evidence in the project record | The RERA amenity schedule lists water supply. HMDA’s approval conditions direct the applicant to approach HMWS & SB for bulk supply. No source, storage or treatment capacity is supplied. |
|---|---|
| Status supported by the record | Filed / approval condition; completed service not established. |
| Evidence in the project record | The RERA amenity schedule lists sewerage, sewage/sullage treatment and disposal, and storm-water drains. HMDA’s approval conditions require an STP and refer to storm-water drainage. |
|---|---|
| Status supported by the record | Filed / approval requirement; installed capacity and completion not established. |
| Evidence in the project record | Rainwater-harvesting structures are listed in the RERA schedule and required by the approval conditions. |
|---|---|
| Status supported by the record | Filed / approval requirement; completion not established. |
| Evidence in the project record | The RERA schedule lists an electrical meter room, sub-station and receiving station. HMDA’s record also lists a transformer and solar-water-heating and solar-lighting provisions. No capacity or installed-status evidence is supplied. |
|---|---|
| Status supported by the record | Filed / approval requirements; completion not established. |
| Evidence in the project record | The building-services condition refers to lifts, but the supplied records do not state lift count, type, capacity or installation status. |
|---|---|
| Status supported by the record | Requirement reference only; details and completion not established. |
| Evidence in the project record | The RERA amenity schedule lists fire protection and fire-safety requirements. HMDA’s conditions refer to fire-fighting installations and compliance with fire-service NOCs; the supplied material does not establish installation or final clearance status. |
|---|---|
| Status supported by the record | Filed / approval conditions; completed compliance not established. |
| Evidence in the project record | The RERA schedule lists solid-waste management and disposal. HMDA’s conditions refer to a refuse chute and garbage-disposal system. |
|---|---|
| Status supported by the record | Filed / approval requirements; completion not established. |
| Evidence in the project record | HMDA’s approval conditions require CCTV cameras. No installed-status evidence is supplied. |
|---|---|
| Status supported by the record | Approval condition; completion not established. |
| Evidence in the project record | No specific accessibility design, accessible circulation or ramp details are supplied in the records reviewed for this Overview. |
|---|---|
| Status supported by the record | Not disclosed in supplied evidence. |
Location, access & connectivity
The registered location is Gundlapochampally, Medchal Mandal, Medchal-Malkajgiri District, PIN 501401, with the site identified by Survey Nos. 517 PART and 518 PART. The RERA land record gives roads on the north and west boundaries and neighbouring land on the east and south.
The location data supplies one measured connectivity entry: Financial District (Nanakramguda), 1.2 km, associated with the cadastral parcel centroid at 17.41528, 78.35459. No approach-road name, public-transport detail, travel time or further landmark distance is provided in the supplied location data.
Developer & development status
The registered promoter is BHANODAYA CONSTRUCTIONS PRIVATE LIMITED, a company. Its GSTIN is 36AAJCB4698K1Z0. The supplied promoter address is HMT Santhavahana Nagar, Gundlapochampally, Medchal, Medchal-Malkajgiri, 501401.
The RERA record names GANUGAPATI NAGA SAI KRISHNA BHARGAV as authorized signatory; the HMDA building-permit record identifies GANUGAPATI VENKATA NAGA MURALI KRISHNA as the promoter’s representative. The Form B declaration dated 15/09/2023 undertakes completion by 04th SEPTEMBER 2028. No verified construction-progress percentage or independent site-status evidence is supplied.
The registration certificate records validity from 08/12/2023 through 04/09/2028, unless extended. No occupancy or completion certificate is included in the supplied records.
Approvals, official records & documents
| Identifier / date | P02200007335; issued 08/12/2023; validity through 04/09/2028 |
|---|---|
| What the supplied record establishes | Registration certificate for BHANODAYAS CRYSTAL; includes registration conditions. |
| Identifier / date | 000999/BP/HMDA/0206/MED/2023; 05 September 2023 |
|---|---|
| What the supplied record establishes | Building-permit record for four residential blocks and a clubhouse on Survey Nos. 517 PART and 518 PART. It is not an occupancy or completion certificate. |
| Identifier / date | Dated 15/09/2023 |
|---|---|
| What the supplied record establishes | Promoter declaration, including the completion undertaking and fund-management commitments. |
| Identifier / date | 2123002267 / 2023 / TSBPASS; 05-09-2023 |
|---|---|
| What the supplied record establishes | Assessment record concerning Survey Nos. 517 PART and 518 PART; it is not a building approval or title-transfer instrument. |
| Identifier / date | PTIN 1230206060; application 1230206060 / 2023 / TSBPASS |
|---|---|
| What the supplied record establishes | Residential property-tax assessment record. The document states that assessment does not confer site rights or regularise unauthorised construction or occupation. |
| Identifier / date | Not supplied |
|---|---|
| What the supplied record establishes | The available approval extract requires an occupancy certificate before occupation; no such certificate is included in the evidence supplied for this Overview. |
Frequently asked questions
Is BHANODAYAS CRYSTAL registered with Telangana RERA?
Yes. BHANODAYAS CRYSTAL is registered with the Telangana Real Estate Regulatory Authority as P02200007335; the registration status is New Project.
Who is the developer of BHANODAYAS CRYSTAL?
The promoter named in the RERA registration is BHANODAYA CONSTRUCTIONS PRIVATE LIMITED.
Where is BHANODAYAS CRYSTAL located?
BHANODAYAS CRYSTAL is in GUNDLAPOCHAMPALLY, Medchal, Medchal-Malkajgiri, Telangana (501401).
When will BHANODAYAS CRYSTAL be completed?
The promoter's proposed date of completion filed with RERA is 04/01/2029. This is the promoter's declaration, not a guarantee.
More projects in Gundlapochampally





