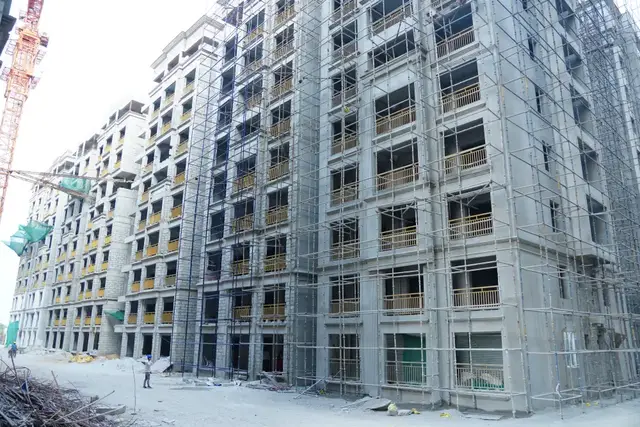
Bay Hills
ANANDA HOMES PRIVATE LIMITED · Rangareddy · RERA P02400001512
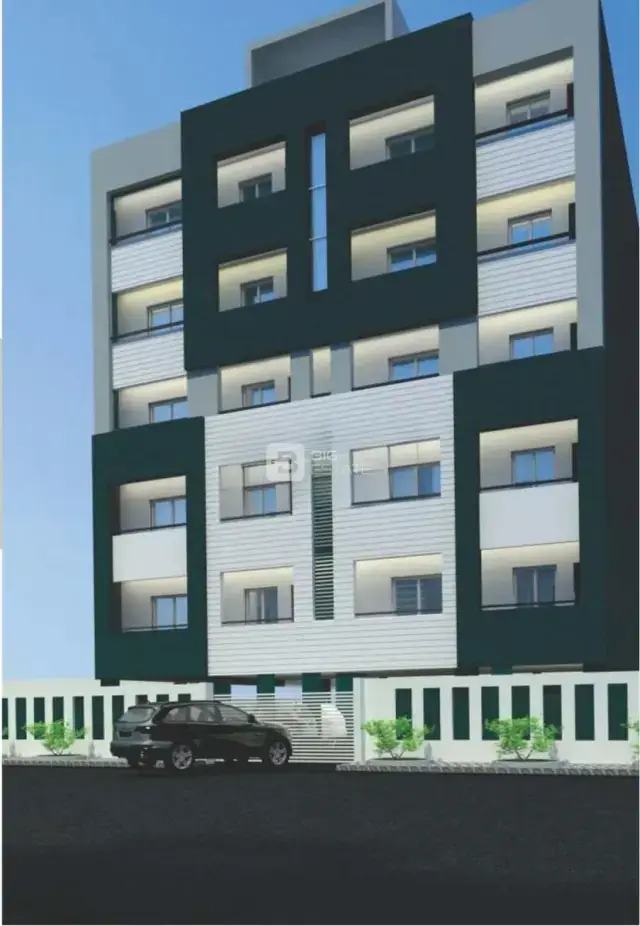
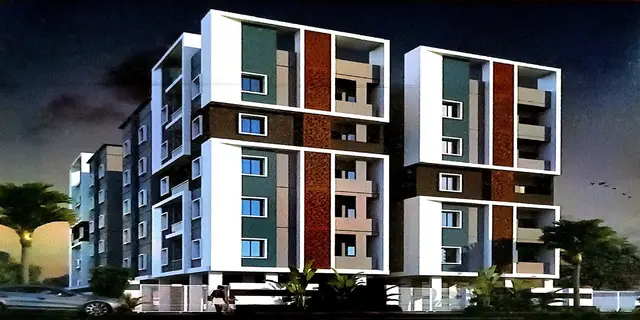
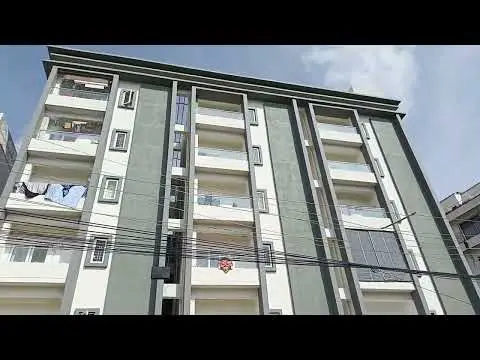
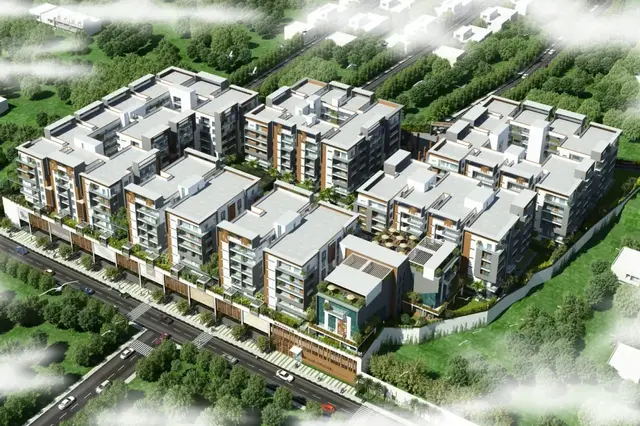
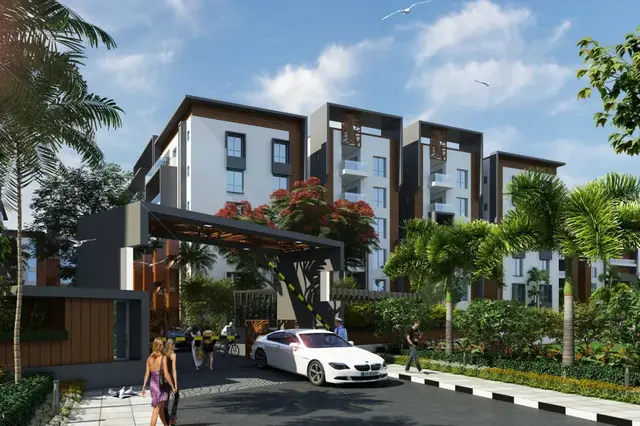
Bay Hills is a residential apartment project in Narsingi, Rajendranagar, Ranga Reddy district, developed by ANANDA HOMES PRIVATE LIMITED. It occupies 21,196.57 sq. m and comprises six residential blocks, A–F, each with 1 Ground + 5 Upper floors, plus a separate amenities building; the RERA unit record lists 304 homes: 29 2BHK and 275 3BHK. The project is registered with TG-RERA under P02400001512, with an original and revised proposed completion date of 31/08/2020.
01What we found
Read from TG-RERA filings, approvals, land and registration records and court records. A court case is counted only when the court record states this project's survey number with its village, or names the project.
02Check before you pay
8 items to check before you pay, 4 high - from the title chain, court records and approvals, each with what to ask the builder or your advocate. An item may not be a problem with the project: records can be incomplete.
1. Project at a glance
Project identity
| Field | Project record |
|---|---|
| Registered project name | Bay Hills RERA record |
| Project type | Residential apartment project RERA record RERA filing |
| Phase / registered portion | Phase designation not disclosed; TG-RERA registration is P02400001512. RERA record |
| Registration validity | TG-RERA certificate states registration commenced 27/12/2019 and ended 31/08/2020; it records no extension. This is registration validity, not an occupancy certificate. |
| Registered promoter | ANANDA HOMES PRIVATE LIMITED (also rendered in filed documents as “Ananda Homes Private Limited” / “ANANDA HOMES PVT. LTD.”). RERA record Corporate record |
| RERA status | Project record labels it On-Going Project. The certificate’s stated validity ended 31/08/2020; current registration status is not established by the supplied certificate alone. RERA record |
Land and geographic identity
| Field | Project record |
|---|---|
| Locality | Narsingi RERA record RERA filing |
| Revenue village(s) | Narsingi in the project identity and RERA record; the HMDA technical approval and title documents describe the site as Neknampur / Neknampura. These village references are preserved as recorded; the supplied material does not resolve them into one revenue-village identity. RERA record RERA filing |
| Mandal | Rajendranagar in the project header and record; the technical approval names Gandipet Mandal. RERA record RERA filing |
| District / PIN | Ranga Reddy / 500089 RERA record |
| Project survey numbers | 93(Part), 95(Part), 96 RERA record |
| Site extent | 21,196.57 sq. m total and net area in the RERA land record; the HMDA technical approval also states 21,196.57 Sq. Mt. RERA filing Land records |
| Boundaries (RERA-filed) | East: 30 Wide Road; West: 40 Wide Road; North: Neighbours Road; South: Neighbours Road. RERA filing |
Development identity
| Field | Project record |
|---|---|
| Sanctioning authority | Hyderabad Metropolitan Development Authority (HMDA); the document is a technical approval and states building plans are to be sanctioned by the Executive Authority in conformity with it. Approvals record |
| Principal approval | 000424/SKP/R1/U2/HMDA/16122016, approved 13/06/2017 Approvals record |
| Approved built-up area | 51,777.92 (as recorded in the technical-approval parameters; the supplied extract does not state the unit alongside this total). |
| Buildings / blocks | Six residential blocks, A–F, plus a separate amenities building in the technical-approval drawing extraction. The RERA land record also reports six building units. RERA filing |
| Sanctioned configuration | Blocks A–F: 1 Ground + 5 Upper floors. Amenities building: 2 Cellar + 1 Ground + 3 (upper-floor designation appears truncated in the supplied extraction). |
| Parking levels / counts | The amenities building includes two cellar levels in the technical-approval extraction. Project-wide sanctioned parking count and parking allocation are not disclosed in the supplied material. |
| Units | 304 total in the RERA unit record; the supplied approval extract does not give a separate sanctioned unit count. RERA unit table |
Offering and status
| Field | Project record |
|---|---|
| RERA-filed configurations | 2BHK / “DOUBLE BEDROOM”: 29 units; 3BHK / “TRIPLE BEDROO” and “TRIPLE BEDROOM”: 275 units. RERA unit table RERA unit details |
| RERA-filed saleable areas | 2BHK: 74.35 sq. m; 3BHK: 132.14–157.75 sq. m RERA unit table RERA unit details |
| Booked / available | 193 booked / 111 available in total: 2BHK, 12 / 17; 3BHK, 181 / 94. Counts are from the TG-RERA portal record, which has no as-of date; treat them as indicative. RERA unit table RERA unit details |
| Construction stage | The project is labelled On-Going Project and the RERA record shows 90% completeness. The supplied material does not establish this percentage through an independently verified site inspection. RERA record |
| Completion dates | Original and revised proposed completion date: 31/08/2020. RERA record |
| Occupancy / completion certificate | No occupancy certificate or completion certificate is included in the supplied project evidence. The record does not establish OC status for any block or phase. Document index |
2. The project story
Bay Hills is recorded with TG-RERA as a residential apartment project on 21,196.57 sq. m of land, identified by the RERA record as Survey Nos. 93(Part), 95(Part) and 96, in the Narsingi locality, Ranga Reddy district. The registration certificate identifies the project and promoter as Bay Hills and Ananda Homes Private Limited. RERA record Land records
The HMDA technical-approval extraction describes six proposed residential blocks, A–F, each with one ground floor and five upper floors, alongside a separate amenities building. The RERA unit record lists 304 homes: 29 two-bedroom and 275 three-bedroom units. The supplied RERA record reports 90% completeness, but does not provide block-by-block construction status or independent verification of that figure. RERA unit table RERA record
The project’s proposed completion date was 31/08/2020, and the same date appears as the revised proposed date in the project record. No OC or completion certificate is supplied, so the evidence does not establish which buildings, if any, have been completed or occupancy-certified. Registration validity ending on that date is a separate matter from project completion and occupancy certification. RERA record
3. Master plan, architecture & building design
The RERA-filed site area is 21,196.57 sq. m. The HMDA technical-approval extraction records a total built-up area of 51,777.92; its supplied total does not state a unit in that line. This is the approval-record figure, not a carpet-area or saleable-area measurement. Land records
The extracted technical-approval plan identifies six residential blocks and an amenities building. Each of Blocks A–F is described as 1 Ground + 5 Upper floors. The amenities building is recorded as 2 Cellar + 1 Ground + 3, with the final floor designation truncated in the supplied extract. The approval extract lists individual built-up-area figures of 14357.32, 8001.29, 10844.43, 6979.05, 1554.32, 5020.41 and 5021.1, and states a total built-up area of 51777.92; the extract does not map each individual figure to a particular block.
The approval record also states building heights of 16.98 and 11.9, without identifying in the supplied extract which building each relates to or stating units alongside those figures. It records a separate underground static water storage tank and a separate terrace tank, each with capacity of 25,000 liters.
The supplied drawing inventory reports 11 floor-plan drawings, all scans pending; none has been software-measured in the supplied records. Details such as flats per floor, building footprints, circulation, lifts, stairways, internal road arrangement and open-space dimensions therefore cannot be established from the reviewed material. Floor plans
4. Homes, configurations & floor plans
TG-RERA’s unit record lists 304 homes across two configurations. Saleable area below is the RERA-filed figure; no measured carpet-area result is available from the supplied floor-plan drawings. RERA unit table RERA unit details Floor plans
| Configuration | Units | Booked | Available | RERA saleable area | Measured carpet area | Loading (if supplied) |
|---|---|---|---|---|---|---|
| 2BHK (“DOUBLE BEDROOM”) | 29 | 12 | 17 | 74.35 sq. m | Not measured in supplied drawings | Not supplied |
| 3BHK (“TRIPLE BEDROO” / “TRIPLE BEDROOM”) | 275 | 181 | 94 | 132.14–157.75 sq. m | Not measured in supplied drawings | Not supplied |
The RERA-filed saleable area is not a carpet-area measurement: the supplied floor-plan note describes saleable area as including a home’s share of common areas. The 11 drawings are listed as scans pending, so room layouts, dimensions, balconies, utilities and typical floor arrangements could not be measured or described from those drawings. RERA unit details Floor plans
5. Parking & vehicle circulation
The HMDA technical-approval extraction identifies two cellar levels in the amenities building, but the supplied record does not establish that these are parking levels or provide a project-wide sanctioned parking count.
The RERA unit record marks the 2BHK units and the 274-unit 3BHK entry as mortgaged, while one 3BHK unit is marked not mortgaged; this does not establish parking allocation. No resident, visitor, accessible or two-wheeler parking counts, ramp details, vehicle entry/exit arrangement, EV charging provision or legally documented unit-specific parking allocation are supplied. A parking-space count or spaces-per-home ratio cannot be established from this evidence. RERA unit table
6. Amenities, recreation & open spaces
The RERA amenities record reports the following items and percentages. The supplied record does not explain whether each percentage represents completion, availability or another reporting measure, so it is reproduced without treating it as independently verified delivery. RERA amenities
| Facility | Description / size | Evidence source | Declared progress / verified status |
|---|---|---|---|
| Community buildings | Size / capacity not supplied | RERA amenities record | 97% shown; measure not defined in supplied record; not independently verified |
| Green Strip/TOT LOT/Park | Size not supplied | RERA amenities record | 100% shown; measure not defined; not independently verified |
| Aggregate area of recreational open space | Area not supplied | RERA amenities record | 0% shown |
| Internal Roads & Footpaths | Details / dimensions not supplied | RERA amenities record | 100% shown; measure not defined; not independently verified |
| Street Lighting | Details not supplied | RERA amenities record | 100% shown; measure not defined; not independently verified |
The technical-approval extraction separately labels a proposed amenities building and lists a transformer, garbage house and generator. It does not provide a facility schedule or sizes for indoor recreation, sports, clubhouse, or community facilities.
7. Utilities, building services & safety
The RERA amenities record lists water supply, sewerage, storm-water drains, sewage and sullage treatment/disposal, water conservation and rainwater harvesting, energy management, fire protection and fire safety, and an electrical meter room/sub-station/receiving station at 100% each. These percentages are not defined in the supplied record and are not independent verification of installed or operating services. Solid-waste management and disposal is shown at 0%. RERA amenities
The HMDA technical-approval extraction specifies separate underground static and terrace water tanks, each with 25,000 liters capacity; an ETP; transformer; garbage house; and generator. It also requires a generator as an alternate electricity source and contains fire-related conditions, including fire-resistant swing doors for collapsible lifts. These are approval-record requirements or listed provisions, not evidence that the systems have been completed or tested.
No supplied project-specific evidence establishes water source, treatment capacity, STP capacity, sewage-reuse arrangements, electrical backup capacity, lift count or capacity, fire-system equipment, escape-stair arrangement, CCTV, access control, accessibility features or service-lift provision. Document index RERA amenities
8. Location, access & connectivity
The registered project location is Narsingi, Ranga Reddy district, PIN 500089. The RERA-filed site boundaries identify a 30 Wide Road to the east and a 40 Wide Road to the west, with neighbours’ roads to the north and south; the record does not specify units for the road widths. RERA record RERA filing
The supplied mapped connectivity record gives these distances from its cadastral parcel centroid: Financial District (Nanakramguda), 1.2 km; IndusInd Bank, 0.4 km; an unnamed bus station, 2.2 km; Manuu Polytechnic Hyderabad, 1.6 km; Sankaraya Eye Hospital, 1.6 km; ADP, 0.0 km; South india shopping mall, 2.6 km; an unnamed park, 1.2 km; and Nanakramguda Govt primary school, 0.5 km. These are mapped distances, not travel times. Location record
9. Developer & development status
The registered promoter is ANANDA HOMES PRIVATE LIMITED, a company. The project record identifies directors POSA BHAGYA LAKSHMI and POSA VENKATA SREENIVASULU, with the latter listed as an authorized signatory. The supplied project evidence does not establish a company registration number or a verified current registered-office address; the registration certificate lists the promoter office as “Village: Mandal: Golconda, District: Hyderabad, Pin: 500075.” RERA record Corporate record Parties record
The promoter’s Form B affidavit, signed by MR. T. I. SHYAM as an authorized signatory, declares a completion deadline of 31/08/2020 and makes declarations about title basis, encumbrances, project funds, audits and approvals. These are promoter declarations in the filed document.
The project record labels construction as ongoing and reports 90% completeness, with an original and revised proposed completion date of 31/08/2020. The supplied evidence does not provide independent construction verification, a current block-wise progress schedule, or an OC/completion certificate for the project or any tower. RERA record Document index
10. Approvals, official records & documents
| Record | What the supplied project file establishes |
|---|---|
| TG-RERA registration certificate | Form C for Bay Hills, registration P02400001512, issued 27/12/2019; stated validity through 31/08/2020. |
| HMDA technical approval | Approval 000424/SKP/R1/U2/HMDA/16122016, dated 13/06/2017; technical approval for six residential blocks and an amenities building, subject to the stated conditions and local-authority sanction. |
| Commencement / building-plan record | The supplied file is titled “Commencement Certificates for each building in each phase,” but the extracted document describes HMDA technical approval and states that building plans are to be sanctioned by the Executive Authority. A separate final local-authority sanction or commencement certificate is not established by this extract. Document index |
| HMDA mortgage record | The technical-approval extract records a mortgage in favour of the Metropolitan Commissioner, HMDA, including specified flats and 5,232.05 Sqm of built-up area; the extract gives document references 3040 and 3040/2017. |
| Promoter Form B | Affidavit dated 31/08/2018, made by MR. T. I. SHYAM as authorized signatory for ANANDA HOMES PVT. LTD.; includes promoter declarations and completion undertaking. |
| OC / completion certificate | No project or block-specific occupancy or completion certificate is present in the supplied evidence. Document index |
| Other official records | The supplied pack includes a master-plan zoning sheet for the area, but its image-only format does not establish the exact zone for the project survey land. HMDA |
1. Project at a glance
Project identity
Registered project name: Bay Hills
Project type: Residential apartment project
Phase / registered portion: Phase designation not disclosed; TG-RERA registration is P02400001512.
Registration validity: TG-RERA certificate states registration commenced 27/12/2019 and ended 31/08/2020; it records no extension. This is registration validity, not an occupancy certificate.
Registered promoter: ANANDA HOMES PRIVATE LIMITED (also rendered in filed documents as “Ananda Homes Private Limited” / “ANANDA HOMES PVT. LTD.”).
RERA status: Project record labels it On-Going Project. The certificate’s stated validity ended 31/08/2020; current registration status is not established by the supplied certificate alone.
Land and geographic identity
Locality: Narsingi
Revenue village(s): Narsingi in the project identity and RERA record; the HMDA technical approval and title documents describe the site as Neknampur / Neknampura. These village references are preserved as recorded; the supplied material does not resolve them into one revenue-village identity.
Mandal: Rajendranagar in the project header and record; the technical approval names Gandipet Mandal.
District / PIN: Ranga Reddy / 500089
Project survey numbers: 93(Part), 95(Part), 96
Site extent: 21,196.57 sq. m total and net area in the RERA land record; the HMDA technical approval also states 21,196.57 Sq. Mt.
Boundaries (RERA-filed): East: 30 Wide Road; West: 40 Wide Road; North: Neighbours Road; South: Neighbours Road.
Development identity
Sanctioning authority: Hyderabad Metropolitan Development Authority (HMDA); the document is a technical approval and states building plans are to be sanctioned by the Executive Authority in conformity with it.
Principal approval: 000424/SKP/R1/U2/HMDA/16122016, approved 13/06/2017
Approved built-up area: 51,777.92 (as recorded in the technical-approval parameters; the supplied extract does not state the unit alongside this total).
Buildings / blocks: Six residential blocks, A–F, plus a separate amenities building in the technical-approval drawing extraction. The RERA land record also reports six building units.
Sanctioned configuration: Blocks A–F: 1 Ground + 5 Upper floors. Amenities building: 2 Cellar + 1 Ground + 3 (upper-floor designation appears truncated in the supplied extraction).
Parking levels / counts: The amenities building includes two cellar levels in the technical-approval extraction. Project-wide sanctioned parking count and parking allocation are not disclosed in the supplied material.
Units: 304 total in the RERA unit record; the supplied approval extract does not give a separate sanctioned unit count.
Offering and status
RERA-filed configurations: 2BHK / “DOUBLE BEDROOM”: 29 units; 3BHK / “TRIPLE BEDROO” and “TRIPLE BEDROOM”: 275 units.
RERA-filed saleable areas: 2BHK: 74.35 sq. m; 3BHK: 132.14–157.75 sq. m
Booked / available: 193 booked / 111 available in total: 2BHK, 12 / 17; 3BHK, 181 / 94. Counts are from the TG-RERA portal record, which has no as-of date; treat them as indicative.
Construction stage: The project is labelled On-Going Project and the RERA record shows 90% completeness. The supplied material does not establish this percentage through an independently verified site inspection.
Completion dates: Original and revised proposed completion date: 31/08/2020.
Occupancy / completion certificate: No occupancy certificate or completion certificate is included in the supplied project evidence. The record does not establish OC status for any block or phase.
2. The project story
Bay Hills is recorded with TG-RERA as a residential apartment project on 21,196.57 sq. m of land, identified by the RERA record as Survey Nos. 93(Part), 95(Part) and 96, in the Narsingi locality, Ranga Reddy district. The registration certificate identifies the project and promoter as Bay Hills and Ananda Homes Private Limited.
The HMDA technical-approval extraction describes six proposed residential blocks, A–F, each with one ground floor and five upper floors, alongside a separate amenities building. The RERA unit record lists 304 homes: 29 two-bedroom and 275 three-bedroom units. The supplied RERA record reports 90% completeness, but does not provide block-by-block construction status or independent verification of that figure.
The project’s proposed completion date was 31/08/2020, and the same date appears as the revised proposed date in the project record. No OC or completion certificate is supplied, so the evidence does not establish which buildings, if any, have been completed or occupancy-certified. Registration validity ending on that date is a separate matter from project completion and occupancy certification.
3. Master plan, architecture & building design
The RERA-filed site area is 21,196.57 sq. m. The HMDA technical-approval extraction records a total built-up area of 51,777.92; its supplied total does not state a unit in that line. This is the approval-record figure, not a carpet-area or saleable-area measurement.
The extracted technical-approval plan identifies six residential blocks and an amenities building. Each of Blocks A–F is described as 1 Ground + 5 Upper floors. The amenities building is recorded as 2 Cellar + 1 Ground + 3, with the final floor designation truncated in the supplied extract. The approval extract lists individual built-up-area figures of 14357.32, 8001.29, 10844.43, 6979.05, 1554.32, 5020.41 and 5021.1, and states a total built-up area of 51777.92; the extract does not map each individual figure to a particular block.
The approval record also states building heights of 16.98 and 11.9, without identifying in the supplied extract which building each relates to or stating units alongside those figures. It records a separate underground static water storage tank and a separate terrace tank, each with capacity of 25,000 liters.
The supplied drawing inventory reports 11 floor-plan drawings, all scans pending; none has been software-measured in the supplied records. Details such as flats per floor, building footprints, circulation, lifts, stairways, internal road arrangement and open-space dimensions therefore cannot be established from the reviewed material.
4. Homes, configurations & floor plans
TG-RERA’s unit record lists 304 homes across two configurations. Saleable area below is the RERA-filed figure; no measured carpet-area result is available from the supplied floor-plan drawings.
| Configuration | Units | Booked | Available | RERA saleable area | Measured carpet area | Loading (if supplied) |
|---|---|---|---|---|---|---|
| 2BHK (“DOUBLE BEDROOM”) | 29 | 12 | 17 | 74.35 sq. m | Not measured in supplied drawings | Not supplied |
| 3BHK (“TRIPLE BEDROO” / “TRIPLE BEDROOM”) | 275 | 181 | 94 | 132.14–157.75 sq. m | Not measured in supplied drawings | Not supplied |
The RERA-filed saleable area is not a carpet-area measurement: the supplied floor-plan note describes saleable area as including a home’s share of common areas. The 11 drawings are listed as scans pending, so room layouts, dimensions, balconies, utilities and typical floor arrangements could not be measured or described from those drawings.
5. Parking & vehicle circulation
The HMDA technical-approval extraction identifies two cellar levels in the amenities building, but the supplied record does not establish that these are parking levels or provide a project-wide sanctioned parking count.
The RERA unit record marks the 2BHK units and the 274-unit 3BHK entry as mortgaged, while one 3BHK unit is marked not mortgaged; this does not establish parking allocation. No resident, visitor, accessible or two-wheeler parking counts, ramp details, vehicle entry/exit arrangement, EV charging provision or legally documented unit-specific parking allocation are supplied. A parking-space count or spaces-per-home ratio cannot be established from this evidence.
6. Amenities, recreation & open spaces
The RERA amenities record reports the following items and percentages. The supplied record does not explain whether each percentage represents completion, availability or another reporting measure, so it is reproduced without treating it as independently verified delivery.
| Facility | Description / size | Evidence source | Declared progress / verified status |
|---|---|---|---|
| Community buildings | Size / capacity not supplied | RERA amenities record | 97% shown; measure not defined in supplied record; not independently verified |
| Green Strip/TOT LOT/Park | Size not supplied | RERA amenities record | 100% shown; measure not defined; not independently verified |
| Aggregate area of recreational open space | Area not supplied | RERA amenities record | 0% shown |
| Internal Roads & Footpaths | Details / dimensions not supplied | RERA amenities record | 100% shown; measure not defined; not independently verified |
| Street Lighting | Details not supplied | RERA amenities record | 100% shown; measure not defined; not independently verified |
The technical-approval extraction separately labels a proposed amenities building and lists a transformer, garbage house and generator. It does not provide a facility schedule or sizes for indoor recreation, sports, clubhouse, or community facilities.
7. Utilities, building services & safety
The RERA amenities record lists water supply, sewerage, storm-water drains, sewage and sullage treatment/disposal, water conservation and rainwater harvesting, energy management, fire protection and fire safety, and an electrical meter room/sub-station/receiving station at 100% each. These percentages are not defined in the supplied record and are not independent verification of installed or operating services. Solid-waste management and disposal is shown at 0%.
The HMDA technical-approval extraction specifies separate underground static and terrace water tanks, each with 25,000 liters capacity; an ETP; transformer; garbage house; and generator. It also requires a generator as an alternate electricity source and contains fire-related conditions, including fire-resistant swing doors for collapsible lifts. These are approval-record requirements or listed provisions, not evidence that the systems have been completed or tested.
No supplied project-specific evidence establishes water source, treatment capacity, STP capacity, sewage-reuse arrangements, electrical backup capacity, lift count or capacity, fire-system equipment, escape-stair arrangement, CCTV, access control, accessibility features or service-lift provision.
8. Location, access & connectivity
The registered project location is Narsingi, Ranga Reddy district, PIN 500089. The RERA-filed site boundaries identify a 30 Wide Road to the east and a 40 Wide Road to the west, with neighbours’ roads to the north and south; the record does not specify units for the road widths.
The supplied mapped connectivity record gives these distances from its cadastral parcel centroid: Financial District (Nanakramguda), 1.2 km; IndusInd Bank, 0.4 km; an unnamed bus station, 2.2 km; Manuu Polytechnic Hyderabad, 1.6 km; Sankaraya Eye Hospital, 1.6 km; ADP, 0.0 km; South india shopping mall, 2.6 km; an unnamed park, 1.2 km; and Nanakramguda Govt primary school, 0.5 km. These are mapped distances, not travel times.
9. Developer & development status
The registered promoter is ANANDA HOMES PRIVATE LIMITED, a company. The project record identifies directors POSA BHAGYA LAKSHMI and POSA VENKATA SREENIVASULU, with the latter listed as an authorized signatory. The supplied project evidence does not establish a company registration number or a verified current registered-office address; the registration certificate lists the promoter office as “Village: Mandal: Golconda, District: Hyderabad, Pin: 500075.”
The promoter’s Form B affidavit, signed by MR. T. I. SHYAM as an authorized signatory, declares a completion deadline of 31/08/2020 and makes declarations about title basis, encumbrances, project funds, audits and approvals. These are promoter declarations in the filed document.
The project record labels construction as ongoing and reports 90% completeness, with an original and revised proposed completion date of 31/08/2020. The supplied evidence does not provide independent construction verification, a current block-wise progress schedule, or an OC/completion certificate for the project or any tower.
10. Approvals, official records & documents
TG-RERA registration certificate: Form C for Bay Hills, registration P02400001512, issued 27/12/2019; stated validity through 31/08/2020.
HMDA technical approval: Approval 000424/SKP/R1/U2/HMDA/16122016, dated 13/06/2017; technical approval for six residential blocks and an amenities building, subject to the stated conditions and local-authority sanction.
Commencement / building-plan record: The supplied file is titled “Commencement Certificates for each building in each phase,” but the extracted document describes HMDA technical approval and states that building plans are to be sanctioned by the Executive Authority. A separate final local-authority sanction or commencement certificate is not established by this extract.
HMDA mortgage record: The technical-approval extract records a mortgage in favour of the Metropolitan Commissioner, HMDA, including specified flats and 5,232.05 Sqm of built-up area; the extract gives document references 3040 and 3040/2017.
Promoter Form B: Affidavit dated 31/08/2018, made by MR. T. I. SHYAM as authorized signatory for ANANDA HOMES PVT. LTD.; includes promoter declarations and completion undertaking.
OC / completion certificate: No project or block-specific occupancy or completion certificate is present in the supplied evidence.
Other official records: The supplied pack includes a master-plan zoning sheet for the area, but its image-only format does not establish the exact zone for the project survey land.
Frequently asked questions
Is Bay Hills registered with Telangana RERA?
Yes. Bay Hills is registered with the Telangana Real Estate Regulatory Authority as P02400001512; the registration status is On-Going Project.
Who is the developer of Bay Hills?
The promoter named in the RERA registration is ANANDA HOMES PRIVATE LIMITED.
Where is Bay Hills located?
Bay Hills is in Narsingi, Rajendranagar, Rangareddy, Telangana (500089).
When will Bay Hills be completed?
The promoter's proposed date of completion filed with RERA is 31/08/2020. This is the promoter's declaration, not a guarantee.
More projects in Rajendranagar