Balaji Ashraya
Rich Land Avenues Pvt Ltd · Rangareddy · RERA P02400006840
Balaji Ashraya is a residential project in KUNTLOOR, Abdullapurmet, Ranga Reddy. It is being developed by registered promoter Rich Land Avenues Pvt Ltd. The RERA record lists a site area of 19,636.23 sq.m, 9 proposed building units, 61 villas and one Club House entry; each villa has a filed saleable area of 183.94 sq.m. It is registered under TG-RERA number P02400006840, with a proposed completion date of 01/04/2029.
01What we found
Read from TG-RERA filings, approvals, land and registration records and court records. A court case is counted only when the court record states this project's survey number with its village, or names the project.
02Check before you pay
6 items to check before you pay, 3 high - from the title chain, court records and approvals, each with what to ask the builder or your advocate. An item may not be a problem with the project: records can be incomplete.
Project at a glance
Project identity
| Item | Project record |
|---|---|
| Registered name | Balaji Ashraya RERA record |
| Project type / phase | Residential; the RERA record identifies it as a “New Project.” No separate phase name or phase number is disclosed. RERA record RERA filing |
| TG-RERA registration | P02400006840; registered 01/09/2023 and valid through 01/12/2028 according to the registration certificate. Registration validity is separate from the completion deadline and does not establish completion or occupancy. RERA record |
| Registered promoter | Rich Land Avenues Pvt Ltd RERA record |
| RERA status | Registration certificate issued under section 5; the certificate records no extension. |
Land and geographic identity
| Item | Project record |
|---|---|
| Locality / revenue village | KUNTLOOR; the approval documents spell the village Kuntloor. The RERA location fields identify KUNTLOOR. RERA record RERA filing |
| Mandal / district / PIN | Abdullapurmet / Ranga Reddy / 501505 RERA record |
| Project survey number and subdivision | 80/PART (also written Sy. No. 80/Part in the municipal proceedings). RERA record |
| RERA-filed total site area | 19,636.23 sq.m; area affected by road widening: 144.36 sq.m; net area: 19,491.87 sq.m. RERA filing |
| Boundaries filed with RERA | East: VACANT LAND; West: ROAD WIDTH 12; North: VACANT LAND; South: VACANT LAND. RERA filing |
Development identity
| Item | Project record |
|---|---|
| Sanctioning authority / principal approval | Hyderabad Metropolitan Development Authority (HMDA), Draft Layout Permit 000240/LO/Plg/HMDA/2022, dated 01 December, 2022. Approvals record |
| Municipal proceedings | Pedda Amberpet Municipality proceedings Proc.Roc.No.G1/3702/PAM/2023, dated 12.07.2023, concerning development of the draft residential layout. Approvals record |
| Approved built-up area | RERA fields record 18,677.96 sq.m. This is the filed approved built-up-area figure; no building-floor schedule is supplied in the reviewed information. RERA filing |
| Building / unit count | RERA fields report 9 total building units and 9 proposed building units; the unit table identifies 61 villas and one Club House entry. No tower or floor configuration is established by the supplied approved-plan extracts. RERA filing RERA unit table |
| Layout land-use statement | The HMDA draft-layout document lists plotted area 11,225.59, layout road area 5,315.05, park 2,302.56, amenities area 648.67, and road-affected area 144.36 (areas in sq.m, as shown in the document). |
| Building floors / parking levels | Basement, stilt, podium, ground and upper-floor configuration and parking levels are not disclosed in the available extracts. Document index Approvals record |
Offering and status
| Item | Project record |
|---|---|
| RERA-filed homes | 61 VILLAS, each with filed saleable area 183.94 sq.m; the RERA portal-derived count shows 0 booked and 61 available, with no as-of date recorded. RERA unit table RERA unit table |
| Other RERA unit-table entry | CLUB HOUSE, 1 unit, saleable area 1,064.2 sq.m, listed as not for sale in the normalized unit data. RERA unit table RERA unit table |
| Completion date | Promoter’s RERA Form B declaration undertakes completion by 30th November, 2028. The project header separately records a proposed completion date of 01/04/2029; the evidence does not label that field as an extension or revised deadline. RERA record |
| Construction stage / occupancy | No independently verified construction-progress figure and no occupancy or completion certificate is supplied. The approval document requires an application for an occupancy certificate after construction according to the approved plan; this is a stated approval condition, not evidence that an OC has issued. |
The project story
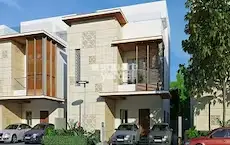
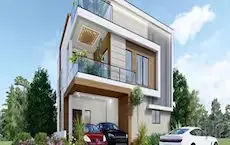
Balaji Ashraya is a residential gated-community layout in revenue village Kuntloor, Abdullapurmet Mandal, Ranga Reddy District, on the RERA-identified land in Survey No. 80/PART. The HMDA document describes a draft layout with housing, and the RERA unit table records 61 villas plus a clubhouse entry. The site extent filed with RERA is 19,636.23 sq.m, with 19,491.87 sq.m shown as net area after the 144.36 sq.m road-affected portion. RERA record RERA filing RERA unit table
The HMDA layout document and later municipal proceedings describe layout-development works and conditions, including roads, drainage, street lighting, water and sewerage arrangements, open-space handover and construction of houses in the layout. These are approval requirements or document disclosures; the supplied evidence does not independently establish which works or homes have been completed. No project-wide construction-stage assessment, tower-by-tower progress, or issued occupancy certificate is available here.
Master plan, architecture & building design
The project is presented in the RERA record as a villa development within a residential gated-community layout, rather than as a conventional apartment tower scheme. HMDA Draft Layout Permit 000240/LO/Plg/HMDA/2022 identifies Survey No. 80/PART and a total site area of 19,636.23 sq.m, including 144.36 sq.m affected by a proposed road and a net site area of 19,491.87 sq.m. The RERA fields record approved built-up area of 18,677.96 sq.m. No FSI-counted area, carpet area, or floor-by-floor building schedule is supplied. RERA filing
The layout document’s land-use figures are plotted area 11,225.59 sq.m, layout roads 5,315.05 sq.m, park 2,302.56 sq.m, amenities area 648.67 sq.m, and road-affected area 144.36 sq.m. The drawing-derived layout record separately characterizes the parks/open-space line as including utility area; the approved document itself labels the 2,302.56 figure “Park.” These figures describe the layout document, not a measured built-up or saleable area. Layout record
RERA fields list nine total and nine proposed building units, while the unit table classifies the offering as 61 villas and one clubhouse entry. The supplied extracts do not establish the number of floors, villa plot-by-plot configuration, building footprints, heights, internal floor arrangements, parking levels, or circulation dimensions. RERA filing RERA unit table Document index
Homes, configurations & floor plans
| Configuration | Units | Booked | Available | RERA saleable area | Measured carpet area | Loading (if supplied) |
|---|---|---|---|---|---|---|
| Villa | 61 | 0 | 61 | 183.94 sq.m each, as filed | Not established | Not supplied |
RERA records the configuration as VILLA. Booked and available counts are portal-derived and carry no as-of date, so treat them as indicative. RERA unit table RERA unit table
The available floor-plan review does not provide a measured villa plan matched to the RERA villa configuration. Its recorded drawing measurement is for an unmatched 1BHK configuration, has no completed flat-design measurement, and is marked held back as implausible; it therefore does not support describing villa rooms, dimensions, orientation, balconies, or carpet area. The filed villa saleable area is not a carpet-area figure. Floor plans RERA unit details
Parking & vehicle circulation
The supplied project record does not establish a car- or two-wheeler-parking count, visitor or accessible parking provision, parking levels, ramps, EV charging, or unit-specific parking allocations. The HMDA draft-layout conditions call for formation of a 40 ft-wide BT approach road and internal roads; the document does not provide a verified parking schedule or establish exclusive parking rights for a particular villa. Document index
Amenities, recreation & open spaces
The HMDA draft-layout document lists park, amenities area and layout roads. It also describes required layout infrastructure and includes common septic tank/STP, overhead tank, transformer, park development, rainwater-harvesting pits and street lights in its amenities/utilities list. These are approval-document provisions; progress is recorded as 0% in the RERA amenities table, and the supplied material does not independently verify delivery or completion. RERA amenities
| Description / size | RERA unit table lists one Club House entry, saleable area 1,064.2 sq.m; normalized data treats it as not for sale. |
|---|---|
| Evidence source | RERA unit table RERA unit table |
| Declared progress / verified status | No completion status supplied. |
| Description / size | 2,302.56 sq.m shown as park in the HMDA document; the layout-derived record describes parks/open space with utility area. |
|---|---|
| Evidence source | Layout record |
| Declared progress / verified status | Layout infrastructure is specified in approval records; independent completion is not verified. |
| Description / size | 648.67 sq.m in the HMDA document’s land-use statement. |
|---|---|
| Declared progress / verified status | No facility-by-facility completion information supplied. |
| Description / size | Listed in the RERA amenities table. |
|---|---|
| Evidence source | RERA amenities |
| Declared progress / verified status | Progress recorded as 0%; not independently verified complete. |
| Description / size | A third-party vendor listing names a clubhouse, indoor games, children’s play area, jogging track, swimming pool, gym and yoga areas, among other features. These are vendor claims, not established as RERA-approved or delivered facilities. |
|---|---|
| Evidence source | Promoter website |
| Declared progress / verified status | No project-specific completion evidence supplied. |
Utilities, building services & safety
The HMDA draft-layout document specifies or lists provisions for protected water supply and an overhead tank and sumps, an independent sewerage-disposal system, drainage and nala channelization, rainwater-harvesting pits, street lighting and electricity facilities, underground utility ducting, and a transformer. The municipal proceedings also list storm-water drainage, street lighting, rainwater-harvesting pits and bio-compost. These are document-stated requirements or provisions, not independently verified operating services.
The RERA amenities table includes water supply, sewerage/septic tank/STP, storm-water drains, water conservation/rainwater harvesting, solid-waste management, fire-protection requirements and an electrical meter room/sub-station/receiving station; the recorded progress figures are 0%. The supplied evidence does not give capacities, plant specifications, fire-clearance status, backup-power arrangements, lifts, CCTV/access-control arrangements, or accessibility features. RERA amenities
Location, access & connectivity
The registered location is KUNTLOOR, Abdullapurmet Mandal, Ranga Reddy District, Telangana, PIN 501505. The cadastral parcel centroid supplied for the survey-level record is 17.348487673375963, 78.63552727545905; this is a parcel-centroid reference, not a surveyed project entrance. RERA record RERA filing Cadastral map Location record
The location record gives the nearest sampled Outer Ring Road interchange at approximately 3.6 km. The HMDA draft-layout conditions call for a 40 ft-wide BT approach road and internal roads; the municipal proceedings also refer to that approach road. No measured distance to public transport, schools, hospitals or other landmarks, and no verified travel times, are supplied. Location record
Developer & development status
The registered promoter is Rich Land Avenues Pvt Ltd, a private limited company. The corporate record gives CIN U45200TG2006 PTC049744 and GSTIN 36AADCR2685L1ZX. The supplied promoter address is VISHNU PRIYA RESIDENCY, SHIVA GANGA COLONY, KUNTLOOR, KUNTLOOR, Abdullapurmet, Ranga Reddy, 501505. No official website or project contact details are supplied. RERA record Corporate record Parties record
Form B, dated 10 February 2023, is a promoter declaration that states a completion undertaking of 30th November, 2028 and declares the land free from encumbrances. These are the promoter’s filed statements; they are not independent confirmations of title, encumbrance status or project completion.
The RERA record shows registration valid through 01/12/2028; the project header separately lists proposed completion as 01/04/2029. No extension order, construction progress report, completion certificate or occupancy certificate is supplied. The available records do not establish that the homes or common facilities are complete or occupancy-certified. RERA record Document index
Approvals, official records & documents
| Identifier / date | P02400006840, issued 01/09/2023 |
|---|---|
| What it records | Registration of Balaji Ashraya under section 5, valid through 01/12/2028, subject to certificate conditions including the separate-account requirement. |
| Identifier / date | 000240/LO/Plg/HMDA/2022, dated 01 December, 2022 |
|---|---|
| What it records | Draft layout permit for a gated-community housing layout on Survey No. 80/PART; records site-area and layout conditions. |
| Identifier / date | Proc.Roc.No.G1/3702/PAM/2023, dated 12.07.2023 |
|---|---|
| What it records | Proceedings concerning development of the draft residential layout under the HMDA plan; states that the permission is not proof of land title. |
| Identifier / date | Proceedings include 2200246496, 2200246510, 2200246499, 2200246508, 2200246506, 2200246450, 2200246474, 2200246475, 2200246482, 2200246471; 2200246503 is also listed in the document record. |
|---|---|
| What it records | Conversion orders for specified land in Kuntloor. The document states conversion permission is limited to non-agricultural use and does not confer title or ownership. |
| Identifier / date | Dated 10 February, 2023 |
|---|---|
| What it records | Promoter declaration covering title basis, encumbrance statement, project completion undertaking and other stated obligations. |
| Identifier / date | Not supplied |
|---|---|
| What it records | No issued occupancy or completion certificate is present in the reviewed project documents. Document index |
The HMDA draft-layout letter states that final layout release is subject to development conditions and directs the applicant to approach HMDA for an occupancy certificate after construction according to the approved plan. The supplied document set does not include an issued occupancy certificate or a final completion certificate.
Project at a glance
Project identity
Registered name: Balaji Ashraya
Project type / phase: Residential; the RERA record identifies it as a “New Project.” No separate phase name or phase number is disclosed.
TG-RERA registration: P02400006840; registered 01/09/2023 and valid through 01/12/2028 according to the registration certificate. Registration validity is separate from the completion deadline and does not establish completion or occupancy.
Registered promoter: Rich Land Avenues Pvt Ltd
RERA status: Registration certificate issued under section 5; the certificate records no extension.
Land and geographic identity
Locality / revenue village: KUNTLOOR; the approval documents spell the village Kuntloor. The RERA location fields identify KUNTLOOR.
Mandal / district / PIN: Abdullapurmet / Ranga Reddy / 501505
Project survey number and subdivision: 80/PART (also written Sy. No. 80/Part in the municipal proceedings).
RERA-filed total site area: 19,636.23 sq.m; area affected by road widening: 144.36 sq.m; net area: 19,491.87 sq.m.
Boundaries filed with RERA: East: VACANT LAND; West: ROAD WIDTH 12; North: VACANT LAND; South: VACANT LAND.
Development identity
Sanctioning authority / principal approval: Hyderabad Metropolitan Development Authority (HMDA), Draft Layout Permit 000240/LO/Plg/HMDA/2022, dated 01 December, 2022.
Municipal proceedings: Pedda Amberpet Municipality proceedings Proc.Roc.No.G1/3702/PAM/2023, dated 12.07.2023, concerning development of the draft residential layout.
Approved built-up area: RERA fields record 18,677.96 sq.m. This is the filed approved built-up-area figure; no building-floor schedule is supplied in the reviewed information.
Building / unit count: RERA fields report 9 total building units and 9 proposed building units; the unit table identifies 61 villas and one Club House entry. No tower or floor configuration is established by the supplied approved-plan extracts.
Layout land-use statement: The HMDA draft-layout document lists plotted area 11,225.59, layout road area 5,315.05, park 2,302.56, amenities area 648.67, and road-affected area 144.36 (areas in sq.m, as shown in the document).
Building floors / parking levels: Basement, stilt, podium, ground and upper-floor configuration and parking levels are not disclosed in the available extracts.
Offering and status
RERA-filed homes: 61 VILLAS, each with filed saleable area 183.94 sq.m; the RERA portal-derived count shows 0 booked and 61 available, with no as-of date recorded.
Other RERA unit-table entry: CLUB HOUSE, 1 unit, saleable area 1,064.2 sq.m, listed as not for sale in the normalized unit data.
Completion date: Promoter’s RERA Form B declaration undertakes completion by 30th November, 2028. The project header separately records a proposed completion date of 01/04/2029; the evidence does not label that field as an extension or revised deadline.
Construction stage / occupancy: No independently verified construction-progress figure and no occupancy or completion certificate is supplied. The approval document requires an application for an occupancy certificate after construction according to the approved plan; this is a stated approval condition, not evidence that an OC has issued.
The project story
Balaji Ashraya is a residential gated-community layout in revenue village Kuntloor, Abdullapurmet Mandal, Ranga Reddy District, on the RERA-identified land in Survey No. 80/PART. The HMDA document describes a draft layout with housing, and the RERA unit table records 61 villas plus a clubhouse entry. The site extent filed with RERA is 19,636.23 sq.m, with 19,491.87 sq.m shown as net area after the 144.36 sq.m road-affected portion.
The HMDA layout document and later municipal proceedings describe layout-development works and conditions, including roads, drainage, street lighting, water and sewerage arrangements, open-space handover and construction of houses in the layout. These are approval requirements or document disclosures; the supplied evidence does not independently establish which works or homes have been completed. No project-wide construction-stage assessment, tower-by-tower progress, or issued occupancy certificate is available here.
Master plan, architecture & building design
The project is presented in the RERA record as a villa development within a residential gated-community layout, rather than as a conventional apartment tower scheme. HMDA Draft Layout Permit 000240/LO/Plg/HMDA/2022 identifies Survey No. 80/PART and a total site area of 19,636.23 sq.m, including 144.36 sq.m affected by a proposed road and a net site area of 19,491.87 sq.m. The RERA fields record approved built-up area of 18,677.96 sq.m. No FSI-counted area, carpet area, or floor-by-floor building schedule is supplied.
The layout document’s land-use figures are plotted area 11,225.59 sq.m, layout roads 5,315.05 sq.m, park 2,302.56 sq.m, amenities area 648.67 sq.m, and road-affected area 144.36 sq.m. The drawing-derived layout record separately characterizes the parks/open-space line as including utility area; the approved document itself labels the 2,302.56 figure “Park.” These figures describe the layout document, not a measured built-up or saleable area.
RERA fields list nine total and nine proposed building units, while the unit table classifies the offering as 61 villas and one clubhouse entry. The supplied extracts do not establish the number of floors, villa plot-by-plot configuration, building footprints, heights, internal floor arrangements, parking levels, or circulation dimensions.
Homes, configurations & floor plans
| Configuration | Units | Booked | Available | RERA saleable area | Measured carpet area | Loading (if supplied) |
|---|---|---|---|---|---|---|
| Villa | 61 | 0 | 61 | 183.94 sq.m each, as filed | Not established | Not supplied |
RERA records the configuration as VILLA. Booked and available counts are portal-derived and carry no as-of date, so treat them as indicative.
The available floor-plan review does not provide a measured villa plan matched to the RERA villa configuration. Its recorded drawing measurement is for an unmatched 1BHK configuration, has no completed flat-design measurement, and is marked held back as implausible; it therefore does not support describing villa rooms, dimensions, orientation, balconies, or carpet area. The filed villa saleable area is not a carpet-area figure.
Parking & vehicle circulation
The supplied project record does not establish a car- or two-wheeler-parking count, visitor or accessible parking provision, parking levels, ramps, EV charging, or unit-specific parking allocations. The HMDA draft-layout conditions call for formation of a 40 ft-wide BT approach road and internal roads; the document does not provide a verified parking schedule or establish exclusive parking rights for a particular villa.
Amenities, recreation & open spaces
The HMDA draft-layout document lists park, amenities area and layout roads. It also describes required layout infrastructure and includes common septic tank/STP, overhead tank, transformer, park development, rainwater-harvesting pits and street lights in its amenities/utilities list. These are approval-document provisions; progress is recorded as 0% in the RERA amenities table, and the supplied material does not independently verify delivery or completion.
| Description / size | RERA unit table lists one Club House entry, saleable area 1,064.2 sq.m; normalized data treats it as not for sale. |
|---|---|
| Declared progress / verified status | No completion status supplied. |
| Description / size | 2,302.56 sq.m shown as park in the HMDA document; the layout-derived record describes parks/open space with utility area. |
|---|---|
| Declared progress / verified status | Layout infrastructure is specified in approval records; independent completion is not verified. |
| Description / size | 648.67 sq.m in the HMDA document’s land-use statement. |
|---|---|
| Declared progress / verified status | No facility-by-facility completion information supplied. |
| Description / size | Listed in the RERA amenities table. |
|---|---|
| Declared progress / verified status | Progress recorded as 0%; not independently verified complete. |
| Description / size | A third-party vendor listing names a clubhouse, indoor games, children’s play area, jogging track, swimming pool, gym and yoga areas, among other features. These are vendor claims, not established as RERA-approved or delivered facilities. |
|---|---|
| Declared progress / verified status | No project-specific completion evidence supplied. |
Utilities, building services & safety
The HMDA draft-layout document specifies or lists provisions for protected water supply and an overhead tank and sumps, an independent sewerage-disposal system, drainage and nala channelization, rainwater-harvesting pits, street lighting and electricity facilities, underground utility ducting, and a transformer. The municipal proceedings also list storm-water drainage, street lighting, rainwater-harvesting pits and bio-compost. These are document-stated requirements or provisions, not independently verified operating services.
The RERA amenities table includes water supply, sewerage/septic tank/STP, storm-water drains, water conservation/rainwater harvesting, solid-waste management, fire-protection requirements and an electrical meter room/sub-station/receiving station; the recorded progress figures are 0%. The supplied evidence does not give capacities, plant specifications, fire-clearance status, backup-power arrangements, lifts, CCTV/access-control arrangements, or accessibility features.
Location, access & connectivity
The registered location is KUNTLOOR, Abdullapurmet Mandal, Ranga Reddy District, Telangana, PIN 501505. The cadastral parcel centroid supplied for the survey-level record is 17.348487673375963, 78.63552727545905; this is a parcel-centroid reference, not a surveyed project entrance.
The location record gives the nearest sampled Outer Ring Road interchange at approximately 3.6 km. The HMDA draft-layout conditions call for a 40 ft-wide BT approach road and internal roads; the municipal proceedings also refer to that approach road. No measured distance to public transport, schools, hospitals or other landmarks, and no verified travel times, are supplied.
Developer & development status
The registered promoter is Rich Land Avenues Pvt Ltd, a private limited company. The corporate record gives CIN U45200TG2006 PTC049744 and GSTIN 36AADCR2685L1ZX. The supplied promoter address is VISHNU PRIYA RESIDENCY, SHIVA GANGA COLONY, KUNTLOOR, KUNTLOOR, Abdullapurmet, Ranga Reddy, 501505. No official website or project contact details are supplied.
Form B, dated 10 February 2023, is a promoter declaration that states a completion undertaking of 30th November, 2028 and declares the land free from encumbrances. These are the promoter’s filed statements; they are not independent confirmations of title, encumbrance status or project completion.
The RERA record shows registration valid through 01/12/2028; the project header separately lists proposed completion as 01/04/2029. No extension order, construction progress report, completion certificate or occupancy certificate is supplied. The available records do not establish that the homes or common facilities are complete or occupancy-certified.
Approvals, official records & documents
| Identifier / date | P02400006840, issued 01/09/2023 |
|---|---|
| What it records | Registration of Balaji Ashraya under section 5, valid through 01/12/2028, subject to certificate conditions including the separate-account requirement. |
| Identifier / date | 000240/LO/Plg/HMDA/2022, dated 01 December, 2022 |
|---|---|
| What it records | Draft layout permit for a gated-community housing layout on Survey No. 80/PART; records site-area and layout conditions. |
| Identifier / date | Proc.Roc.No.G1/3702/PAM/2023, dated 12.07.2023 |
|---|---|
| What it records | Proceedings concerning development of the draft residential layout under the HMDA plan; states that the permission is not proof of land title. |
| Identifier / date | Proceedings include 2200246496, 2200246510, 2200246499, 2200246508, 2200246506, 2200246450, 2200246474, 2200246475, 2200246482, 2200246471; 2200246503 is also listed in the document record. |
|---|---|
| What it records | Conversion orders for specified land in Kuntloor. The document states conversion permission is limited to non-agricultural use and does not confer title or ownership. |
| Identifier / date | Dated 10 February, 2023 |
|---|---|
| What it records | Promoter declaration covering title basis, encumbrance statement, project completion undertaking and other stated obligations. |
| Identifier / date | Not supplied |
|---|---|
| What it records | No issued occupancy or completion certificate is present in the reviewed project documents. |
The HMDA draft-layout letter states that final layout release is subject to development conditions and directs the applicant to approach HMDA for an occupancy certificate after construction according to the approved plan. The supplied document set does not include an issued occupancy certificate or a final completion certificate.
Frequently asked questions
Is Balaji Ashraya registered with Telangana RERA?
Yes. Balaji Ashraya is registered with the Telangana Real Estate Regulatory Authority as P02400006840; the registration status is New Project.
Who is the developer of Balaji Ashraya?
The promoter named in the RERA registration is Rich Land Avenues Pvt Ltd.
Where is Balaji Ashraya located?
Balaji Ashraya is in KUNTLOOR, Abdullapurmet, Rangareddy, Telangana (501505).
When will Balaji Ashraya be completed?
The promoter's proposed date of completion filed with RERA is 01/04/2029. This is the promoter's declaration, not a guarantee.
More projects in Kuntloor