Ayati Hill Top
AYATI PROPERTIES · Rangareddy · RERA P02400003622
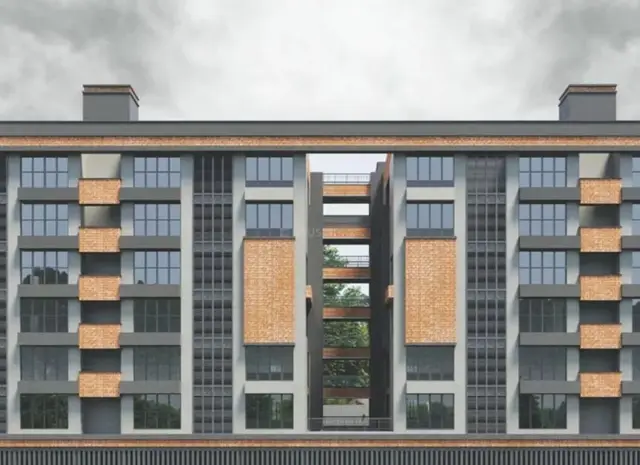
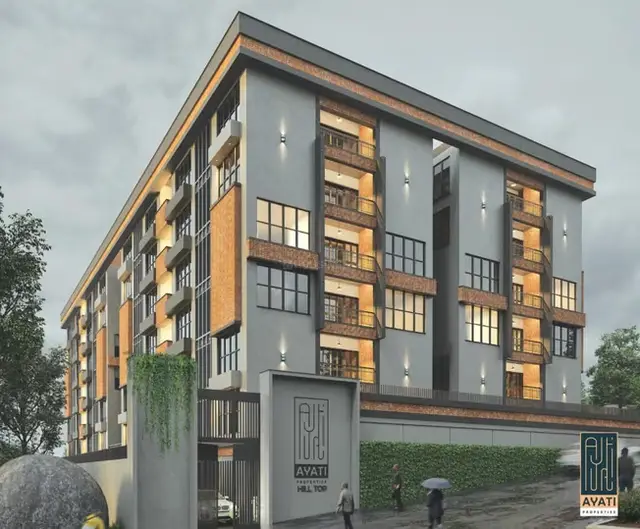
AYATI HILL TOP is a residential apartment project located at Peerancheruvu–ORRGC Village, Bandlaguda Jagir mandal, Ranga Reddy district. The registered promoter developing it is AYATI PROPERTIES (partnership). The project covers 2,340.48 sq. m and comprises one building with 2 Cellar + 1 Ground + 5 Upper floors and 48 3-bedroom apartments, filed as “3BH” and “3BHK.” It is registered under TG-RERA P02400003622, and the proposed completion date is 19/09/2027.
More from Ayati Properties · 5 projects →
01What we found
Read from TG-RERA filings, approvals, land and registration records and court records. A court case is counted only when the court record states this project's survey number with its village, or names the project.
02Check before you pay
7 items to check before you pay, 2 high - from the title chain, court records and approvals, each with what to ask the builder or your advocate. An item may not be a problem with the project: records can be incomplete.
1. Project at a glance
Project identity
| Field | Record |
|---|---|
| Registered project name | AYATI HILL TOP RERA record |
| Project type / registered portion | Residential apartment project; the RERA record describes one building. A separate phase designation is not disclosed. RERA record RERA filing |
| TG-RERA registration | P02400003622; registered 20/11/2021 through 19/05/2027 (five years, unless extended). Registration validity is distinct from the project completion date. Approvals record |
| Registered promoter | AYATI PROPERTIES (partnership). RERA record RERA filing Corporate record |
| RERA status | The record identifies the project as “New Project”; registration certificate is on file. RERA filing |
Land and geographic identity
| Field | Record |
|---|---|
| Locality / site description | Plots 241, 242, 246 and 247, Peerancheruvu–ORRGC Village; RERA certificate gives the mandal as Bandlaguda Jagir. |
| Revenue village | Bandlaguda Jagir in the RERA project record; the HMDA technical approval describes the site as Peerancheruvu-ORRGC Village. RERA record |
| Mandal | Bandlaguda Jagir on the RERA certificate; the HMDA letter states ORRGC Mandal. |
| District / PIN | Ranga Reddy; 500086. RERA record |
| Survey identifiers | Survey No. 24 in part Nos. 26 and 27 (also recorded as “24 IN PART NO 26 AND 27”). Land records |
| Site extent | 2,340.48 sq. m total and net area in the RERA land details; HMDA technical approval states 2,340.48 sq. m. RERA filing |
| Boundaries | East: 30 feet wide road; West: 40 feet wide road; North: Plot Nos. 243, 244 and 245; South: Plot Nos. 240 and 248. RERA filing |
Development identity
| Field | Record |
|---|---|
| Sanctioning authority / approval | HMDA technical building approval No. 028394/SKP/R1/U6/HMDA/20092019, approved 19/05/2021. Approvals record |
| Approved built-up area | 6,679.54 sq. m stated as total built-up area in the RERA record and HMDA approval extraction. The approval extraction separately lists “Built up Area 6673.2”; these are the recorded approval parameters, not saleable or carpet area. RERA filing |
| Building count / configuration | One building; HMDA technical approval describes 2 Cellar + 1 Ground + 5 Upper floors. RERA filing |
| Parking | Cellars and stilt are identified in the approval conditions for vehicle parking; a total parking-space count is not available in the supplied record. |
| Units | 48 RERA-filed units in total; the project record also states one building and one proposed building unit. RERA unit table RERA filing |
Offering and status
| Field | Record |
|---|---|
| Configuration | 3-bedroom apartments, filed as “3BH” and “3BHK”; 48 units. RERA unit table RERA unit details |
| Filed saleable area | 149.96–152.73 sq. m (RERA-filed range). RERA unit table RERA unit details |
| Booked / available | Portal-derived snapshot lists 0 booked and 48 available, but has no as-of date; treat as indicative, not a current inventory confirmation. RERA unit table |
| Completion date | RERA project record gives proposed completion as 19/09/2027. The Form-B declaration separately undertakes completion by 19 May 2027. RERA record RERA filing |
| Registration validity | Through 19/05/2027, unless extended; this is separate from the stated proposed completion date. |
| Construction stage / occupancy certificate | The supplied record identifies the project as a new project and the vendor description calls it under construction; no independently verified construction stage or occupancy/completion certificate is supplied. RERA filing Promoter website Document index |
2. The project story
- AYATI HILL TOP is registered as a residential apartment project on plots 241, 242, 246 and 247 at Peerancheruvu–ORRGC Village, with the RERA land record identifying Survey No. 24 in part Nos. 26 and 27. The site extent recorded for the project is 2,340.48 sq. m. RERA filing
- The RERA filing describes one building and 48 three-bedroom apartments. The HMDA technical approval describes a 2 Cellar + 1 Ground + 5 Upper-floor building. The promoter’s RERA Form-B declaration states a completion undertaking, while the project record gives a proposed completion date; neither is evidence of independently verified construction progress. No occupancy or completion certificate is included in the supplied project documents. RERA unit table RERA record Document index
3. Master plan, architecture & building design
- The RERA land record reports a total/net site area of 2,340.48 sq. m and an approved built-up area of 6,679.54 sq. m. The HMDA technical approval extraction also lists “Built up Area 6673.2” as an approval parameter. These figures are approval-record measures; they should not be read as apartment saleable area or carpet area. RERA filing RERA filing
- The approved building configuration is 2 Cellar + 1 Ground + 5 Upper floors, for one residential building. The approval conditions identify the cellar and stilt areas as parking areas and require construction to follow the sanctioned plan. Detailed floor-plan drawings were not available for measurement in the supplied data: of five drawings, four are scans pending and one contains no flats. Accordingly, floor-by-floor apartment arrangements, footprint, lifts, stairs, circulation and detailed internal layouts cannot be described from this evidence. Floor plans
- The technical approval also refers to a tot-lot, peripheral greenery, rainwater-harvesting structures, a transformer space and a garbage house. These are approval conditions or provisions in the filed approval record; the supplied material does not independently establish that they have been completed.
4. Homes, configurations & floor plans
| Configuration | Units | Booked | Available | RERA saleable area | Measured carpet area | Loading (if supplied) |
|---|---|---|---|---|---|---|
| 3BHK (also filed as 3BH) | 48 | 0 | 48 | 149.96–152.73 sq. m | Not available | Not supplied |
Unit counts and saleable areas above are from the TG-RERA record; the available count is an undated portal snapshot and should be confirmed before purchase. RERA unit table RERA unit details
Carpet area is not available from the supplied drawing review: four of the five drawings remain scans pending, and the one drawing without flats could not provide a unit measurement. No measured room dimensions, balcony or utility areas, or loading figure are supplied. Saleable area is the RERA-filed measure and is not a carpet-area measurement. Floor plans RERA unit details
5. Parking & vehicle circulation
- The HMDA technical approval identifies cellar and stilt areas for parking and states they are to be used exclusively for vehicle parking. It also records an HMDA mortgage over part of the built-up area; this is not a statement of individual apartment parking allocation.
- The supplied record does not establish the total number of car or two-wheeler spaces, visitor or accessible spaces, parking-bay dimensions, ramp arrangement, EV charging provision in the approved plans, or legally documented parking allocation to individual units. A parking-space count or spaces-per-home ratio therefore cannot be reported. Document index
6. Amenities, recreation & open spaces
| Description / size | Tot-lot and peripheral greenery are referenced; no area or dimensions supplied. |
|---|---|
| Evidence source | HMDA technical approval; RERA amenities record RERA amenities |
| Declared progress / verified status | Approval condition / RERA-recorded facility; progress shown as 0% in the amenities record. No independent completion verification. |
| Description / size | Rainwater-harvesting structures required; no capacity or dimensions supplied. |
|---|---|
| Evidence source | HMDA technical approval; RERA amenities record RERA amenities |
| Declared progress / verified status | Approval condition / RERA-recorded facility; amenities record shows 0% progress. |
| Description / size | No description or size supplied. |
|---|---|
| Evidence source | RERA amenities record RERA amenities |
| Declared progress / verified status | Listed without a progress value; completion not independently verified. |
| Description / size | No project-specific RERA-filed facility details or sizes supplied in the available project records. |
|---|---|
| Evidence source | RERA amenities Document index |
| Declared progress / verified status | Not established by the supplied project evidence. |
The vendor feed lists additional features, but those are not established here as sanctioned or delivered project facilities. Promoter website
7. Utilities, building services & safety
- The RERA amenities record marks water supply, sewerage, storm-water drains, street lighting, rainwater harvesting and an electrical meter room/sub-station/receiving station as available; the listed progress for these items is 0%. These are RERA-recorded disclosures, not independent confirmation of completion or operation. RERA amenities
- The HMDA approval conditions require provisions for a transformer, garbage house and rainwater-harvesting structures, and refer to water supply, sewerage disposal, sanitation, plumbing, fire safety, lifts and electrical installations. The approval requires an occupancy certificate before occupation and identifies fire and structural safety responsibilities. The supplied documents do not provide capacities, equipment schedules, commissioning evidence, or an occupancy certificate; no claim of completed or independently verified service or safety compliance can therefore be made.
8. Location, access & connectivity
- The RERA certificate identifies the registered location as plots 241, 242, 246 and 247 in Peerancheruvu–ORRGC Village, Bandlaguda Jagir, Ranga Reddy district, PIN 500086. The land record gives 30-foot and 40-foot roads on the east and west boundaries, respectively. The HMDA approval refers to an 18-metre approach road. RERA filing
- A supplied parcel-centroid record is 17.41528, 78.35459. The location data lists the Financial District (Nanakramguda) at 1.2 km. This is the supplied distance record; no travel time is provided. Location record
9. Developer & development status
- The registered promoter is AYATI PROPERTIES, identified as a partnership in the RERA project record, with GSTIN 36ABPFA8302F1ZH. The RERA-recorded promoter address is 8-2-703/4/A/a, Road No. 12, Banjara Hills, Hyderabad; the supplied project record also associates the address with Peerancheruvu–ORRGC Village, Bandlaguda Jagir, Ranga Reddy, PIN 500086. RERA filing Corporate record RERA filing
- The RERA record names PETLURU RAHUL REDDY as authorized signatory and PETLURU TULJHA BHAVANI REDDY as partner. The Form-B affidavit is dated 23.09.2021 and states a completion undertaking of 19 May 2027; the project information field gives a proposed completion date of 19/09/2027. These are promoter/RERA-filed statements, not independent construction-progress verification. No official website or project-specific contact details are supplied. Parties record RERA filing Promoter website
10. Approvals, official records & documents
| Identifier / date | P02400003622; issued 20/11/2021; valid through 19/05/2027 |
|---|---|
| What the supplied record establishes | Registration of AYATI HILL TOP and its stated registration conditions. |
| Identifier / date | 028394/SKP/R1/U6/HMDA/20092019; approved 19/05/2021 |
|---|---|
| What the supplied record establishes | Technical approval for a residential building on the stated plots and survey parts, with the recorded floor configuration and conditions. |
| Identifier / date | Dated 23.09.2021 |
|---|---|
| What the supplied record establishes | Promoter’s filed declarations and completion undertaking. |
| Identifier / date | Document 186123 |
|---|---|
| What the supplied record establishes | Approval extraction includes approval parameters, conditions and an HMDA mortgage reference. |
| Identifier / date | Not supplied |
|---|---|
| What the supplied record establishes | No certificate establishing completion or permission to occupy is present in the supplied documents. Document index |
| Identifier / date | Five drawing records; four scans pending, one without flats |
|---|---|
| What the supplied record establishes | Insufficient supplied drawing data for measured apartment layouts or carpet areas. Floor plans |
The approval document states that the HMDA technical approval is subject to building plans being sanctioned and released by the local Executive Authority, and that the permission itself does not confer ownership rights. Detailed sanction conditions and title matters are covered in the relevant approval and title sections of the report.
1. Project at a glance
Project identity
Registered project name: AYATI HILL TOP
Project type / registered portion: Residential apartment project; the RERA record describes one building. A separate phase designation is not disclosed.
TG-RERA registration: P02400003622; registered 20/11/2021 through 19/05/2027 (five years, unless extended). Registration validity is distinct from the project completion date.
Registered promoter: AYATI PROPERTIES (partnership).
RERA status: The record identifies the project as “New Project”; registration certificate is on file.
Land and geographic identity
Locality / site description: Plots 241, 242, 246 and 247, Peerancheruvu–ORRGC Village; RERA certificate gives the mandal as Bandlaguda Jagir.
Revenue village: Bandlaguda Jagir in the RERA project record; the HMDA technical approval describes the site as Peerancheruvu-ORRGC Village.
Mandal: Bandlaguda Jagir on the RERA certificate; the HMDA letter states ORRGC Mandal.
District / PIN: Ranga Reddy; 500086.
Survey identifiers: Survey No. 24 in part Nos. 26 and 27 (also recorded as “24 IN PART NO 26 AND 27”).
Site extent: 2,340.48 sq. m total and net area in the RERA land details; HMDA technical approval states 2,340.48 sq. m.
Boundaries: East: 30 feet wide road; West: 40 feet wide road; North: Plot Nos. 243, 244 and 245; South: Plot Nos. 240 and 248.
Development identity
Sanctioning authority / approval: HMDA technical building approval No. 028394/SKP/R1/U6/HMDA/20092019, approved 19/05/2021.
Approved built-up area: 6,679.54 sq. m stated as total built-up area in the RERA record and HMDA approval extraction. The approval extraction separately lists “Built up Area 6673.2”; these are the recorded approval parameters, not saleable or carpet area.
Building count / configuration: One building; HMDA technical approval describes 2 Cellar + 1 Ground + 5 Upper floors.
Parking: Cellars and stilt are identified in the approval conditions for vehicle parking; a total parking-space count is not available in the supplied record.
Units: 48 RERA-filed units in total; the project record also states one building and one proposed building unit.
Offering and status
Configuration: 3-bedroom apartments, filed as “3BH” and “3BHK”; 48 units.
Filed saleable area: 149.96–152.73 sq. m (RERA-filed range).
Booked / available: Portal-derived snapshot lists 0 booked and 48 available, but has no as-of date; treat as indicative, not a current inventory confirmation.
Completion date: RERA project record gives proposed completion as 19/09/2027. The Form-B declaration separately undertakes completion by 19 May 2027.
Registration validity: Through 19/05/2027, unless extended; this is separate from the stated proposed completion date.
Construction stage / occupancy certificate: The supplied record identifies the project as a new project and the vendor description calls it under construction; no independently verified construction stage or occupancy/completion certificate is supplied.
2. The project story
- AYATI HILL TOP is registered as a residential apartment project on plots 241, 242, 246 and 247 at Peerancheruvu–ORRGC Village, with the RERA land record identifying Survey No. 24 in part Nos. 26 and 27. The site extent recorded for the project is 2,340.48 sq. m.
- The RERA filing describes one building and 48 three-bedroom apartments. The HMDA technical approval describes a 2 Cellar + 1 Ground + 5 Upper-floor building. The promoter’s RERA Form-B declaration states a completion undertaking, while the project record gives a proposed completion date; neither is evidence of independently verified construction progress. No occupancy or completion certificate is included in the supplied project documents.
3. Master plan, architecture & building design
- The RERA land record reports a total/net site area of 2,340.48 sq. m and an approved built-up area of 6,679.54 sq. m. The HMDA technical approval extraction also lists “Built up Area 6673.2” as an approval parameter. These figures are approval-record measures; they should not be read as apartment saleable area or carpet area.
- The approved building configuration is 2 Cellar + 1 Ground + 5 Upper floors, for one residential building. The approval conditions identify the cellar and stilt areas as parking areas and require construction to follow the sanctioned plan. Detailed floor-plan drawings were not available for measurement in the supplied data: of five drawings, four are scans pending and one contains no flats. Accordingly, floor-by-floor apartment arrangements, footprint, lifts, stairs, circulation and detailed internal layouts cannot be described from this evidence.
- The technical approval also refers to a tot-lot, peripheral greenery, rainwater-harvesting structures, a transformer space and a garbage house. These are approval conditions or provisions in the filed approval record; the supplied material does not independently establish that they have been completed.
4. Homes, configurations & floor plans
| Configuration | Units | Booked | Available | RERA saleable area | Measured carpet area | Loading (if supplied) |
|---|---|---|---|---|---|---|
| 3BHK (also filed as 3BH) | 48 | 0 | 48 | 149.96–152.73 sq. m | Not available | Not supplied |
Unit counts and saleable areas above are from the TG-RERA record; the available count is an undated portal snapshot and should be confirmed before purchase.
Carpet area is not available from the supplied drawing review: four of the five drawings remain scans pending, and the one drawing without flats could not provide a unit measurement. No measured room dimensions, balcony or utility areas, or loading figure are supplied. Saleable area is the RERA-filed measure and is not a carpet-area measurement.
5. Parking & vehicle circulation
- The HMDA technical approval identifies cellar and stilt areas for parking and states they are to be used exclusively for vehicle parking. It also records an HMDA mortgage over part of the built-up area; this is not a statement of individual apartment parking allocation.
- The supplied record does not establish the total number of car or two-wheeler spaces, visitor or accessible spaces, parking-bay dimensions, ramp arrangement, EV charging provision in the approved plans, or legally documented parking allocation to individual units. A parking-space count or spaces-per-home ratio therefore cannot be reported.
6. Amenities, recreation & open spaces
| Description / size | Tot-lot and peripheral greenery are referenced; no area or dimensions supplied. |
|---|---|
| Evidence source | HMDA technical approval; RERA amenities record |
| Declared progress / verified status | Approval condition / RERA-recorded facility; progress shown as 0% in the amenities record. No independent completion verification. |
| Description / size | Rainwater-harvesting structures required; no capacity or dimensions supplied. |
|---|---|
| Evidence source | HMDA technical approval; RERA amenities record |
| Declared progress / verified status | Approval condition / RERA-recorded facility; amenities record shows 0% progress. |
| Description / size | No description or size supplied. |
|---|---|
| Evidence source | RERA amenities record |
| Declared progress / verified status | Listed without a progress value; completion not independently verified. |
| Description / size | No project-specific RERA-filed facility details or sizes supplied in the available project records. |
|---|---|
| Declared progress / verified status | Not established by the supplied project evidence. |
The vendor feed lists additional features, but those are not established here as sanctioned or delivered project facilities.
7. Utilities, building services & safety
- The RERA amenities record marks water supply, sewerage, storm-water drains, street lighting, rainwater harvesting and an electrical meter room/sub-station/receiving station as available; the listed progress for these items is 0%. These are RERA-recorded disclosures, not independent confirmation of completion or operation.
- The HMDA approval conditions require provisions for a transformer, garbage house and rainwater-harvesting structures, and refer to water supply, sewerage disposal, sanitation, plumbing, fire safety, lifts and electrical installations. The approval requires an occupancy certificate before occupation and identifies fire and structural safety responsibilities. The supplied documents do not provide capacities, equipment schedules, commissioning evidence, or an occupancy certificate; no claim of completed or independently verified service or safety compliance can therefore be made.
8. Location, access & connectivity
- The RERA certificate identifies the registered location as plots 241, 242, 246 and 247 in Peerancheruvu–ORRGC Village, Bandlaguda Jagir, Ranga Reddy district, PIN 500086. The land record gives 30-foot and 40-foot roads on the east and west boundaries, respectively. The HMDA approval refers to an 18-metre approach road.
- A supplied parcel-centroid record is 17.41528, 78.35459. The location data lists the Financial District (Nanakramguda) at 1.2 km. This is the supplied distance record; no travel time is provided.
9. Developer & development status
- The registered promoter is AYATI PROPERTIES, identified as a partnership in the RERA project record, with GSTIN 36ABPFA8302F1ZH. The RERA-recorded promoter address is 8-2-703/4/A/a, Road No. 12, Banjara Hills, Hyderabad; the supplied project record also associates the address with Peerancheruvu–ORRGC Village, Bandlaguda Jagir, Ranga Reddy, PIN 500086.
- The RERA record names PETLURU RAHUL REDDY as authorized signatory and PETLURU TULJHA BHAVANI REDDY as partner. The Form-B affidavit is dated 23.09.2021 and states a completion undertaking of 19 May 2027; the project information field gives a proposed completion date of 19/09/2027. These are promoter/RERA-filed statements, not independent construction-progress verification. No official website or project-specific contact details are supplied.
10. Approvals, official records & documents
| Identifier / date | P02400003622; issued 20/11/2021; valid through 19/05/2027 |
|---|---|
| What the supplied record establishes | Registration of AYATI HILL TOP and its stated registration conditions. |
| Identifier / date | 028394/SKP/R1/U6/HMDA/20092019; approved 19/05/2021 |
|---|---|
| What the supplied record establishes | Technical approval for a residential building on the stated plots and survey parts, with the recorded floor configuration and conditions. |
| Identifier / date | Dated 23.09.2021 |
|---|---|
| What the supplied record establishes | Promoter’s filed declarations and completion undertaking. |
| Identifier / date | Document 186123 |
|---|---|
| What the supplied record establishes | Approval extraction includes approval parameters, conditions and an HMDA mortgage reference. |
| Identifier / date | Not supplied |
|---|---|
| What the supplied record establishes | No certificate establishing completion or permission to occupy is present in the supplied documents. |
| Identifier / date | Five drawing records; four scans pending, one without flats |
|---|---|
| What the supplied record establishes | Insufficient supplied drawing data for measured apartment layouts or carpet areas. |
The approval document states that the HMDA technical approval is subject to building plans being sanctioned and released by the local Executive Authority, and that the permission itself does not confer ownership rights. Detailed sanction conditions and title matters are covered in the relevant approval and title sections of the report.
Frequently asked questions
Is AYATI HILL TOP registered with Telangana RERA?
Yes. AYATI HILL TOP is registered with the Telangana Real Estate Regulatory Authority as P02400003622; the registration status is New Project.
Who is the developer of AYATI HILL TOP?
The promoter named in the RERA registration is AYATI PROPERTIES.
Where is AYATI HILL TOP located?
AYATI HILL TOP is in BANDLAGUDA JAGIR, Rangareddy, Telangana (500086).
When will AYATI HILL TOP be completed?
The promoter's proposed date of completion filed with RERA is 19/09/2027. This is the promoter's declaration, not a guarantee.
More projects in Rangareddy





