Avantikas Pushyami
M/S.AVANTIKA PROJECTS · Rangareddy · RERA P02400007410
AVANTIKAS PUSHYAMI is a residential apartment project in Bandlaguda Jagir, Gandipet Mandal, Ranga Reddy District, developed by the registered promoter M/S.AVANTIKA PROJECTS. The project has a site area of 742.36 sq. m and one residential apartment building with 1 Stilt + 5 upper floors. It comprises 20 2BHK units, filed as “DOUBLE BEDROOM,” with a RERA saleable area of 115.2 sq. m per unit. Its TG-RERA registration number is P02400007410, with a registered completion deadline of 30/01/2028.
More from Avantika Projects · 11 projects →
01What we found
Read from TG-RERA filings, approvals, land and registration records and court records. A court case is counted only when the court record states this project's survey number with its village, or names the project.
02Check before you pay
6 items to check before you pay, 3 high - from the title chain, court records and approvals, each with what to ask the builder or your advocate. An item may not be a problem with the project: records can be incomplete.
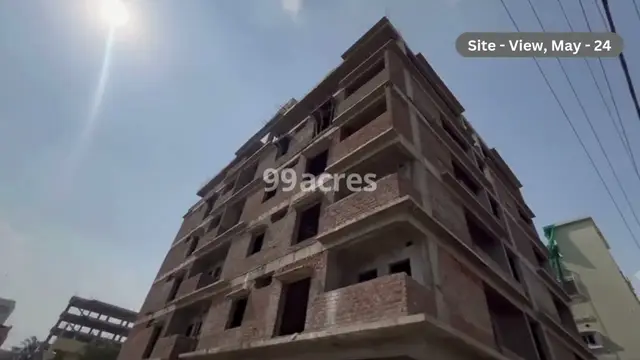
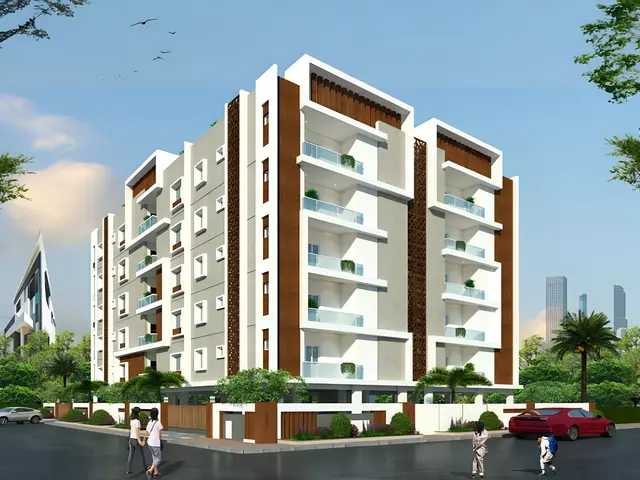
1. Project at a glance
Project identity
| Item | Project record |
|---|---|
| Registered project name | AVANTIKAS PUSHYAMI RERA record |
| Project type | Residential apartment project RERA record RERA filing |
| Registered portion / phase | One registered building is identified in the supplied record; no separately named phase is disclosed. RERA filing |
| TG-RERA registration | P02400007410 RERA record |
| Registration validity | 19/12/2023 to 30/01/2028; registration validity is not a statement of construction or occupancy status. RERA record |
| Registered promoter | M/S.AVANTIKA PROJECTS, a partnership RERA record Corporate record RERA filing |
| RERA status in supplied record | Registered as a New Project; no extension is recorded in the certificate data. RERA record |
Land and geographic identity
| Item | Project record |
|---|---|
| Locality / revenue village | Bandlaguda Jagir / Bandlaguda Jagir Village (also recorded as Bandlaguda) RERA record RERA filing |
| Mandal / district / PIN | Gandipet / Ranga Reddy / 500075 RERA record |
| Project survey number(s) | Survey No. 74; no project subdivision is specified in the project filing. RERA filing Land records |
| Registered site plots | Plot Nos. 52, 53, 66 & 67 RERA filing |
| Registered site extent | Total and net area: 742.36 sq. m; affected area recorded as 0 sq. m. RERA filing Land records |
| HMDA approval extent | 738.15 Sq.mts in the commencement approval and occupancy record. |
| Boundaries in RERA land record | East: 30 FEET ROAD; West: 30 FEET ROAD; North: PLOT NOS 51 AND 68; South: 30 FEET ROAD. RERA filing |
Development identity
| Item | Project record |
|---|---|
| Sanctioning authority | Hyderabad Metropolitan Development Authority (HMDA) Approvals record |
| Principal building approval | 006479/BP/HMDA/1287/SKP/2022, dated 31-01-2023 Approvals record |
| Approved built-up area | 1908.85 sq. m recorded in the project fields. RERA filing |
| Building count / configuration | One residential apartment building; 1 Stilt + 5 upper floors. RERA filing |
| Height | Proposed height 14.99M in the filed drawing extraction; occupancy record states building height 14.99 metres. |
| Parking | The plan extraction states 12 Nos. car parking in stilt; the supplied record does not establish allocation to individual units. |
| Unit count | 20 units in the RERA unit record; the plan extraction also states 20 Nos. RERA unit table |
Offering and status
| Item | Project record |
|---|---|
| Configuration | 2BHK, filed as “DOUBLE BEDROOM” RERA unit table RERA unit details |
| RERA saleable area | 115.2 sq. m per unit RERA unit table RERA unit details |
| Booked / available | 0 booked / 20 available in the portal data; no as-of date is supplied for these counts, so they are indicative. RERA unit table RERA unit details |
| Construction / completion status | HMDA occupancy certificate record gives completion date 13/10/2025 and issue date 20/11/2025. The RERA-filed architect Form 1A dated 15/01/2026 states the project is completed in all aspects. |
| Occupancy certificate | HMDA Occupancy Certificate 008416/HMDA/02481/SWOC/SKP1/2025, issued 20/11/2025; scope stated is the AVANTIKAS PUSHYAMI residential building. |
| Completion deadline in registration | 30/01/2028; this is the registered completion deadline and is distinct from the subsequently filed completion/occupancy records. RERA record |
2. The project story
AVANTIKAS PUSHYAMI is registered with TG-RERA as a residential apartment project on Plot Nos. 52, 53, 66 & 67 in Survey No. 74, Bandlaguda Jagir Village, Gandipet Mandal, Ranga Reddy District. The registered land record gives a site area of 742.36 sq. m, and the HMDA building approval describes a residential apartment building on the same plots and survey number. RERA record RERA filing
The sanctioned building configuration is one stilt level plus five upper floors. The RERA unit record lists 20 two-bedroom units. The project’s registration certificate states a completion deadline of 30/01/2028, while later records filed for the project include an HMDA occupancy certificate dated 20/11/2025 and an architect’s Form 1A dated 15/01/2026 certifying completion. These are documentary records; no independent site inspection is supplied. RERA unit table
3. Master plan, architecture & building design
The HMDA approval identifies a single residential apartment building with 1 Stilt + 5 upper floors on Plot Nos. 52, 53, 66 and 67 in Survey No. 74. The approved built-up area recorded in the RERA project fields is 1908.85 sq. m. The occupancy certificate records total built-up area of 1908.85 sq. metres sanctioned and 2005.59 sq. metres at completion, and states a total deviated built-up area for the block of 96.74. These are the areas as recorded in the supplied project documents; this overview does not determine the effect of the stated deviation. RERA filing
A filed plan extraction lists floor areas of 418.99 Sq.Mts for stilt and 381.77 Sq.Mts for each of the first through fourth floors; the fifth-floor entry is recorded as 381.77 Sq in the extraction. It also states proposed height 14.99M and a stilt parking provision of 12 Nos. The supplied extracts do not establish floor-by-floor flat arrangements, flats per floor, lift or stair counts, or the detailed circulation layout.
The architect’s filed Form 1A identifies one basement, zero podiums, and a six-level superstructure described as five floors. This is the architect’s completion-form classification; the building approval describes the configuration as 1 Stilt + 5 upper floors.
The RERA-filed plan extract lists a mortgage area of 98.29 Sq.Mts and identifies part of fifth-floor Flats 504 and 503; the HMDA approval separately records mortgages over 10% of built-up area and an additional 5% mortgage area towards nala.
4. Homes, configurations & floor plans
| Configuration | Units | Booked | Available | RERA saleable area | Measured carpet area | Loading (if supplied) |
|---|---|---|---|---|---|---|
| 2BHK (“DOUBLE BEDROOM”) | 20 | 0 | 20 | 115.2 sq. m | Not available: the three supplied drawing records are scans pending measurement. | Not supplied |
The unit counts and saleable area are from the TG-RERA unit record; booking and availability figures are portal data without an as-of date and are indicative. No software-measured carpet area or room dimensions are available from the supplied floor-plan review. RERA unit table RERA unit details Floor plans
5. Parking & vehicle circulation
The filed plan extraction states 12 Nos. of car parking in the stilt. The HMDA approval requires the approved circulation pattern to be used as driveways and says that the approved parking area and circulation pattern are not to be changed. The extracts provided do not specify visitor or accessible parking, two-wheeler spaces, EV charging, parking allocation to individual apartments, or whether any bay is an exclusive unit entitlement.
6. Amenities, recreation & open spaces
The table below reflects facilities and progress entries in the TG-RERA amenity record. A stated 100% entry is a RERA-recorded progress figure, not an independent verification of delivery.
| Facility | Description / size | Evidence source | Declared progress / verified status |
|---|---|---|---|
| Green Strip / TOT LOT / Park | Size not supplied | RERA amenities | 100% recorded in RERA data; not independently verified |
| Water supply | Capacity or source not specified here | RERA amenities | “YES”; 100% recorded in RERA data; not independently verified |
| Storm-water drains | Size or network detail not supplied | RERA amenities | “YES”; 100% recorded in RERA data; not independently verified |
| Water conservation / rainwater harvesting | Structure dimensions not supplied | RERA amenities | 100% recorded in RERA data; not independently verified |
| Electrical meter room / sub-station / receiving station | Capacity not supplied | RERA amenities | “YES”; 100% recorded in RERA data; not independently verified |
| Internal roads and footpaths | Details not supplied | RERA amenities | 0% recorded |
| Street lighting | Details not supplied | RERA amenities | 0% recorded |
| Community buildings | No building or size specified | RERA amenities | 0% recorded |
| Aggregate recreational open space | Area not supplied | RERA amenities | 0% recorded |
7. Utilities, building services & safety
HMDA approval conditions require rainwater-harvesting structures, a sump, septic tank and water-harvesting pits, and require provision for a transformer and garbage house within the premises. The filed plan extraction also labels an overhead water tank, rainwater inlet, storm-water line and sewage-water line. These records describe approved or specified provisions; they do not establish their present operating condition.
The commencement approval contains conditions concerning the water source, bore depth, disinfection, sewerage disposal and connection to a municipal drain where available, including provisions for septic-tank treatment and prevention of overflow onto public areas. It also requires fire-safety requirements to be complied with under the referenced National Building Code and fire-service norms. The supplied record does not state water-storage capacity, treatment-plant capacity, backup-power capacity, lift count or capacity, CCTV coverage, access-control systems, or accessibility provisions.
8. Location, access & connectivity
The registered location is Bandlaguda Jagir Village, Gandipet Mandal, Ranga Reddy District, PIN 500075. The RERA land record describes roads on the east, west and south boundaries as “30 FEET ROAD”; the filed plan extraction labels 9M roads on the east, west and south sides. RERA record RERA filing
The supplied location data includes a cadastral-parcel centroid at 17.351241034169174, 78.38542191819883 and lists Financial District (Nanakramguda) at 8.4 km. No public-transport route or independently measured travel time is provided. Location record Cadastral map
9. Developer & development status
The registered promoter is M/S.AVANTIKA PROJECTS, identified in the project record as a partnership. The RERA record lists GSTIN 36ABGFA6533K1ZA. Its project address is recorded as AVANTIKA, MATRUSRINAGAR, Bandlaguda Jagir, Bandlaguda Jagir, Gandipet, Ranga Reddy, 500075. The supplied project record names Yannam Srinivasa Reddy as authorised signatory and Malireddy Aja Babu as partner. Corporate record Parties record RERA filing RERA filing
The Form B declaration states a project completion undertaking of 30/01/2028. Later project-filed records identify an HMDA occupancy certificate issued 20/11/2025, and an architect’s Form 1A dated 15/01/2026 certifies completion. No independent site inspection is included in the supplied evidence.
10. Approvals, official records & documents
| Identifier / date | P02400007410; issued 19/12/2023 |
|---|---|
| What the supplied record establishes | Registration of AVANTIKAS PUSHYAMI; validity stated through 30/01/2028. |
| Identifier / date | 006479/BP/HMDA/1287/SKP/2022; 31-01-2023 |
|---|---|
| What the supplied record establishes | Approval for a residential apartment building on Plot Nos. 52, 53, 66 and 67 in Survey No. 74, Bandlaguda Jagir Village. |
| Identifier / date | Document 338163 |
|---|---|
| What the supplied record establishes | Shows proposed residential units, stilt plus five floors, 20 units and 12 stilt car-parking spaces. |
| Identifier / date | 008416/HMDA/02481/SWOC/SKP1/2025; issued 20/11/2025 |
|---|---|
| What the supplied record establishes | Occupancy certificate record for AVANTIKAS PUSHYAMI; the record states building completion date 13/10/2025. |
| Identifier / date | Dated 31.12.2025 |
|---|---|
| What the supplied record establishes | Reports construction progress for the registered project. |
| Identifier / date | Dated 15/01/2026 |
|---|---|
| What the supplied record establishes | States the project is completed in all aspects and records the HMDA occupancy certificate number. |
| Identifier / date | June 2023 |
|---|---|
| What the supplied record establishes | Promoter declaration for the project, including the completion undertaking and statutory declarations. |
| Identifier / date | Title report and deeds, documents 338162, 338166–338168; encumbrance documents 337804, 374819, 376171 |
|---|---|
| What the supplied record establishes | Project-filed land and title material identified for further review in the Land & Title section. |
The supplied material does not include a separately verified approved-layout number. No site inspection or independent verification of the recorded construction progress, amenity completion or utility operation is provided.
1. Project at a glance
Project identity
Registered project name: AVANTIKAS PUSHYAMI
Project type: Residential apartment project
Registered portion / phase: One registered building is identified in the supplied record; no separately named phase is disclosed.
TG-RERA registration: P02400007410
Registration validity: 19/12/2023 to 30/01/2028; registration validity is not a statement of construction or occupancy status.
Registered promoter: M/S.AVANTIKA PROJECTS, a partnership
RERA status in supplied record: Registered as a New Project; no extension is recorded in the certificate data.
Land and geographic identity
Locality / revenue village: Bandlaguda Jagir / Bandlaguda Jagir Village (also recorded as Bandlaguda)
Mandal / district / PIN: Gandipet / Ranga Reddy / 500075
Project survey number(s): Survey No. 74; no project subdivision is specified in the project filing.
Registered site plots: Plot Nos. 52, 53, 66 & 67
Registered site extent: Total and net area: 742.36 sq. m; affected area recorded as 0 sq. m.
HMDA approval extent: 738.15 Sq.mts in the commencement approval and occupancy record.
Boundaries in RERA land record: East: 30 FEET ROAD; West: 30 FEET ROAD; North: PLOT NOS 51 AND 68; South: 30 FEET ROAD.
Development identity
Sanctioning authority: Hyderabad Metropolitan Development Authority (HMDA)
Principal building approval: 006479/BP/HMDA/1287/SKP/2022, dated 31-01-2023
Approved built-up area: 1908.85 sq. m recorded in the project fields.
Building count / configuration: One residential apartment building; 1 Stilt + 5 upper floors.
Height: Proposed height 14.99M in the filed drawing extraction; occupancy record states building height 14.99 metres.
Parking: The plan extraction states 12 Nos. car parking in stilt; the supplied record does not establish allocation to individual units.
Unit count: 20 units in the RERA unit record; the plan extraction also states 20 Nos.
Offering and status
Configuration: 2BHK, filed as “DOUBLE BEDROOM”
RERA saleable area: 115.2 sq. m per unit
Booked / available: 0 booked / 20 available in the portal data; no as-of date is supplied for these counts, so they are indicative.
Construction / completion status: HMDA occupancy certificate record gives completion date 13/10/2025 and issue date 20/11/2025. The RERA-filed architect Form 1A dated 15/01/2026 states the project is completed in all aspects.
Occupancy certificate: HMDA Occupancy Certificate 008416/HMDA/02481/SWOC/SKP1/2025, issued 20/11/2025; scope stated is the AVANTIKAS PUSHYAMI residential building.
Completion deadline in registration: 30/01/2028; this is the registered completion deadline and is distinct from the subsequently filed completion/occupancy records.
2. The project story
AVANTIKAS PUSHYAMI is registered with TG-RERA as a residential apartment project on Plot Nos. 52, 53, 66 & 67 in Survey No. 74, Bandlaguda Jagir Village, Gandipet Mandal, Ranga Reddy District. The registered land record gives a site area of 742.36 sq. m, and the HMDA building approval describes a residential apartment building on the same plots and survey number.
The sanctioned building configuration is one stilt level plus five upper floors. The RERA unit record lists 20 two-bedroom units. The project’s registration certificate states a completion deadline of 30/01/2028, while later records filed for the project include an HMDA occupancy certificate dated 20/11/2025 and an architect’s Form 1A dated 15/01/2026 certifying completion. These are documentary records; no independent site inspection is supplied.
3. Master plan, architecture & building design
The HMDA approval identifies a single residential apartment building with 1 Stilt + 5 upper floors on Plot Nos. 52, 53, 66 and 67 in Survey No. 74. The approved built-up area recorded in the RERA project fields is 1908.85 sq. m. The occupancy certificate records total built-up area of 1908.85 sq. metres sanctioned and 2005.59 sq. metres at completion, and states a total deviated built-up area for the block of 96.74. These are the areas as recorded in the supplied project documents; this overview does not determine the effect of the stated deviation.
A filed plan extraction lists floor areas of 418.99 Sq.Mts for stilt and 381.77 Sq.Mts for each of the first through fourth floors; the fifth-floor entry is recorded as 381.77 Sq in the extraction. It also states proposed height 14.99M and a stilt parking provision of 12 Nos. The supplied extracts do not establish floor-by-floor flat arrangements, flats per floor, lift or stair counts, or the detailed circulation layout.
The architect’s filed Form 1A identifies one basement, zero podiums, and a six-level superstructure described as five floors. This is the architect’s completion-form classification; the building approval describes the configuration as 1 Stilt + 5 upper floors.
The RERA-filed plan extract lists a mortgage area of 98.29 Sq.Mts and identifies part of fifth-floor Flats 504 and 503; the HMDA approval separately records mortgages over 10% of built-up area and an additional 5% mortgage area towards nala.
4. Homes, configurations & floor plans
| Configuration | Units | Booked | Available | RERA saleable area | Measured carpet area | Loading (if supplied) |
|---|---|---|---|---|---|---|
| 2BHK (“DOUBLE BEDROOM”) | 20 | 0 | 20 | 115.2 sq. m | Not available: the three supplied drawing records are scans pending measurement. | Not supplied |
The unit counts and saleable area are from the TG-RERA unit record; booking and availability figures are portal data without an as-of date and are indicative. No software-measured carpet area or room dimensions are available from the supplied floor-plan review.
5. Parking & vehicle circulation
The filed plan extraction states 12 Nos. of car parking in the stilt. The HMDA approval requires the approved circulation pattern to be used as driveways and says that the approved parking area and circulation pattern are not to be changed. The extracts provided do not specify visitor or accessible parking, two-wheeler spaces, EV charging, parking allocation to individual apartments, or whether any bay is an exclusive unit entitlement.
6. Amenities, recreation & open spaces
The table below reflects facilities and progress entries in the TG-RERA amenity record. A stated 100% entry is a RERA-recorded progress figure, not an independent verification of delivery.
| Facility | Description / size | Evidence source | Declared progress / verified status |
|---|---|---|---|
| Green Strip / TOT LOT / Park | Size not supplied | 100% recorded in RERA data; not independently verified | |
| Water supply | Capacity or source not specified here | “YES”; 100% recorded in RERA data; not independently verified | |
| Storm-water drains | Size or network detail not supplied | “YES”; 100% recorded in RERA data; not independently verified | |
| Water conservation / rainwater harvesting | Structure dimensions not supplied | 100% recorded in RERA data; not independently verified | |
| Electrical meter room / sub-station / receiving station | Capacity not supplied | “YES”; 100% recorded in RERA data; not independently verified | |
| Internal roads and footpaths | Details not supplied | 0% recorded | |
| Street lighting | Details not supplied | 0% recorded | |
| Community buildings | No building or size specified | 0% recorded | |
| Aggregate recreational open space | Area not supplied | 0% recorded |
7. Utilities, building services & safety
HMDA approval conditions require rainwater-harvesting structures, a sump, septic tank and water-harvesting pits, and require provision for a transformer and garbage house within the premises. The filed plan extraction also labels an overhead water tank, rainwater inlet, storm-water line and sewage-water line. These records describe approved or specified provisions; they do not establish their present operating condition.
The commencement approval contains conditions concerning the water source, bore depth, disinfection, sewerage disposal and connection to a municipal drain where available, including provisions for septic-tank treatment and prevention of overflow onto public areas. It also requires fire-safety requirements to be complied with under the referenced National Building Code and fire-service norms. The supplied record does not state water-storage capacity, treatment-plant capacity, backup-power capacity, lift count or capacity, CCTV coverage, access-control systems, or accessibility provisions.
8. Location, access & connectivity
The registered location is Bandlaguda Jagir Village, Gandipet Mandal, Ranga Reddy District, PIN 500075. The RERA land record describes roads on the east, west and south boundaries as “30 FEET ROAD”; the filed plan extraction labels 9M roads on the east, west and south sides.
The supplied location data includes a cadastral-parcel centroid at 17.351241034169174, 78.38542191819883 and lists Financial District (Nanakramguda) at 8.4 km. No public-transport route or independently measured travel time is provided.
9. Developer & development status
The registered promoter is M/S.AVANTIKA PROJECTS, identified in the project record as a partnership. The RERA record lists GSTIN 36ABGFA6533K1ZA. Its project address is recorded as AVANTIKA, MATRUSRINAGAR, Bandlaguda Jagir, Bandlaguda Jagir, Gandipet, Ranga Reddy, 500075. The supplied project record names Yannam Srinivasa Reddy as authorised signatory and Malireddy Aja Babu as partner.
The Form B declaration states a project completion undertaking of 30/01/2028. Later project-filed records identify an HMDA occupancy certificate issued 20/11/2025, and an architect’s Form 1A dated 15/01/2026 certifies completion. No independent site inspection is included in the supplied evidence.
10. Approvals, official records & documents
| Identifier / date | P02400007410; issued 19/12/2023 |
|---|---|
| What the supplied record establishes | Registration of AVANTIKAS PUSHYAMI; validity stated through 30/01/2028. |
| Identifier / date | 006479/BP/HMDA/1287/SKP/2022; 31-01-2023 |
|---|---|
| What the supplied record establishes | Approval for a residential apartment building on Plot Nos. 52, 53, 66 and 67 in Survey No. 74, Bandlaguda Jagir Village. |
| Identifier / date | Document 338163 |
|---|---|
| What the supplied record establishes | Shows proposed residential units, stilt plus five floors, 20 units and 12 stilt car-parking spaces. |
| Identifier / date | 008416/HMDA/02481/SWOC/SKP1/2025; issued 20/11/2025 |
|---|---|
| What the supplied record establishes | Occupancy certificate record for AVANTIKAS PUSHYAMI; the record states building completion date 13/10/2025. |
| Identifier / date | Dated 31.12.2025 |
|---|---|
| What the supplied record establishes | Reports construction progress for the registered project. |
| Identifier / date | Dated 15/01/2026 |
|---|---|
| What the supplied record establishes | States the project is completed in all aspects and records the HMDA occupancy certificate number. |
| Identifier / date | June 2023 |
|---|---|
| What the supplied record establishes | Promoter declaration for the project, including the completion undertaking and statutory declarations. |
| Identifier / date | Title report and deeds, documents 338162, 338166–338168; encumbrance documents 337804, 374819, 376171 |
|---|---|
| What the supplied record establishes | Project-filed land and title material identified for further review in the Land & Title section. |
The supplied material does not include a separately verified approved-layout number. No site inspection or independent verification of the recorded construction progress, amenity completion or utility operation is provided.
Frequently asked questions
Is AVANTIKAS PUSHYAMI registered with Telangana RERA?
Yes. AVANTIKAS PUSHYAMI is registered with the Telangana Real Estate Regulatory Authority as P02400007410; the registration status is New Project.
Who is the developer of AVANTIKAS PUSHYAMI?
The promoter named in the RERA registration is M/S.AVANTIKA PROJECTS.
Where is AVANTIKAS PUSHYAMI located?
AVANTIKAS PUSHYAMI is in Bandlaguda Jagir, Bandlaguda, Gandipet, Rangareddy, Telangana (500075).
When will AVANTIKAS PUSHYAMI be completed?
The promoter's proposed date of completion filed with RERA is 30/01/2028. This is the promoter's declaration, not a guarantee.
More projects in Bandlaguda





