Avantikas Punarvasu
M/S.AVANTIKA PROJECTS · Rangareddy · RERA P02400007455
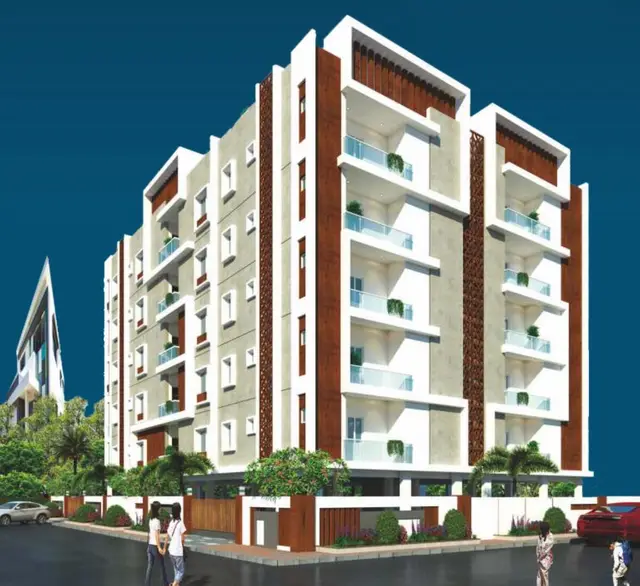
AVANTIKAS PUNARVASU is a residential apartment project in Bandlaguda Jagir, Gandipet Mandal, Ranga Reddy District, developed by registered promoter M/S.AVANTIKA PROJECTS. The registered site extent is 742.13 sq. m, and the project comprises one building with 1 Stilt + 5 upper floors and 20 DOUBLE BEDROOM homes, normalized as 2BHK. Registered under TG-RERA number P02400007455, the project has a proposed completion date of 30/01/2028.
More from Avantika Projects · 11 projects →
01What we found
Read from TG-RERA filings, approvals, land and registration records and court records. A court case is counted only when the court record states this project's survey number with its village, or names the project.
02Check before you pay
7 items to check before you pay, 3 high - from the title chain, court records and approvals, each with what to ask the builder or your advocate. An item may not be a problem with the project: records can be incomplete.
1. Project at a glance
Project identity
| Field | Project record |
|---|---|
| Registered project name | AVANTIKAS PUNARVASU RERA record |
| Project type | Residential apartment project RERA record RERA filing |
| Phase / registered portion | Phase designation is not disclosed. The registration and occupancy records identify the building on Plot Nos. 49, 50, 69 and 70 in Survey No. 74. RERA record |
| TG-RERA registration | P02400007455; issued 23/12/2023. The certificate states validity from 23/12/2023 to 30/01/2028, unless extended. RERA record |
| Registered promoter | M/S.AVANTIKA PROJECTS, partnership. RERA record RERA filing |
| RERA status in supplied record | New Project; registration certificate on file. The certificate’s stated registration validity is distinct from the completion undertaking and the occupancy certificate noted below. RERA record |
Land and geographic identity
| Field | Project record |
|---|---|
| Locality | Bandlaguda Jagir RERA record RERA filing |
| Revenue village | Bandlaguda Jagir Village (also recorded as Bandlaguda) RERA record |
| Mandal | Gandipet RERA record |
| District | Ranga Reddy RERA record |
| PIN | 500075 RERA record |
| Project survey number(s) | Survey No. 74; no project subdivision is specified in the supplied project filing. RERA filing |
| Project plots | Plot Nos. 49, 50, 69 and 70 RERA filing |
| Registered site extent | 742.13 sq. m; net area 742.13 sq. m; road widening/FTL/nala affected area recorded as 0 sq. m. RERA filing |
| Boundaries as filed | East: 30 FEET ROAD; West: 30FEET ROAD; North: PLOT NOS 48 AND 71; South: PLOT NOS 51 AND 68. RERA filing |
Development identity
| Field | Project record |
|---|---|
| Sanctioning authority | Hyderabad Metropolitan Development Authority (HMDA) Approvals record |
| Principal building approval | 007626/BP/HMDA/1547/SKP/2022, approved 31-01-2023 Approvals record |
| Approved built-up area | 1888.55 sq. m RERA filing |
| Building count | One building is recorded in the RERA project information. RERA filing |
| Sanctioned configuration | Residential apartment building, 1 Stilt + 5 upper floors. No basement or podium is identified in the supplied principal approval extraction. |
| Parking levels / counts | Stilt is identified; parking-space counts and a detailed allocation are not available in the supplied records. RERA amenities |
| Units | RERA record: 20 units; approved-plan unit count is recorded as 1 in the project land details. The meaning of that “building units” field is not further specified in the supplied record. [unit_types] RERA filing |
Offering and status
| Field | Project record |
|---|---|
| RERA-filed configuration | DOUBLE BEDROOM; normalized as 2BHK [unit_types] RERA unit details |
| RERA-filed saleable area | 114.74 sq. m [unit_types] |
| Booking snapshot | 0 booked and 20 available in the portal record read on 10 September 2026; the unit record itself has no as-of date, so counts are indicative. [unit_types] Approvals record |
| Promoter completion undertaking | 30/01/2028 in the Form B declaration and registration record. RERA record |
| Occupancy certificate | HMDA occupancy certificate 010387/HMDA/03048/SWOC/SKP1/2025, dated 26/03/2026, is filed for AVANTIKAS PUNARVASU at Plot Nos. 49, 50, 69 and 70, Survey No. 74. |
| Completion evidence | An architect’s Form–1A states overall completion; it records completion certification dated 15/04/2026. The HMDA OC extraction separately records completion date 10/11/2025 and issue/approval date 26/03/2026. |
2. The project story
AVANTIKAS PUNARVASU is registered as a residential apartment project at Plot Nos. 49, 50, 69 and 70 in Survey No. 74, Bandlaguda Jagir Village, Gandipet Mandal, Ranga Reddy District. The RERA-filed site extent is 742.13 sq. m, with two 30-foot roads recorded on the east and west boundaries. RERA record RERA filing
The principal HMDA approval describes one residential apartment building with a stilt and five upper floors. The RERA unit schedule lists 20 double-bedroom homes. [unit_types]
The project is not merely described as proposed or under construction in the later-filed records: an HMDA occupancy certificate is on file for the identified building and an architect’s Form–1A certifies overall completion. These are documentary certifications; no independent site inspection is supplied here.
The RERA registration certificate remains stated as valid through 30/01/2028, while the Form B completion undertaking gives the same date. Registration validity, the promoter’s completion undertaking and the building’s OC are separate record items.
3. Master plan, architecture & building design
The RERA-filed site area is 742.13 sq. m, and HMDA’s principal building-permit record uses the same site extent. The approved built-up area recorded in the project filing and OC extraction is 1888.55 sq. m. These are different area measures; no FSI-counted or gross-area figure is supplied. RERA filing RERA filing
The approval identifies one residential building with 1 Stilt + 5 upper floors. The supplied evidence does not provide a usable floor-plan measurement set for internal layout, flats per floor, lift or stair arrangement, building footprint, or detailed circulation dimensions: the two drawing records are scans pending measurement. The HMDA approval requires the approved circulation pattern to be retained as driveways and identifies open space for greenery; its extracted record does not give the open-space area. Floor plans
The occupancy certificate notes a total deviated built-up area for the block of 110.74, without a unit stated in that extracted field, and records deviation charges of INR 1390673.0 and occupancy charges of INR 10000.0.
4. Homes, configurations & floor plans
The RERA unit schedule lists 20 homes filed as “DOUBLE BEDROOM,” normalized to 2BHK. It records saleable area of 114.74 sq. m per unit, with 0 booked and 20 available in the portal snapshot; the unit record does not provide its own snapshot date. [unit_types] RERA unit details Approvals record
| Configuration | Units | Booked | Available | RERA saleable area | Measured carpet area | Loading (if supplied) |
|---|---|---|---|---|---|---|
| 2BHK (filed as DOUBLE BEDROOM) | 20 | 0 | 20 | 114.74 sq. m | Not measured from drawings | Not supplied |
The two available floor-plan drawing records are scans pending measurement, so no software-measured carpet area, room dimensions, balcony or utility measurements, or typical-floor arrangement can be reported. The RERA-filed saleable area is not a carpet-area measurement; the supplied records do not provide a verified carpet-area figure for this project. Floor plans [unit_types]
5. Parking & vehicle circulation
The approved building configuration includes a stilt, and the HMDA approval refers to parking area earmarked in the plan and states that the approved circulation pattern is to be used as driveways. The available extracts do not specify the number of car or two-wheeler spaces, visitor or accessible parking, parking allocation to individual homes, or whether any parking is mechanical. RERA amenities
The vendor-supplied amenity list mentions open parking, but it does not establish a sanctioned count or a legally documented allocation for a particular unit. Promoter website No spaces-per-home ratio can be established from the supplied evidence.
6. Amenities, recreation & open spaces
The amenity filing and HMDA approval identify some site provisions; progress percentages in the amenity record are declarations in the portal, not independent completion verification. The vendor list also mentions features not individually established as sanctioned or delivered in the supplied documents. RERA amenities Promoter website
| Description / size | Size not supplied |
|---|---|
| Evidence source | RERA amenity record RERA amenities |
| Declared progress / verified status | Listed as available; 100% recorded in the portal. Independent completion verification not supplied. |
| Description / size | Area not supplied |
|---|---|
| Evidence source | RERA amenity record RERA amenities |
| Declared progress / verified status | Progress recorded as 0%; no completion evidence supplied. |
| Description / size | Details and size not supplied |
|---|---|
| Evidence source | Vendor-supplied list Promoter website |
| Declared progress / verified status | Promoter-marketed; no specific facility or delivery status established in the supplied project documents. |
| Description / size | Details not supplied |
|---|---|
| Evidence source | RERA amenity record RERA amenities |
| Declared progress / verified status | Progress recorded as 0%. |
| Description / size | Details and size not supplied |
|---|---|
| Evidence source | RERA amenity record RERA amenities |
| Declared progress / verified status | Progress recorded as 0%. |
| Description / size | Area and planting schedule not supplied |
|---|---|
| Evidence source | RERA amenity record; vendor list RERA amenities Promoter website |
| Declared progress / verified status | Green strip/tot lot/park is separately listed as 100% in the portal; landscaping completion is not independently verified. |
| Description / size | Count and allocation not supplied |
|---|---|
| Evidence source | Vendor-supplied list Promoter website |
| Declared progress / verified status | Listed by vendor; sanctioned quantity and unit allocation not established. |
7. Utilities, building services & safety
| Service | Evidence in the supplied record |
|---|---|
| Water | RERA amenity record lists water supply as available, at 100% recorded progress. The HMDA approval specifies a sump and requires water disinfection; it does not identify a confirmed supply source or storage capacity. RERA amenities |
| Sewerage and drainage | Storm-water drains are listed as available at 100% in the RERA amenity record. Sewerage (chamber, lines, septic tank, STP) and treatment/disposal of sewage and sullage are recorded at 0% progress. The HMDA approval calls for a septic tank and rainwater-harvesting pits. RERA amenities |
| Electrical | An electrical meter room, sub-station or receiving station is listed as available at 100% in the RERA amenity record. HMDA’s approval requires provision for a transformer. Capacity and commissioning evidence are not supplied. RERA amenities |
| Backup power | Power backup appears in the vendor-supplied amenity list; capacity and completed status are not supplied. Promoter website |
| Vertical transportation | Vendor list mentions lifts; lift count, type, capacity and commissioning status are not supplied. Promoter website |
| Fire and life safety | The HMDA approval requires compliance with fire-safety requirements and fire-service norms. The RERA amenity record lists fire protection and fire-safety requirements at 0% progress. The supplied evidence does not establish completed systems or a separate fire-clearance document. RERA amenities |
| Waste management | HMDA requires a garbage house; the RERA amenity record lists solid-waste management and disposal at 0% progress. RERA amenities |
| Security | CCTV and 24x7 security appear in the vendor-supplied list. The separate building-permit record for another plot group also mentions CCTV, but that is not evidence of provision at this project’s identified building. Project-specific installed-system verification is not supplied. Promoter website |
| Accessibility | Ramps and accessible circulation are not described in the supplied project records. Document index |
8. Location, access & connectivity
The registered location is Bandlaguda Jagir, Bandlaguda Jagir Village, Gandipet Mandal, Ranga Reddy District, PIN 500075. The cadastral parcel centroid is recorded at 17.351241034169174, 78.38542191819883; this is a parcel-centroid location, not an independently verified entrance point. RERA record Cadastral map
The project boundary record identifies 30-foot roads to the east and west. The location evidence supplies Financial District (Nanakramguda) at 8.4 km. RERA filing Location record
The vendor-supplied connectivity list gives distances to other landmarks, but these are promoter/vendor claims rather than independently measured routing distances: TSPA Circle Orr Exit Tall Booth 4.3 Km; Mehdipatnam 8 Km; Rajiv Gandi International Airport 18.6 Km; Cryons Hospital 0.65 Km; Apollo Hospital, Jubilee Hills 11 Km; Butterfly Hospital (8km) 7.1 Km; Don Bosco School 1.5 Km; Edify World School 5 Km; Kendra Vidyalaya 5.6 Km; K.L. University, Hyderbad 7.7 Km; Vidya Jyothi Institute Of Technology 9.3 Km; MGIT 13.6 Km; Kalimata Mandir (aramaisamma) 1.1 Km; Mrugavani National Park 7.6 Km; Osman Sagar 13.1Km; Nazzzzlanda Park 6.8 Km; M.S Indoor Cricket Academy 3.5 Km; Charminar 14.5 Km; IKEA 17 Km; Medicover Hospital -2.5kms; PRK Hospital -3kms; Pranam Hospital -5.2kms; Ankura Children's &Women's Hospital -5.4kms; Fernandez Outpatient Clinic -5.4kms; American Oncology Institute & Citizen's Hospital -5.8kms. Promoter website
9. Developer & development status
The registered promoter is M/S.AVANTIKA PROJECTS, identified in the project record as a partnership, with GSTIN 36ABGFA6533K1ZA. The supplied RERA record identifies Yannam Srinivasa Reddy as authorized signatory and Malireddy Aja Babu as partner. The promoter address is recorded as AVANTIKA, MATRUSRINAGAR, BANDLAGUDA JAGIR, BANDLAGUDA JAGIR, Gandipet, Ranga Reddy, 500075. RERA filing Corporate record Parties record
The RERA record lists a proposed completion date of 30/01/2028, and the Form B affidavit by the promoter’s authorized partner undertakes completion by that date. RERA record The later project documents include an HMDA occupancy certificate for the identified building and an architect’s overall-completion certificate. Those records describe the building’s completion/occupancy documentation; they do not alter the registration certificate’s stated validity end date.
10. Approvals, official records & documents
| Identifier / date | P02400007455; issued 23/12/2023; stated validity to 30/01/2028 |
|---|---|
| Scope and evidence | Form C identifies AVANTIKAS PUNARVASU and M/S.Avantika Projects. |
| Identifier / date | 007626/BP/HMDA/1547/SKP/2022; 31-01-2023 |
|---|---|
| Scope and evidence | Principal approval for a residential apartment building, 1 Stilt + 5 upper floors, on Plot Nos. 49, 50, 69 and 70 in Survey No. 74; site extent 742.13 sq. m. |
| Identifier / date | 004338/BP/HMDA/0575/SKP/2021; 24 February, 2022; proceedings 000329/BP/HMDA/SKP/2022 |
|---|---|
| Scope and evidence | Separate permit extraction relates to Plot Nos. 29, 30, 40 and 41 in Survey No. 74, with an 888.01 sq. m site extent. It does not identify the four plots in the principal project approval. |
| Identifier / date | 010387/HMDA/03048/SWOC/SKP1/2025; 26/03/2026 |
|---|---|
| Scope and evidence | OC extraction identifies AVANTIKAS PUNARVASU, Plot Nos. 49, 50, 69 and 70, Survey No. 74, and records the building as fit for occupation. |
| Identifier / date | Form–1A; records completion certification dated 15/04/2026 |
|---|---|
| Scope and evidence | States overall completion of the registered project and records the HMDA occupancy certificate number. |
| Identifier / date | Verified at Hyderabad, June 2023 |
|---|---|
| Scope and evidence | Promoter affidavit identifies the project and completion undertaking; it also contains declarations concerning title, encumbrances, project funds and pending approvals. |
| Identifier / date | 10.06.2023 |
|---|---|
| Scope and evidence | Advocate’s report for Plot Nos. 49, 50, 69 and 70 in Survey No. 74; detailed title evidence is addressed in the Land & Title section. |
| Identifier / date | Allotment letter dated 19.06.2023; sale-agreement form on file |
|---|---|
| Scope and evidence | Filed material concerns flat 101; it is not a completed conveyance deed. |
The supplied HMDA permit extraction also records mortgages to the Metropolitan Commissioner, HMDA under deeds 14315/2022 and 14314/2022 in connection with the approval conditions. The HMDA portal’s approved-layout lookup is not publicly reachable in the supplied evidence; no layout approval number is disclosed in the RERA land details. HMDA
1. Project at a glance
Project identity
Registered project name: AVANTIKAS PUNARVASU
Project type: Residential apartment project
Phase / registered portion: Phase designation is not disclosed. The registration and occupancy records identify the building on Plot Nos. 49, 50, 69 and 70 in Survey No. 74.
TG-RERA registration: P02400007455; issued 23/12/2023. The certificate states validity from 23/12/2023 to 30/01/2028, unless extended.
Registered promoter: M/S.AVANTIKA PROJECTS, partnership.
RERA status in supplied record: New Project; registration certificate on file. The certificate’s stated registration validity is distinct from the completion undertaking and the occupancy certificate noted below.
Land and geographic identity
Locality: Bandlaguda Jagir
Revenue village: Bandlaguda Jagir Village (also recorded as Bandlaguda)
Mandal: Gandipet
District: Ranga Reddy
PIN: 500075
Project survey number(s): Survey No. 74; no project subdivision is specified in the supplied project filing.
Project plots: Plot Nos. 49, 50, 69 and 70
Registered site extent: 742.13 sq. m; net area 742.13 sq. m; road widening/FTL/nala affected area recorded as 0 sq. m.
Boundaries as filed: East: 30 FEET ROAD; West: 30FEET ROAD; North: PLOT NOS 48 AND 71; South: PLOT NOS 51 AND 68.
Development identity
Sanctioning authority: Hyderabad Metropolitan Development Authority (HMDA)
Principal building approval: 007626/BP/HMDA/1547/SKP/2022, approved 31-01-2023
Approved built-up area: 1888.55 sq. m
Building count: One building is recorded in the RERA project information.
Sanctioned configuration: Residential apartment building, 1 Stilt + 5 upper floors. No basement or podium is identified in the supplied principal approval extraction.
Parking levels / counts: Stilt is identified; parking-space counts and a detailed allocation are not available in the supplied records.
Units: RERA record: 20 units; approved-plan unit count is recorded as 1 in the project land details. The meaning of that “building units” field is not further specified in the supplied record. [unit_types]
Offering and status
RERA-filed configuration: DOUBLE BEDROOM; normalized as 2BHK [unit_types]
RERA-filed saleable area: 114.74 sq. m [unit_types]
Booking snapshot: 0 booked and 20 available in the portal record read on 10 September 2026; the unit record itself has no as-of date, so counts are indicative. [unit_types]
Promoter completion undertaking: 30/01/2028 in the Form B declaration and registration record.
Occupancy certificate: HMDA occupancy certificate 010387/HMDA/03048/SWOC/SKP1/2025, dated 26/03/2026, is filed for AVANTIKAS PUNARVASU at Plot Nos. 49, 50, 69 and 70, Survey No. 74.
Completion evidence: An architect’s Form–1A states overall completion; it records completion certification dated 15/04/2026. The HMDA OC extraction separately records completion date 10/11/2025 and issue/approval date 26/03/2026.
2. The project story
AVANTIKAS PUNARVASU is registered as a residential apartment project at Plot Nos. 49, 50, 69 and 70 in Survey No. 74, Bandlaguda Jagir Village, Gandipet Mandal, Ranga Reddy District. The RERA-filed site extent is 742.13 sq. m, with two 30-foot roads recorded on the east and west boundaries.
The principal HMDA approval describes one residential apartment building with a stilt and five upper floors. The RERA unit schedule lists 20 double-bedroom homes. [unit_types]
The project is not merely described as proposed or under construction in the later-filed records: an HMDA occupancy certificate is on file for the identified building and an architect’s Form–1A certifies overall completion. These are documentary certifications; no independent site inspection is supplied here.
The RERA registration certificate remains stated as valid through 30/01/2028, while the Form B completion undertaking gives the same date. Registration validity, the promoter’s completion undertaking and the building’s OC are separate record items.
3. Master plan, architecture & building design
The RERA-filed site area is 742.13 sq. m, and HMDA’s principal building-permit record uses the same site extent. The approved built-up area recorded in the project filing and OC extraction is 1888.55 sq. m. These are different area measures; no FSI-counted or gross-area figure is supplied.
The approval identifies one residential building with 1 Stilt + 5 upper floors. The supplied evidence does not provide a usable floor-plan measurement set for internal layout, flats per floor, lift or stair arrangement, building footprint, or detailed circulation dimensions: the two drawing records are scans pending measurement. The HMDA approval requires the approved circulation pattern to be retained as driveways and identifies open space for greenery; its extracted record does not give the open-space area.
The occupancy certificate notes a total deviated built-up area for the block of 110.74, without a unit stated in that extracted field, and records deviation charges of INR 1390673.0 and occupancy charges of INR 10000.0.
4. Homes, configurations & floor plans
The RERA unit schedule lists 20 homes filed as “DOUBLE BEDROOM,” normalized to 2BHK. It records saleable area of 114.74 sq. m per unit, with 0 booked and 20 available in the portal snapshot; the unit record does not provide its own snapshot date. [unit_types]
| Configuration | Units | Booked | Available | RERA saleable area | Measured carpet area | Loading (if supplied) |
|---|---|---|---|---|---|---|
| 2BHK (filed as DOUBLE BEDROOM) | 20 | 0 | 20 | 114.74 sq. m | Not measured from drawings | Not supplied |
The two available floor-plan drawing records are scans pending measurement, so no software-measured carpet area, room dimensions, balcony or utility measurements, or typical-floor arrangement can be reported. The RERA-filed saleable area is not a carpet-area measurement; the supplied records do not provide a verified carpet-area figure for this project. [unit_types]
5. Parking & vehicle circulation
The approved building configuration includes a stilt, and the HMDA approval refers to parking area earmarked in the plan and states that the approved circulation pattern is to be used as driveways. The available extracts do not specify the number of car or two-wheeler spaces, visitor or accessible parking, parking allocation to individual homes, or whether any parking is mechanical.
The vendor-supplied amenity list mentions open parking, but it does not establish a sanctioned count or a legally documented allocation for a particular unit. No spaces-per-home ratio can be established from the supplied evidence.
6. Amenities, recreation & open spaces
The amenity filing and HMDA approval identify some site provisions; progress percentages in the amenity record are declarations in the portal, not independent completion verification. The vendor list also mentions features not individually established as sanctioned or delivered in the supplied documents.
| Facility | Description / size | Evidence source | Declared progress / verified status |
|---|---|---|---|
| Green strip / tot lot / park | Size not supplied | RERA amenity record | Listed as available; 100% recorded in the portal. Independent completion verification not supplied. |
| Aggregate recreational open space | Area not supplied | RERA amenity record | Progress recorded as 0%; no completion evidence supplied. |
| Recreation facilities | Details and size not supplied | Vendor-supplied list | Promoter-marketed; no specific facility or delivery status established in the supplied project documents. |
| Internal roads and footpaths | Details not supplied | RERA amenity record | Progress recorded as 0%. |
| Community buildings | Details and size not supplied | RERA amenity record | Progress recorded as 0%. |
| Landscaping and tree planting | Area and planting schedule not supplied | RERA amenity record; vendor list | Green strip/tot lot/park is separately listed as 100% in the portal; landscaping completion is not independently verified. |
| Open parking | Count and allocation not supplied | Vendor-supplied list | Listed by vendor; sanctioned quantity and unit allocation not established. |
7. Utilities, building services & safety
Water: RERA amenity record lists water supply as available, at 100% recorded progress. The HMDA approval specifies a sump and requires water disinfection; it does not identify a confirmed supply source or storage capacity.
Sewerage and drainage: Storm-water drains are listed as available at 100% in the RERA amenity record. Sewerage (chamber, lines, septic tank, STP) and treatment/disposal of sewage and sullage are recorded at 0% progress. The HMDA approval calls for a septic tank and rainwater-harvesting pits.
Electrical: An electrical meter room, sub-station or receiving station is listed as available at 100% in the RERA amenity record. HMDA’s approval requires provision for a transformer. Capacity and commissioning evidence are not supplied.
Backup power: Power backup appears in the vendor-supplied amenity list; capacity and completed status are not supplied.
Vertical transportation: Vendor list mentions lifts; lift count, type, capacity and commissioning status are not supplied.
Fire and life safety: The HMDA approval requires compliance with fire-safety requirements and fire-service norms. The RERA amenity record lists fire protection and fire-safety requirements at 0% progress. The supplied evidence does not establish completed systems or a separate fire-clearance document.
Waste management: HMDA requires a garbage house; the RERA amenity record lists solid-waste management and disposal at 0% progress.
Security: CCTV and 24x7 security appear in the vendor-supplied list. The separate building-permit record for another plot group also mentions CCTV, but that is not evidence of provision at this project’s identified building. Project-specific installed-system verification is not supplied.
Accessibility: Ramps and accessible circulation are not described in the supplied project records.
8. Location, access & connectivity
The registered location is Bandlaguda Jagir, Bandlaguda Jagir Village, Gandipet Mandal, Ranga Reddy District, PIN 500075. The cadastral parcel centroid is recorded at 17.351241034169174, 78.38542191819883; this is a parcel-centroid location, not an independently verified entrance point.
The project boundary record identifies 30-foot roads to the east and west. The location evidence supplies Financial District (Nanakramguda) at 8.4 km.
The vendor-supplied connectivity list gives distances to other landmarks, but these are promoter/vendor claims rather than independently measured routing distances: TSPA Circle Orr Exit Tall Booth 4.3 Km; Mehdipatnam 8 Km; Rajiv Gandi International Airport 18.6 Km; Cryons Hospital 0.65 Km; Apollo Hospital, Jubilee Hills 11 Km; Butterfly Hospital (8km) 7.1 Km; Don Bosco School 1.5 Km; Edify World School 5 Km; Kendra Vidyalaya 5.6 Km; K.L. University, Hyderbad 7.7 Km; Vidya Jyothi Institute Of Technology 9.3 Km; MGIT 13.6 Km; Kalimata Mandir (aramaisamma) 1.1 Km; Mrugavani National Park 7.6 Km; Osman Sagar 13.1Km; Nazzzzlanda Park 6.8 Km; M.S Indoor Cricket Academy 3.5 Km; Charminar 14.5 Km; IKEA 17 Km; Medicover Hospital -2.5kms; PRK Hospital -3kms; Pranam Hospital -5.2kms; Ankura Children's &Women's Hospital -5.4kms; Fernandez Outpatient Clinic -5.4kms; American Oncology Institute & Citizen's Hospital -5.8kms.
9. Developer & development status
The registered promoter is M/S.AVANTIKA PROJECTS, identified in the project record as a partnership, with GSTIN 36ABGFA6533K1ZA. The supplied RERA record identifies Yannam Srinivasa Reddy as authorized signatory and Malireddy Aja Babu as partner. The promoter address is recorded as AVANTIKA, MATRUSRINAGAR, BANDLAGUDA JAGIR, BANDLAGUDA JAGIR, Gandipet, Ranga Reddy, 500075.
The RERA record lists a proposed completion date of 30/01/2028, and the Form B affidavit by the promoter’s authorized partner undertakes completion by that date. The later project documents include an HMDA occupancy certificate for the identified building and an architect’s overall-completion certificate. Those records describe the building’s completion/occupancy documentation; they do not alter the registration certificate’s stated validity end date.
10. Approvals, official records & documents
| Identifier / date | P02400007455; issued 23/12/2023; stated validity to 30/01/2028 |
|---|---|
| Scope and evidence | Form C identifies AVANTIKAS PUNARVASU and M/S.Avantika Projects. |
| Identifier / date | 007626/BP/HMDA/1547/SKP/2022; 31-01-2023 |
|---|---|
| Scope and evidence | Principal approval for a residential apartment building, 1 Stilt + 5 upper floors, on Plot Nos. 49, 50, 69 and 70 in Survey No. 74; site extent 742.13 sq. m. |
| Identifier / date | 004338/BP/HMDA/0575/SKP/2021; 24 February, 2022; proceedings 000329/BP/HMDA/SKP/2022 |
|---|---|
| Scope and evidence | Separate permit extraction relates to Plot Nos. 29, 30, 40 and 41 in Survey No. 74, with an 888.01 sq. m site extent. It does not identify the four plots in the principal project approval. |
| Identifier / date | 010387/HMDA/03048/SWOC/SKP1/2025; 26/03/2026 |
|---|---|
| Scope and evidence | OC extraction identifies AVANTIKAS PUNARVASU, Plot Nos. 49, 50, 69 and 70, Survey No. 74, and records the building as fit for occupation. |
| Identifier / date | Form–1A; records completion certification dated 15/04/2026 |
|---|---|
| Scope and evidence | States overall completion of the registered project and records the HMDA occupancy certificate number. |
| Identifier / date | Verified at Hyderabad, June 2023 |
|---|---|
| Scope and evidence | Promoter affidavit identifies the project and completion undertaking; it also contains declarations concerning title, encumbrances, project funds and pending approvals. |
| Identifier / date | 10.06.2023 |
|---|---|
| Scope and evidence | Advocate’s report for Plot Nos. 49, 50, 69 and 70 in Survey No. 74; detailed title evidence is addressed in the Land & Title section. |
| Identifier / date | Allotment letter dated 19.06.2023; sale-agreement form on file |
|---|---|
| Scope and evidence | Filed material concerns flat 101; it is not a completed conveyance deed. |
The supplied HMDA permit extraction also records mortgages to the Metropolitan Commissioner, HMDA under deeds 14315/2022 and 14314/2022 in connection with the approval conditions. The HMDA portal’s approved-layout lookup is not publicly reachable in the supplied evidence; no layout approval number is disclosed in the RERA land details.
Frequently asked questions
Is AVANTIKAS PUNARVASU registered with Telangana RERA?
Yes. AVANTIKAS PUNARVASU is registered with the Telangana Real Estate Regulatory Authority as P02400007455; the registration status is New Project.
Who is the developer of AVANTIKAS PUNARVASU?
The promoter named in the RERA registration is M/S.AVANTIKA PROJECTS.
Where is AVANTIKAS PUNARVASU located?
AVANTIKAS PUNARVASU is in BANDLAGUDA JAGIR, Bandlaguda, Gandipet, Rangareddy, Telangana (500075).
When will AVANTIKAS PUNARVASU be completed?
The promoter's proposed date of completion filed with RERA is 30/01/2028. This is the promoter's declaration, not a guarantee.
More projects in Bandlaguda





