ASBL Lakeside
Ashoka Builders India Private Limited · Rangareddy · RERA P02400000612
ASBL Lakeside is a residential apartment project in Gachibowli, Serilingampally mandal, Ranga Reddy district, developed by registered promoter Ashoka Builders India Private Limited. The RERA land record gives a total area of 23,874.24 sq. m, an affected area of 6,438.41 sq. m and a net area of 17,435.83 sq. m; the HMDA technical approval lists ABULDAM and Towers A, B and C, with configurations of 1Ground + 3, 2Cellar + 1Ground + 9, 1Ground + 9 and 1Ground + 9, respectively. The TG-RERA filing records 367 apartments: 227 2BHK and 140 3BHK, with saleable areas of 124.03 sq. m and 183.91 sq. m, respectively. Its TG-RERA registration is P02400000612, and the proposed and revised proposed completion date is 31/03/2022.
More from Ashoka Builders India Pvt Ltd · 6 projects →
01What we found
Read from TG-RERA filings, approvals, land and registration records and court records. A court case is counted only when the court record states this project's survey number with its village, or names the project.
02Check before you pay
8 items to check before you pay, 3 high - from the title chain, court records and approvals, each with what to ask the builder or your advocate. An item may not be a problem with the project: records can be incomplete.
1. Project at a glance
Project identity
| Item | Project record |
|---|---|
| Registered project name | ASBL Lakeside RERA record |
| Project type | Residential apartment project RERA record |
| Phase / registered portion | Phase-wise registration scope is not identified in the supplied record. RERA record |
| TG-RERA registration | P02400000612, granted 12/04/2019; registration certificate states validity through 30/06/2021. RERA record |
| Registered promoter | Ashoka Builders India Private Limited RERA record Corporate record |
| RERA status | Listed as On-Going Project in the project record. The supplied registration certificate gives the validity dates above; no extension is recorded in the supplied certificate. RERA record |
Land and geographic identity
| Item | Project record |
|---|---|
| Locality | Gachibowli RERA record RERA filing |
| Revenue village | RERA project record: Gachibowli. The HMDA technical approval and title report identify the site as Puppalaguda Village. RERA record |
| Mandal | RERA registration certificate: Serilingampally; HMDA technical approval: Gandipet Mandal (Rajendranagar Old). |
| District | Ranga Reddy (also written “Rangareddy District” in the HMDA approval) RERA record |
| PIN | 500089 RERA record RERA filing |
| Survey / subdivision | Sy No. 449/P RERA record Land records |
| Site area | RERA land details: total 23,874.24 sq. m, affected area 6,438.41 sq. m, net area 17,435.83 sq. m. HMDA technical approval records an extent of 17,435.83 Sq. Mt. Land records |
| Boundaries in RERA record | East: Existing Road; West: Proposed 30 Mtrs Road and Lake Buffer; North: Existing Road; South: Neighbour Land Sy No 449 RERA filing |
| Road-affected land recorded by HMDA | 4545.98 Sq.mts for a proposed 30 mts wide master plan road and 1418.22 Sq.mts of 12 Mts wide road-affected area; the approval states these were handed over under Document No. 3013/2018, dated 29-3-2018. |
Development identity
| Item | Project record |
|---|---|
| Sanctioning / technical approval authority | Hyderabad Metropolitan Development Authority (HMDA) Approvals record |
| Principal approval | Technical Approval No. 006785/SKP/R1/U6/HMDA/04012018, dated 31/05/2018. The letter says building plans are to be sanctioned by the Executive Authority in conformity with the technically approved plans. Approvals record |
| Approved built-up area | HMDA technical approval records total built-up area 53712.16 Sq.mts. |
| Buildings in HMDA technical approval | Four named building entries: ABULDAM, Tower A, Tower B and Tower C. The RERA land details list 3 total/proposed building units; the supplied record does not explain that count’s relationship to the four HMDA entries. RERA filing |
| Floor configuration in technical approval | ABULDAM: 1Ground + 3; Tower A: 2Cellar + 1Ground + 9; Tower B: 1Ground + 9; Tower C: 1Ground + 9. |
| Heights recorded | ABULDAM: 14.9; Towers A, B and C: 30 each. The supplied extraction does not state a unit for these height figures. |
| Parking levels | The approval specifies that cellar(s) are exclusively for vehicle parking and are not to be partitioned or converted; Tower A is listed with 2 cellars. A total parking-space count is not provided. |
| RERA unit count | 367 apartments across three recorded building units: 227 2BHK and 140 3BHK. RERA unit table RERA unit table |
Offering and status
| Item | Project record |
|---|---|
| Unit types | 2BHK and 3BHK apartments RERA unit table RERA unit table |
| RERA-filed saleable area | 2BHK: 124.03 sq. m; 3BHK: 183.91 sq. m RERA unit table RERA unit table |
| Booked / available | 2BHK: 120 booked / 107 available; 3BHK: 73 booked / 67 available. Counts were read from the TG-RERA portal; no as-of date is supplied, so they are indicative. RERA unit table RERA unit table |
| Construction stage | The project is recorded as on-going. No independently verified current construction-stage report is supplied. RERA record |
| Completion dates | The project record gives proposed and revised proposed completion as 31/03/2022; the Form B declaration states a completion undertaking of 30th June, 2021. RERA record |
| Occupancy / completion certificate | The supplied HMDA technical approval is not an occupancy certificate. It states that occupation is permitted only after completion in accordance with the approved plans and issue of a “Fit for Occupancy” certificate. No occupancy or completion certificate is supplied. |
2. The project story
ASBL Lakeside is registered with TG-RERA as a residential apartment project on Sy No. 449/P, in the Gachibowli locality. The project’s RERA record identifies Gachibowli as the village, while the HMDA technical approval and title report identify the site as Puppalaguda Village. The registration certificate also records Serilingampally mandal, whereas the HMDA approval records Gandipet Mandal (Rajendranagar Old). RERA record
The HMDA technical approval describes residential buildings and specifies four entries—ABULDAM and Towers A, B and C—with the floor configurations shown above. The RERA filing, by contrast, records three total/proposed building units and 367 apartments. The documents supplied do not explain the building-count presentation, so this overview does not resolve it. RERA filing RERA unit table
The filed apartment offering comprises 2BHK and 3BHK homes. TG-RERA portal counts show 193 booked and 174 available units in total, but the record gives no count retrieval date. These are portal-recorded counts, not an independently verified sales update. RERA unit table RERA unit table
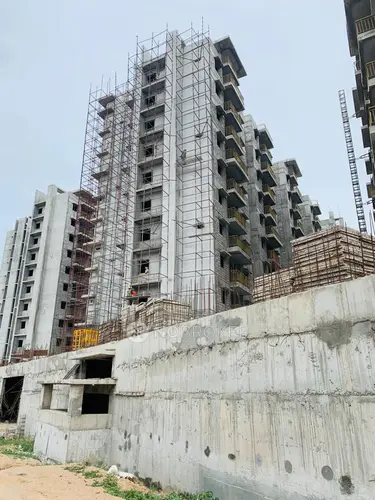
The project is listed as on-going, with 31/03/2022 recorded as both the proposed and revised proposed completion date. The supplied material does not establish current site progress or completion, and includes no occupancy or completion certificate. HMDA’s technical approval says occupation is conditional on completion in accordance with the technical approval and issue of a “Fit for Occupancy” certificate. RERA record
3. Master plan, architecture & building design
The RERA land record gives a total site area of 23,874.24 sq. m, an affected area of 6,438.41 sq. m and a net area of 17,435.83 sq. m. The HMDA technical approval also records 17,435.83 Sq. Mt. as the extent. The technical approval’s total built-up area is 53712.16 Sq.mts; this is an approved built-up-area figure, not a carpet-area or saleable-area figure. Land records
The HMDA approval lists the following residential building entries and floor configurations:
| Building entry in technical approval | Floor configuration | Built-up area recorded |
|---|---|---|
| ABULDAM (ABULDAM) | 1Ground + 3 | 1730.42 |
| Tower A | 2Cellar + 1Ground + 9 | 19178.5 |
| Tower B | 1Ground + 9 | 20753.1 |
| Tower C | 1Ground + 9 | 12050.14 |
The approval lists the individual built-up areas without a unit in the extracted building schedule; it separately states total built-up area 53712.16 Sq.mts. The approval also records heights of 14.9 for ABULDAM and 30 for Towers A, B and C, without stating the unit in the supplied extraction.
The HMDA letter is a technical approval, and says the building plans shall be sanctioned by the Executive Authority in conformity with the technically approved plans. It also refers to displaying the released plan at the site and requires construction in accordance with the approved plan. The supplied record does not include a readable floor-plan set or layout drawing from which to describe flat arrangements, footprints, lifts, stairs, internal circulation or open-space dimensions. Document index Floor plans
HMDA’s conditions refer to open space/tot-lot/buffer use, rainwater-harvesting structures, transformer and garbage-house provision, and road handover. These are approval conditions or recorded site provisions; the supplied documents do not independently verify their current completion.
4. Homes, configurations & floor plans
The following counts and saleable areas are from the TG-RERA filing. The filing does not provide measured carpet areas in the supplied records.
| Configuration | Units | Booked | Available | RERA saleable area | Measured carpet area | Loading (if supplied) |
|---|---|---|---|---|---|---|
| 2BHK | 227 | 120 | 107 | 124.03 sq. m | Not available | Not supplied |
| 3BHK | 140 | 73 | 67 | 183.91 sq. m | Not available | Not supplied |
RERA unit table RERA unit table
The drawing-review record says six floor-plan drawings are present, but none has a measured apartment layout; it reports zero measured drawings. Therefore, room dimensions, internal layouts, balcony or utility areas, and software-measured carpet areas cannot be reported from the supplied evidence. Floor plans
Saleable area and carpet area are different measures; no project-specific common-area loading or carpet-area figure is provided here. The saleable areas above are the filed figures and should not be treated as measured carpet areas. RERA unit table Floor plans
5. Parking & vehicle circulation
The HMDA technical approval specifies that cellar space is to be used exclusively for vehicle parking, without partition walls or rolling shutters, and is not to be converted. Tower A is listed with 2Cellar levels. The approval extraction does not state the number of parking spaces or distinguish resident, visitor, two-wheeler or accessible bays.
The approval refers to visitor parking and says it must be used for its designated purpose and not misused or sold. It also requires no parking or construction in setback areas. These are approval conditions; no project-specific parking allocation document or unit-wise parking entitlement is supplied.
6. Amenities, recreation & open spaces
The TG-RERA amenities record lists the following as “YES” with 100% against each item. These are filing declarations; the supplied evidence does not independently verify completion.
| Facility | Description / size | Evidence source | Declared progress / verified status |
|---|---|---|---|
| Internal roads & footpaths | Size not supplied | RERA amenities | RERA-listed “YES”; 100%; completion not independently verified |
| Water supply | Details not supplied | RERA amenities | RERA-listed “YES”; 100%; completion not independently verified |
| Sewerage (chamber, lines, septic tank, STP) | Details not supplied | RERA amenities | RERA-listed “YES”; 100%; completion not independently verified |
| Storm-water drains | Details not supplied | RERA amenities | RERA-listed “YES”; 100%; completion not independently verified |
| Green strip / tot lot / park | Size not supplied | RERA amenities | RERA-listed “YES”; 100%; completion not independently verified |
| Street lighting | Details not supplied | RERA amenities | RERA-listed “YES”; 100%; completion not independently verified |
| Community buildings | Type and size not supplied | RERA amenities | RERA-listed “YES”; 100%; completion not independently verified |
| Treatment and disposal of sewage and sullage water | Details not supplied | RERA amenities | RERA-listed “YES”; 100%; completion not independently verified |
| Solid-waste management and disposal | Details not supplied | RERA amenities | RERA-listed “YES”; 100%; completion not independently verified |
| Water conservation / rainwater harvesting | Details not supplied | RERA amenities | RERA-listed “YES”; 100%; completion not independently verified |
| Energy management | Details not supplied | RERA amenities | RERA-listed “YES”; 100%; completion not independently verified |
| Fire protection and fire-safety requirements | Details not supplied | RERA amenities | RERA-listed “YES”; 100%; completion not independently verified |
| Electrical meter room / sub-station / receiving station | Details not supplied | RERA amenities | RERA-listed “YES”; 100%; completion not independently verified |
| Aggregate recreational open space | Area not supplied | RERA amenities | No percentage or “YES” value supplied; the record shows 0% |
The HMDA technical approval also calls for rainwater-harvesting structures and a tot-lot/open space/buffer to be maintained as greenery and not used for other purposes. These are approval conditions, not independent evidence of delivery.
7. Utilities, building services & safety
The TG-RERA amenities record declares water supply, sewerage/STP, storm-water drains, sewage treatment and disposal, rainwater harvesting, energy management, fire protection, and electrical meter-room/sub-station/receiving-station provision as available at 100%. The record does not provide system capacities or independent verification of completion. RERA amenities
HMDA’s technical approval includes conditions requiring or referring to:
- Water and sewerage: approach to HMWS&SB for bulk water supply; water-supply and sewerage-disposal locations; an STP; treated-sewerage connection or discharge arrangements subject to the stated conditions; and water recycling.
- Drainage and water conservation: rainwater-harvesting structures, roof-water collection and storm-water drains.
- Electrical services and backup: a transformer, generator as an alternate electricity source, emergency lighting in corridors/common passages and staircases, and electrical installations certified by electrical engineers.
- Fire and life safety: fire extinguishers, automatic sprinklers if the basement area exceeds 200 Sq.Mts, a manually operated alarm system, fire-resistant lift swing doors, and compliance with Fire Service department norms.
- Waste: a garbage house and refuse chute with a garbage-disposal system.
These approval conditions do not by themselves establish that the systems were installed, tested or certified. No service capacities, lift count or capacity, accessibility details, CCTV/security systems, or current fire/occupancy clearances are supplied. Document index
8. Location, access & connectivity
The project is recorded in the Gachibowli locality, PIN 500089, on Sy No. 449/P. The RERA record identifies Gachibowli village; the HMDA technical approval identifies Puppalaguda Village, Gandipet Mandal (Rajendranagar Old), and the registration certificate records Serilingampally mandal. RERA record RERA filing
RERA boundaries identify existing roads to the east and north, a proposed 30 Mtrs road and lake buffer to the west, and neighbouring land in Sy No 449 to the south. HMDA records that road-affected areas were handed over for a proposed 30 mts wide master plan road and a 12 Mts wide road. RERA filing
The supplied location record provides these mapped distances; it does not identify the routing method or establish travel times:
| Listed place | Category | Distance |
|---|---|---|
| Financial District (Nanakramguda) | Anchor | 1.2 km |
| IndusInd Bank | Bank | 0.4 km |
| (unnamed bus_station) | Bus station | 2.2 km |
| Manuu Polytechnic Hyderabad | College | 1.6 km |
| Sankaraya Eye Hospital | Hospital | 1.6 km |
| ADP | IT office | 0.0 km |
| South india shopping mall | Mall | 2.6 km |
| (unnamed park) | Park | 1.2 km |
| Nanakramguda Govt primary school | School | 0.5 km |
Location record
9. Developer & development status
The registered promoter is Ashoka Builders India Private Limited, a company. The corporate record identifies its CIN as U45200TG2015PTC097583 and incorporation date as 6 February 2015. Its address in the project record is Vakula Mansion, Telecom Nagar, Puppalaguda Village, Gandipet Mandal, Gachibowli, Ranga Reddy, 500089. Corporate record
The project record names Nikitha Korupolu and Anil Kumar Thota as directors and Ajitesh Korupolu as authorized signatory. The listed website is https://www.asbl.in. Parties record Promoter website
The project is recorded as on-going, with a RERA-filed proposed completion date of 31/03/2022 and revised proposed completion date of 31/03/2022. The promoter’s Form B declaration states a completion undertaking of 30th June, 2021. No supplied evidence independently establishes present construction progress or occupancy status. RERA record
10. Approvals, official records & documents
| Record | Supplied evidence and scope |
|---|---|
| TG-RERA registration | Form C registration certificate for ASBL Lakeside, registration P02400000612, issued 12/04/2019, valid through 30/06/2021. |
| HMDA technical approval | Technical Approval No. 006785/SKP/R1/U6/HMDA/04012018, dated 31/05/2018, for residential development on Sy No. 449/P. The letter states that building plans are to be sanctioned by the Executive Authority in conformity with the technical approval. |
| Building and site details in approval | Building entries, floor configurations, built-up areas, road-affected areas, mortgage area and technical conditions are recorded in the HMDA approval. It is not an occupancy certificate. |
| Title report | Advocate K. Srinivas’s title opinion dated 12-06-2018 concerns Ac. 5-36 guntas in Sy.No.449 (Part), Puppalaguda Village, and describes the reported title chain and development-right documents. |
| Encumbrance statement | Statement dated 20-08-2018 covering S.R.O. Gandipet and the period 01-10-2007 to 19-08-2018; it lists a Development Agreement-cum-GPA, supplemental deed/ratification, and deposit of title deeds. |
| Form B declaration | Ajitesh Korupolu’s promoter declaration, dated 12 January 2018, states a title basis, an unencumbered-land declaration and completion undertaking of 30th June, 2021. |
| Occupancy / completion record | No occupancy or completion certificate is included in the supplied documents. The HMDA approval describes a required “Fit for Occupancy” certificate before occupation. |
| Plans available for review | The supplied drawing-review record lists six floor-plan drawings, none measured; no readable drawing-derived apartment measurements are available in this evidence set. Floor plans |
1. Project at a glance
Project identity
Registered project name: ASBL Lakeside
Project type: Residential apartment project
Phase / registered portion: Phase-wise registration scope is not identified in the supplied record.
TG-RERA registration: P02400000612, granted 12/04/2019; registration certificate states validity through 30/06/2021.
Registered promoter: Ashoka Builders India Private Limited
RERA status: Listed as On-Going Project in the project record. The supplied registration certificate gives the validity dates above; no extension is recorded in the supplied certificate.
Land and geographic identity
Locality: Gachibowli
Revenue village: RERA project record: Gachibowli. The HMDA technical approval and title report identify the site as Puppalaguda Village.
Mandal: RERA registration certificate: Serilingampally; HMDA technical approval: Gandipet Mandal (Rajendranagar Old).
District: Ranga Reddy (also written “Rangareddy District” in the HMDA approval)
PIN: 500089
Survey / subdivision: Sy No. 449/P
Site area: RERA land details: total 23,874.24 sq. m, affected area 6,438.41 sq. m, net area 17,435.83 sq. m. HMDA technical approval records an extent of 17,435.83 Sq. Mt.
Boundaries in RERA record: East: Existing Road; West: Proposed 30 Mtrs Road and Lake Buffer; North: Existing Road; South: Neighbour Land Sy No 449
Road-affected land recorded by HMDA: 4545.98 Sq.mts for a proposed 30 mts wide master plan road and 1418.22 Sq.mts of 12 Mts wide road-affected area; the approval states these were handed over under Document No. 3013/2018, dated 29-3-2018.
Development identity
Sanctioning / technical approval authority: Hyderabad Metropolitan Development Authority (HMDA)
Principal approval: Technical Approval No. 006785/SKP/R1/U6/HMDA/04012018, dated 31/05/2018. The letter says building plans are to be sanctioned by the Executive Authority in conformity with the technically approved plans.
Approved built-up area: HMDA technical approval records total built-up area 53712.16 Sq.mts.
Buildings in HMDA technical approval: Four named building entries: ABULDAM, Tower A, Tower B and Tower C. The RERA land details list 3 total/proposed building units; the supplied record does not explain that count’s relationship to the four HMDA entries.
Floor configuration in technical approval: ABULDAM: 1Ground + 3; Tower A: 2Cellar + 1Ground + 9; Tower B: 1Ground + 9; Tower C: 1Ground + 9.
Heights recorded: ABULDAM: 14.9; Towers A, B and C: 30 each. The supplied extraction does not state a unit for these height figures.
Parking levels: The approval specifies that cellar(s) are exclusively for vehicle parking and are not to be partitioned or converted; Tower A is listed with 2 cellars. A total parking-space count is not provided.
RERA unit count: 367 apartments across three recorded building units: 227 2BHK and 140 3BHK.
Offering and status
Unit types: 2BHK and 3BHK apartments
RERA-filed saleable area: 2BHK: 124.03 sq. m; 3BHK: 183.91 sq. m
Booked / available: 2BHK: 120 booked / 107 available; 3BHK: 73 booked / 67 available. Counts were read from the TG-RERA portal; no as-of date is supplied, so they are indicative.
Construction stage: The project is recorded as on-going. No independently verified current construction-stage report is supplied.
Completion dates: The project record gives proposed and revised proposed completion as 31/03/2022; the Form B declaration states a completion undertaking of 30th June, 2021.
Occupancy / completion certificate: The supplied HMDA technical approval is not an occupancy certificate. It states that occupation is permitted only after completion in accordance with the approved plans and issue of a “Fit for Occupancy” certificate. No occupancy or completion certificate is supplied.
2. The project story
ASBL Lakeside is registered with TG-RERA as a residential apartment project on Sy No. 449/P, in the Gachibowli locality. The project’s RERA record identifies Gachibowli as the village, while the HMDA technical approval and title report identify the site as Puppalaguda Village. The registration certificate also records Serilingampally mandal, whereas the HMDA approval records Gandipet Mandal (Rajendranagar Old).
The HMDA technical approval describes residential buildings and specifies four entries—ABULDAM and Towers A, B and C—with the floor configurations shown above. The RERA filing, by contrast, records three total/proposed building units and 367 apartments. The documents supplied do not explain the building-count presentation, so this overview does not resolve it.
The filed apartment offering comprises 2BHK and 3BHK homes. TG-RERA portal counts show 193 booked and 174 available units in total, but the record gives no count retrieval date. These are portal-recorded counts, not an independently verified sales update.
The project is listed as on-going, with 31/03/2022 recorded as both the proposed and revised proposed completion date. The supplied material does not establish current site progress or completion, and includes no occupancy or completion certificate. HMDA’s technical approval says occupation is conditional on completion in accordance with the technical approval and issue of a “Fit for Occupancy” certificate.
3. Master plan, architecture & building design
The RERA land record gives a total site area of 23,874.24 sq. m, an affected area of 6,438.41 sq. m and a net area of 17,435.83 sq. m. The HMDA technical approval also records 17,435.83 Sq. Mt. as the extent. The technical approval’s total built-up area is 53712.16 Sq.mts; this is an approved built-up-area figure, not a carpet-area or saleable-area figure.
The HMDA approval lists the following residential building entries and floor configurations:
| Building entry in technical approval | Floor configuration | Built-up area recorded |
|---|---|---|
| ABULDAM (ABULDAM) | 1Ground + 3 | 1730.42 |
| Tower A | 2Cellar + 1Ground + 9 | 19178.5 |
| Tower B | 1Ground + 9 | 20753.1 |
| Tower C | 1Ground + 9 | 12050.14 |
The approval lists the individual built-up areas without a unit in the extracted building schedule; it separately states total built-up area 53712.16 Sq.mts. The approval also records heights of 14.9 for ABULDAM and 30 for Towers A, B and C, without stating the unit in the supplied extraction.
The HMDA letter is a technical approval, and says the building plans shall be sanctioned by the Executive Authority in conformity with the technically approved plans. It also refers to displaying the released plan at the site and requires construction in accordance with the approved plan. The supplied record does not include a readable floor-plan set or layout drawing from which to describe flat arrangements, footprints, lifts, stairs, internal circulation or open-space dimensions.
HMDA’s conditions refer to open space/tot-lot/buffer use, rainwater-harvesting structures, transformer and garbage-house provision, and road handover. These are approval conditions or recorded site provisions; the supplied documents do not independently verify their current completion.
4. Homes, configurations & floor plans
The following counts and saleable areas are from the TG-RERA filing. The filing does not provide measured carpet areas in the supplied records.
| Configuration | Units | Booked | Available | RERA saleable area | Measured carpet area | Loading (if supplied) |
|---|---|---|---|---|---|---|
| 2BHK | 227 | 120 | 107 | 124.03 sq. m | Not available | Not supplied |
| 3BHK | 140 | 73 | 67 | 183.91 sq. m | Not available | Not supplied |
The drawing-review record says six floor-plan drawings are present, but none has a measured apartment layout; it reports zero measured drawings. Therefore, room dimensions, internal layouts, balcony or utility areas, and software-measured carpet areas cannot be reported from the supplied evidence.
Saleable area and carpet area are different measures; no project-specific common-area loading or carpet-area figure is provided here. The saleable areas above are the filed figures and should not be treated as measured carpet areas.
5. Parking & vehicle circulation
The HMDA technical approval specifies that cellar space is to be used exclusively for vehicle parking, without partition walls or rolling shutters, and is not to be converted. Tower A is listed with 2Cellar levels. The approval extraction does not state the number of parking spaces or distinguish resident, visitor, two-wheeler or accessible bays.
The approval refers to visitor parking and says it must be used for its designated purpose and not misused or sold. It also requires no parking or construction in setback areas. These are approval conditions; no project-specific parking allocation document or unit-wise parking entitlement is supplied.
6. Amenities, recreation & open spaces
The TG-RERA amenities record lists the following as “YES” with 100% against each item. These are filing declarations; the supplied evidence does not independently verify completion.
| Facility | Description / size | Evidence source | Declared progress / verified status |
|---|---|---|---|
| Internal roads & footpaths | Size not supplied | RERA-listed “YES”; 100%; completion not independently verified | |
| Water supply | Details not supplied | RERA-listed “YES”; 100%; completion not independently verified | |
| Sewerage (chamber, lines, septic tank, STP) | Details not supplied | RERA-listed “YES”; 100%; completion not independently verified | |
| Storm-water drains | Details not supplied | RERA-listed “YES”; 100%; completion not independently verified | |
| Green strip / tot lot / park | Size not supplied | RERA-listed “YES”; 100%; completion not independently verified | |
| Street lighting | Details not supplied | RERA-listed “YES”; 100%; completion not independently verified | |
| Community buildings | Type and size not supplied | RERA-listed “YES”; 100%; completion not independently verified | |
| Treatment and disposal of sewage and sullage water | Details not supplied | RERA-listed “YES”; 100%; completion not independently verified | |
| Solid-waste management and disposal | Details not supplied | RERA-listed “YES”; 100%; completion not independently verified | |
| Water conservation / rainwater harvesting | Details not supplied | RERA-listed “YES”; 100%; completion not independently verified | |
| Energy management | Details not supplied | RERA-listed “YES”; 100%; completion not independently verified | |
| Fire protection and fire-safety requirements | Details not supplied | RERA-listed “YES”; 100%; completion not independently verified | |
| Electrical meter room / sub-station / receiving station | Details not supplied | RERA-listed “YES”; 100%; completion not independently verified | |
| Aggregate recreational open space | Area not supplied | No percentage or “YES” value supplied; the record shows 0% |
The HMDA technical approval also calls for rainwater-harvesting structures and a tot-lot/open space/buffer to be maintained as greenery and not used for other purposes. These are approval conditions, not independent evidence of delivery.
7. Utilities, building services & safety
The TG-RERA amenities record declares water supply, sewerage/STP, storm-water drains, sewage treatment and disposal, rainwater harvesting, energy management, fire protection, and electrical meter-room/sub-station/receiving-station provision as available at 100%. The record does not provide system capacities or independent verification of completion.
HMDA’s technical approval includes conditions requiring or referring to:
- Water and sewerage: approach to HMWS&SB for bulk water supply; water-supply and sewerage-disposal locations; an STP; treated-sewerage connection or discharge arrangements subject to the stated conditions; and water recycling.
- Drainage and water conservation: rainwater-harvesting structures, roof-water collection and storm-water drains.
- Electrical services and backup: a transformer, generator as an alternate electricity source, emergency lighting in corridors/common passages and staircases, and electrical installations certified by electrical engineers.
- Fire and life safety: fire extinguishers, automatic sprinklers if the basement area exceeds 200 Sq.Mts, a manually operated alarm system, fire-resistant lift swing doors, and compliance with Fire Service department norms.
- Waste: a garbage house and refuse chute with a garbage-disposal system.
These approval conditions do not by themselves establish that the systems were installed, tested or certified. No service capacities, lift count or capacity, accessibility details, CCTV/security systems, or current fire/occupancy clearances are supplied.
8. Location, access & connectivity
The project is recorded in the Gachibowli locality, PIN 500089, on Sy No. 449/P. The RERA record identifies Gachibowli village; the HMDA technical approval identifies Puppalaguda Village, Gandipet Mandal (Rajendranagar Old), and the registration certificate records Serilingampally mandal.
RERA boundaries identify existing roads to the east and north, a proposed 30 Mtrs road and lake buffer to the west, and neighbouring land in Sy No 449 to the south. HMDA records that road-affected areas were handed over for a proposed 30 mts wide master plan road and a 12 Mts wide road.
The supplied location record provides these mapped distances; it does not identify the routing method or establish travel times:
| Listed place | Category | Distance |
|---|---|---|
| Financial District (Nanakramguda) | Anchor | 1.2 km |
| IndusInd Bank | Bank | 0.4 km |
| (unnamed bus_station) | Bus station | 2.2 km |
| Manuu Polytechnic Hyderabad | College | 1.6 km |
| Sankaraya Eye Hospital | Hospital | 1.6 km |
| ADP | IT office | 0.0 km |
| South india shopping mall | Mall | 2.6 km |
| (unnamed park) | Park | 1.2 km |
| Nanakramguda Govt primary school | School | 0.5 km |
9. Developer & development status
The registered promoter is Ashoka Builders India Private Limited, a company. The corporate record identifies its CIN as U45200TG2015PTC097583 and incorporation date as 6 February 2015. Its address in the project record is Vakula Mansion, Telecom Nagar, Puppalaguda Village, Gandipet Mandal, Gachibowli, Ranga Reddy, 500089.
The project record names Nikitha Korupolu and Anil Kumar Thota as directors and Ajitesh Korupolu as authorized signatory. The listed website is https://www.asbl.in.
The project is recorded as on-going, with a RERA-filed proposed completion date of 31/03/2022 and revised proposed completion date of 31/03/2022. The promoter’s Form B declaration states a completion undertaking of 30th June, 2021. No supplied evidence independently establishes present construction progress or occupancy status.
10. Approvals, official records & documents
TG-RERA registration: Form C registration certificate for ASBL Lakeside, registration P02400000612, issued 12/04/2019, valid through 30/06/2021.
HMDA technical approval: Technical Approval No. 006785/SKP/R1/U6/HMDA/04012018, dated 31/05/2018, for residential development on Sy No. 449/P. The letter states that building plans are to be sanctioned by the Executive Authority in conformity with the technical approval.
Building and site details in approval: Building entries, floor configurations, built-up areas, road-affected areas, mortgage area and technical conditions are recorded in the HMDA approval. It is not an occupancy certificate.
Title report: Advocate K. Srinivas’s title opinion dated 12-06-2018 concerns Ac. 5-36 guntas in Sy.No.449 (Part), Puppalaguda Village, and describes the reported title chain and development-right documents.
Encumbrance statement: Statement dated 20-08-2018 covering S.R.O. Gandipet and the period 01-10-2007 to 19-08-2018; it lists a Development Agreement-cum-GPA, supplemental deed/ratification, and deposit of title deeds.
Form B declaration: Ajitesh Korupolu’s promoter declaration, dated 12 January 2018, states a title basis, an unencumbered-land declaration and completion undertaking of 30th June, 2021.
Occupancy / completion record: No occupancy or completion certificate is included in the supplied documents. The HMDA approval describes a required “Fit for Occupancy” certificate before occupation.
Plans available for review: The supplied drawing-review record lists six floor-plan drawings, none measured; no readable drawing-derived apartment measurements are available in this evidence set.
Frequently asked questions
Is ASBL Lakeside registered with Telangana RERA?
Yes. ASBL Lakeside is registered with the Telangana Real Estate Regulatory Authority as P02400000612; the registration status is On-Going Project.
Who is the developer of ASBL Lakeside?
The promoter named in the RERA registration is Ashoka Builders India Private Limited.
Where is ASBL Lakeside located?
ASBL Lakeside is in Gachibowli, Rangareddy, Telangana (500089).
When will ASBL Lakeside be completed?
The promoter's proposed date of completion filed with RERA is 31/03/2022. This is the promoter's declaration, not a guarantee.
More projects in Rangareddy





