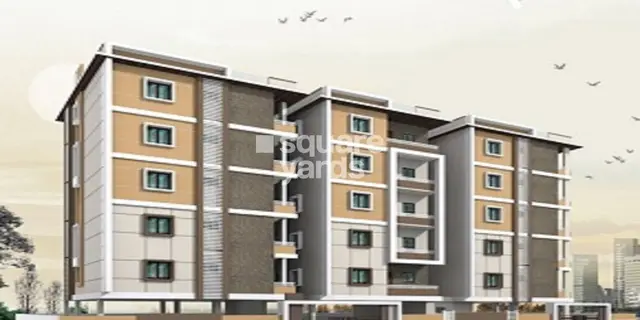
Dsr Ciel
DSR PRIME SPACES · Rangareddy · RERA P02400010929
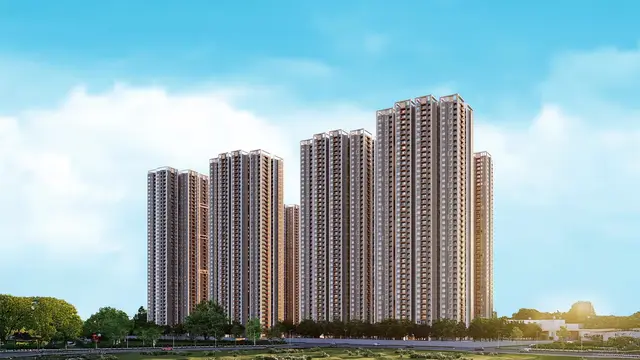
DSR CIEL is a residential apartment project in Gopanpally, Serilingampally Mandal, Ranga Reddy District, developed by registered promoter DSR PRIME SPACES, a partnership. The project covers 28,219.95 sq. m and comprises six residential blocks, A to F, each described as 3 Common Basements + Stilt + 38 Upper Floors, and a clubhouse. The RERA unit register lists 1,141 homes: 1,123 3BHK and 18 2BHK. It is registered with TG-RERA under P02400010929, and the promoter’s Form B declaration states a completion date of 05 May 2031.
More from Dsr Prime Spaces · 3 projects →
01What we found
Read from TG-RERA filings, approvals, land and registration records and court records. A court case is counted only when the court record states this project's survey number with its village, or names the project.
02Check before you pay
8 items to check before you pay, 3 high - from the title chain, court records and approvals, each with what to ask the builder or your advocate. An item may not be a problem with the project: records can be incomplete.
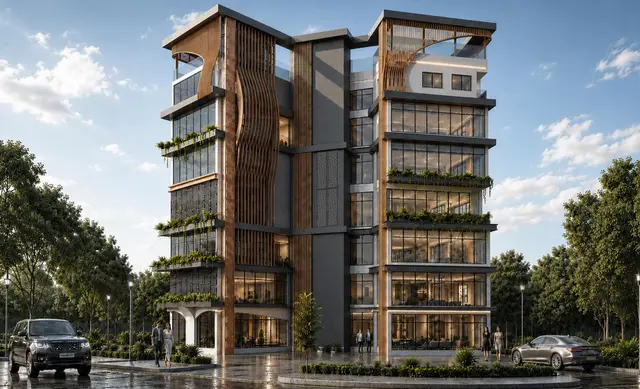

1. Project at a glance
Project identity
| Field | Record |
|---|---|
| Registered project name | DSR CIEL RERA record |
| Project type | Residential apartment project RERA record |
| Phase / registered portion | Not identified as a separately named phase in the supplied record. The registration and building permit describe the project as a whole; phase-wise scope is not disclosed. RERA record Approvals record |
| TG-RERA registration | P02400010929 RERA record |
| Registration validity | 5 May 2026 to 5 May 2031. This is the registration validity period, not the construction completion date. RERA record |
| Registered promoter | DSR PRIME SPACES, a partnership RERA filing Corporate record |
| RERA status | The supplied record identifies the project as a new project registered with TG-RERA. RERA record |
Land and geographic identity
| Field | Record |
|---|---|
| Locality | Gopanpally RERA record |
| Revenue village | Gopanpally (also rendered “GOPANPALLY” in the filed plan) RERA record |
| Mandal | Serilingampally RERA record |
| District | Ranga Reddy RERA record |
| PIN | 500107 RERA record |
| Project survey numbers | Sy. No. 261/A and Sy. No. 261/AA; the RERA identity also records SY NO 261/A-261/AA. RERA record Land records |
| Registered site extent | 28,219.95 sq. m; the building permit records the same as plot area and net plot area. |
| Boundaries as filed | North: neighbours’ plots; South: road; East: neighbours’ plots; West: neighbours’ plots and road. RERA filing |
Development identity
| Field | Record |
|---|---|
| Sanctioning authority | Building Permit Order identifies Cyberabad Municipal Corporation; the RERA filing also lists GHMC and the approval number 3689/GHMC/SWBP/SLP1/2026. Approvals record |
| Principal permit | Building Permit Order 3689/GHMC/SWBP/SLP1/2026, dated 05/05/2026. The filed plan also displays file number 005651/GHMC/02785/SWBP/SLP1/2025. Approvals record |
| Approved built-up area | The building permit’s project-level figures are 240310.2 sq. m excluding parking and 320143.52 sq. m including parking. |
| Residential buildings and common facility | Six residential blocks—A to F—and one clubhouse. |
| Sanctioned residential floor arrangement | Each residential block is described as 3 Common Basements + Stilt + 38 Upper Floors; the plan describes these as 36 floors and 2 TDR floors above stilt. |
| Clubhouse arrangement | 3 Common Basements + Ground Floor + 6 Upper Floors. |
| Unit counts | The RERA filing records 1,148 total units, comprising 1,141 homes and 7 amenity/common-area rows. The permit’s extracted building-level reports also state 1,140 and 190 dwelling units in building-specific records; the project-wide filed unit count is shown here as reported in the RERA unit register. RERA unit table RERA unit table |
| Parking | The building-permit plan reports 1,745 car parking spaces and visitor parking area of 7257.39 sq. m (10.00%). It also records parking in basements and stilt; see parking section. |
Offering and status
| Field | Record |
|---|---|
| RERA-filed homes | 1,123 3BHK and 18 2BHK. RERA unit table RERA unit table |
| RERA-filed saleable area | 3BHK: 166.85 sq. m; 2BHK: 132.89 sq. m. RERA unit table RERA unit table |
| Booked / available | Portal snapshot records 0 booked and 1,123 available 3BHKs, and 0 booked and 18 available 2BHKs. The snapshot has no supplied “as of” date; treat counts as indicative. RERA unit table |
| Construction stage | No independently verified site-progress evidence or completion certificate is supplied. The RERA status is “New Project”; this does not establish construction progress. RERA record Document index |
| Completion date | The promoter’s Form B declaration states 05 May 2031; the permit states construction is to be completed before 05/05/2031. |
| Occupancy certificate | No occupancy/completion certificate is supplied; the building permit requires an occupancy certificate before occupation. The record does not establish an OC for any block or phase. |
2. The project story
DSR CIEL is a proposed residential apartment development in Gopanpally, Serilingampally Mandal, Ranga Reddy District, on land identified in the project record as Sy. Nos. 261/A and 261/AA. The filed site area is 28,219.95 sq. m. The building permit describes six residential blocks, A–F, and a separate clubhouse building. RERA record Land records
The permit describes the residential blocks as having three common basement levels, a stilt level and 38 upper floors, including two TDR floors; the clubhouse is described as three common basements, ground floor and six upper floors. These are sanctioned-plan descriptions, not evidence that construction is complete. No construction-progress percentage, site verification, completion certificate or occupancy certificate is provided.
The RERA unit register lists 1,141 homes: 1,123 3BHK and 18 2BHK. It separately includes seven amenity/common-area rows, which are not homes for sale. The portal’s booked and available counts are a snapshot without a stated as-of date. RERA unit table RERA unit table
3. Master plan, architecture & building design
The filed building permit records a gross and net plot area of 28,219.95 sq. m, with 0 sq. m recorded for road-affected, nala-widening and water-bodies deductions in the plan extraction. Its project-wide proposed built-up area is 240310.2 sq. m excluding parking and 320143.52 sq. m including parking. These are permit-recorded built-up figures and should not be read as saleable or carpet area.
The sanctioned organization is six residential blocks, A–F, plus a clubhouse. Each residential block is described in the building permit as 3 Common Basements + Stilt + 38 Upper Floors; the plan also describes the arrangement as 36 floors plus two TDR floors. The clubhouse is shown as 3 Common Basements + Ground Floor + 6 Upper Floors. The permit’s extracted block-level height entries are generally 126.54 m, while the overall proposed height is recorded as 133.74 m.
The plan records 24% proposed coverage, 6900.01 sq. m proposed coverage area, 21287.41 sq. m vacant plot area and a 30.0 m building road width. It also shows internal driveways, including an 11M WIDE FIRE DRIVEWAY, 6m Wide Drive Way and 5.72 M WIDE RAMP. These are plan details; the supplied material does not establish completed circulation works or site landscaping.
4. Homes, configurations & floor plans
| Configuration | Units | Booked | Available | RERA saleable area | Measured carpet area | Loading (if supplied) |
|---|---|---|---|---|---|---|
| 2BHK | 18 | 0 | 18 | 132.89 sq. m | Not measured in supplied drawings | Not supplied |
| 3BHK | 1,123 | 0 | 1,123 | 166.85 sq. m | 98.0–155.3 sq. m; median 116.7 sq. m (software-measured from floor-plan drawings; requires review) | 30% (software-measured record) |
RERA saleable areas and unit counts come from the TG-RERA unit record; booking/availability figures are an undated portal snapshot. The 3BHK carpet measurements are software measurements from approved floor-plan drawings, not RERA-filed disclosures; the supplied review flag says all 76 measured 3BHK designs need review. No 2BHK drawing-based carpet measurement is available. RERA unit table RERA unit details Floor plans
Carpet area is the measured area within the home’s usable internal space as represented in the drawings; saleable area is the RERA-filed unit area and is not interchangeable with carpet area. The supplied measurement notes state that saleable area also counts the home’s share of common areas. The drawings identify rooms including bedrooms, toilets, kitchen, living/dining, store and an open-to-air balcony; balcony area is excluded from the software-measured carpet area. Individual room dimensions are not presented here as a complete or validated schedule. RERA unit details Floor plans
5. Parking & vehicle circulation
The building-permit plan reports 1,745 car parking spaces, with 72572.49 sq. m required and 72575.94 sq. m proposed parking area. It records 7257.25 sq. m required (10%) and 7257.39 sq. m proposed (10.00%) visitor parking area. The plan describes three common basements and stilt levels, and its conditions require the approved cellar and stilt areas to be used exclusively for vehicle parking.
The permit also records “Onsite Parking 0.00; Two Wheelar Spaces 0.00”; no separate two-wheeler count is therefore established in the supplied extract. Internal movement is shown with driveways and a 5.72 M WIDE RAMP. Although the permit includes an EV-charging requirement for parking places, evidence that charging equipment has been installed or is operational is not supplied. Unit-specific parking allocations or exclusive ownership rights are not established by a drawn parking bay or the available records.
6. Amenities, recreation & open spaces
| Description / size | Separate clubhouse; 3 Common Basements + Ground Floor + 6 Upper Floors. |
|---|---|
| Evidence source | Sanctioned building permit and plan |
| Declared progress / verified status | Sanctioned/proposed; no completion evidence supplied. |
| Description / size | Plan-listed: multipurpose hall, indoor games, swimming pool, games lounge, table-tennis room, billiards, guest rooms, reading lounge, preview theatre, gym, aerobics, yoga, kitty-party hall and coffee shop. |
|---|---|
| Evidence source | Filed plan |
| Declared progress / verified status | Listed in plan; delivery or operational status not verified. |
| Description / size | Five tot-lot areas: 157.64 sq. m, 652.96 sq. m, 155.61 sq. m, 951.24 sq. m and 934.2 sq. m; permit also records aggregate tot-lot area 2851.65 sq. m. |
|---|---|
| Evidence source | Plan and building permit |
| Declared progress / verified status | Plan-recorded/proposed; no completion evidence supplied. |
| Description / size | Eleven green-strip entries are recorded, ranging from 28.56 sq. m to 250.02 sq. m. |
|---|---|
| Evidence source | Filed plan |
| Declared progress / verified status | Plan-recorded; no completion evidence supplied. |
| Description / size | RERA amenity register lists “Community Buildings”; the plan lists a clubhouse and community facilities. |
|---|---|
| Evidence source | RERA amenities RERA amenities |
| Declared progress / verified status | Listed; completion status not supplied. |
| Description / size | Listed in the RERA amenity register. |
|---|---|
| Evidence source | RERA amenities RERA amenities |
| Declared progress / verified status | Availability is recorded as “YES”; progress is 0% in the supplied register, and completion is not independently verified. |
7. Utilities, building services & safety
The RERA amenity register lists water supply, sewerage including STP, storm-water drains, sewage and sullage treatment/disposal, solid-waste management, rainwater harvesting, energy management, fire protection and safety, and electrical meter room/sub-station/receiving-station infrastructure. The register marks these facilities “YES” but shows 0% progress; it does not establish installation or operation. RERA amenities
The building permit requires rainwater harvesting structures and records 13 rainwater-harvesting pits. It also requires a transformer space, garbage house, storm-water drainage connected to the nearest storm-water drain and water-feasibility certification from HMWS & SB before occupancy. The permit requires fire NOC before issuance of an occupancy certificate and directs that building services, including sanitation, plumbing, fire safety, lifts and electrical installations, be executed under qualified technical supervision. These are approval conditions, not evidence of completed services or clearances.
For buildings over 10,000 sq. m and group housing with 100 units or more, the filed permit specifies potable water for drinking, cooking and bathing, with dual piping for other uses. It also includes EV-charging infrastructure and broadband/digital-connectivity provisions. No water-storage or STP capacity, electrical-backup capacity, lift count/capacity, installed fire-system details, CCTV/security arrangement or accessibility schedule is supplied.
8. Location, access & connectivity
The registered project location is Gopanpally, Serilingampally Mandal, Ranga Reddy District, Telangana, PIN 500107. The building permit identifies the site as Sy. Nos. 261/A and 261/AA and records a 30.0 m building road width. A cadastral parcel-centroid location is supplied at 17.43155, 78.28933. RERA record Location record
The nearest sampled Outer Ring Road interchange is recorded at approximately 5.5 km. The supplied evidence does not identify additional verified approach roads, public-transport routes or measured distances to landmarks. Location record
9. Developer & development status
The registered promoter is DSR PRIME SPACES, recorded as a partnership, with GSTIN 36AARFD6818LIZS. Its address in the RERA organization record is Door No. 8-2-293/82A/221, Sri Raj Plaza, Gopanpally, Serilingampally, Ranga Reddy, 500107. The RERA filing names Sudhakar Reddy Devireddy as an authorized signatory; the Form B declaration was made by Devireddy Kiran Kumar Reddy, stated to be authorized by the firm. RERA filing Corporate record Parties record
The promoter’s Form B declaration states a completion date of 05 May 2031 and includes undertakings on project funds, accounts and pending approvals. This is a promoter declaration; no independently verified construction progress or completion certification is supplied. The building permit requires commencement notice before work, completion notice after construction and an occupancy certificate before occupation.
10. Approvals, official records & documents
| Supplied evidence | Certificate P02400010929 |
|---|---|
| Scope / status shown | DSR CIEL; validity 05/05/2026–05/05/2031. |
| Supplied evidence | Building Permit Order 3689/GHMC/SWBP/SLP1/2026, dated 05/05/2026 |
|---|---|
| Scope / status shown | Residential project at Sy. No. 261/A-261/AA, Gopanpally; six blocks and clubhouse. |
| Supplied evidence | File number 005651/GHMC/02785/SWBP/SLP1/2025 |
|---|---|
| Scope / status shown | Proposed apartment plan for Sy. Nos. 261/A and 261/AA; includes block, floor, built-up-area and site information. |
| Scope / status shown | Plan sheets include Block B, other residential blocks and clubhouse; the extracted text does not state a separate approval number. |
|---|
| Supplied evidence | No completion certificate or occupancy certificate supplied. Document index |
|---|---|
| Scope / status shown | The permit requires an occupancy certificate before occupation and specifies completion submissions. |
| Supplied evidence | Form B, dated 11 May 2026 |
|---|---|
| Scope / status shown | Promoter declaration for DSR CIEL, including the stated completion undertaking and other statutory declarations. |
| Supplied evidence | Project-specific Parivesh proposals SIA/TG/INFRA2/545975/2025 (Standard ToR granted) and SIA/TG/INFRA2/549196/2025 (EC granted) are recorded for DSR Prime Spaces at Sy. Nos. 261/A and 261/AA, Gopanpally. Regulatory record |
|---|---|
| Scope / status shown | Official-record entries identify the project surveys and location; the supplied evidence does not provide a full compliance review of the EC conditions. |
The plan and permit documents are approval-record evidence; they do not certify that construction is complete, that all services are installed, or that an occupancy certificate has been issued. The permit itself states that it does not confer ownership rights.
1. Project at a glance
Project identity
Registered project name: DSR CIEL
Project type: Residential apartment project
Phase / registered portion: Not identified as a separately named phase in the supplied record. The registration and building permit describe the project as a whole; phase-wise scope is not disclosed.
TG-RERA registration: P02400010929
Registration validity: 5 May 2026 to 5 May 2031. This is the registration validity period, not the construction completion date.
Registered promoter: DSR PRIME SPACES, a partnership
RERA status: The supplied record identifies the project as a new project registered with TG-RERA.
Land and geographic identity
Locality: Gopanpally
Revenue village: Gopanpally (also rendered “GOPANPALLY” in the filed plan)
Mandal: Serilingampally
District: Ranga Reddy
PIN: 500107
Project survey numbers: Sy. No. 261/A and Sy. No. 261/AA; the RERA identity also records SY NO 261/A-261/AA.
Registered site extent: 28,219.95 sq. m; the building permit records the same as plot area and net plot area.
Boundaries as filed: North: neighbours’ plots; South: road; East: neighbours’ plots; West: neighbours’ plots and road.
Development identity
Sanctioning authority: Building Permit Order identifies Cyberabad Municipal Corporation; the RERA filing also lists GHMC and the approval number 3689/GHMC/SWBP/SLP1/2026.
Principal permit: Building Permit Order 3689/GHMC/SWBP/SLP1/2026, dated 05/05/2026. The filed plan also displays file number 005651/GHMC/02785/SWBP/SLP1/2025.
Approved built-up area: The building permit’s project-level figures are 240310.2 sq. m excluding parking and 320143.52 sq. m including parking.
Residential buildings and common facility: Six residential blocks—A to F—and one clubhouse.
Sanctioned residential floor arrangement: Each residential block is described as 3 Common Basements + Stilt + 38 Upper Floors; the plan describes these as 36 floors and 2 TDR floors above stilt.
Clubhouse arrangement: 3 Common Basements + Ground Floor + 6 Upper Floors.
Unit counts: The RERA filing records 1,148 total units, comprising 1,141 homes and 7 amenity/common-area rows. The permit’s extracted building-level reports also state 1,140 and 190 dwelling units in building-specific records; the project-wide filed unit count is shown here as reported in the RERA unit register.
Parking: The building-permit plan reports 1,745 car parking spaces and visitor parking area of 7257.39 sq. m (10.00%). It also records parking in basements and stilt; see parking section.
Offering and status
RERA-filed homes: 1,123 3BHK and 18 2BHK.
RERA-filed saleable area: 3BHK: 166.85 sq. m; 2BHK: 132.89 sq. m.
Booked / available: Portal snapshot records 0 booked and 1,123 available 3BHKs, and 0 booked and 18 available 2BHKs. The snapshot has no supplied “as of” date; treat counts as indicative.
Construction stage: No independently verified site-progress evidence or completion certificate is supplied. The RERA status is “New Project”; this does not establish construction progress.
Completion date: The promoter’s Form B declaration states 05 May 2031; the permit states construction is to be completed before 05/05/2031.
Occupancy certificate: No occupancy/completion certificate is supplied; the building permit requires an occupancy certificate before occupation. The record does not establish an OC for any block or phase.
2. The project story
DSR CIEL is a proposed residential apartment development in Gopanpally, Serilingampally Mandal, Ranga Reddy District, on land identified in the project record as Sy. Nos. 261/A and 261/AA. The filed site area is 28,219.95 sq. m. The building permit describes six residential blocks, A–F, and a separate clubhouse building.
The permit describes the residential blocks as having three common basement levels, a stilt level and 38 upper floors, including two TDR floors; the clubhouse is described as three common basements, ground floor and six upper floors. These are sanctioned-plan descriptions, not evidence that construction is complete. No construction-progress percentage, site verification, completion certificate or occupancy certificate is provided.
The RERA unit register lists 1,141 homes: 1,123 3BHK and 18 2BHK. It separately includes seven amenity/common-area rows, which are not homes for sale. The portal’s booked and available counts are a snapshot without a stated as-of date.
3. Master plan, architecture & building design
The filed building permit records a gross and net plot area of 28,219.95 sq. m, with 0 sq. m recorded for road-affected, nala-widening and water-bodies deductions in the plan extraction. Its project-wide proposed built-up area is 240310.2 sq. m excluding parking and 320143.52 sq. m including parking. These are permit-recorded built-up figures and should not be read as saleable or carpet area.
The sanctioned organization is six residential blocks, A–F, plus a clubhouse. Each residential block is described in the building permit as 3 Common Basements + Stilt + 38 Upper Floors; the plan also describes the arrangement as 36 floors plus two TDR floors. The clubhouse is shown as 3 Common Basements + Ground Floor + 6 Upper Floors. The permit’s extracted block-level height entries are generally 126.54 m, while the overall proposed height is recorded as 133.74 m.
The plan records 24% proposed coverage, 6900.01 sq. m proposed coverage area, 21287.41 sq. m vacant plot area and a 30.0 m building road width. It also shows internal driveways, including an 11M WIDE FIRE DRIVEWAY, 6m Wide Drive Way and 5.72 M WIDE RAMP. These are plan details; the supplied material does not establish completed circulation works or site landscaping.
4. Homes, configurations & floor plans
| Configuration | Units | Booked | Available | RERA saleable area | Measured carpet area | Loading (if supplied) |
|---|---|---|---|---|---|---|
| 2BHK | 18 | 0 | 18 | 132.89 sq. m | Not measured in supplied drawings | Not supplied |
| 3BHK | 1,123 | 0 | 1,123 | 166.85 sq. m | 98.0–155.3 sq. m; median 116.7 sq. m (software-measured from floor-plan drawings; requires review) | 30% (software-measured record) |
RERA saleable areas and unit counts come from the TG-RERA unit record; booking/availability figures are an undated portal snapshot. The 3BHK carpet measurements are software measurements from approved floor-plan drawings, not RERA-filed disclosures; the supplied review flag says all 76 measured 3BHK designs need review. No 2BHK drawing-based carpet measurement is available.
Carpet area is the measured area within the home’s usable internal space as represented in the drawings; saleable area is the RERA-filed unit area and is not interchangeable with carpet area. The supplied measurement notes state that saleable area also counts the home’s share of common areas. The drawings identify rooms including bedrooms, toilets, kitchen, living/dining, store and an open-to-air balcony; balcony area is excluded from the software-measured carpet area. Individual room dimensions are not presented here as a complete or validated schedule.
5. Parking & vehicle circulation
The building-permit plan reports 1,745 car parking spaces, with 72572.49 sq. m required and 72575.94 sq. m proposed parking area. It records 7257.25 sq. m required (10%) and 7257.39 sq. m proposed (10.00%) visitor parking area. The plan describes three common basements and stilt levels, and its conditions require the approved cellar and stilt areas to be used exclusively for vehicle parking.
The permit also records “Onsite Parking 0.00; Two Wheelar Spaces 0.00”; no separate two-wheeler count is therefore established in the supplied extract. Internal movement is shown with driveways and a 5.72 M WIDE RAMP. Although the permit includes an EV-charging requirement for parking places, evidence that charging equipment has been installed or is operational is not supplied. Unit-specific parking allocations or exclusive ownership rights are not established by a drawn parking bay or the available records.
6. Amenities, recreation & open spaces
| Description / size | Separate clubhouse; 3 Common Basements + Ground Floor + 6 Upper Floors. |
|---|---|
| Evidence source | Sanctioned building permit and plan |
| Declared progress / verified status | Sanctioned/proposed; no completion evidence supplied. |
| Description / size | Plan-listed: multipurpose hall, indoor games, swimming pool, games lounge, table-tennis room, billiards, guest rooms, reading lounge, preview theatre, gym, aerobics, yoga, kitty-party hall and coffee shop. |
|---|---|
| Evidence source | Filed plan |
| Declared progress / verified status | Listed in plan; delivery or operational status not verified. |
| Description / size | Five tot-lot areas: 157.64 sq. m, 652.96 sq. m, 155.61 sq. m, 951.24 sq. m and 934.2 sq. m; permit also records aggregate tot-lot area 2851.65 sq. m. |
|---|---|
| Evidence source | Plan and building permit |
| Declared progress / verified status | Plan-recorded/proposed; no completion evidence supplied. |
| Description / size | Eleven green-strip entries are recorded, ranging from 28.56 sq. m to 250.02 sq. m. |
|---|---|
| Evidence source | Filed plan |
| Declared progress / verified status | Plan-recorded; no completion evidence supplied. |
| Description / size | RERA amenity register lists “Community Buildings”; the plan lists a clubhouse and community facilities. |
|---|---|
| Evidence source | RERA amenities |
| Declared progress / verified status | Listed; completion status not supplied. |
| Description / size | Listed in the RERA amenity register. |
|---|---|
| Evidence source | RERA amenities |
| Declared progress / verified status | Availability is recorded as “YES”; progress is 0% in the supplied register, and completion is not independently verified. |
7. Utilities, building services & safety
The RERA amenity register lists water supply, sewerage including STP, storm-water drains, sewage and sullage treatment/disposal, solid-waste management, rainwater harvesting, energy management, fire protection and safety, and electrical meter room/sub-station/receiving-station infrastructure. The register marks these facilities “YES” but shows 0% progress; it does not establish installation or operation.
The building permit requires rainwater harvesting structures and records 13 rainwater-harvesting pits. It also requires a transformer space, garbage house, storm-water drainage connected to the nearest storm-water drain and water-feasibility certification from HMWS & SB before occupancy. The permit requires fire NOC before issuance of an occupancy certificate and directs that building services, including sanitation, plumbing, fire safety, lifts and electrical installations, be executed under qualified technical supervision. These are approval conditions, not evidence of completed services or clearances.
For buildings over 10,000 sq. m and group housing with 100 units or more, the filed permit specifies potable water for drinking, cooking and bathing, with dual piping for other uses. It also includes EV-charging infrastructure and broadband/digital-connectivity provisions. No water-storage or STP capacity, electrical-backup capacity, lift count/capacity, installed fire-system details, CCTV/security arrangement or accessibility schedule is supplied.
8. Location, access & connectivity
The registered project location is Gopanpally, Serilingampally Mandal, Ranga Reddy District, Telangana, PIN 500107. The building permit identifies the site as Sy. Nos. 261/A and 261/AA and records a 30.0 m building road width. A cadastral parcel-centroid location is supplied at 17.43155, 78.28933.
The nearest sampled Outer Ring Road interchange is recorded at approximately 5.5 km. The supplied evidence does not identify additional verified approach roads, public-transport routes or measured distances to landmarks.
9. Developer & development status
The registered promoter is DSR PRIME SPACES, recorded as a partnership, with GSTIN 36AARFD6818LIZS. Its address in the RERA organization record is Door No. 8-2-293/82A/221, Sri Raj Plaza, Gopanpally, Serilingampally, Ranga Reddy, 500107. The RERA filing names Sudhakar Reddy Devireddy as an authorized signatory; the Form B declaration was made by Devireddy Kiran Kumar Reddy, stated to be authorized by the firm.
The promoter’s Form B declaration states a completion date of 05 May 2031 and includes undertakings on project funds, accounts and pending approvals. This is a promoter declaration; no independently verified construction progress or completion certification is supplied. The building permit requires commencement notice before work, completion notice after construction and an occupancy certificate before occupation.
10. Approvals, official records & documents
| Supplied evidence | Certificate P02400010929 |
|---|---|
| Scope / status shown | DSR CIEL; validity 05/05/2026–05/05/2031. |
| Supplied evidence | Building Permit Order 3689/GHMC/SWBP/SLP1/2026, dated 05/05/2026 |
|---|---|
| Scope / status shown | Residential project at Sy. No. 261/A-261/AA, Gopanpally; six blocks and clubhouse. |
| Supplied evidence | File number 005651/GHMC/02785/SWBP/SLP1/2025 |
|---|---|
| Scope / status shown | Proposed apartment plan for Sy. Nos. 261/A and 261/AA; includes block, floor, built-up-area and site information. |
| Scope / status shown | Plan sheets include Block B, other residential blocks and clubhouse; the extracted text does not state a separate approval number. |
|---|
| Supplied evidence | No completion certificate or occupancy certificate supplied. |
|---|---|
| Scope / status shown | The permit requires an occupancy certificate before occupation and specifies completion submissions. |
| Supplied evidence | Form B, dated 11 May 2026 |
|---|---|
| Scope / status shown | Promoter declaration for DSR CIEL, including the stated completion undertaking and other statutory declarations. |
| Supplied evidence | Project-specific Parivesh proposals SIA/TG/INFRA2/545975/2025 (Standard ToR granted) and SIA/TG/INFRA2/549196/2025 (EC granted) are recorded for DSR Prime Spaces at Sy. Nos. 261/A and 261/AA, Gopanpally. |
|---|---|
| Scope / status shown | Official-record entries identify the project surveys and location; the supplied evidence does not provide a full compliance review of the EC conditions. |
The plan and permit documents are approval-record evidence; they do not certify that construction is complete, that all services are installed, or that an occupancy certificate has been issued. The permit itself states that it does not confer ownership rights.
Frequently asked questions
Is DSR CIEL registered with Telangana RERA?
Yes. DSR CIEL is registered with the Telangana Real Estate Regulatory Authority as P02400010929; the registration status is New Project.
Who is the developer of DSR CIEL?
The promoter named in the RERA registration is DSR PRIME SPACES.
Where is DSR CIEL located?
DSR CIEL is in GOPANPALLY, Serilingampally, Rangareddy, Telangana (500107).
When will DSR CIEL be completed?
The promoter's proposed date of completion filed with RERA is 05/09/2031. This is the promoter's declaration, not a guarantee.
More projects in Gopanpally