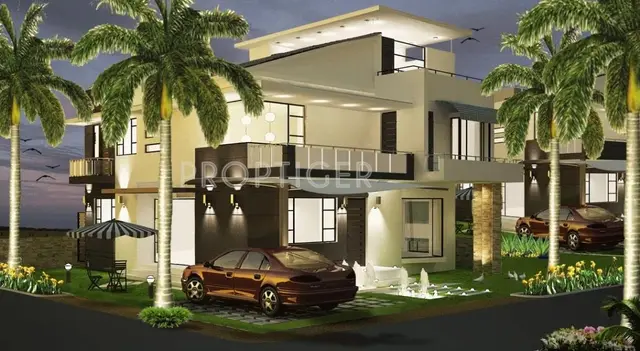
Mailikas Murari
MAILIKA INFRA PROJECTS PRIVATE LIMITED · Rangareddy · RERA P02400000749
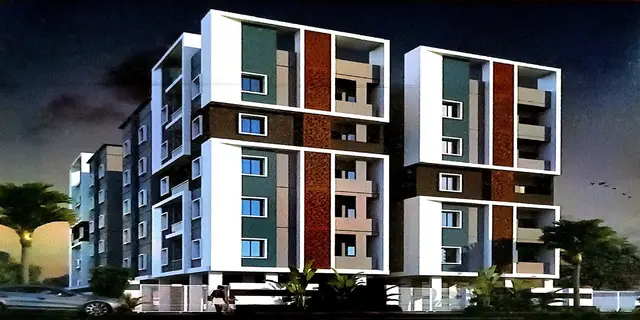
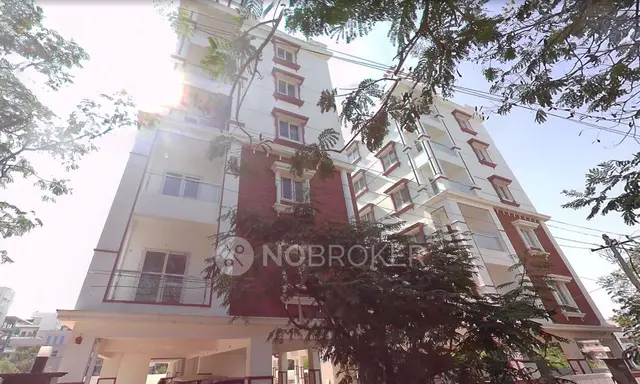
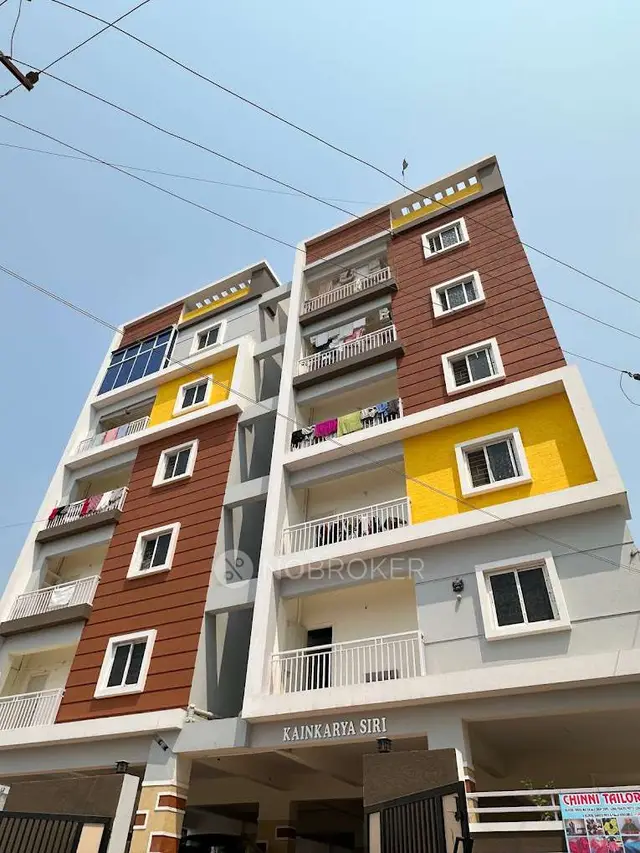
MAILIKAS MURARI is a residential apartment project in Pragathi Colony, Rajendranagar mandal, Ranga Reddy district, developed by registered promoter Mailika Infra Projects Private Limited. The project covers 836 m² and comprises one building, Building-A, with a sanctioned configuration of Cellar + Stilt + 5 and 20 2BHK apartments, each with a RERA-filed saleable area of 89.35 m². It is registered under TG-RERA number P02400000749, with a proposed completion date of 21/06/2023.
More from Mailika Infra Projects Pvt Ltd · 4 projects →
01What we found
Read from TG-RERA filings, approvals, land and registration records and court records. A court case is counted only when the court record states this project's survey number with its village, or names the project.
02Check before you pay
7 items to check before you pay, 3 high - from the title chain, court records and approvals, each with what to ask the builder or your advocate. An item may not be a problem with the project: records can be incomplete.
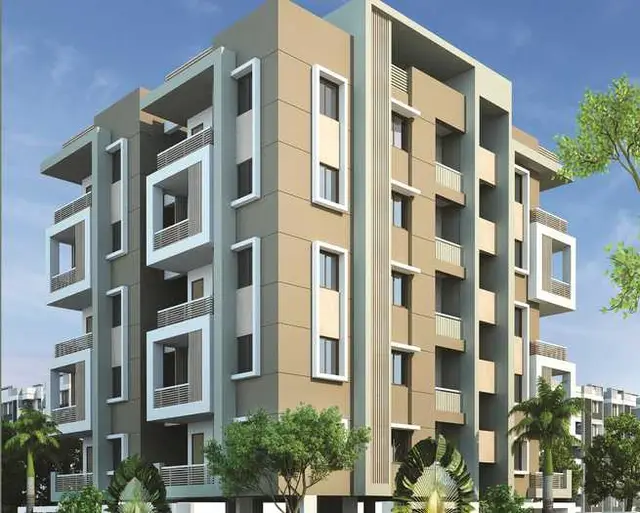
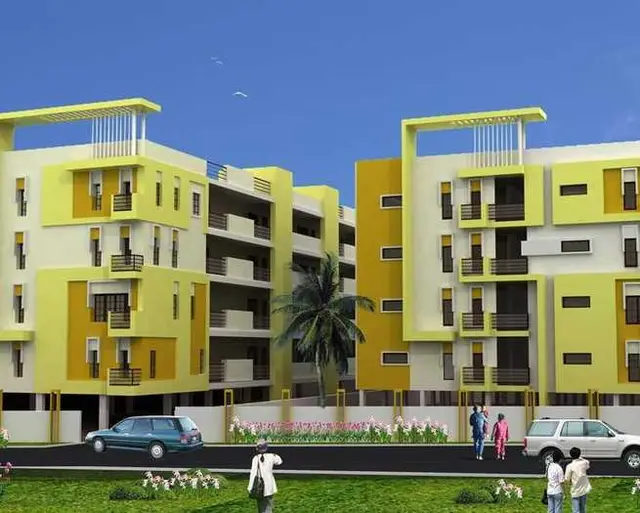
1. Project at a glance
Project identity
| Item | Project record |
|---|---|
| Registered name | MAILIKAS MURARI RERA record |
| Project type / phase | Residential apartment project; no separately named phase or registered portion is stated. RERA record RERA filing |
| TG-RERA registration | P02400000749 |
| Registration validity | 15/05/2019 to 21/06/2023; certificate states four years and says validity was subject to extension by the Authority. No extension is recorded in the supplied registration certificate. Registration validity is distinct from completion and occupancy status. |
| Registered promoter | Mailika Infra Projects Private Limited |
| RERA-reported status | “On-Going Project” in the supplied project record. RERA filing |
Land and geographic identity
| Item | Project record |
|---|---|
| Locality | Pragathi Colony RERA record RERA filing |
| Revenue village | Mailardevpally RERA record |
| Mandal / district / PIN | Rajendranagar / Ranga Reddy / 500005 RERA record |
| Project survey numbers, as filed | 163/1,2; 165/1; 165/2. The project filing also renders the combined survey description as 163/1,2,165/1, 165/2. |
| Plot identification | Plot No. 124/part RERA filing |
| Site extent | 836 m² in the GHMC building permit and RERA land record; total and net area are each recorded as 836.00 m², with affected road-widening/FTL/nala area recorded as 0.0 m². RERA filing |
| Boundaries | North: Plot No. 123; South: 40 feet wide road; East: Plot No. 94; West: Plot No. 139. RERA filing |
| Location point | Cadastral parcel centroid recorded at 17.31750, 78.44720; this is a mapped centroid, not a surveyed boundary point. Location record |
Development identity
| Item | Project record |
|---|---|
| Sanctioning authority | Greater Hyderabad Municipal Corporation (GHMC) |
| Principal building approval | Building Permit Order 1/C6/05662/2017, approved 21 June, 2017; file number 1/C6/04621/2016. |
| Approved building | Building-A, residential; sanctioned configuration Cellar + Stilt + 5. |
| Approved built-up area | 2,410.44 m² in the RERA project fields. The permit extraction separately lists residential area 1,996.50, cellar 384.87, and stilt 298.63; these are permit components and are not substituted for the RERA-field approved built-up figure. RERA filing |
| Building count | One building/unit in the project fields; the permit identifies Building-A. RERA filing |
| Sanctioned versus RERA-declared homes | RERA project fields record 1 total building unit and 1 proposed building unit; the RERA unit schedule records 20 2BHK apartments. RERA filing RERA unit table |
| Parking levels | Cellar and stilt are approved for vehicle parking, with the permit requiring those areas to be used exclusively for parking. No parking-space count is supplied. |
Offering and status
| Item | Project record |
|---|---|
| Configuration | 2BHK; RERA-filed saleable area 89.35 m² per unit. RERA unit table |
| Booked / available | 0 booked; 20 available in the supplied portal snapshot. No snapshot date is provided, so counts are indicative rather than current confirmation. RERA unit table |
| Completion dates | RERA original and revised proposed completion dates: 21/06/2023. These are registration-filed deadlines, not evidence of construction progress or completion. RERA record RERA filing |
| Occupancy certificate | An architect’s completion certificate records OC I/C11/02620/2021-oc, issued by C,HMC on 17/03/2021. It identifies the certificate as relating to the registered project; the supplied extraction does not separately specify a tower or phase scope beyond the project/building. |
| Completion status evidence | The architect’s Form-1A, dated 10-07-2024, certifies completion in all aspects. This is an architect’s certification, not an independent site inspection in the supplied evidence. |
2. The project story
MAILIKAS MURARI is a single-building residential apartment project registered in Mailardevpally village, Rajendranagar mandal, Ranga Reddy district. The RERA record identifies Pragathi Colony and Plot No. 124/part, on the filed survey numbers 163/1,2; 165/1; and 165/2. RERA record RERA filing
The GHMC building permit describes one residential Building-A with a cellar, stilt and five upper floors on a site stated as 836 m². The RERA schedule lists 20 two-bedroom apartments. RERA unit table An architect’s Form-1A subsequently certifies the project complete and records a GHMC occupancy certificate issued on 17/03/2021. The supplied materials do not include an independent site inspection; the completion statement should therefore be understood as the architect’s certification.
The project’s RERA registration certificate ran from 15/05/2019 to 21/06/2023, while the filed proposed completion date is also 21/06/2023. These are separate records: the certificate documents registration validity, and the proposed date is the promoter’s registered completion timeline. RERA filing
3. Master plan, architecture & building design
The sanctioned GHMC permit provides for Building-A, a residential building configured as Cellar + Stilt + 5, with a stated site area of 836 m². It records a building height of 19.73 m, and the RERA fields record approved built-up area of 2,410.44 m². RERA filing
The permit extraction lists 1,996.50 for residential use, 384.87 for cellar and 298.63 for stilt; the supplied extraction does not identify a unit for those three component figures. It also identifies a 42.47 m² tot-lot. These permit-extracted components are reported as recorded and are not treated as interchangeable with RERA-field approved built-up area.
The permit specifies setbacks of 4 m Side I, 4 m Side II, 3 m Front and 4 m Rear. It also records a compound wall of 104.65 RM, 40 Trees and 7 rainwater-harvesting structures in its sanctioned parameters. The supplied material does not provide a complete architectural drawing set from which to describe flat-per-floor arrangements, lifts, stairs, entrances, internal circulation or landscape layout.
4. Homes, configurations & floor plans
The RERA schedule records 20 2BHK units, with 0 booked and 20 available in the supplied snapshot. The area below is the RERA-filed saleable area; drawing measurements are presented separately and are software-measured, not RERA disclosures. The portal’s booking record has no as-of date. RERA unit table RERA unit details
| Configuration | Units | Booked | Available | RERA saleable area | Measured carpet area | Loading (if supplied) |
|---|---|---|---|---|---|---|
| 2BHK | 20 | 0 | 20 | 89.35 m² | 45.4–50.4 m²; median 49.9 m² (software-measured from drawings) | 44% (software-derived) |
The carpet-area measurements are based on six measured flat designs from the drawing identified as 19563; all six measurements are marked as needing review. The drawing review reports a median of 537 sq ft and a range of 489–542 sq ft. These are software measurements from drawing geometry, not RERA-filed carpet-area figures, and should be checked against the drawings. Floor plans RERA unit details
The supplied typical-floor-plan extraction for flat 02 lists a living room, dining area, two bedrooms, kitchen, puja space, two toilets and a wash area. The room dimensions are drawing-derived; the supplied evidence does not establish that every unit has an identical layout. RERA unit details
Saleable area and carpet area are different measures. The supplied drawing review notes that saleable area includes a share of common areas and is larger than the measured carpet area. No separate balcony or utility-area measurement is supplied. Floor plans
5. Parking & vehicle circulation
The GHMC permit approves the cellar and stilt for parking and requires them to be used exclusively for vehicle parking, without partition walls or rolling shutters. It does not give a count of car or two-wheeler spaces, identify visitor or accessible spaces, or provide a unit-wise parking allocation.
The permit calls for one entry and one exit, each with a minimum width of 4.5 m and height clearance of 5 m. It also records an 18 mt. road width. The supplied evidence does not describe ramps, internal driveways, pedestrian separation, mechanical parking or EV charging, and a drawn or approved parking area alone does not establish exclusive allocation to a particular apartment.
6. Amenities, recreation & open spaces
The project records a tot-lot and greenery-related conditions in the GHMC permit. RERA amenity progress data records several site components as partial percentages; the supplied material does not provide an independent verification of their present condition. RERA amenities
| Description / size | Permit extraction lists 42.47 m²; permit requires it to be fenced and maintained as greenery. |
|---|---|
| Declared progress / verified status | Sanctioned; no separate completion verification supplied. |
| Description / size | No additional size supplied. |
|---|---|
| Evidence source | RERA amenity record RERA amenities |
| Declared progress / verified status | RERA-recorded progress 10%; not independently verified. |
| Description / size | Permit requires a percolation-pit rainwater-harvesting structure and records 7 rainwater-harvesting structures in sanctioned parameters. |
|---|---|
| Evidence source | RERA amenities |
| Declared progress / verified status | RERA-recorded progress 10%; not independently verified. |
| Description / size | No source, storage or capacity stated in the amenity progress record. |
|---|---|
| Evidence source | RERA amenity record RERA amenities |
| Declared progress / verified status | Recorded as available “YES”; progress 35%; not independently verified. |
| Description / size | RERA record names chambers, lines, septic tank and STP; no capacity or system details supplied. |
|---|---|
| Evidence source | RERA amenity record RERA amenities |
| Declared progress / verified status | Recorded as available “YES”; progress 45%; not independently verified. |
| Description / size | No dimensions or network details supplied. |
|---|---|
| Evidence source | RERA amenity record RERA amenities |
| Declared progress / verified status | Recorded as available “YES”; progress 10%; not independently verified. |
| Description / size | Permit separately requires space for a transformer. |
|---|---|
| Evidence source | RERA amenity record RERA amenities |
| Declared progress / verified status | RERA-recorded progress 20%; completion not independently verified. |
Third-party vendor material lists facilities including a clubhouse, swimming pool, gym, indoor games, children’s play area, park/central green, security and covered parking. These are vendor-listed claims, not shown in the supplied evidence as sanctioned or delivered project facilities. Promoter website
7. Utilities, building services & safety
The GHMC permit requires a rainwater-harvesting structure (percolation pit), transformer space, a garbage house and maintenance of the tot-lot as greenery. The RERA amenity record shows water supply, sewerage and storm-water-drain items as “YES” with recorded progress of 35%, 45% and 10%, respectively; those entries are progress records, not independent verification of current operation. RERA amenities
The permit includes fire and life-safety conditions, including fire extinguishers, a manually operated alarm system, hose reel and down-comer, emergency lighting in corridors/common passages and staircases, fire-resistant swing doors for collapsible lifts, fire-safety provisions for the cellar, and static water storage. It specifies separate underground and residential terrace tanks of 25,000 lts. capacity each. The permit says an automatic sprinkler system is to be provided if basement area exceeds 200 Sq.mts., and also separately calls for an automatic sprinkler system in the cellar with other fire-safety systems. The supplied information does not establish present installation, testing or operational status.
The permit also requires a generator as an alternate electricity source and requires sanitation, plumbing, fire safety, lifts and electrical installations to be executed under qualified technical supervision. It does not provide lift count or capacity, generator capacity, water source, STP capacity, reuse arrangements, backup duration, waste-segregation arrangements, CCTV, security-access design or accessible circulation details.
8. Location, access & connectivity
The registered location is Pragathi Colony, Mailardevpally village, Rajendranagar mandal, Ranga Reddy district, Telangana, PIN 500005. The project record gives its plot boundaries, including a 40-feet-wide road along the south; the GHMC permit also records an 18 mt. road width. RERA record RERA filing
The supplied location data gives the following distances from the project’s mapped location. These are recorded distance figures; no travel times are supplied. Location record
| Place | Recorded distance |
|---|---|
| Sree Raghavendra Hospital | 0.2 km |
| Unnamed park | 0.3 km |
| AAR Mahaveer Engineering College | 1.4 km |
| Sri Narayana School | 1.5 km |
| Budvel railway station | 2.5 km |
| TSRTC Bus Stand, Falaknuma | 2.8 km |
| Falaknuma Terminal (u/c) | 2.9 km |
9. Developer & development status
The registered promoter is Mailika Infra Projects Private Limited, recorded as a company. Its GSTIN is 36AAGCM9423Q1ZR. The RERA record lists the promoter’s address as Saivihar, Shanthi Nagar, Road No. 1, Pragathi Colony, Rajendranagar, Ranga Reddy, 500005. Corporate record Parties record RERA filing
The registration certificate gives a different promoter-office address: Village/Mandal Nampally, Hyderabad, PIN 500028. The supplied materials do not include an official contact number, email address or promoter website.
The RERA fields state an original and revised proposed completion date of 21/06/2023. Separately, the Form B declaration dated 12/12/18 gives a completion undertaking of 14/08/2023. These dates are reproduced as the respective filed statements; the architect’s Form-1A later certifies overall completion and records the OC particulars. RERA filing
The RERA project information identifies KRISHNA SUJATHA SWAMY and K SUNITHA MURTHY as landowners under area-share arrangements. The promoter’s Form B is a promoter declaration about title basis, encumbrances and project obligations; it is not an independent title verification. Parties record
10. Approvals, official records & documents
| Record | Supplied evidence |
|---|---|
| TG-RERA registration | Form C registration certificate for MAILIKAS MURARI, registration P02400000749, issued 15/05/2019; recorded validity to 21/06/2023. |
| GHMC building permit | Building Permit Order 1/C6/05662/2017, file 1/C6/04621/2016, approved 21 June, 2017; Building-A, Cellar + Stilt + 5. |
| Occupancy certificate / completion | Architect’s Form-1A records GHMC OC I/C11/02620/2021-oc, issued 17/03/2021, and certifies project completion; the architect’s certificate is dated 10-07-2024. |
| Form B declaration | Promoter affidavit-cum-declaration dated 12/12/18, signed by Kishore Kumar Mailika for Mailika Infra Projects Private Limited. |
| RERA-filed title report | Advocate’s title opinion dated 15.12.2018 for Plot No. 124, stated as 1000 sq yards; the supplied report summary identifies registered instruments and named landowners. |
| RERA-filed allotment and agreement forms | Partially completed allotment letter and agreement-for-sale form; buyer, unit, consideration and other transaction particulars are blank in the supplied extracts. |
| Floor-plan document | RERA-listed plan document 19563; software measurement is available for one drawing, while three other drawings are recorded as scans pending. Floor plans |
1. Project at a glance
Project identity
Registered name: MAILIKAS MURARI
Project type / phase: Residential apartment project; no separately named phase or registered portion is stated.
TG-RERA registration: P02400000749
Registration validity: 15/05/2019 to 21/06/2023; certificate states four years and says validity was subject to extension by the Authority. No extension is recorded in the supplied registration certificate. Registration validity is distinct from completion and occupancy status.
Registered promoter: Mailika Infra Projects Private Limited
RERA-reported status: “On-Going Project” in the supplied project record.
Land and geographic identity
Locality: Pragathi Colony
Revenue village: Mailardevpally
Mandal / district / PIN: Rajendranagar / Ranga Reddy / 500005
Project survey numbers, as filed: 163/1,2; 165/1; 165/2. The project filing also renders the combined survey description as 163/1,2,165/1, 165/2.
Plot identification: Plot No. 124/part
Site extent: 836 m² in the GHMC building permit and RERA land record; total and net area are each recorded as 836.00 m², with affected road-widening/FTL/nala area recorded as 0.0 m².
Boundaries: North: Plot No. 123; South: 40 feet wide road; East: Plot No. 94; West: Plot No. 139.
Location point: Cadastral parcel centroid recorded at 17.31750, 78.44720; this is a mapped centroid, not a surveyed boundary point.
Development identity
Sanctioning authority: Greater Hyderabad Municipal Corporation (GHMC)
Principal building approval: Building Permit Order 1/C6/05662/2017, approved 21 June, 2017; file number 1/C6/04621/2016.
Approved building: Building-A, residential; sanctioned configuration Cellar + Stilt + 5.
Approved built-up area: 2,410.44 m² in the RERA project fields. The permit extraction separately lists residential area 1,996.50, cellar 384.87, and stilt 298.63; these are permit components and are not substituted for the RERA-field approved built-up figure.
Building count: One building/unit in the project fields; the permit identifies Building-A.
Sanctioned versus RERA-declared homes: RERA project fields record 1 total building unit and 1 proposed building unit; the RERA unit schedule records 20 2BHK apartments.
Parking levels: Cellar and stilt are approved for vehicle parking, with the permit requiring those areas to be used exclusively for parking. No parking-space count is supplied.
Offering and status
Configuration: 2BHK; RERA-filed saleable area 89.35 m² per unit.
Booked / available: 0 booked; 20 available in the supplied portal snapshot. No snapshot date is provided, so counts are indicative rather than current confirmation.
Completion dates: RERA original and revised proposed completion dates: 21/06/2023. These are registration-filed deadlines, not evidence of construction progress or completion.
Occupancy certificate: An architect’s completion certificate records OC I/C11/02620/2021-oc, issued by C,HMC on 17/03/2021. It identifies the certificate as relating to the registered project; the supplied extraction does not separately specify a tower or phase scope beyond the project/building.
Completion status evidence: The architect’s Form-1A, dated 10-07-2024, certifies completion in all aspects. This is an architect’s certification, not an independent site inspection in the supplied evidence.
2. The project story
MAILIKAS MURARI is a single-building residential apartment project registered in Mailardevpally village, Rajendranagar mandal, Ranga Reddy district. The RERA record identifies Pragathi Colony and Plot No. 124/part, on the filed survey numbers 163/1,2; 165/1; and 165/2.
The GHMC building permit describes one residential Building-A with a cellar, stilt and five upper floors on a site stated as 836 m². The RERA schedule lists 20 two-bedroom apartments. An architect’s Form-1A subsequently certifies the project complete and records a GHMC occupancy certificate issued on 17/03/2021. The supplied materials do not include an independent site inspection; the completion statement should therefore be understood as the architect’s certification.
The project’s RERA registration certificate ran from 15/05/2019 to 21/06/2023, while the filed proposed completion date is also 21/06/2023. These are separate records: the certificate documents registration validity, and the proposed date is the promoter’s registered completion timeline.
3. Master plan, architecture & building design
The sanctioned GHMC permit provides for Building-A, a residential building configured as Cellar + Stilt + 5, with a stated site area of 836 m². It records a building height of 19.73 m, and the RERA fields record approved built-up area of 2,410.44 m².
The permit extraction lists 1,996.50 for residential use, 384.87 for cellar and 298.63 for stilt; the supplied extraction does not identify a unit for those three component figures. It also identifies a 42.47 m² tot-lot. These permit-extracted components are reported as recorded and are not treated as interchangeable with RERA-field approved built-up area.
The permit specifies setbacks of 4 m Side I, 4 m Side II, 3 m Front and 4 m Rear. It also records a compound wall of 104.65 RM, 40 Trees and 7 rainwater-harvesting structures in its sanctioned parameters. The supplied material does not provide a complete architectural drawing set from which to describe flat-per-floor arrangements, lifts, stairs, entrances, internal circulation or landscape layout.
4. Homes, configurations & floor plans
The RERA schedule records 20 2BHK units, with 0 booked and 20 available in the supplied snapshot. The area below is the RERA-filed saleable area; drawing measurements are presented separately and are software-measured, not RERA disclosures. The portal’s booking record has no as-of date.
| Configuration | Units | Booked | Available | RERA saleable area | Measured carpet area | Loading (if supplied) |
|---|---|---|---|---|---|---|
| 2BHK | 20 | 0 | 20 | 89.35 m² | 45.4–50.4 m²; median 49.9 m² (software-measured from drawings) | 44% (software-derived) |
The carpet-area measurements are based on six measured flat designs from the drawing identified as 19563; all six measurements are marked as needing review. The drawing review reports a median of 537 sq ft and a range of 489–542 sq ft. These are software measurements from drawing geometry, not RERA-filed carpet-area figures, and should be checked against the drawings.
The supplied typical-floor-plan extraction for flat 02 lists a living room, dining area, two bedrooms, kitchen, puja space, two toilets and a wash area. The room dimensions are drawing-derived; the supplied evidence does not establish that every unit has an identical layout.
Saleable area and carpet area are different measures. The supplied drawing review notes that saleable area includes a share of common areas and is larger than the measured carpet area. No separate balcony or utility-area measurement is supplied.
5. Parking & vehicle circulation
The GHMC permit approves the cellar and stilt for parking and requires them to be used exclusively for vehicle parking, without partition walls or rolling shutters. It does not give a count of car or two-wheeler spaces, identify visitor or accessible spaces, or provide a unit-wise parking allocation.
The permit calls for one entry and one exit, each with a minimum width of 4.5 m and height clearance of 5 m. It also records an 18 mt. road width. The supplied evidence does not describe ramps, internal driveways, pedestrian separation, mechanical parking or EV charging, and a drawn or approved parking area alone does not establish exclusive allocation to a particular apartment.
6. Amenities, recreation & open spaces
The project records a tot-lot and greenery-related conditions in the GHMC permit. RERA amenity progress data records several site components as partial percentages; the supplied material does not provide an independent verification of their present condition.
| Description / size | Permit extraction lists 42.47 m²; permit requires it to be fenced and maintained as greenery. |
|---|---|
| Declared progress / verified status | Sanctioned; no separate completion verification supplied. |
| Description / size | No additional size supplied. |
|---|---|
| Evidence source | RERA amenity record |
| Declared progress / verified status | RERA-recorded progress 10%; not independently verified. |
| Description / size | Permit requires a percolation-pit rainwater-harvesting structure and records 7 rainwater-harvesting structures in sanctioned parameters. |
|---|---|
| Declared progress / verified status | RERA-recorded progress 10%; not independently verified. |
| Description / size | No source, storage or capacity stated in the amenity progress record. |
|---|---|
| Evidence source | RERA amenity record |
| Declared progress / verified status | Recorded as available “YES”; progress 35%; not independently verified. |
| Description / size | RERA record names chambers, lines, septic tank and STP; no capacity or system details supplied. |
|---|---|
| Evidence source | RERA amenity record |
| Declared progress / verified status | Recorded as available “YES”; progress 45%; not independently verified. |
| Description / size | No dimensions or network details supplied. |
|---|---|
| Evidence source | RERA amenity record |
| Declared progress / verified status | Recorded as available “YES”; progress 10%; not independently verified. |
| Description / size | Permit separately requires space for a transformer. |
|---|---|
| Evidence source | RERA amenity record |
| Declared progress / verified status | RERA-recorded progress 20%; completion not independently verified. |
Third-party vendor material lists facilities including a clubhouse, swimming pool, gym, indoor games, children’s play area, park/central green, security and covered parking. These are vendor-listed claims, not shown in the supplied evidence as sanctioned or delivered project facilities.
7. Utilities, building services & safety
The GHMC permit requires a rainwater-harvesting structure (percolation pit), transformer space, a garbage house and maintenance of the tot-lot as greenery. The RERA amenity record shows water supply, sewerage and storm-water-drain items as “YES” with recorded progress of 35%, 45% and 10%, respectively; those entries are progress records, not independent verification of current operation.
The permit includes fire and life-safety conditions, including fire extinguishers, a manually operated alarm system, hose reel and down-comer, emergency lighting in corridors/common passages and staircases, fire-resistant swing doors for collapsible lifts, fire-safety provisions for the cellar, and static water storage. It specifies separate underground and residential terrace tanks of 25,000 lts. capacity each. The permit says an automatic sprinkler system is to be provided if basement area exceeds 200 Sq.mts., and also separately calls for an automatic sprinkler system in the cellar with other fire-safety systems. The supplied information does not establish present installation, testing or operational status.
The permit also requires a generator as an alternate electricity source and requires sanitation, plumbing, fire safety, lifts and electrical installations to be executed under qualified technical supervision. It does not provide lift count or capacity, generator capacity, water source, STP capacity, reuse arrangements, backup duration, waste-segregation arrangements, CCTV, security-access design or accessible circulation details.
8. Location, access & connectivity
The registered location is Pragathi Colony, Mailardevpally village, Rajendranagar mandal, Ranga Reddy district, Telangana, PIN 500005. The project record gives its plot boundaries, including a 40-feet-wide road along the south; the GHMC permit also records an 18 mt. road width.
The supplied location data gives the following distances from the project’s mapped location. These are recorded distance figures; no travel times are supplied.
Sree Raghavendra Hospital: 0.2 km
Unnamed park: 0.3 km
AAR Mahaveer Engineering College: 1.4 km
Sri Narayana School: 1.5 km
Budvel railway station: 2.5 km
TSRTC Bus Stand, Falaknuma: 2.8 km
Falaknuma Terminal (u/c): 2.9 km
9. Developer & development status
The registered promoter is Mailika Infra Projects Private Limited, recorded as a company. Its GSTIN is 36AAGCM9423Q1ZR. The RERA record lists the promoter’s address as Saivihar, Shanthi Nagar, Road No. 1, Pragathi Colony, Rajendranagar, Ranga Reddy, 500005.
The registration certificate gives a different promoter-office address: Village/Mandal Nampally, Hyderabad, PIN 500028. The supplied materials do not include an official contact number, email address or promoter website.
The RERA fields state an original and revised proposed completion date of 21/06/2023. Separately, the Form B declaration dated 12/12/18 gives a completion undertaking of 14/08/2023. These dates are reproduced as the respective filed statements; the architect’s Form-1A later certifies overall completion and records the OC particulars.
The RERA project information identifies KRISHNA SUJATHA SWAMY and K SUNITHA MURTHY as landowners under area-share arrangements. The promoter’s Form B is a promoter declaration about title basis, encumbrances and project obligations; it is not an independent title verification.
10. Approvals, official records & documents
TG-RERA registration: Form C registration certificate for MAILIKAS MURARI, registration P02400000749, issued 15/05/2019; recorded validity to 21/06/2023.
GHMC building permit: Building Permit Order 1/C6/05662/2017, file 1/C6/04621/2016, approved 21 June, 2017; Building-A, Cellar + Stilt + 5.
Occupancy certificate / completion: Architect’s Form-1A records GHMC OC I/C11/02620/2021-oc, issued 17/03/2021, and certifies project completion; the architect’s certificate is dated 10-07-2024.
Form B declaration: Promoter affidavit-cum-declaration dated 12/12/18, signed by Kishore Kumar Mailika for Mailika Infra Projects Private Limited.
RERA-filed title report: Advocate’s title opinion dated 15.12.2018 for Plot No. 124, stated as 1000 sq yards; the supplied report summary identifies registered instruments and named landowners.
RERA-filed allotment and agreement forms: Partially completed allotment letter and agreement-for-sale form; buyer, unit, consideration and other transaction particulars are blank in the supplied extracts.
Floor-plan document: RERA-listed plan document 19563; software measurement is available for one drawing, while three other drawings are recorded as scans pending.
Frequently asked questions
Is MAILIKAS MURARI registered with Telangana RERA?
Yes. MAILIKAS MURARI is registered with the Telangana Real Estate Regulatory Authority as P02400000749; the registration status is On-Going Project.
Who is the developer of MAILIKAS MURARI?
The promoter named in the RERA registration is MAILIKA INFRA PROJECTS PRIVATE LIMITED.
Where is MAILIKAS MURARI located?
MAILIKAS MURARI is in PRAGATHI COLONY, Mailardevpally, Rajendranagar, Rangareddy, Telangana (500005).
When will MAILIKAS MURARI be completed?
The promoter's proposed date of completion filed with RERA is 21/06/2023. This is the promoter's declaration, not a guarantee.
More projects in Mailardevpally