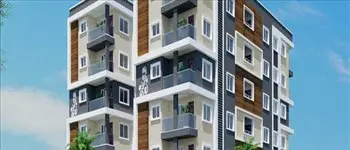
Divine Meadows Sector- E
SR LANDMARK DEVELOPERS · Yadadri Bhuvanagiri · RERA P02000002492
DIVINE MEADOWS SECTOR- E is a plotted residential development in TURAKAPALLY, Yadadri Bhuvanagiri district; the mandal is not disclosed. The registered promoter is SR LANDMARK DEVELOPERS. The RERA land record states a total area of 21772.08 sqmts, affected area of 9752.92 sqmts and net area of 12019.16 sqmts; the number of plots and plot configurations are not disclosed in the supplied RERA records. The project is registered under TG-RERA number P02000002492, with proposed completion on 15/07/2025.
More from Sr Landmark Developers · 6 projects →
01What we found
Read from TG-RERA filings, approvals, land and registration records and court records. A court case is counted only when the court record states this project's survey number with its village, or names the project.
02Check before you pay
8 items to check before you pay, 4 high - from the title chain, court records and approvals, each with what to ask the builder or your advocate. An item may not be a problem with the project: records can be incomplete.
Project at a glance
Project identity
| Field | Record |
|---|---|
| Registered project name | DIVINE MEADOWS SECTOR- E RERA record |
| Project type | Plotted development / residential plot layout RERA record |
| Phase / registered portion | Sector-E; the RERA certificate identifies the project by this name. The extent of any other phases is not disclosed in the supplied record. |
| TG-RERA registration number | P02000002492 |
| Registration validity | 31/01/2021 to 15/07/2025; the certificate states four years and says validity may be extended by the Authority. The supplied certificate records no extension. This is the registration period, not a statement that the project was completed by that date. |
| Registered promoter | SR LANDMARK DEVELOPERS (also rendered “Sr Landmark Developers” on the certificate) RERA record |
| RERA status in supplied record | New Project; the registration certificate is supplied, but no later extension or updated registration-status record is provided. RERA record |
Land and geographic identity
| Field | Record |
|---|---|
| Locality / revenue village | TURAKAPALLY is the locality in the project header; the layout document identifies VELPUPALLY Gram Panchayat / village. The relationship between these place descriptions is not established in the supplied material. RERA record |
| Mandal | Not disclosed. Land records |
| District | Yadadri Bhuvanagiri in the project header; the layout document says YADADRI-BHUVANAGIR DISTRICT. RERA record |
| PIN | 508116 RERA record |
| Project survey numbers / subdivisions | 148/P & 150/P in the project header and RERA certificate. RERA record |
| Registered site extent | The RERA land record states total area 21772.08 sqmts, affected area 9752.92 sqmts, and net area 12019.16 sqmts. Land records |
| Layout-drawing area figures | The filed layout extraction records total layout area as “Ac. 5.38 Cls. cr 26038.20 5q yets,” area affected in HTL as “Ac. 0.10. C11. of 1996.00 SQ.Ws.,” and net layout area as “AG.-1.98 C1s. or 24103.20 50.yds.” These are transcribed as extracted; the text is partly OCR-degraded. |
| Boundaries | North: NEIGHBOUR LAND; South: VILLAGE ROAD; East: NEIGHBOUR LAND; West: NEIGHBOUR LAND. Land records |
Development identity
| Field | Record |
|---|---|
| Sanctioning authority | DTCP; the filed layout document also states it was delegated to VELPURALLY GRAM PANCHAYAT. RERA record |
| Principal layout approval reference | 90/2020/HRO/H1 (also shown in the layout extraction as draft TLP number “90/2020 /HRO /H1”). Approvals record |
| Approval date | 15/07/2020 in the project filing. RERA filing |
| Other layout-document references | C.NO 545/2020 / HRO/H1; REF NO 151741857. |
| Approved built-up area | 12019.16 sqmts is stated in the RERA project fields; the supplied material does not clarify a building-type built-up area for this plotted layout. RERA filing |
| Plot count, building count and floor configuration | Not disclosed in the supplied project records. This is a plotted layout; no residential building floor configuration is supplied. RERA record |
| Layout land-use allocation | The filed layout extraction states open space (park) 10.04%, roads area 30.32%, and plotted area 53,04%; see the extraction’s OCR caveat above. |
Offering and status
| Field | Record |
|---|---|
| Offered product | Residential plots; no RERA-filed plot count, plot-size schedule, or booked/available inventory is supplied. RERA record |
| RERA-filed plot-size range | Not disclosed in the supplied records. |
| Promoter-marketed plot sizes | Vendor material lists “built-up 1350 Sq. Ft. (125.42 Sq.M)” and “built-up 2700 Sq. Ft. (250.84 Sq.M)” for plot configurations; these are vendor claims, not identified as RERA-filed plot-area figures. Promoter website |
| Construction / development stage | The RERA record identifies the project as “New Project” and provides a proposed completion date of 15/07/2025. The supplied material does not provide an independently verified site-progress assessment. RERA record RERA filing |
| Completion dates | Header: 15/07/2025. The partially legible Form B states a completion undertaking of 25th July 2025; the visible excerpt does not legibly establish its project/registration identifiers. RERA record |
| Occupancy / completion certificate | No occupancy certificate or completion certificate is supplied for this plotted layout. Document index |
The project story
DIVINE MEADOWS SECTOR- E is registered as a plotted residential development, rather than an apartment or villa project. The project filing identifies survey subdivisions 148/P and 150/P and gives the village/locality, district and site-area figures shown above. The filed layout document describes a DTCP layout at Velpupally Gram Panchayat and includes allocations for plots, roads and open space. RERA record Land records
The supplied RERA record gives a proposed completion date but does not establish how much work has been completed on site. A vendor entry labels the project “Completed”; that is a vendor statement, not independent site verification or a certificate of completion. RERA filing Promoter website No plot inventory, booking schedule, phase-by-phase progress report or project-specific completion certificate is included in the supplied evidence. Document index
Master plan, architecture & building design
The evidence describes a plotted layout, not a multi-storey building scheme. The project header identifies survey numbers 148/P & 150/P and states a total area of 21772.08 sqmts, affected area of 9752.92 sqmts, and net area of 12019.16 sqmts. RERA record Land records
The filed DTCP layout extraction records a park/open-space allocation of 10.04%, road area of 30.32%, and plotted area of 53,04%, with road references “33.0. WIDE ROAD” and “PROPOSED 35.0 WIDE 'ROAD'.” The extracted text also identifies an area affected in HTL. These figures are from the filed layout document; some area text is OCR-degraded.
The project filing lists approved built-up area as 12019.16 sqmts, but the supplied documents do not explain how that field applies to this plotted layout. Plot arrangement, plot count, plot dimensions, utility-land allocation, internal-road drawing details and landscape plans are not available in the supplied material. The layout-status lookup for the approval is unavailable through the cited public portal in this evidence pack; that is a record-access limitation, not a determination about approval. RERA filing HMDA Document index
Homes, configurations & floor plans
This is a plotted development. The supplied records do not contain a RERA-filed plot count, plot-size schedule, or booked and available inventory. RERA record Document index
| Configuration | Units | Booked | Available | RERA saleable area | Measured carpet area | Loading (if supplied) |
|---|---|---|---|---|---|---|
| Residential plots | Not disclosed | Not disclosed | Not disclosed | Not disclosed | Not applicable / not supplied | Not supplied |
Vendor material lists plot configurations as “built-up 1350 Sq. Ft. (125.42 Sq.M)” and “built-up 2700 Sq. Ft. (250.84 Sq.M).” These are vendor-supplied descriptions, not RERA-filed plot-area figures. Promoter website
Two drawing files are noted, but neither has been measured; both are listed as scans pending. No plot-by-plot drawing measurements can therefore be reported from this evidence. Floor plans
Parking & vehicle circulation
The filed layout extraction identifies roads area of 30.32% and includes road-width references of “33.0. WIDE ROAD” and “PROPOSED 35.0 WIDE 'ROAD'.” It does not provide a parking-space count, visitor or accessible parking provision, parking allocation by plot, or vehicle-entry and exit details.
The vendor specification describes “60’ / 40’ B.T roads”; this is vendor material and does not establish sanctioned road widths or individual parking rights. No exclusive parking allocation is documented in the supplied evidence. Promoter website
Amenities, recreation & open spaces
The RERA amenity list marks six infrastructure/amenity categories “YES,” while the supplied progress fields for listed items are all 0. The record does not establish completed or independently verified facilities. RERA amenities
| Description / size | Layout extraction states open space (park) 10.04%; no park size or facility schedule is supplied. |
|---|---|
| Evidence source | RERA amenities |
| Declared progress / verified status | RERA amenity list: “YES,” progress 0; completion not independently verified. |
| Description / size | Vendor-listed; size and equipment details not supplied. |
|---|---|
| Evidence source | Promoter website |
| Declared progress / verified status | Vendor claim; no RERA progress or independent completion evidence supplied. |
| Description / size | Vendor-listed; quantity and area not supplied. |
|---|---|
| Evidence source | Promoter website |
| Declared progress / verified status | Vendor claims; completion not independently verified. |
| Description / size | Listed in the RERA amenity schedule; no description or size supplied. |
|---|---|
| Evidence source | RERA amenities |
| Declared progress / verified status | Progress 0; availability is not marked in the supplied entry. |
| Description / size | No facility size supplied. |
|---|---|
| Evidence source | RERA amenities |
| Declared progress / verified status | Marked “YES,” progress 0; completion not independently verified. |
No clubhouse or indoor-facility schedule is supplied. Water, sewerage, drainage, electrical and waste-management systems are addressed under Utilities. RERA amenities Promoter website
Utilities, building services & safety
The project’s RERA amenity schedule lists water supply, sewerage, storm-water drains and street lighting as “YES”; each has progress 0 in the supplied fields. These entries do not establish independent completion or system capacity. RERA amenities
| Evidence in the supplied record | RERA amenity list includes “Water Supply.” Vendor specification mentions an overhead water tank. |
|---|---|
| Status / limitation | No source, storage capacity, treatment details or verified commissioning status supplied. RERA amenities Promoter website |
| Evidence in the supplied record | RERA amenity list includes “Sewerage (Chamber, Lines, Septic Tank, STP)” and “Storm Water Drains.” Vendor material also lists underground drainage. |
|---|---|
| Status / limitation | No system design, STP capacity, reuse arrangements or verified completion evidence supplied. The RERA amenity progress fields show 0. RERA amenities Promoter website |
| Evidence in the supplied record | RERA amenity list includes street lighting; vendor specification states electrical lines with street lights. |
|---|---|
| Status / limitation | No substation, supply capacity, backup or commissioning details supplied. RERA amenities Promoter website |
| Evidence in the supplied record | The RERA amenity schedule lists water conservation/rainwater harvesting and energy management. |
|---|---|
| Status / limitation | No project-specific design, capacity or progress details supplied; listed progress is 0. RERA amenities |
| Evidence in the supplied record | Fire protection and fire safety requirements appear in the RERA amenity schedule. |
|---|---|
| Status / limitation | No project-specific system details or clearance evidence supplied; listed progress is 0. RERA amenities |
| Evidence in the supplied record | Solid waste management and disposal appear in the RERA amenity schedule. Vendor material lists 24-hour security. |
|---|---|
| Status / limitation | No waste-management details or independent evidence of security provision supplied; listed progress is 0 where recorded. RERA amenities Promoter website |
| Evidence in the supplied record | Internal roads and footpaths are listed in the RERA amenity schedule. |
|---|---|
| Status / limitation | No accessible-route, ramp or accessibility-design details supplied. RERA amenities |
Location, access & connectivity
The project header identifies TURAKAPALLY, Yadadri Bhuvanagiri district, PIN 508116, and the filed layout document identifies VELPUPALLY Gram Panchayat / village. The supplied records do not disclose the mandal. RERA record
The project evidence includes a cadastral parcel-centroid coordinate of 17.41528, 78.35459; this is a software-recorded centroid, not a separately verified site-boundary survey. Location record
Vendor material describes the project location as “Jangampally, Yadadri,” and states that the Regional Ring Road passes adjacent to the area. It also gives claimed travel times to nearby landmarks. These are vendor descriptions, not independently measured connectivity evidence, and are not used here as verified distances or travel times. Promoter website
Developer & development status
The registered promoter is SR LANDMARK DEVELOPERS, identified in the project filing as a partnership. The named authorized signatory is RAVINDAR REDDY PALLE; the listed partners are SATYANARAYANA MANGA, PURNACHANDAR KURETY, RAGHAVA REDDY GADDAM, LAXMIKANTH PADALA and ANURADHA DATRAK. Corporate record RERA filing
A PAN-like identifier is partially masked as xxxxxx367Q; a complete corporate identifier, registered-office verification and official contact details are not supplied. RERA filing Corporate record The RERA certificate lists a promoter office location with “Village: Mandal: District: Ranga Reddy, Pin: 500035,” but the location fields are incomplete in the supplied extraction.
The RERA project record states “New Project” and gives a proposed completion date of 15/07/2025. The partially legible Form B contains a completion undertaking of 25th July 2025, but its project and registration identifiers are not legible in the excerpt. No verified site-progress report, extension order or occupancy/completion certificate is supplied. RERA record Document index
Approvals, official records & documents
| Record | Supplied evidence |
|---|---|
| TG-RERA registration | Form C certificate for DIVINE MEADOWS SECTOR- E, registration P02000002492, issued 31/01/2021; states validity through 15/07/2025. |
| Layout approval / principal reference | DTCP layout document with draft TLP reference 90/2020 /HRO /H1, C.NO 545/2020 / HRO/H1, and REF NO 151741857. |
| Layout document | Filed extraction describes a proposed residential plot layout at Velpupally Gram Panchayat and includes land-use allocations and road references. |
| Title report | Advocate’s land title search report dated 04.08.2020, covering land described as Ac.05-15.25 Gts in Sy.No. 148/p & 150/p at Velpupally village and referring to TLP No.90/2020/HRO/H1. |
| Form B declaration | Partially legible Form B with a completion undertaking and separate-account withdrawal declarations; project identifiers and attestation details are not legible in the supplied excerpt. |
| Commencement / completion / occupancy records | The document list includes an item titled “Commencement Certificates for each building in each phase,” whose extraction is a DTCP layout document. No separate completion or occupancy certificate is supplied. Document index |
| Layout portal record | The approval lookup is recorded as unavailable through the cited public HMDA DPMS portal in the evidence pack; this is an access limitation, not evidence of refusal. HMDA |
Project at a glance
Project identity
Registered project name: DIVINE MEADOWS SECTOR- E
Project type: Plotted development / residential plot layout
Phase / registered portion: Sector-E; the RERA certificate identifies the project by this name. The extent of any other phases is not disclosed in the supplied record.
TG-RERA registration number: P02000002492
Registration validity: 31/01/2021 to 15/07/2025; the certificate states four years and says validity may be extended by the Authority. The supplied certificate records no extension. This is the registration period, not a statement that the project was completed by that date.
Registered promoter: SR LANDMARK DEVELOPERS (also rendered “Sr Landmark Developers” on the certificate)
RERA status in supplied record: New Project; the registration certificate is supplied, but no later extension or updated registration-status record is provided.
Land and geographic identity
Locality / revenue village: TURAKAPALLY is the locality in the project header; the layout document identifies VELPUPALLY Gram Panchayat / village. The relationship between these place descriptions is not established in the supplied material.
Mandal: Not disclosed.
District: Yadadri Bhuvanagiri in the project header; the layout document says YADADRI-BHUVANAGIR DISTRICT.
PIN: 508116
Project survey numbers / subdivisions: 148/P & 150/P in the project header and RERA certificate.
Registered site extent: The RERA land record states total area 21772.08 sqmts, affected area 9752.92 sqmts, and net area 12019.16 sqmts.
Layout-drawing area figures: The filed layout extraction records total layout area as “Ac. 5.38 Cls. cr 26038.20 5q yets,” area affected in HTL as “Ac. 0.10. C11. of 1996.00 SQ.Ws.,” and net layout area as “AG.-1.98 C1s. or 24103.20 50.yds.” These are transcribed as extracted; the text is partly OCR-degraded.
Boundaries: North: NEIGHBOUR LAND; South: VILLAGE ROAD; East: NEIGHBOUR LAND; West: NEIGHBOUR LAND.
Development identity
Sanctioning authority: DTCP; the filed layout document also states it was delegated to VELPURALLY GRAM PANCHAYAT.
Principal layout approval reference: 90/2020/HRO/H1 (also shown in the layout extraction as draft TLP number “90/2020 /HRO /H1”).
Approval date: 15/07/2020 in the project filing.
Other layout-document references: C.NO 545/2020 / HRO/H1; REF NO 151741857.
Approved built-up area: 12019.16 sqmts is stated in the RERA project fields; the supplied material does not clarify a building-type built-up area for this plotted layout.
Plot count, building count and floor configuration: Not disclosed in the supplied project records. This is a plotted layout; no residential building floor configuration is supplied.
Layout land-use allocation: The filed layout extraction states open space (park) 10.04%, roads area 30.32%, and plotted area 53,04%; see the extraction’s OCR caveat above.
Offering and status
Offered product: Residential plots; no RERA-filed plot count, plot-size schedule, or booked/available inventory is supplied.
RERA-filed plot-size range: Not disclosed in the supplied records.
Promoter-marketed plot sizes: Vendor material lists “built-up 1350 Sq. Ft. (125.42 Sq.M)” and “built-up 2700 Sq. Ft. (250.84 Sq.M)” for plot configurations; these are vendor claims, not identified as RERA-filed plot-area figures.
Construction / development stage: The RERA record identifies the project as “New Project” and provides a proposed completion date of 15/07/2025. The supplied material does not provide an independently verified site-progress assessment.
Completion dates: Header: 15/07/2025. The partially legible Form B states a completion undertaking of 25th July 2025; the visible excerpt does not legibly establish its project/registration identifiers.
Occupancy / completion certificate: No occupancy certificate or completion certificate is supplied for this plotted layout.
The project story
DIVINE MEADOWS SECTOR- E is registered as a plotted residential development, rather than an apartment or villa project. The project filing identifies survey subdivisions 148/P and 150/P and gives the village/locality, district and site-area figures shown above. The filed layout document describes a DTCP layout at Velpupally Gram Panchayat and includes allocations for plots, roads and open space.
The supplied RERA record gives a proposed completion date but does not establish how much work has been completed on site. A vendor entry labels the project “Completed”; that is a vendor statement, not independent site verification or a certificate of completion. No plot inventory, booking schedule, phase-by-phase progress report or project-specific completion certificate is included in the supplied evidence.
Master plan, architecture & building design
The evidence describes a plotted layout, not a multi-storey building scheme. The project header identifies survey numbers 148/P & 150/P and states a total area of 21772.08 sqmts, affected area of 9752.92 sqmts, and net area of 12019.16 sqmts.
The filed DTCP layout extraction records a park/open-space allocation of 10.04%, road area of 30.32%, and plotted area of 53,04%, with road references “33.0. WIDE ROAD” and “PROPOSED 35.0 WIDE 'ROAD'.” The extracted text also identifies an area affected in HTL. These figures are from the filed layout document; some area text is OCR-degraded.
The project filing lists approved built-up area as 12019.16 sqmts, but the supplied documents do not explain how that field applies to this plotted layout. Plot arrangement, plot count, plot dimensions, utility-land allocation, internal-road drawing details and landscape plans are not available in the supplied material. The layout-status lookup for the approval is unavailable through the cited public portal in this evidence pack; that is a record-access limitation, not a determination about approval.
Homes, configurations & floor plans
This is a plotted development. The supplied records do not contain a RERA-filed plot count, plot-size schedule, or booked and available inventory.
| Configuration | Units | Booked | Available | RERA saleable area | Measured carpet area | Loading (if supplied) |
|---|---|---|---|---|---|---|
| Residential plots | Not disclosed | Not disclosed | Not disclosed | Not disclosed | Not applicable / not supplied | Not supplied |
Vendor material lists plot configurations as “built-up 1350 Sq. Ft. (125.42 Sq.M)” and “built-up 2700 Sq. Ft. (250.84 Sq.M).” These are vendor-supplied descriptions, not RERA-filed plot-area figures.
Two drawing files are noted, but neither has been measured; both are listed as scans pending. No plot-by-plot drawing measurements can therefore be reported from this evidence.
Parking & vehicle circulation
The filed layout extraction identifies roads area of 30.32% and includes road-width references of “33.0. WIDE ROAD” and “PROPOSED 35.0 WIDE 'ROAD'.” It does not provide a parking-space count, visitor or accessible parking provision, parking allocation by plot, or vehicle-entry and exit details.
The vendor specification describes “60’ / 40’ B.T roads”; this is vendor material and does not establish sanctioned road widths or individual parking rights. No exclusive parking allocation is documented in the supplied evidence.
Amenities, recreation & open spaces
The RERA amenity list marks six infrastructure/amenity categories “YES,” while the supplied progress fields for listed items are all 0. The record does not establish completed or independently verified facilities.
| Description / size | Layout extraction states open space (park) 10.04%; no park size or facility schedule is supplied. |
|---|---|
| Declared progress / verified status | RERA amenity list: “YES,” progress 0; completion not independently verified. |
| Description / size | Vendor-listed; size and equipment details not supplied. |
|---|---|
| Declared progress / verified status | Vendor claim; no RERA progress or independent completion evidence supplied. |
| Description / size | Vendor-listed; quantity and area not supplied. |
|---|---|
| Declared progress / verified status | Vendor claims; completion not independently verified. |
| Description / size | Listed in the RERA amenity schedule; no description or size supplied. |
|---|---|
| Declared progress / verified status | Progress 0; availability is not marked in the supplied entry. |
| Description / size | No facility size supplied. |
|---|---|
| Declared progress / verified status | Marked “YES,” progress 0; completion not independently verified. |
No clubhouse or indoor-facility schedule is supplied. Water, sewerage, drainage, electrical and waste-management systems are addressed under Utilities.
Utilities, building services & safety
The project’s RERA amenity schedule lists water supply, sewerage, storm-water drains and street lighting as “YES”; each has progress 0 in the supplied fields. These entries do not establish independent completion or system capacity.
| Evidence in the supplied record | RERA amenity list includes “Water Supply.” Vendor specification mentions an overhead water tank. |
|---|---|
| Status / limitation | No source, storage capacity, treatment details or verified commissioning status supplied. |
| Evidence in the supplied record | RERA amenity list includes “Sewerage (Chamber, Lines, Septic Tank, STP)” and “Storm Water Drains.” Vendor material also lists underground drainage. |
|---|---|
| Status / limitation | No system design, STP capacity, reuse arrangements or verified completion evidence supplied. The RERA amenity progress fields show 0. |
| Evidence in the supplied record | RERA amenity list includes street lighting; vendor specification states electrical lines with street lights. |
|---|---|
| Status / limitation | No substation, supply capacity, backup or commissioning details supplied. |
| Evidence in the supplied record | The RERA amenity schedule lists water conservation/rainwater harvesting and energy management. |
|---|---|
| Status / limitation | No project-specific design, capacity or progress details supplied; listed progress is 0. |
| Evidence in the supplied record | Fire protection and fire safety requirements appear in the RERA amenity schedule. |
|---|---|
| Status / limitation | No project-specific system details or clearance evidence supplied; listed progress is 0. |
| Evidence in the supplied record | Solid waste management and disposal appear in the RERA amenity schedule. Vendor material lists 24-hour security. |
|---|---|
| Status / limitation | No waste-management details or independent evidence of security provision supplied; listed progress is 0 where recorded. |
| Evidence in the supplied record | Internal roads and footpaths are listed in the RERA amenity schedule. |
|---|---|
| Status / limitation | No accessible-route, ramp or accessibility-design details supplied. |
Location, access & connectivity
The project header identifies TURAKAPALLY, Yadadri Bhuvanagiri district, PIN 508116, and the filed layout document identifies VELPUPALLY Gram Panchayat / village. The supplied records do not disclose the mandal.
The project evidence includes a cadastral parcel-centroid coordinate of 17.41528, 78.35459; this is a software-recorded centroid, not a separately verified site-boundary survey.
Vendor material describes the project location as “Jangampally, Yadadri,” and states that the Regional Ring Road passes adjacent to the area. It also gives claimed travel times to nearby landmarks. These are vendor descriptions, not independently measured connectivity evidence, and are not used here as verified distances or travel times.
Developer & development status
The registered promoter is SR LANDMARK DEVELOPERS, identified in the project filing as a partnership. The named authorized signatory is RAVINDAR REDDY PALLE; the listed partners are SATYANARAYANA MANGA, PURNACHANDAR KURETY, RAGHAVA REDDY GADDAM, LAXMIKANTH PADALA and ANURADHA DATRAK.
A PAN-like identifier is partially masked as xxxxxx367Q; a complete corporate identifier, registered-office verification and official contact details are not supplied. The RERA certificate lists a promoter office location with “Village: Mandal: District: Ranga Reddy, Pin: 500035,” but the location fields are incomplete in the supplied extraction.
The RERA project record states “New Project” and gives a proposed completion date of 15/07/2025. The partially legible Form B contains a completion undertaking of 25th July 2025, but its project and registration identifiers are not legible in the excerpt. No verified site-progress report, extension order or occupancy/completion certificate is supplied.
Approvals, official records & documents
TG-RERA registration: Form C certificate for DIVINE MEADOWS SECTOR- E, registration P02000002492, issued 31/01/2021; states validity through 15/07/2025.
Layout approval / principal reference: DTCP layout document with draft TLP reference 90/2020 /HRO /H1, C.NO 545/2020 / HRO/H1, and REF NO 151741857.
Layout document: Filed extraction describes a proposed residential plot layout at Velpupally Gram Panchayat and includes land-use allocations and road references.
Title report: Advocate’s land title search report dated 04.08.2020, covering land described as Ac.05-15.25 Gts in Sy.No. 148/p & 150/p at Velpupally village and referring to TLP No.90/2020/HRO/H1.
Form B declaration: Partially legible Form B with a completion undertaking and separate-account withdrawal declarations; project identifiers and attestation details are not legible in the supplied excerpt.
Commencement / completion / occupancy records: The document list includes an item titled “Commencement Certificates for each building in each phase,” whose extraction is a DTCP layout document. No separate completion or occupancy certificate is supplied.
Layout portal record: The approval lookup is recorded as unavailable through the cited public HMDA DPMS portal in the evidence pack; this is an access limitation, not evidence of refusal.
Other registrations of Divine Meadows
Frequently asked questions
Is DIVINE MEADOWS SECTOR- E registered with Telangana RERA?
Yes. DIVINE MEADOWS SECTOR- E is registered with the Telangana Real Estate Regulatory Authority as P02000002492; the registration status is New Project.
Who is the developer of DIVINE MEADOWS SECTOR- E?
The promoter named in the RERA registration is SR LANDMARK DEVELOPERS.
Where is DIVINE MEADOWS SECTOR- E located?
DIVINE MEADOWS SECTOR- E is in TURAKAPALLY, Yadadri Bhuvanagiri, Telangana (508116).
When will DIVINE MEADOWS SECTOR- E be completed?
The promoter's proposed date of completion filed with RERA is 15/07/2025. This is the promoter's declaration, not a guarantee.
More projects in Yadadri Bhuvanagiri