Lakeridge Phase-II
SHIRASA DWELLINGS PRIVATE LIMITED · Rangareddy · RERA P02400006231
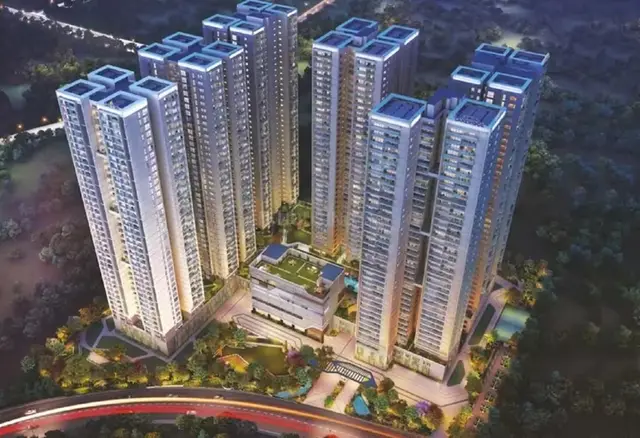
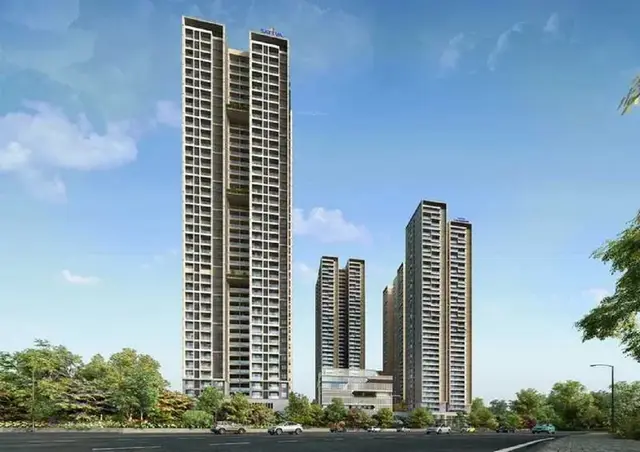
LAKERIDGE PHASE-II is a residential apartment project in Kokapet village, Gandipet mandal, Ranga Reddy district, developed by registered promoter SHIRASA DWELLINGS PRIVATE LIMITED. The project covers 12,854 sq. m and comprises 6 residential blocks with 2 basements + 3 stilts + 38 upper floors each, and one amenities block with 2 cellars + 3 stilt + 5 upper floors. Its filed home configuration is 3BHK, with 336 homes and a RERA-filed saleable-area range of 193.46–283.02 sq. m. It is registered under TG-RERA **P02400006231**, with proposed completion **22/05/2031**.
01What we found
Read from TG-RERA filings, approvals, land and registration records and court records. A court case is counted only when the court record states this project's survey number with its village, or names the project.
02Check before you pay
7 items to check before you pay, 4 high - from the title chain, court records and approvals, each with what to ask the builder or your advocate. An item may not be a problem with the project: records can be incomplete.
1. Project at a glance
Project identity
| Item | Project record |
|---|---|
| Registered project name | LAKERIDGE PHASE-II RERA record |
| Project type | Residential apartment project RERA record RERA filing |
| Phase / registered portion | Phase-II; TG-RERA certificate identifies the project as LAKERIDGE PHASE-II. The certificate does not further define the registered portion by tower or other parcel boundary. |
| TG-RERA registration | P02400006231 RERA record |
| Registration validity | 26/05/2023 to 22/01/2031, stated as 7 years; no extension is recorded in the supplied certificate. This is registration validity, not the project completion deadline. |
| Registered promoter | SHIRASA DWELLINGS PRIVATE LIMITED, company RERA record Corporate record |
| RERA status | The project record identifies the status as “New Project”; the registration certificate records a grant under section 5. The supplied data does not state an independent construction-stage inspection result. RERA record |
Land and geographic identity
| Item | Project record |
|---|---|
| Locality / revenue village | Kokapet village; locality is also recorded as “KOKAPET VILLAGE GANDIPET MANDAL NARSINGI MUNICIPALITY.” RERA record RERA filing |
| Mandal / district / PIN | Gandipet mandal; Ranga Reddy district; 500075. RERA record |
| Survey numbers | Sy. Nos. 239 and 240 are the project survey numbers stated in the RERA record and HMDA permission. The site is described in the title/JDA material as Survey Nos. 239 (Part) and 240 (Part); the filing does not identify the specific sub-division numbers comprising the project footprint. RERA filing |
| Site extent | The filed land details state total and net area of 12,854 sq. m, with 0 sq. m affected area. HMDA’s permission describes an extent of Ac. 9.5. RERA filing |
| Boundaries (RERA-filed) | East: OTHERS LAND; West: OTHERS LAND; North: OTHERS LAND; South: ROAD. RERA filing |
Development identity
| Item | Project record |
|---|---|
| Sanctioning authority | Hyderabad Metropolitan Development Authority (HMDA); permission states delegation to Narsingi Municipality. Approvals record |
| Principal building permission | 874/MSB/SKP/Plg/HMDA/2022, approved 23-01-2023. Approvals record |
| Approved built-up area | 64,091 sq. m is recorded in the RERA filing as approved built-up area. RERA filing |
| Sanctioned buildings | HMDA’s permission describes 6 residential blocks and one amenities block. The project filing separately records 2 proposed building units; the supplied evidence does not explain that count’s relationship to the six sanctioned residential blocks. RERA filing |
| Sanctioned floor configuration | Residential blocks: 2 basements + 3 stilts + 38 upper floors. Amenities block: 2 cellars + 3 stilt + 5 upper floors. |
| Parking / cellar provisions | Permission specifies 10% of cellar floor area for utilities and non-habitation purpose. The supplied record does not give a total sanctioned car-parking or two-wheeler-space count. |
| Unit counts | TG-RERA unit data totals 342 units: 336 filed as 3BHK homes, 4 rows labelled “REFUGEE” (common-area category, not homes for sale), and 2 units filed as “RAMPAGE G03” and “RAMPAGE G04” (unclassified labels). RERA unit table RERA unit details |
Offering and status
| Item | Project record |
|---|---|
| Filed home configuration | 3BHK; RERA-filed saleable-area range 193.46–283.02 sq. m. RERA unit table |
| Booked / available | RERA portal extract lists 255 booked and 81 available among the 336 classified 3BHK homes. The booking data has no supplied as-of date and should be treated as indicative. RERA unit table |
| Construction stage | No independently verified site progress or construction-stage percentage is supplied. The RERA amenities/infrastructure table contains low percentage entries for some items, but does not establish overall building completion. RERA amenities |
| Completion dates | The RERA filing’s project information states proposed completion 22/05/2031. The supplied Form B declarations separately record promoter undertakings with other dates; the relevant RERA-filed declaration in Form B (doc 325602) states 22/07/2029. These are promoter declarations, not evidence of completion. RERA filing |
| Occupancy / completion certificate | No occupancy certificate or completion certificate is supplied for the project or any tower/phase. Document index |
2. The project story
LAKERIDGE PHASE-II is registered as a residential apartment project in Kokapet village, Gandipet mandal, Ranga Reddy district, on land identified as Sy. Nos. 239 and 240, described in the title/JDA material as parts of those surveys. The RERA-filed land area is 12,854 sq. m. HMDA’s building-permission letter describes a multi-block scheme of six residential blocks with a separate amenities block. RERA record RERA filing
The RERA unit schedule classifies 336 homes as 3BHK; it also contains two unclassified entries, “RAMPAGE G03” and “RAMPAGE G04,” and a four-unit “REFUGEE” row that is identified in the normalized record as a common-area category, not a home offering. The portal extract shows 255 of the classified 3BHK homes booked and 81 available, without an as-of date. RERA unit table RERA unit details
The supplied evidence establishes the approved building scheme and registration, but does not establish how much construction has been completed on site. No project or tower-level occupancy/completion certificate is included. Document index RERA amenities
3. Master plan, architecture & building design
HMDA’s permission describes six residential blocks, each with 2 basements + 3 stilts + 38 upper floors, and an amenities block with 2 cellars + 3 stilt + 5 upper floors. It identifies the development as a multi-storied residential apartment project and gives a sanctioned site extent of Ac. 9.5. The RERA filing records approved built-up area of 64,091 sq. m; this is the filed approved built-up figure and is not a carpet-area or saleable-area figure. RERA filing
The permission specifies one entry and one exit to the premises, each with a minimum width of 4.5 mtrs and height clearance of 5 mtrs, and states that parking or construction is not to be placed in setback areas. It also requires 10% of cellar floor area for utilities and non-habitation purpose. The supplied material does not provide building footprints, floor-by-floor apartment layouts, flats per floor, lift/stair counts, internal-road dimensions beyond the listed access condition, or a surveyed landscaping/open-space breakdown.
Two floor-plan drawings are listed, but both are scans pending measurement; no software-measured carpet or room dimensions are available. Floor plans
4. Homes, configurations & floor plans
| Configuration | Units | Booked | Available | RERA saleable area | Measured carpet area | Loading (if supplied) |
|---|---|---|---|---|---|---|
| 3BHK | 336 | 255 | 81 | 193.46–283.02 sq. m | Not measured; drawings are scans pending review | Not supplied |
| Homes (configuration not filed; labels “RAMPAGE G03” and “RAMPAGE G04”) | 2 | 0 | 2 | Filed as 1.0 sq. m for each record; the supplied data does not establish these as interpretable home-area figures | Not measured | Not supplied |
The four-unit “REFUGEE” row is classified as a common-area category in the normalized filing data and is therefore not presented as a home for sale. The 3BHK counts, saleable-area range, booked and available figures are set out above; the booking counts have no as-of date. RERA unit table RERA unit details
Carpet area and saleable area are different measures: the supplied drawing-measurement note describes saleable area as including the home’s share of common areas and says software-measured carpet area would be smaller. No carpet-area measurement was possible from the two pending scanned drawings, so no room dimensions, balcony/utility measurements, orientation or typical floor arrangement can be reported. Floor plans
5. Parking & vehicle circulation
The HMDA permission’s cellar, parking, access and setback provisions are set out under Development identity and Master plan, architecture & building design above.
The supplied records do not establish a total number of sanctioned car or two-wheeler spaces, visitor or accessible bays, mechanical-parking provision, EV charging, or unit-specific parking allocations. A RERA-filed mortgage-area figure is not a parking count or an allocation record. RERA filing
6. Amenities, recreation & open spaces
The table below separates items recorded as available in the RERA amenities/infrastructure table from facilities specified in the HMDA permission. “Available: YES” is a filed status field; it does not independently establish that a facility is complete or operational.
| Description / size | Separate amenities block; 2 cellars + 3 stilt + 5 upper floors |
|---|---|
| Evidence source | RERA amenities |
| Declared progress / verified status | Sanctioned; amenities-table entry shows 0% progress. Completion not independently verified. |
| Description / size | No area or dimensions supplied |
|---|---|
| Evidence source | RERA amenities |
| Declared progress / verified status | Amenities table records “YES”; progress shown as 0%. Not independently verified complete. |
| Description / size | No dimensions supplied in the amenities record |
|---|---|
| Evidence source | RERA amenities |
| Declared progress / verified status | Amenities table records “YES” and 2%; not independently verified complete. |
| Description / size | No source, storage volume beyond the tanks listed under utilities, or capacity details beyond the sanction conditions |
|---|---|
| Evidence source | RERA amenities |
| Declared progress / verified status | Amenities table records “YES” and 1%; not independently verified complete. |
| Description / size | STP and sewage/sullage treatment and disposal are specified; no plant capacity supplied |
|---|---|
| Evidence source | RERA amenities |
| Declared progress / verified status | Amenities table records “YES”; sewerage shows 3% and treatment/disposal 1%. Not independently verified complete. |
| Description / size | No dimensions supplied |
|---|---|
| Evidence source | RERA amenities |
| Declared progress / verified status | Amenities table records “YES” and 4%; not independently verified complete. |
| Description / size | No fixture count or design details supplied |
|---|---|
| Evidence source | RERA amenities |
| Declared progress / verified status | Progress shown as 0%; completion not independently verified. |
| Description / size | No system capacity or operational details supplied |
|---|---|
| Evidence source | RERA amenities |
| Declared progress / verified status | Progress shown as 0%; completion not independently verified. |
| Description / size | HMDA permission requires rainwater-harvesting structures and refers to roof-top collection and storm-water drains |
|---|---|
| Evidence source | RERA amenities |
| Declared progress / verified status | Sanction condition; amenities table shows 0%. Not independently verified complete. |
| Description / size | Permission specifies fire-safety provisions, including extinguishers and other systems; see Utilities and safety |
|---|---|
| Evidence source | RERA amenities |
| Declared progress / verified status | Amenities table records “YES” and 2%; not independently verified complete. |
| Description / size | Specified in the amenities table; permission requires transformer provision |
|---|---|
| Evidence source | RERA amenities |
| Declared progress / verified status | Amenities table records “YES” and 0%; completion not independently verified. |
| Description / size | No system description supplied |
|---|---|
| Evidence source | RERA amenities |
| Declared progress / verified status | Progress shown as 0%; completion not independently verified. |
No project-specific evidence in the supplied RERA record establishes clubhouse interiors, swimming pool, sports facilities, gym, theatre or other recreational features as sanctioned or delivered facilities; they are not included here as confirmed project amenities.
7. Utilities, building services & safety
- Water: HMDA’s permission specifies a separate underground static fire-water storage tank of 25.000 lts capacity and a separate terrace tank of 25,000 lits capacity for Residential Buildings. It also requires disinfection of water in the sump/overhead tanks to maintain 0.3 to 0.4 p.m of residual chlorine, and says the applicant should approach HMWS & SB for bulk supply or provide a water treatment plant. The supplied evidence does not identify the project’s actual water source or confirm installed capacity.
- Sewerage and drainage: Permission requires an STP, with recycled water to be used for gardening, and refers to storm-water drains, rainwater harvesting and a submitted drainage/sewerage network plan. No treatment capacity or independent commissioning evidence is supplied.
- Electrical and backup: The permission lists a transformer, generator and emergency lighting, and requires provision for a transformer within the premises. The supplied material does not give generator or substation capacity or verify installation.
- Fire and life safety: Permission lists hose reels, down-comers, an automatic sprinkler system and fire extinguishers, including two water-type extinguishers for every 600 Sq.Mtrs of floor area, with a minimum of four per floor. It also requires clearance from the T.S. Fire Services Department before applying for an occupancy certificate. These are approval conditions; the supplied evidence does not establish final fire clearance or installed-system compliance.
- Waste: The permission specifies a garbage house and refuse-chute with proper garbage-disposal systems. The RERA amenities table records solid-waste management, but shows 0% progress. RERA amenities
- Access and accessibility: The permission specifies one entry and one exit of minimum width 4.5 mtrs and height clearance 5 mtrs. No ramp, accessible-route or accessible-parking details are supplied.
- Vertical transportation: The permission requires lift services to be executed under qualified technical personnel’s planning, design and supervision, but the supplied extract does not state lift numbers, capacities or service-lift provision.
8. Location, access & connectivity
The registered location is Kokapet village, Gandipet mandal, Ranga Reddy district, PIN 500075; the RERA address field also describes the locality as “KOKAPET VILLAGE GANDIPET MANDAL NARSINGI MUNICIPALITY.” The cadastral parcel centroid supplied for the location is 17.40242, 78.31792. RERA record RERA filing Location record Cadastral map
The supplied location analysis lists the nearest sampled Outer Ring Road interchange at approximately 3.1 km. No measured distances to other landmarks or public-transport facilities are supplied in the project location data. Location record
9. Developer & development status
The registered promoter is SHIRASA DWELLINGS PRIVATE LIMITED, a private limited company, with GSTIN 36ABICS4271M1ZT. The RERA record lists its address at 4th Floor, Salarpuria Windsor No 2, Ulsoor Road, Kokapet village/Gandipet mandal, Ranga Reddy district, PIN 500075. The registration certificate separately prints the promoter office as “BANGALORE URBAN” with PIN 560042. Corporate record RERA filing
The project’s sanctioned-plan applicant is M/s Eden Buildcon Private Limited; the RERA Form B identifies Eden Buildcon Private Limited as landowner and Shirasa Dwellings Private Limited as developer/promoter. A later Form B filed by M/S Sattva Realty Private Limited describes it as formerly known as Shirasa Dwellings Private Limited.
The RERA filing records 255 booked and 81 available among the 336 classified 3BHK homes, but the extract has no as-of date. No independently verified construction progress, tower-wise completion status, or occupancy certificate is supplied. The RERA filing states proposed completion 22/05/2031; the Form B declaration in document 325602 records a promoter undertaking of 22/07/2029. RERA unit table RERA filing
10. Approvals, official records & documents
| Record | What the supplied document establishes |
|---|---|
| TG-RERA registration certificate, P02400006231 | Form C issued under section 5; registration commencing 26/05/2023 and ending 22/01/2031. |
| HMDA building permission, 874/MSB/SKP/Plg/HMDA/2022, 23-01-2023 | Permission for a multi-storied residential apartment scheme on Sy. Nos. 239 and 240, Kokapet village, including six residential blocks and an amenities block, subject to stated conditions. |
| HMDA permission’s referenced records | Lists SEIAA EC No. EC22B039TG117764, dated 16.07.2022; JNTU structural clearance letter JNTU/CEH/CIVIL/PC/7185/2022, dated 19.10.2022; bank guarantee IN-KA85748018349158U6; and challan 6203051725, dated 11.12.2022. |
| HMDA simple mortgages | Permission records simple mortgage Doc. No. 12537/2022 and additional simple mortgage Doc. No. 12536/2022, both dated 26.10.2022, in favour of MC, HMDA; the permission states mortgage area release is required before grant of occupancy certificate. |
| Title and development documents filed with RERA | The filed title materials include the 2019 sale deed and 2023 JDA/GPA; the JDA/GPA records development rights and does not itself convey title. |
| Form B declarations | Document 325602 is a Form B by Shirasa Dwellings Private Limited; documents 502122 and 534095/534096 are Form B declarations by Sattva Realty Private Limited. These are promoter declarations, not independent certificates of construction or occupancy. |
| Occupancy/completion records | No occupancy certificate or completion certificate is included in the supplied document set. Document index |
1. Project at a glance
Project identity
Registered project name: LAKERIDGE PHASE-II
Project type: Residential apartment project
Phase / registered portion: Phase-II; TG-RERA certificate identifies the project as LAKERIDGE PHASE-II. The certificate does not further define the registered portion by tower or other parcel boundary.
TG-RERA registration: P02400006231
Registration validity: 26/05/2023 to 22/01/2031, stated as 7 years; no extension is recorded in the supplied certificate. This is registration validity, not the project completion deadline.
Registered promoter: SHIRASA DWELLINGS PRIVATE LIMITED, company
RERA status: The project record identifies the status as “New Project”; the registration certificate records a grant under section 5. The supplied data does not state an independent construction-stage inspection result.
Land and geographic identity
Locality / revenue village: Kokapet village; locality is also recorded as “KOKAPET VILLAGE GANDIPET MANDAL NARSINGI MUNICIPALITY.”
Mandal / district / PIN: Gandipet mandal; Ranga Reddy district; 500075.
Survey numbers: Sy. Nos. 239 and 240 are the project survey numbers stated in the RERA record and HMDA permission. The site is described in the title/JDA material as Survey Nos. 239 (Part) and 240 (Part); the filing does not identify the specific sub-division numbers comprising the project footprint.
Site extent: The filed land details state total and net area of 12,854 sq. m, with 0 sq. m affected area. HMDA’s permission describes an extent of Ac. 9.5.
Boundaries (RERA-filed): East: OTHERS LAND; West: OTHERS LAND; North: OTHERS LAND; South: ROAD.
Development identity
Sanctioning authority: Hyderabad Metropolitan Development Authority (HMDA); permission states delegation to Narsingi Municipality.
Principal building permission: 874/MSB/SKP/Plg/HMDA/2022, approved 23-01-2023.
Approved built-up area: 64,091 sq. m is recorded in the RERA filing as approved built-up area.
Sanctioned buildings: HMDA’s permission describes 6 residential blocks and one amenities block. The project filing separately records 2 proposed building units; the supplied evidence does not explain that count’s relationship to the six sanctioned residential blocks.
Sanctioned floor configuration: Residential blocks: 2 basements + 3 stilts + 38 upper floors. Amenities block: 2 cellars + 3 stilt + 5 upper floors.
Parking / cellar provisions: Permission specifies 10% of cellar floor area for utilities and non-habitation purpose. The supplied record does not give a total sanctioned car-parking or two-wheeler-space count.
Unit counts: TG-RERA unit data totals 342 units: 336 filed as 3BHK homes, 4 rows labelled “REFUGEE” (common-area category, not homes for sale), and 2 units filed as “RAMPAGE G03” and “RAMPAGE G04” (unclassified labels).
Offering and status
Filed home configuration: 3BHK; RERA-filed saleable-area range 193.46–283.02 sq. m.
Booked / available: RERA portal extract lists 255 booked and 81 available among the 336 classified 3BHK homes. The booking data has no supplied as-of date and should be treated as indicative.
Construction stage: No independently verified site progress or construction-stage percentage is supplied. The RERA amenities/infrastructure table contains low percentage entries for some items, but does not establish overall building completion.
Completion dates: The RERA filing’s project information states proposed completion 22/05/2031. The supplied Form B declarations separately record promoter undertakings with other dates; the relevant RERA-filed declaration in Form B (doc 325602) states 22/07/2029. These are promoter declarations, not evidence of completion.
Occupancy / completion certificate: No occupancy certificate or completion certificate is supplied for the project or any tower/phase.
2. The project story
LAKERIDGE PHASE-II is registered as a residential apartment project in Kokapet village, Gandipet mandal, Ranga Reddy district, on land identified as Sy. Nos. 239 and 240, described in the title/JDA material as parts of those surveys. The RERA-filed land area is 12,854 sq. m. HMDA’s building-permission letter describes a multi-block scheme of six residential blocks with a separate amenities block.
The RERA unit schedule classifies 336 homes as 3BHK; it also contains two unclassified entries, “RAMPAGE G03” and “RAMPAGE G04,” and a four-unit “REFUGEE” row that is identified in the normalized record as a common-area category, not a home offering. The portal extract shows 255 of the classified 3BHK homes booked and 81 available, without an as-of date.
The supplied evidence establishes the approved building scheme and registration, but does not establish how much construction has been completed on site. No project or tower-level occupancy/completion certificate is included.
3. Master plan, architecture & building design
HMDA’s permission describes six residential blocks, each with 2 basements + 3 stilts + 38 upper floors, and an amenities block with 2 cellars + 3 stilt + 5 upper floors. It identifies the development as a multi-storied residential apartment project and gives a sanctioned site extent of Ac. 9.5. The RERA filing records approved built-up area of 64,091 sq. m; this is the filed approved built-up figure and is not a carpet-area or saleable-area figure.
The permission specifies one entry and one exit to the premises, each with a minimum width of 4.5 mtrs and height clearance of 5 mtrs, and states that parking or construction is not to be placed in setback areas. It also requires 10% of cellar floor area for utilities and non-habitation purpose. The supplied material does not provide building footprints, floor-by-floor apartment layouts, flats per floor, lift/stair counts, internal-road dimensions beyond the listed access condition, or a surveyed landscaping/open-space breakdown.
Two floor-plan drawings are listed, but both are scans pending measurement; no software-measured carpet or room dimensions are available.
4. Homes, configurations & floor plans
| Configuration | Units | Booked | Available | RERA saleable area | Measured carpet area | Loading (if supplied) |
|---|---|---|---|---|---|---|
| 3BHK | 336 | 255 | 81 | 193.46–283.02 sq. m | Not measured; drawings are scans pending review | Not supplied |
| Homes (configuration not filed; labels “RAMPAGE G03” and “RAMPAGE G04”) | 2 | 0 | 2 | Filed as 1.0 sq. m for each record; the supplied data does not establish these as interpretable home-area figures | Not measured | Not supplied |
The four-unit “REFUGEE” row is classified as a common-area category in the normalized filing data and is therefore not presented as a home for sale. The 3BHK counts, saleable-area range, booked and available figures are set out above; the booking counts have no as-of date.
Carpet area and saleable area are different measures: the supplied drawing-measurement note describes saleable area as including the home’s share of common areas and says software-measured carpet area would be smaller. No carpet-area measurement was possible from the two pending scanned drawings, so no room dimensions, balcony/utility measurements, orientation or typical floor arrangement can be reported.
5. Parking & vehicle circulation
The HMDA permission’s cellar, parking, access and setback provisions are set out under Development identity and Master plan, architecture & building design above.
The supplied records do not establish a total number of sanctioned car or two-wheeler spaces, visitor or accessible bays, mechanical-parking provision, EV charging, or unit-specific parking allocations. A RERA-filed mortgage-area figure is not a parking count or an allocation record.
6. Amenities, recreation & open spaces
The table below separates items recorded as available in the RERA amenities/infrastructure table from facilities specified in the HMDA permission. “Available: YES” is a filed status field; it does not independently establish that a facility is complete or operational.
| Description / size | Separate amenities block; 2 cellars + 3 stilt + 5 upper floors |
|---|---|
| Declared progress / verified status | Sanctioned; amenities-table entry shows 0% progress. Completion not independently verified. |
| Description / size | No area or dimensions supplied |
|---|---|
| Declared progress / verified status | Amenities table records “YES”; progress shown as 0%. Not independently verified complete. |
| Description / size | No dimensions supplied in the amenities record |
|---|---|
| Declared progress / verified status | Amenities table records “YES” and 2%; not independently verified complete. |
| Description / size | No source, storage volume beyond the tanks listed under utilities, or capacity details beyond the sanction conditions |
|---|---|
| Declared progress / verified status | Amenities table records “YES” and 1%; not independently verified complete. |
| Description / size | STP and sewage/sullage treatment and disposal are specified; no plant capacity supplied |
|---|---|
| Declared progress / verified status | Amenities table records “YES”; sewerage shows 3% and treatment/disposal 1%. Not independently verified complete. |
| Description / size | No dimensions supplied |
|---|---|
| Declared progress / verified status | Amenities table records “YES” and 4%; not independently verified complete. |
| Description / size | No fixture count or design details supplied |
|---|---|
| Declared progress / verified status | Progress shown as 0%; completion not independently verified. |
| Description / size | No system capacity or operational details supplied |
|---|---|
| Declared progress / verified status | Progress shown as 0%; completion not independently verified. |
| Description / size | HMDA permission requires rainwater-harvesting structures and refers to roof-top collection and storm-water drains |
|---|---|
| Declared progress / verified status | Sanction condition; amenities table shows 0%. Not independently verified complete. |
| Description / size | Permission specifies fire-safety provisions, including extinguishers and other systems; see Utilities and safety |
|---|---|
| Declared progress / verified status | Amenities table records “YES” and 2%; not independently verified complete. |
| Description / size | Specified in the amenities table; permission requires transformer provision |
|---|---|
| Declared progress / verified status | Amenities table records “YES” and 0%; completion not independently verified. |
| Description / size | No system description supplied |
|---|---|
| Declared progress / verified status | Progress shown as 0%; completion not independently verified. |
No project-specific evidence in the supplied RERA record establishes clubhouse interiors, swimming pool, sports facilities, gym, theatre or other recreational features as sanctioned or delivered facilities; they are not included here as confirmed project amenities.
7. Utilities, building services & safety
- Water: HMDA’s permission specifies a separate underground static fire-water storage tank of 25.000 lts capacity and a separate terrace tank of 25,000 lits capacity for Residential Buildings. It also requires disinfection of water in the sump/overhead tanks to maintain 0.3 to 0.4 p.m of residual chlorine, and says the applicant should approach HMWS & SB for bulk supply or provide a water treatment plant. The supplied evidence does not identify the project’s actual water source or confirm installed capacity.
- Sewerage and drainage: Permission requires an STP, with recycled water to be used for gardening, and refers to storm-water drains, rainwater harvesting and a submitted drainage/sewerage network plan. No treatment capacity or independent commissioning evidence is supplied.
- Electrical and backup: The permission lists a transformer, generator and emergency lighting, and requires provision for a transformer within the premises. The supplied material does not give generator or substation capacity or verify installation.
- Fire and life safety: Permission lists hose reels, down-comers, an automatic sprinkler system and fire extinguishers, including two water-type extinguishers for every 600 Sq.Mtrs of floor area, with a minimum of four per floor. It also requires clearance from the T.S. Fire Services Department before applying for an occupancy certificate. These are approval conditions; the supplied evidence does not establish final fire clearance or installed-system compliance.
- Waste: The permission specifies a garbage house and refuse-chute with proper garbage-disposal systems. The RERA amenities table records solid-waste management, but shows 0% progress.
- Access and accessibility: The permission specifies one entry and one exit of minimum width 4.5 mtrs and height clearance 5 mtrs. No ramp, accessible-route or accessible-parking details are supplied.
- Vertical transportation: The permission requires lift services to be executed under qualified technical personnel’s planning, design and supervision, but the supplied extract does not state lift numbers, capacities or service-lift provision.
8. Location, access & connectivity
The registered location is Kokapet village, Gandipet mandal, Ranga Reddy district, PIN 500075; the RERA address field also describes the locality as “KOKAPET VILLAGE GANDIPET MANDAL NARSINGI MUNICIPALITY.” The cadastral parcel centroid supplied for the location is 17.40242, 78.31792.
The supplied location analysis lists the nearest sampled Outer Ring Road interchange at approximately 3.1 km. No measured distances to other landmarks or public-transport facilities are supplied in the project location data.
9. Developer & development status
The registered promoter is SHIRASA DWELLINGS PRIVATE LIMITED, a private limited company, with GSTIN 36ABICS4271M1ZT. The RERA record lists its address at 4th Floor, Salarpuria Windsor No 2, Ulsoor Road, Kokapet village/Gandipet mandal, Ranga Reddy district, PIN 500075. The registration certificate separately prints the promoter office as “BANGALORE URBAN” with PIN 560042.
The project’s sanctioned-plan applicant is M/s Eden Buildcon Private Limited; the RERA Form B identifies Eden Buildcon Private Limited as landowner and Shirasa Dwellings Private Limited as developer/promoter. A later Form B filed by M/S Sattva Realty Private Limited describes it as formerly known as Shirasa Dwellings Private Limited.
The RERA filing records 255 booked and 81 available among the 336 classified 3BHK homes, but the extract has no as-of date. No independently verified construction progress, tower-wise completion status, or occupancy certificate is supplied. The RERA filing states proposed completion 22/05/2031; the Form B declaration in document 325602 records a promoter undertaking of 22/07/2029.
10. Approvals, official records & documents
TG-RERA registration certificate, P02400006231: Form C issued under section 5; registration commencing 26/05/2023 and ending 22/01/2031.
HMDA building permission, 874/MSB/SKP/Plg/HMDA/2022, 23-01-2023: Permission for a multi-storied residential apartment scheme on Sy. Nos. 239 and 240, Kokapet village, including six residential blocks and an amenities block, subject to stated conditions.
HMDA permission’s referenced records: Lists SEIAA EC No. EC22B039TG117764, dated 16.07.2022; JNTU structural clearance letter JNTU/CEH/CIVIL/PC/7185/2022, dated 19.10.2022; bank guarantee IN-KA85748018349158U6; and challan 6203051725, dated 11.12.2022.
HMDA simple mortgages: Permission records simple mortgage Doc. No. 12537/2022 and additional simple mortgage Doc. No. 12536/2022, both dated 26.10.2022, in favour of MC, HMDA; the permission states mortgage area release is required before grant of occupancy certificate.
Title and development documents filed with RERA: The filed title materials include the 2019 sale deed and 2023 JDA/GPA; the JDA/GPA records development rights and does not itself convey title.
Form B declarations: Document 325602 is a Form B by Shirasa Dwellings Private Limited; documents 502122 and 534095/534096 are Form B declarations by Sattva Realty Private Limited. These are promoter declarations, not independent certificates of construction or occupancy.
Occupancy/completion records: No occupancy certificate or completion certificate is included in the supplied document set.
Frequently asked questions
Is LAKERIDGE PHASE-II registered with Telangana RERA?
Yes. LAKERIDGE PHASE-II is registered with the Telangana Real Estate Regulatory Authority as P02400006231; the registration status is New Project.
Who is the developer of LAKERIDGE PHASE-II?
The promoter named in the RERA registration is SHIRASA DWELLINGS PRIVATE LIMITED.
Where is LAKERIDGE PHASE-II located?
LAKERIDGE PHASE-II is in KOKAPET VILLAGE GANDIPET MANDAL NARSINGI MUNICIPALITY, koKapet, Gandipet, Rangareddy, Telangana (500075).
When will LAKERIDGE PHASE-II be completed?
The promoter's proposed date of completion filed with RERA is 22/05/2031. This is the promoter's declaration, not a guarantee.
More projects in Kokapet





