Grava Residences
HYMA DEVELOPERS PRIVATE LIMITED · Rangareddy · RERA P02400007342
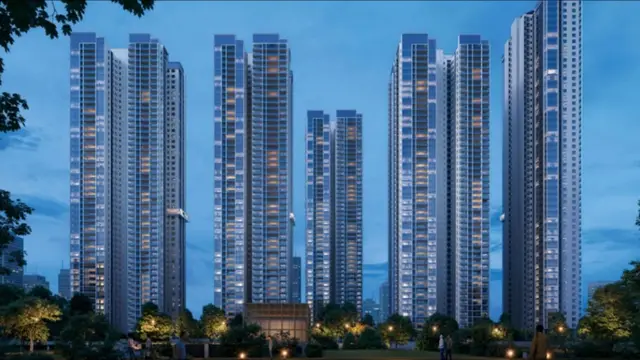
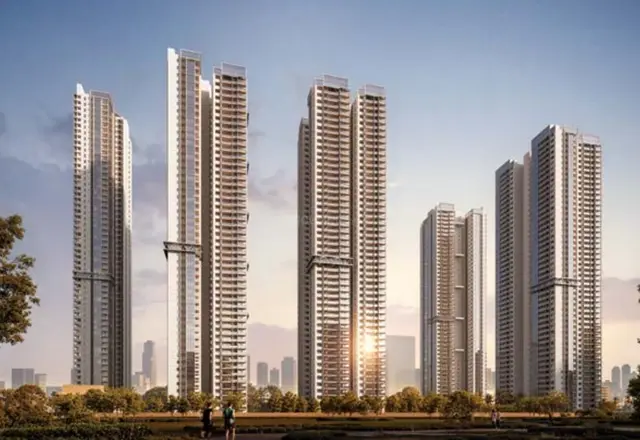
GRAVA RESIDENCES is a residential apartment project in Kokapet, Gandipet, Ranga Reddy District, developed by registered promoter Hyma Developers Private Limited. The site area is 70,885.57 sq.mts, with 7 towers: Tower 1 has 4 basements + Ground + 54 upper floors, and Towers 2–7 each have 4 basements + Ground + 49 upper floors. The RERA filing records 1,286 4BHK units. The project is registered under TG-RERA number P02400007342, with proposed completion recorded as 24/03/2029.
More from Hyma Developers Pvt Ltd · 2 projects →
01What we found
Read from TG-RERA filings, approvals, land and registration records and court records. A court case is counted only when the court record states this project's survey number with its village, or names the project.
02Check before you pay
7 items to check before you pay, 3 high - from the title chain, court records and approvals, each with what to ask the builder or your advocate. An item may not be a problem with the project: records can be incomplete.
1. Project at a glance
Project identity
| Item | Project record |
|---|---|
| Registered name | GRAVA RESIDENCES RERA record |
| Project type | Residential apartment project RERA record |
| Phase / registered portion | Registered portion is identified as survey 239 PART; a separate phase name is not disclosed RERA record |
| TG-RERA registration | P02400007342 RERA record |
| Registration validity | 08/12/2023 to 24/11/2028, as stated on the certificate |
| Registered promoter | Hyma Developers Private Limited RERA record |
| RERA status | Registered; certificate records grant under section 5 |
Land and geographic identity
| Item | Project record |
|---|---|
| Locality | Kokapet RERA record |
| Revenue village | Kokapet (also rendered “koKapet” in the RERA record) RERA record |
| Mandal / district / PIN | Gandipet / Ranga Reddy / 500075 RERA record |
| Project survey number(s) | 239 PART; the HMDA permission and RERA certificate refer to 239 part / 239 PART. The title documents also refer to Sy.Nos.239(P) & 240(P) for the larger landholding; see the Land & Title section for the title record RERA record |
| Site extent | 70,885.57 sq.mts in the filed land details and HMDA permission RERA filing |
| Boundaries in RERA filing | North: 45 M Wide Road; south: 36 M Wide Road; east: Open Land; west: Balance Land Belonging to Hyma Developers Pvt Ltd RERA filing |
Development identity
| Item | Project record |
|---|---|
| Sanctioning authority | Hyderabad Metropolitan Development Authority (HMDA); the permission records delegation to Narsingi Municipality Approvals record |
| Principal building permission | 7/MSB/SKP/HMDA/PLG/2022, approved 25-11-2023 Approvals record |
| Approved built-up area | 628,315.14 sq.mts, as filed RERA filing |
| Sanctioned residential buildings | 7 towers |
| Sanctioned floor configuration | Tower 1: 4 basements + Ground + 54 upper floors, with helipad noted in the sanctioned parameters. Towers 2–7: 4 basements + Ground + 49 upper floors each |
| Other sanctioned buildings | Clubhouse: G+6 upper floors; temple: Ground Floor |
| Sanctioned parking count / allocation | Not disclosed in the supplied overview records. The permission specifies four basement levels but does not provide a parking-space count or unit-wise allocation |
| Approved versus RERA-filed units | Approved plan record identifies seven residential towers; the RERA unit filing records 1,286 4BHK units. A separate approved unit total is not supplied RERA unit table |
Offering and status
| Item | Project record |
|---|---|
| RERA-filed configuration | 4BHK; 1,286 units RERA unit table RERA unit details |
| Filed saleable area | 487.67 sq.m RERA unit table RERA unit details |
| Booked / available | 653 booked / 633 available for the filed 4BHK configuration. Portal counts have no stated as-of date and are indicative RERA unit table RERA unit details |
| Construction stage | RERA amenity progress reports internal roads and footpaths at 75% and community buildings at 14%; other listed infrastructure items show 0%. These are portal-declared progress figures, not independent site verification RERA amenities |
| Completion date | Promoter’s Form B undertaking states 24-11-2028; the project header records proposed completion 24/03/2029 RERA record |
| Occupancy / completion certificate | No occupancy or completion certificate is included in the supplied records; status is not disclosed / not verified Document index |
Registration validity is a separate matter from the promoter’s completion undertaking and the project’s occupancy-certificate status.
2. The project story
GRAVA RESIDENCES is a large residential apartment development in Kokapet, Gandipet Mandal, Ranga Reddy District, on the RERA-identified portion of Survey No. 239 PART. The RERA filing describes seven residential towers and records 1,286 4BHK units. The approved building permission provides four basement levels beneath each tower, with Ground plus 54 upper floors for Tower 1 and Ground plus 49 upper floors for Towers 2–7. It also approves a six-upper-floor clubhouse and a ground-floor temple. RERA record RERA filing RERA unit table
The project is registered under TG-RERA number P02400007342. The registration certificate runs through 24/11/2028. The Form B affidavit states a completion undertaking of 24-11-2028, while the project header records a proposed completion date of 24/03/2029. No occupancy or completion certificate is supplied, so certified completion cannot be established from this record. RERA record Document index
The RERA portal progress supplied here reports internal roads and footpaths at 75% and community buildings at 14%; the other listed infrastructure categories are reported at 0%. These are portal-declared figures rather than an independent construction inspection. RERA amenities
3. Master plan, architecture & building design
The RERA filing states a site area of 70,885.57 sq.mts and an approved built-up area of 628,315.14 sq.mts. These are distinct figures: the first is the filed site extent and the second is the filed approved built-up area. No FSI-counted area, building footprint, tower-by-tower area schedule, or measured open-space area is provided in the supplied records. RERA filing RERA filing
The HMDA permission approves seven residential towers: Tower 1 has four basements, a Ground floor and 54 upper floors; Towers 2–7 each have four basements, a Ground floor and 49 upper floors. The permission also identifies a helipad for Tower 1, a clubhouse with Ground plus six upper floors, and a ground-floor temple. The supplied material does not include floor-by-floor apartment layouts or sufficient drawing-derived detail to describe typical floor arrangements, flats per floor, lifts, stairs, entrances, internal circulation or landscaping.
The HMDA permission states that open space and internal circulation are to be maintained as shown on the approved plan, and that no parking or construction is to be placed in setback areas. The underlying full drawings are not available in the supplied extracts for a detailed plan interpretation.
4. Homes, configurations & floor plans
The RERA unit record lists 1,286 homes in a single filed configuration, 4BHK. The saleable area is RERA-filed; it should not be read as carpet area because it includes the unit’s share of common areas. The supplied drawing review has 23 drawings, but none has been measured and all 23 are pending scan review; consequently, no software-measured carpet area or room dimensions can be reported. RERA unit table RERA unit details Floor plans
| Configuration | Units | Booked | Available | RERA saleable area | Measured carpet area | Loading (if supplied) |
|---|---|---|---|---|---|---|
| 4BHK | 1,286 | 653 | 633 | 487.67 sq.m | Not available; no drawings measured | Not supplied |
Booked and available counts are portal figures without an as-of date. Carpet area, balcony or utility areas, common-area loading and saleable area are different measures; the supplied evidence supports only the RERA-filed saleable area for this table. RERA unit table Floor plans
5. Parking & vehicle circulation
The sanctioned scheme includes four basement levels in each of the seven towers. The supplied HMDA permission extract does not state the number of car or two-wheeler spaces, visitor or accessible spaces, mechanical-parking provision, EV charging, or parking allotment arrangements. The RERA filing records 94,261.4 sq.m as mortgage area, but this is not a parking count or evidence of exclusive parking allocation. RERA filing
The permission specifies one entry and one exit to the premises, with a minimum width of 4.5 mtrs and height clearance of 5 mtrs. It also states that parking or construction is not to be placed in setback areas. No unit-wise parking allocation or legal basis for exclusive use of any drawn bay is supplied.
6. Amenities, recreation & open spaces
The HMDA permission identifies a clubhouse and temple as part of the sanctioned development. The RERA portal separately lists community buildings at 14% progress and the other infrastructure categories shown below at 0%. These portal percentages are declared progress figures, not independent verification of delivery. The supplied records do not provide an itemised project-specific clubhouse facilities schedule with sizes or capacities. RERA amenities
| Facility | Description / size | Evidence source | Declared progress / verified status |
|---|---|---|---|
| Clubhouse | Sanctioned as G+6 upper floors; facility schedule and area not supplied | Community buildings reported at 14% on the RERA portal; not independently verified RERA amenities | |
| Temple | Sanctioned as Ground Floor; area not supplied | No facility-specific progress supplied | |
| Green strip / tot lot / park | Listed in RERA progress categories; area and features not supplied | RERA amenities | 0% portal-reported progress |
| Aggregate recreational open space | Listed in RERA progress categories; area not supplied | RERA amenities | 0% portal-reported progress |
7. Utilities, building services & safety
The HMDA permission requires rainwater-harvesting structures and pits, an STP with recycled water to be used for gardening, a transformer, a garbage house and a refuse chute with proper garbage-disposal systems. It also specifies a separate underground static water-storage tank stated as 25.000 Its Capacity, and a separate residential terrace tank stated as 25,000 lits capacity. These are permission requirements; the supplied evidence does not establish that the facilities are completed or operational.
For fire and life safety, the permission lists emergency lighting, hose reel, down comer and automatic sprinkler systems, with automatic sprinklers required if basement area exceeds 200 sq.m. It also requires clearance from the Telangana Fire Services Department before the project comes for an occupancy certificate. No Fire Services clearance or occupancy certificate is supplied here.
The permission records a generator, but gives no capacity or backup duration. The supplied evidence does not specify lift numbers or capacities, sewage-treatment capacity, water source, electrical substation capacity, waste segregation arrangements, CCTV/security systems or accessible circulation details. These are therefore not described as installed or verified services. RERA amenities
8. Location, access & connectivity
The registered project location is Kokapet revenue village, Gandipet Mandal, Ranga Reddy District, Telangana, PIN 500075. The project filing gives road boundaries of a 45 M wide road to the north and a 36 M wide road to the south. RERA record RERA filing
The cadastral parcel-centroid record gives coordinates 17.40242205118842, 78.31791925490155. A sampled location record places the nearest sampled Outer Ring Road interchange approximately 3.1 km away. This is a mapped distance, not a travel-time estimate. No other verified distances or public-transport details are supplied. Cadastral map Location record
9. Developer & development status
The registered legal promoter is HYMA DEVELOPERS PRIVATE LIMITED, a company. The corporate identifier supplied is GSTIN 36AACCK9921H2ZC. The RERA certificate gives the promoter office as Village Madhapur, Mandal Serilingampally, District Ranga Reddy, PIN 500081; the RERA project filing separately lists an address at My Home Hub, Madhapur, Kokapet, Gandipet, Ranga Reddy, PIN 500075. RERA record Corporate record RERA filing
The promoter’s Form B affidavit declares that the project will be completed by 24-11-2028 and describes the proposed seven-tower development. RERA progress data reports internal roads and footpaths at 75% and community buildings at 14%, with the other listed categories at 0%; these are declared portal figures, not independent construction verification. No occupancy or completion certificate is supplied. RERA amenities Document index
10. Approvals, official records & documents
| What the supplied record establishes | GRAVA RESIDENCES registered as P02400007342; validity stated as 08/12/2023–24/11/2028 |
|---|
| What the supplied record establishes | Permission 7/MSB/SKP/HMDA/PLG/2022, dated 25-11-2023, for seven residential towers, clubhouse and temple on Survey No. 239 part, subject to recorded conditions |
|---|
| What the supplied record establishes | Promoter affidavit dated 01 November 2022; includes a completion undertaking of 24-11-2028 and declarations regarding title, encumbrances, funds, approvals and audits |
|---|
| What the supplied record establishes | Permission extract records SEIAA clearance SEIAA/TS/OL/SRD-1933/2023, dated 02.06.2023 |
|---|
| What the supplied record establishes | Permission extract records letter JNTU/CEH/CIVIL/PC/8285/2023, dated 14.11.2023 |
|---|
| What the supplied record establishes | Regular 10% mortgage deed 13623/2023 and 5% additional mortgage deed 13624/2023, both dated 03.11.2023 |
|---|
| What the supplied record establishes | Not supplied in the reviewed documents |
|---|---|
| Source | Document index |
The HMDA permission also records a bank guarantee 163401000192273 dated 03.11.2023 and challan 6303165437 dated 13.11.2023.
1. Project at a glance
Project identity
Registered name: GRAVA RESIDENCES
Project type: Residential apartment project
Phase / registered portion: Registered portion is identified as survey 239 PART; a separate phase name is not disclosed
TG-RERA registration: P02400007342
Registration validity: 08/12/2023 to 24/11/2028, as stated on the certificate
Registered promoter: Hyma Developers Private Limited
RERA status: Registered; certificate records grant under section 5
Land and geographic identity
Locality: Kokapet
Revenue village: Kokapet (also rendered “koKapet” in the RERA record)
Mandal / district / PIN: Gandipet / Ranga Reddy / 500075
Project survey number(s): 239 PART; the HMDA permission and RERA certificate refer to 239 part / 239 PART. The title documents also refer to Sy.Nos.239(P) & 240(P) for the larger landholding; see the Land & Title section for the title record
Site extent: 70,885.57 sq.mts in the filed land details and HMDA permission
Boundaries in RERA filing: North: 45 M Wide Road; south: 36 M Wide Road; east: Open Land; west: Balance Land Belonging to Hyma Developers Pvt Ltd
Development identity
Sanctioning authority: Hyderabad Metropolitan Development Authority (HMDA); the permission records delegation to Narsingi Municipality
Principal building permission: 7/MSB/SKP/HMDA/PLG/2022, approved 25-11-2023
Approved built-up area: 628,315.14 sq.mts, as filed
Sanctioned residential buildings: 7 towers
Sanctioned floor configuration: Tower 1: 4 basements + Ground + 54 upper floors, with helipad noted in the sanctioned parameters. Towers 2–7: 4 basements + Ground + 49 upper floors each
Other sanctioned buildings: Clubhouse: G+6 upper floors; temple: Ground Floor
Sanctioned parking count / allocation: Not disclosed in the supplied overview records. The permission specifies four basement levels but does not provide a parking-space count or unit-wise allocation
Approved versus RERA-filed units: Approved plan record identifies seven residential towers; the RERA unit filing records 1,286 4BHK units. A separate approved unit total is not supplied
Offering and status
RERA-filed configuration: 4BHK; 1,286 units
Filed saleable area: 487.67 sq.m
Booked / available: 653 booked / 633 available for the filed 4BHK configuration. Portal counts have no stated as-of date and are indicative
Construction stage: RERA amenity progress reports internal roads and footpaths at 75% and community buildings at 14%; other listed infrastructure items show 0%. These are portal-declared progress figures, not independent site verification
Completion date: Promoter’s Form B undertaking states 24-11-2028; the project header records proposed completion 24/03/2029
Occupancy / completion certificate: No occupancy or completion certificate is included in the supplied records; status is not disclosed / not verified
Registration validity is a separate matter from the promoter’s completion undertaking and the project’s occupancy-certificate status.
2. The project story
GRAVA RESIDENCES is a large residential apartment development in Kokapet, Gandipet Mandal, Ranga Reddy District, on the RERA-identified portion of Survey No. 239 PART. The RERA filing describes seven residential towers and records 1,286 4BHK units. The approved building permission provides four basement levels beneath each tower, with Ground plus 54 upper floors for Tower 1 and Ground plus 49 upper floors for Towers 2–7. It also approves a six-upper-floor clubhouse and a ground-floor temple.
The project is registered under TG-RERA number P02400007342. The registration certificate runs through 24/11/2028. The Form B affidavit states a completion undertaking of 24-11-2028, while the project header records a proposed completion date of 24/03/2029. No occupancy or completion certificate is supplied, so certified completion cannot be established from this record.
The RERA portal progress supplied here reports internal roads and footpaths at 75% and community buildings at 14%; the other listed infrastructure categories are reported at 0%. These are portal-declared figures rather than an independent construction inspection.
3. Master plan, architecture & building design
The RERA filing states a site area of 70,885.57 sq.mts and an approved built-up area of 628,315.14 sq.mts. These are distinct figures: the first is the filed site extent and the second is the filed approved built-up area. No FSI-counted area, building footprint, tower-by-tower area schedule, or measured open-space area is provided in the supplied records.
The HMDA permission approves seven residential towers: Tower 1 has four basements, a Ground floor and 54 upper floors; Towers 2–7 each have four basements, a Ground floor and 49 upper floors. The permission also identifies a helipad for Tower 1, a clubhouse with Ground plus six upper floors, and a ground-floor temple. The supplied material does not include floor-by-floor apartment layouts or sufficient drawing-derived detail to describe typical floor arrangements, flats per floor, lifts, stairs, entrances, internal circulation or landscaping.
The HMDA permission states that open space and internal circulation are to be maintained as shown on the approved plan, and that no parking or construction is to be placed in setback areas. The underlying full drawings are not available in the supplied extracts for a detailed plan interpretation.
4. Homes, configurations & floor plans
The RERA unit record lists 1,286 homes in a single filed configuration, 4BHK. The saleable area is RERA-filed; it should not be read as carpet area because it includes the unit’s share of common areas. The supplied drawing review has 23 drawings, but none has been measured and all 23 are pending scan review; consequently, no software-measured carpet area or room dimensions can be reported.
| Configuration | Units | Booked | Available | RERA saleable area | Measured carpet area | Loading (if supplied) |
|---|---|---|---|---|---|---|
| 4BHK | 1,286 | 653 | 633 | 487.67 sq.m | Not available; no drawings measured | Not supplied |
Booked and available counts are portal figures without an as-of date. Carpet area, balcony or utility areas, common-area loading and saleable area are different measures; the supplied evidence supports only the RERA-filed saleable area for this table.
5. Parking & vehicle circulation
The sanctioned scheme includes four basement levels in each of the seven towers. The supplied HMDA permission extract does not state the number of car or two-wheeler spaces, visitor or accessible spaces, mechanical-parking provision, EV charging, or parking allotment arrangements. The RERA filing records 94,261.4 sq.m as mortgage area, but this is not a parking count or evidence of exclusive parking allocation.
The permission specifies one entry and one exit to the premises, with a minimum width of 4.5 mtrs and height clearance of 5 mtrs. It also states that parking or construction is not to be placed in setback areas. No unit-wise parking allocation or legal basis for exclusive use of any drawn bay is supplied.
6. Amenities, recreation & open spaces
The HMDA permission identifies a clubhouse and temple as part of the sanctioned development. The RERA portal separately lists community buildings at 14% progress and the other infrastructure categories shown below at 0%. These portal percentages are declared progress figures, not independent verification of delivery. The supplied records do not provide an itemised project-specific clubhouse facilities schedule with sizes or capacities.
| Facility | Description / size | Evidence source | Declared progress / verified status |
|---|---|---|---|
| Clubhouse | Sanctioned as G+6 upper floors; facility schedule and area not supplied | Community buildings reported at 14% on the RERA portal; not independently verified | |
| Temple | Sanctioned as Ground Floor; area not supplied | No facility-specific progress supplied | |
| Green strip / tot lot / park | Listed in RERA progress categories; area and features not supplied | 0% portal-reported progress | |
| Aggregate recreational open space | Listed in RERA progress categories; area not supplied | 0% portal-reported progress |
7. Utilities, building services & safety
The HMDA permission requires rainwater-harvesting structures and pits, an STP with recycled water to be used for gardening, a transformer, a garbage house and a refuse chute with proper garbage-disposal systems. It also specifies a separate underground static water-storage tank stated as 25.000 Its Capacity, and a separate residential terrace tank stated as 25,000 lits capacity. These are permission requirements; the supplied evidence does not establish that the facilities are completed or operational.
For fire and life safety, the permission lists emergency lighting, hose reel, down comer and automatic sprinkler systems, with automatic sprinklers required if basement area exceeds 200 sq.m. It also requires clearance from the Telangana Fire Services Department before the project comes for an occupancy certificate. No Fire Services clearance or occupancy certificate is supplied here.
The permission records a generator, but gives no capacity or backup duration. The supplied evidence does not specify lift numbers or capacities, sewage-treatment capacity, water source, electrical substation capacity, waste segregation arrangements, CCTV/security systems or accessible circulation details. These are therefore not described as installed or verified services.
8. Location, access & connectivity
The registered project location is Kokapet revenue village, Gandipet Mandal, Ranga Reddy District, Telangana, PIN 500075. The project filing gives road boundaries of a 45 M wide road to the north and a 36 M wide road to the south.
The cadastral parcel-centroid record gives coordinates 17.40242205118842, 78.31791925490155. A sampled location record places the nearest sampled Outer Ring Road interchange approximately 3.1 km away. This is a mapped distance, not a travel-time estimate. No other verified distances or public-transport details are supplied.
9. Developer & development status
The registered legal promoter is HYMA DEVELOPERS PRIVATE LIMITED, a company. The corporate identifier supplied is GSTIN 36AACCK9921H2ZC. The RERA certificate gives the promoter office as Village Madhapur, Mandal Serilingampally, District Ranga Reddy, PIN 500081; the RERA project filing separately lists an address at My Home Hub, Madhapur, Kokapet, Gandipet, Ranga Reddy, PIN 500075.
The promoter’s Form B affidavit declares that the project will be completed by 24-11-2028 and describes the proposed seven-tower development. RERA progress data reports internal roads and footpaths at 75% and community buildings at 14%, with the other listed categories at 0%; these are declared portal figures, not independent construction verification. No occupancy or completion certificate is supplied.
10. Approvals, official records & documents
| What the supplied record establishes | GRAVA RESIDENCES registered as P02400007342; validity stated as 08/12/2023–24/11/2028 |
|---|
| What the supplied record establishes | Permission 7/MSB/SKP/HMDA/PLG/2022, dated 25-11-2023, for seven residential towers, clubhouse and temple on Survey No. 239 part, subject to recorded conditions |
|---|
| What the supplied record establishes | Promoter affidavit dated 01 November 2022; includes a completion undertaking of 24-11-2028 and declarations regarding title, encumbrances, funds, approvals and audits |
|---|
| What the supplied record establishes | Permission extract records SEIAA clearance SEIAA/TS/OL/SRD-1933/2023, dated 02.06.2023 |
|---|
| What the supplied record establishes | Permission extract records letter JNTU/CEH/CIVIL/PC/8285/2023, dated 14.11.2023 |
|---|
| What the supplied record establishes | Regular 10% mortgage deed 13623/2023 and 5% additional mortgage deed 13624/2023, both dated 03.11.2023 |
|---|
| What the supplied record establishes | Not supplied in the reviewed documents |
|---|
The HMDA permission also records a bank guarantee 163401000192273 dated 03.11.2023 and challan 6303165437 dated 13.11.2023.
Frequently asked questions
Is GRAVA RESIDENCES registered with Telangana RERA?
Yes. GRAVA RESIDENCES is registered with the Telangana Real Estate Regulatory Authority as P02400007342; the registration status is New Project.
Who is the developer of GRAVA RESIDENCES?
The promoter named in the RERA registration is HYMA DEVELOPERS PRIVATE LIMITED.
Where is GRAVA RESIDENCES located?
GRAVA RESIDENCES is in Kokapet, Gandipet, Rangareddy, Telangana (500075).
When will GRAVA RESIDENCES be completed?
The promoter's proposed date of completion filed with RERA is 24/03/2029. This is the promoter's declaration, not a guarantee.
More projects in Kokapet





