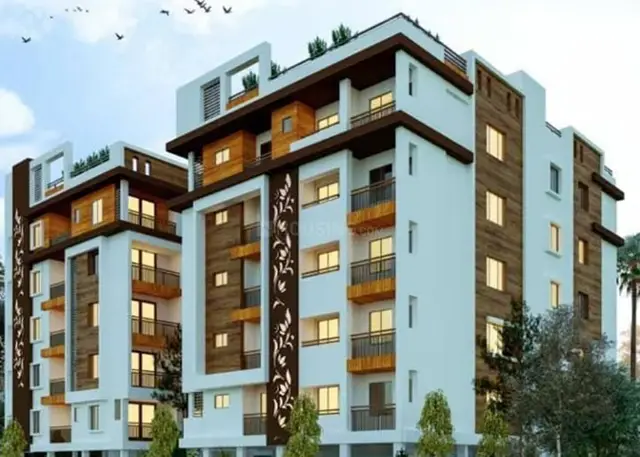
True Build - Vanajakshi Towers
TRUE BUILD TECHNOLOGIES PRIVATE LIMITED · Medchal-Malkajgiri · RERA P02200009681
TRUE BUILD - VANAJAKSHI TOWERS is a residential apartment project at PEDSO Phase II, Yapral Village, Malkajgiri Mandal, Medchal-Malkajgiri District, developed by registered promoter TRUE BUILD TECHNOLOGIES PRIVATE LIMITED. The project covers 545.86 sq.m. and comprises one building with 1 stilt + 5 upper floors and 10 homes, all configured as 3BHK. It is registered under TG-RERA number P02200009681, with proposed completion on 30/05/2027.
01What we found
Read from TG-RERA filings, approvals, land and registration records and court records. A court case is counted only when the court record states this project's survey number with its village, or names the project.
02Check before you pay
4 items to check before you pay, 3 high - from the title chain, court records and approvals, each with what to ask the builder or your advocate. An item may not be a problem with the project: records can be incomplete.
1. Project at a glance
Project identity
| Item | Project record |
|---|---|
| Registered project name | TRUE BUILD - VANAJAKSHI TOWERS RERA record |
| Project type | Residential apartment project RERA record RERA filing |
| Phase / registered portion | No phase name or phase-wise boundary is separately identified in the supplied record; registration is for the project on the stated land RERA record |
| TG-RERA registration | P02200009681 RERA record |
| Registration validity | 30 January 2024 to 30 January 2027, unless extended by the Authority RERA record |
| Registered promoter | TRUE BUILD TECHNOLOGIES PRIVATE LIMITED RERA record Corporate record |
| RERA status | On-Going Project, as recorded in the TG-RERA project information RERA filing |
Land and geographic identity
| Item | Project record |
|---|---|
| Locality / site description | PEDSO Phase II, Yapral Village; plots 8 and 9 |
| Revenue village | Yapral (V); the RERA land record’s village field is not disclosed Land records |
| Mandal | Malkajgiri RERA record |
| District | Medchal-Malkajgiri; the permit extraction labels the district “MEDCHAL” RERA record |
| PIN | 500087 RERA record |
| Survey numbers / subdivisions | SY NOs 16/PART, 17, 18, 19 and 24/PART RERA record Land records |
| Registered site extent | 545.86 sq.m. RERA record RERA filing |
| Total / net area | Total area 545.86 sq.m.; net area 545.86 sq.m. RERA filing |
| Boundaries in RERA land record | North: Plot No. 7; South: 40 feet road; East: neighbours’ land; West: 40 feet road RERA filing |
Development identity
| Item | Project record |
|---|---|
| Sanctioning authority | Greater Hyderabad Municipal Corporation (GHMC) Approvals record |
| Principal building permit | 5447/GHMC/SEC/2024-BP, dated 30 January 2024 Approvals record |
| Approved building | A (Building), residential; 1 stilt + 5 upper floors |
| Approved height | 14.75 m is stated as the building height in the permit parameters; the layout-plan extraction separately lists total height 19.71 m and height from GL 17.71 m |
| Approved built-up area | 1,262.10 sq.m. excluding parking; 1,514.50 sq.m. including parking, as stated in the layout-plan extraction |
| Parking area | 252.40 sq.m. in the layout-plan extraction; the permit extraction states total parking area 252.45 sq.m. |
| Building / tower count | One building is recorded; the RERA filing records one building unit RERA filing |
| Unit count | 10 dwelling units in the sanction parameters and 10 units in the RERA filing RERA unit table |
| Layout / earlier file references | Layout-plan filing lists file No. G1/SL/14/2019-20; building-permit extraction also records file No. 009514/GHMC/4731/SEC2/2023-BP and approved layout No. 29/MP2/HUDA/2000 |
Offering and status
| Item | Project record |
|---|---|
| RERA-filed configuration | 3BHK; 10 units RERA unit table RERA unit details |
| RERA-filed saleable area | 135.25 sq.m. per unit RERA unit table RERA unit details |
| Booking / availability | 0 booked and 10 available on the TG-RERA portal when read; the record supplies no as-of date, so these counts are indicative RERA unit table RERA unit details |
| Construction stage | The project is classified as On-Going Project; the supplied record does not state a verified site construction stage or independently verified progress RERA filing RERA amenities |
| Completion dates | RERA project information gives proposed and revised completion as 30/05/2027. The GHMC permit lists completion before 30 January 2027; the Form B declaration states completion on or before 30/01/2027 RERA filing |
| Occupancy / completion certificate | No occupancy certificate or completion certificate is included in the supplied project evidence. The building permit requires an occupancy certificate before occupation |
2. The project story
TRUE BUILD - VANAJAKSHI TOWERS is recorded with TG-RERA as a residential apartment project on plots 8 and 9 at PEDSO Phase II, Yapral Village, covering survey numbers 16/PART, 17, 18, 19 and 24/PART. The filed development is one residential building, identified as Building A, sanctioned for one stilt parking level and five upper residential floors. The sanctioned parameters and RERA filing each record 10 dwelling units. RERA record RERA filing RERA unit table
The RERA filing lists ten 3BHK units, with none recorded as booked and all ten shown as available when the portal data was read; no as-of date is supplied for that inventory snapshot. The project is classified as ongoing, but the evidence provided does not establish a construction-progress percentage or independently verify current site conditions. The RERA completion date is 30/05/2027; registration validity is a separate period ending 30 January 2027 unless extended. No occupancy or completion certificate is present in the supplied evidence. RERA filing RERA unit table
3. Master plan, architecture & building design
The GHMC building permit and the filed plan describe a single residential building, A (Building), on a stated plot area of 545.86 sq.m., with 1 stilt + 5 upper floors. The permit records residential upper-floor built-up area of 1,262.10 sq.m. and stilt area of 236.94 sq.m.; the layout-plan extraction separately states proposed built-up area of 1,262.10 sq.m. excluding parking and 1,514.50 sq.m. including parking. These are the figures as stated in the respective filed extracts; no FSI-counted area or carpet-area total is supplied.
The filed plan identifies a lift and stair, and the plan’s conditions refer to maintaining the sanctioned plan, parking use, a tot-lot and peripheral greenery. It also lists a transformer space, garbage house, generator, emergency lighting, rainwater harvesting, water storage tanks and fire-fighting installations. These are plan or filing descriptions, not evidence that the facilities have been completed. The supplied extracts do not specify the number of flats per floor, lift capacity, building entries/exits, internal circulation dimensions, or a quantified open-space area.
4. Homes, configurations & floor plans
The TG-RERA filing records 10 3BHK units, each with a saleable area of 135.25 sq.m. The drawing review measured four 3BHK flat designs from the filed floor-plan material; its software-measured carpet-area median is 101.9 sq.m., with a range of 86.6–116.4 sq.m. and a stated loading of 25%. These drawing measurements are not RERA-filed carpet areas and need review against the drawings. RERA unit details Floor plans
| Configuration | Units | Booked | Available | RERA saleable area | Measured carpet area | Loading (if supplied) |
|---|---|---|---|---|---|---|
| 3BHK | 10 | 0 | 10 | 135.25 sq.m. | Software-measured median 101.9 sq.m.; range 86.6–116.4 sq.m. | 25% |
The supplied drawing measurement for one 3BHK shows three bedrooms, a kitchen, living/dining area, three toilets and two balconies; the second-floor plan is identified as the source panel. The recorded room measurements include living/dining at 6.69 m × 7.02 m, kitchen at 2.29 m × 2.67 m, and bedrooms at 3.80 m × 3.78 m, 3.19 m × 3.31 m and 3.05 m × 4.80 m. Balconies are excluded from the software-measured carpet area. RERA unit details
Saleable area and carpet area are different measures: the filed saleable area is the RERA figure; the carpet-area range above is a software measurement from drawing geometry, not a RERA disclosure. The supplied material does not provide a separate verified area for common-area loading or a RERA-filed carpet area for each unit. RERA unit details Floor plans
5. Parking & vehicle circulation
The sanctioned design includes a stilt designated for parking. The layout-plan extraction gives a parking area of 252.40 sq.m.; the building-permit extraction states a total parking area of 252.45 sq.m. and records a stilt area of 236.94 sq.m. The plan states that the stilt parking approved in the plan is to be used exclusively for vehicle parking.
The supplied record does not establish the number of car or two-wheeler spaces, visitor or accessible spaces, EV charging provision by count, a parking allocation for any particular unit, or whether any drawn bay is exclusively conveyed to an allottee. The GHMC permit refers to EV charging infrastructure requirements for building parking, but the provided evidence does not specify installed charging points.
6. Amenities, recreation & open spaces
The RERA amenity record marks water supply, sewerage, green strip/tot-lot/park, rainwater harvesting and an electrical meter room/sub-station/receiving station as available; the listed progress field is 0 for each item. The filed building-plan material also specifies certain facilities, but the records supplied do not independently verify completion. RERA amenities
| Description / size | Listed in the RERA amenity record; no size or further description supplied |
|---|---|
| Evidence source | RERA amenities |
| Declared progress / verified status | Progress listed as 0; completion not independently verified |
| Description / size | Listed as available in the RERA amenity record; the plan requires the tot-lot to be fenced and maintained as greenery; no area supplied |
|---|---|
| Evidence source | RERA amenities |
| Declared progress / verified status | Progress listed as 0; completion not independently verified |
| Description / size | Plan conditions refer to peripheral greenery and avenue plantation; no landscaped area or quantities supplied |
|---|---|
| Declared progress / verified status | Required or described in plan conditions; completion not independently verified |
| Description / size | Listed in the RERA amenity record; no dimensions or further details supplied |
|---|---|
| Evidence source | RERA amenities |
| Declared progress / verified status | Progress listed as 0; completion not independently verified |
| Description / size | Listed in the RERA amenity record; no size or further details supplied |
|---|---|
| Evidence source | RERA amenities |
| Declared progress / verified status | Progress listed as 0; completion not independently verified |
7. Utilities, building services & safety
The filed plan lists an underground static water storage tank of 25,000 litres and a terrace tank of 25,000 litres. It also lists a septic tank, rainwater harvesting, a transformer space, generator, emergency lighting, a lift and stair. The RERA amenity record marks water supply, sewerage and rainwater harvesting as available, but reports 0 progress for the listed amenities; the supplied evidence does not establish that these services are completed or operational. RERA amenities
Fire-related plan items include hose reel, down corner, automatic sprinkler system and fire-fighting installations. The GHMC permit states that an occupancy fire NOC is to be obtained from the Director (EV&DM) before issue of an occupancy certificate and requires a working fire extinguisher on each floor. No fire NOC, occupancy certificate, water-treatment or sewage-treatment capacity, backup-power capacity, lift capacity, waste-segregation arrangement, CCTV installation status, or accessible-circulation details are supplied.
8. Location, access & connectivity
The official project location is recorded as plots 8 and 9 at PEDSO Phase II, Yapral Village, Malkajgiri Mandal, Medchal-Malkajgiri District, PIN 500087. The filed plan identifies a 12 MT wide main road and a 40 feet road; the RERA land record gives 40 feet road on the south and west boundaries. RERA record RERA filing
The supplied location record gives the Financial District (Nanakramguda) at a distance of 1.2 km from the recorded cadastral parcel centroid. No public-transport details, additional verified landmarks, or travel times are supplied. Location record
9. Developer & development status
The registered legal promoter is TRUE BUILD TECHNOLOGIES PRIVATE LIMITED, a private limited company. Its GSTIN is 36AAFCT6683G1ZY. The supplied promoter address is Villa No. 54, Cyber Meadows, Masjid Banda, near Chirec Public School, PEDSO Phase 2, Yapral Village, under Alwal Municipality, Medchal-Malkajgiri District, Telangana 500087. The evidence identifies SAMANTHAPUDI SRINIVASA RAJU as authorized signatory and SAMANTHAPUDI VENKATA LAKSHMI PADMAVATHI as director. Corporate record Parties record RERA filing
The RERA record classifies the project as ongoing and records a proposed and revised completion date of 30/05/2027; the supplied evidence does not include a verified construction-progress report or occupancy certificate. The Form B declaration dated 24-04-2025 states a completion undertaking of on or before 30/01/2027. RERA filing Document index
10. Approvals, official records & documents
| Identifier / date | P02200009681; valid 30/01/2024–30/01/2027 |
|---|---|
| What the supplied evidence identifies | Form C certificate for TRUE BUILD - VANAJAKSHI TOWERS and TRUE BUILD TECHNOLOGIES PRIVATE LIMITED |
| Identifier / date | 5447/GHMC/SEC/2024-BP; 30 January 2024 |
|---|---|
| What the supplied evidence identifies | Residential Building A, 1 stilt + 5 upper floors, at Yapral; the permit requires an occupancy certificate before occupation |
| Identifier / date | File No. G1/SL/14/2019-20 |
|---|---|
| What the supplied evidence identifies | Plan/extraction for plots 8 and 9 and the stated project surveys; no separate approved-layout certificate is identified in this extract |
| Identifier / date | 29/MP2/HUDA/2000 |
|---|---|
| What the supplied evidence identifies | Recorded as the approved layout / LRS / subdivision reference |
| Identifier / date | 24-04-2025 |
|---|---|
| What the supplied evidence identifies | Promoter declaration concerning title basis, encumbrances, project funds and completion undertaking |
| Identifier / date | 02/05/2025 |
|---|---|
| What the supplied evidence identifies | Advocate’s title-search report filed for the project land |
| Identifier / date | Search period 01-01-1996 to 14-05-2025 |
|---|---|
| What the supplied evidence identifies | Filed statement listing recorded transactions affecting the described Yapral lands |
The supplied evidence contains no occupancy certificate or completion certificate. The GHMC permit extract states that an occupancy fire NOC is required before issuance of an occupancy certificate.
1. Project at a glance
Project identity
Registered project name: TRUE BUILD - VANAJAKSHI TOWERS
Project type: Residential apartment project
Phase / registered portion: No phase name or phase-wise boundary is separately identified in the supplied record; registration is for the project on the stated land
TG-RERA registration: P02200009681
Registration validity: 30 January 2024 to 30 January 2027, unless extended by the Authority
Registered promoter: TRUE BUILD TECHNOLOGIES PRIVATE LIMITED
RERA status: On-Going Project, as recorded in the TG-RERA project information
Land and geographic identity
Locality / site description: PEDSO Phase II, Yapral Village; plots 8 and 9
Revenue village: Yapral (V); the RERA land record’s village field is not disclosed
Mandal: Malkajgiri
District: Medchal-Malkajgiri; the permit extraction labels the district “MEDCHAL”
PIN: 500087
Survey numbers / subdivisions: SY NOs 16/PART, 17, 18, 19 and 24/PART
Registered site extent: 545.86 sq.m.
Total / net area: Total area 545.86 sq.m.; net area 545.86 sq.m.
Boundaries in RERA land record: North: Plot No. 7; South: 40 feet road; East: neighbours’ land; West: 40 feet road
Development identity
Sanctioning authority: Greater Hyderabad Municipal Corporation (GHMC)
Principal building permit: 5447/GHMC/SEC/2024-BP, dated 30 January 2024
Approved building: A (Building), residential; 1 stilt + 5 upper floors
Approved height: 14.75 m is stated as the building height in the permit parameters; the layout-plan extraction separately lists total height 19.71 m and height from GL 17.71 m
Approved built-up area: 1,262.10 sq.m. excluding parking; 1,514.50 sq.m. including parking, as stated in the layout-plan extraction
Parking area: 252.40 sq.m. in the layout-plan extraction; the permit extraction states total parking area 252.45 sq.m.
Building / tower count: One building is recorded; the RERA filing records one building unit
Unit count: 10 dwelling units in the sanction parameters and 10 units in the RERA filing
Layout / earlier file references: Layout-plan filing lists file No. G1/SL/14/2019-20; building-permit extraction also records file No. 009514/GHMC/4731/SEC2/2023-BP and approved layout No. 29/MP2/HUDA/2000
Offering and status
RERA-filed configuration: 3BHK; 10 units
RERA-filed saleable area: 135.25 sq.m. per unit
Booking / availability: 0 booked and 10 available on the TG-RERA portal when read; the record supplies no as-of date, so these counts are indicative
Construction stage: The project is classified as On-Going Project; the supplied record does not state a verified site construction stage or independently verified progress
Completion dates: RERA project information gives proposed and revised completion as 30/05/2027. The GHMC permit lists completion before 30 January 2027; the Form B declaration states completion on or before 30/01/2027
Occupancy / completion certificate: No occupancy certificate or completion certificate is included in the supplied project evidence. The building permit requires an occupancy certificate before occupation
2. The project story
TRUE BUILD - VANAJAKSHI TOWERS is recorded with TG-RERA as a residential apartment project on plots 8 and 9 at PEDSO Phase II, Yapral Village, covering survey numbers 16/PART, 17, 18, 19 and 24/PART. The filed development is one residential building, identified as Building A, sanctioned for one stilt parking level and five upper residential floors. The sanctioned parameters and RERA filing each record 10 dwelling units.
The RERA filing lists ten 3BHK units, with none recorded as booked and all ten shown as available when the portal data was read; no as-of date is supplied for that inventory snapshot. The project is classified as ongoing, but the evidence provided does not establish a construction-progress percentage or independently verify current site conditions. The RERA completion date is 30/05/2027; registration validity is a separate period ending 30 January 2027 unless extended. No occupancy or completion certificate is present in the supplied evidence.
3. Master plan, architecture & building design
The GHMC building permit and the filed plan describe a single residential building, A (Building), on a stated plot area of 545.86 sq.m., with 1 stilt + 5 upper floors. The permit records residential upper-floor built-up area of 1,262.10 sq.m. and stilt area of 236.94 sq.m.; the layout-plan extraction separately states proposed built-up area of 1,262.10 sq.m. excluding parking and 1,514.50 sq.m. including parking. These are the figures as stated in the respective filed extracts; no FSI-counted area or carpet-area total is supplied.
The filed plan identifies a lift and stair, and the plan’s conditions refer to maintaining the sanctioned plan, parking use, a tot-lot and peripheral greenery. It also lists a transformer space, garbage house, generator, emergency lighting, rainwater harvesting, water storage tanks and fire-fighting installations. These are plan or filing descriptions, not evidence that the facilities have been completed. The supplied extracts do not specify the number of flats per floor, lift capacity, building entries/exits, internal circulation dimensions, or a quantified open-space area.
4. Homes, configurations & floor plans
The TG-RERA filing records 10 3BHK units, each with a saleable area of 135.25 sq.m. The drawing review measured four 3BHK flat designs from the filed floor-plan material; its software-measured carpet-area median is 101.9 sq.m., with a range of 86.6–116.4 sq.m. and a stated loading of 25%. These drawing measurements are not RERA-filed carpet areas and need review against the drawings.
| Configuration | Units | Booked | Available | RERA saleable area | Measured carpet area | Loading (if supplied) |
|---|---|---|---|---|---|---|
| 3BHK | 10 | 0 | 10 | 135.25 sq.m. | Software-measured median 101.9 sq.m.; range 86.6–116.4 sq.m. | 25% |
The supplied drawing measurement for one 3BHK shows three bedrooms, a kitchen, living/dining area, three toilets and two balconies; the second-floor plan is identified as the source panel. The recorded room measurements include living/dining at 6.69 m × 7.02 m, kitchen at 2.29 m × 2.67 m, and bedrooms at 3.80 m × 3.78 m, 3.19 m × 3.31 m and 3.05 m × 4.80 m. Balconies are excluded from the software-measured carpet area.
Saleable area and carpet area are different measures: the filed saleable area is the RERA figure; the carpet-area range above is a software measurement from drawing geometry, not a RERA disclosure. The supplied material does not provide a separate verified area for common-area loading or a RERA-filed carpet area for each unit.
5. Parking & vehicle circulation
The sanctioned design includes a stilt designated for parking. The layout-plan extraction gives a parking area of 252.40 sq.m.; the building-permit extraction states a total parking area of 252.45 sq.m. and records a stilt area of 236.94 sq.m. The plan states that the stilt parking approved in the plan is to be used exclusively for vehicle parking.
The supplied record does not establish the number of car or two-wheeler spaces, visitor or accessible spaces, EV charging provision by count, a parking allocation for any particular unit, or whether any drawn bay is exclusively conveyed to an allottee. The GHMC permit refers to EV charging infrastructure requirements for building parking, but the provided evidence does not specify installed charging points.
6. Amenities, recreation & open spaces
The RERA amenity record marks water supply, sewerage, green strip/tot-lot/park, rainwater harvesting and an electrical meter room/sub-station/receiving station as available; the listed progress field is 0 for each item. The filed building-plan material also specifies certain facilities, but the records supplied do not independently verify completion.
| Description / size | Listed in the RERA amenity record; no size or further description supplied |
|---|---|
| Declared progress / verified status | Progress listed as 0; completion not independently verified |
| Description / size | Listed as available in the RERA amenity record; the plan requires the tot-lot to be fenced and maintained as greenery; no area supplied |
|---|---|
| Declared progress / verified status | Progress listed as 0; completion not independently verified |
| Description / size | Plan conditions refer to peripheral greenery and avenue plantation; no landscaped area or quantities supplied |
|---|---|
| Declared progress / verified status | Required or described in plan conditions; completion not independently verified |
| Description / size | Listed in the RERA amenity record; no dimensions or further details supplied |
|---|---|
| Declared progress / verified status | Progress listed as 0; completion not independently verified |
| Description / size | Listed in the RERA amenity record; no size or further details supplied |
|---|---|
| Declared progress / verified status | Progress listed as 0; completion not independently verified |
7. Utilities, building services & safety
The filed plan lists an underground static water storage tank of 25,000 litres and a terrace tank of 25,000 litres. It also lists a septic tank, rainwater harvesting, a transformer space, generator, emergency lighting, a lift and stair. The RERA amenity record marks water supply, sewerage and rainwater harvesting as available, but reports 0 progress for the listed amenities; the supplied evidence does not establish that these services are completed or operational.
Fire-related plan items include hose reel, down corner, automatic sprinkler system and fire-fighting installations. The GHMC permit states that an occupancy fire NOC is to be obtained from the Director (EV&DM) before issue of an occupancy certificate and requires a working fire extinguisher on each floor. No fire NOC, occupancy certificate, water-treatment or sewage-treatment capacity, backup-power capacity, lift capacity, waste-segregation arrangement, CCTV installation status, or accessible-circulation details are supplied.
8. Location, access & connectivity
The official project location is recorded as plots 8 and 9 at PEDSO Phase II, Yapral Village, Malkajgiri Mandal, Medchal-Malkajgiri District, PIN 500087. The filed plan identifies a 12 MT wide main road and a 40 feet road; the RERA land record gives 40 feet road on the south and west boundaries.
The supplied location record gives the Financial District (Nanakramguda) at a distance of 1.2 km from the recorded cadastral parcel centroid. No public-transport details, additional verified landmarks, or travel times are supplied.
9. Developer & development status
The registered legal promoter is TRUE BUILD TECHNOLOGIES PRIVATE LIMITED, a private limited company. Its GSTIN is 36AAFCT6683G1ZY. The supplied promoter address is Villa No. 54, Cyber Meadows, Masjid Banda, near Chirec Public School, PEDSO Phase 2, Yapral Village, under Alwal Municipality, Medchal-Malkajgiri District, Telangana 500087. The evidence identifies SAMANTHAPUDI SRINIVASA RAJU as authorized signatory and SAMANTHAPUDI VENKATA LAKSHMI PADMAVATHI as director.
The RERA record classifies the project as ongoing and records a proposed and revised completion date of 30/05/2027; the supplied evidence does not include a verified construction-progress report or occupancy certificate. The Form B declaration dated 24-04-2025 states a completion undertaking of on or before 30/01/2027.
10. Approvals, official records & documents
| Identifier / date | P02200009681; valid 30/01/2024–30/01/2027 |
|---|---|
| What the supplied evidence identifies | Form C certificate for TRUE BUILD - VANAJAKSHI TOWERS and TRUE BUILD TECHNOLOGIES PRIVATE LIMITED |
| Identifier / date | 5447/GHMC/SEC/2024-BP; 30 January 2024 |
|---|---|
| What the supplied evidence identifies | Residential Building A, 1 stilt + 5 upper floors, at Yapral; the permit requires an occupancy certificate before occupation |
| Identifier / date | File No. G1/SL/14/2019-20 |
|---|---|
| What the supplied evidence identifies | Plan/extraction for plots 8 and 9 and the stated project surveys; no separate approved-layout certificate is identified in this extract |
| Identifier / date | 29/MP2/HUDA/2000 |
|---|---|
| What the supplied evidence identifies | Recorded as the approved layout / LRS / subdivision reference |
| Identifier / date | 24-04-2025 |
|---|---|
| What the supplied evidence identifies | Promoter declaration concerning title basis, encumbrances, project funds and completion undertaking |
| Identifier / date | 02/05/2025 |
|---|---|
| What the supplied evidence identifies | Advocate’s title-search report filed for the project land |
| Identifier / date | Search period 01-01-1996 to 14-05-2025 |
|---|---|
| What the supplied evidence identifies | Filed statement listing recorded transactions affecting the described Yapral lands |
The supplied evidence contains no occupancy certificate or completion certificate. The GHMC permit extract states that an occupancy fire NOC is required before issuance of an occupancy certificate.
Frequently asked questions
Is TRUE BUILD - VANAJAKSHI TOWERS registered with Telangana RERA?
Yes. TRUE BUILD - VANAJAKSHI TOWERS is registered with the Telangana Real Estate Regulatory Authority as P02200009681; the registration status is On-Going Project.
Who is the developer of TRUE BUILD - VANAJAKSHI TOWERS?
The promoter named in the RERA registration is TRUE BUILD TECHNOLOGIES PRIVATE LIMITED.
Where is TRUE BUILD - VANAJAKSHI TOWERS located?
TRUE BUILD - VANAJAKSHI TOWERS is in MEDCHAL MALKAJGIRI DISTRICT, Malkajgiri, Medchal-Malkajgiri, Telangana (500087).
When will TRUE BUILD - VANAJAKSHI TOWERS be completed?
The promoter's proposed date of completion filed with RERA is 30/05/2027. This is the promoter's declaration, not a guarantee.
More projects in Malkajgiri