Niharika One
Niharika Projects · Rangareddy · RERA P02400010454
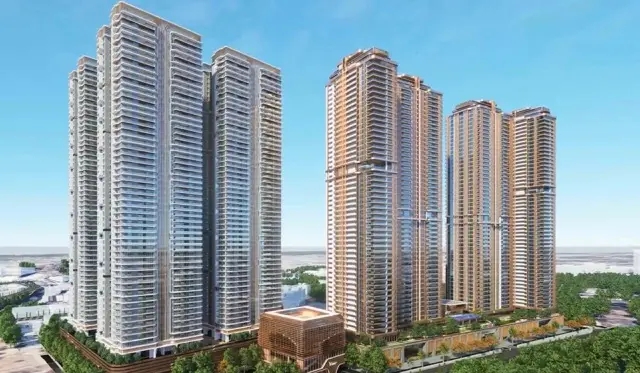
NIHARIKA ONE is a residential apartment project in Khajaguda, Serilingampally mandal, Ranga Reddy district, developed by Niharika Projects, a partnership. The RERA-filed site area is 9,537.52 sq. m, and the project records two building units: a residential building with 4 cellars, 1 stilt and 40 upper floors, and an amenities building with 4 cellars, 1 ground and 5 upper floors. It comprises 320 4BHK homes, each with a RERA-filed saleable area of 317.32 sq. m. The project is registered under TG-RERA P02400010454, with proposed completion by 1 August 2030.
More from Niharika Projects · 8 projects →
01What we found
Read from TG-RERA filings, approvals, land and registration records and court records. A court case is counted only when the court record states this project's survey number with its village, or names the project.
02Check before you pay
8 items to check before you pay, 3 high - from the title chain, court records and approvals, each with what to ask the builder or your advocate. An item may not be a problem with the project: records can be incomplete.
1. Project at a glance
Project identity
| Item | Record |
|---|---|
| Registered project name | NIHARIKA ONE |
| Project type | Residential apartment project |
| Phase / registered portion | Not separately identified in the supplied registration record; the RERA-filed unit schedule records 320 4BHK homes and an amenities building. |
| TG-RERA registration | P02400010454 |
| Registration validity | 1 August 2025 to 1 August 2030. This is the registration period, not a statement of construction progress or an occupancy certificate. |
| Registered promoter | Niharika Projects; RERA records it as a partnership. |
| RERA status | Registered; certificate captured 10 September 2026. |
RERA record RERA filing RERA filing Corporate record Approvals record
Land and geographic identity
| Item | Record |
|---|---|
| Locality / revenue village | Khajaguda |
| Mandal | Serilingampally |
| District | Ranga Reddy |
| PIN | 500104 |
| Project survey numbers as filed | 82, 83A, 59A, 59AA, 59E and 59EE |
| Survey subdivisions | No project-specific subdivision schedule is stated in the project identity fields. Revenue-record extracts list subdivisions under some of these survey numbers; the supplied material does not establish which children/subdivisions correspond to the project holding. |
| RERA-filed site area | Total area 9,537.52 sq. m; net area 9,537.52 sq. m. |
| GHMC permit land figures | The revised permit records plot area and net plot area as 9,537.52 sq. m, road-affected area as 0.0 sq. m and nala-affected area as 223.16 sq. m. |
| Boundaries filed with RERA | North: proposed 36 m wide road; south: proposed nala and neighbouring property; east: neighbouring property; west: neighbouring property and part of Sy. No. 60. |
RERA record RERA filing Land records Cadastral map
Development identity
| Item | Record |
|---|---|
| Sanctioning authority | Greater Hyderabad Municipal Corporation (GHMC) |
| Principal building permit | Revised Building Permit Order 5428/GHMC/SLP/2025-BP, approved 1 August 2025. |
| Related file reference | 009105/GHMC/4232/SLP1/2024-BP. |
| Approved buildings and floors | Residential apartments: 4 cellars + 1 stilt + 40 upper floors. Amenities building: 4 cellars + 1 ground + 5 upper floors. The plan describes the residential 40 upper floors as 38 floors plus 2 TDR floors. |
| Building heights recorded in approval material | Residential: 126.29 m; amenities: 20.99 m. A plan parameter also records total height 135.49 m; the figures are retained as stated in the supplied approval extracts. |
| Approved built-up area | The plan extract records 94,879.68 sq. m as proposed built-up area excluding parking and 126,506.12 sq. m including parking. The RERA filing separately records approved built-up area as 94,879.69 sq. m. These are distinct record fields, not interchangeable area measures. |
| Buildings / blocks | Two building uses are recorded in the sanctioned permit: residential apartments and an amenities building. The RERA filing records two building units. |
| Units | 320 residential 4BHK units in the RERA filing; the approval extract also records 320 units. Six additional floor-label entries in the filed unit table are not homes for sale. |
| Parking | The approval material records 749 proposed cars and parking provision in cellars/stilt; it also contains other parking-area and space-count entries. See the parking section for the reported figures and their scope. |
Approvals record RERA filing RERA filing
Offering and status
| Item | Record |
|---|---|
| RERA-filed home configuration | 4BHK; saleable area 317.32 sq. m per unit. |
| RERA portal inventory snapshot | 37 booked and 283 available of the 320 4BHK homes. The portal extract has no as-of date, so these counts are indicative. |
| Other unit-table entries | Six entries labelled by floor, with areas from 401.52 to 561.22 sq. m; the source note identifies these as floor/common-area-type entries, not homes on sale. |
| Construction stage | No independently verified site-progress figure or construction-stage report is supplied. The RERA amenity/works table lists some works as available, but reports 0% progress for most items and 10% for water supply. |
| Completion timeline | GHMC permit condition: construction to be completed before 1 August 2030. The Form B declaration also states 1 August 2030. |
| Occupancy certificate (OC) | No OC is supplied. GHMC’s permit requires an OC before occupation; the supplied record does not establish that one has been issued for either building. |
RERA unit table RERA unit details RERA amenities
2. The project story
NIHARIKA ONE is registered as a residential apartment project at Khajaguda, Serilingampally, Ranga Reddy district. Its sanctioned arrangement comprises a high-rise residential apartment building and a separate amenities building. GHMC’s revised permit describes the apartment building as 4 cellars, a stilt and 40 upper floors, and the amenities building as 4 cellars, a ground floor and 5 upper floors. RERA record RERA filing
The RERA filing offers 320 4BHK homes, each recorded at 317.32 sq. m saleable area. The portal inventory snapshot shows 37 booked and 283 available, but the record does not provide an “as of” date. The six floor-labelled entries in the filed unit table are not counted as saleable homes. RERA unit table RERA unit details RERA unit table
The permit and RERA declaration set a completion deadline of 1 August 2030. No independently verified construction progress or OC is in the supplied evidence. Accordingly, the permit and completion undertaking describe the approved and declared project, not proof that construction is complete or that either building is occupancy-certified.
3. Master plan, architecture & building design
The RERA filing identifies a site of 9,537.52 sq. m across survey numbers 82, 83A, 59A, 59AA, 59E and 59EE in Khajaguda. The revised GHMC permit records the same net plot area and describes a nala-affected area of 223.16 sq. m in its land-use table. The permit also records the residential and amenities building areas separately. RERA filing
The approved scheme comprises a residential apartment building of 4 cellars, 1 stilt and 40 upper floors, with the 40 floors described in the plan as 38 floors plus 2 TDR floors. A separate amenities building is shown as 4 cellars, ground and 5 upper floors. The permit extract gives heights of 126.29 m for the residential building and 20.99 m for the amenities building.
The filed/approved area figures have different labels and scopes: the RERA filing reports 94,879.69 sq. m approved built-up area; the plan extract records 94,879.68 sq. m proposed built-up area excluding parking and 126,506.12 sq. m including parking. The supplied material does not provide a verified FSI-counted area or carpet-area schedule for the homes. RERA filing
The plan extract lists residential and amenities-building floor areas, but no supplied drawing-derived record establishes flats per floor, internal room layouts, lift counts or capacities, staircase arrangement, landscaping/open-space quantities or phase-by-phase organization. The permit requires internal amenities, safety and service provisions; the presence of a requirement in the permit is not evidence that the work has been completed.
4. Homes, configurations & floor plans
| Configuration | Units | Booked | Available | RERA saleable area | Measured carpet area | Loading (if supplied) |
|---|---|---|---|---|---|---|
| 4BHK | 320 | 37 | 283 | 317.32 sq. m | Not measured in supplied drawings | Not supplied |
The area and inventory are RERA-filed values. Booked/available counts are from the portal snapshot, which carries no as-of date. The supplied floor-plan record reports one drawing, no flats measured and no carpet-area measurements available. RERA unit table RERA unit details RERA unit table
The filing also includes six entries labelled “Ground Floor,” “First Floor,” “Second Floor,” “Third Floor,” “Fourth Floor” and “Fifth Floor,” ranging from 401.52 to 561.22 sq. m. The supplied normalization identifies these as floor labels, not homes on sale, and they are therefore excluded from the home count and inventory table. RERA unit details RERA unit table
No software-measured carpet area, room dimensions, balcony/utility measurements or typical-floor arrangement is available in the supplied drawing data. Saleable area is the RERA-filed area measure; the supplied evidence does not provide a carpet-area figure or loading calculation for comparison. RERA unit details Floor plans
5. Parking & vehicle circulation
The GHMC plan extract describes 4 cellar floors and 1 stilt for the residential building and lists 749 proposed cars. It also records a required parking area of 31,622.58 sq. m and proposed parking area of 31,626.44 sq. m. The revised permit extract separately records total parking area of 31,148.21 sq. m; these figures are reproduced with their source labels and are not reconciled here.
The plan extract specifies a vehicular ramp measuring 27.09 m long, 3.00 m high and 5.40 m wide, and one entry and one exit to the premises, each with minimum width 4.5 m and height clearance of 5 m. The permit requires the approved cellar and stilt parking areas to be used exclusively for vehicle parking.
The approval conditions require electric-vehicle charging infrastructure in building parking places. No supplied evidence establishes installed chargers, separate resident/visitor/accessibility parking counts, unit-specific parking allotments or exclusive ownership of individual bays. The approval extract’s parking count is a sanctioned/proposed provision, not confirmation of delivered parking.
6. Amenities, recreation & open spaces
The RERA filing marks the following project works or facilities as “YES” in its amenities/works table. Reported progress is 10% for water supply and 0% for the listed items below; the source does not provide an “as of” date or independent completion verification. RERA amenities
| Facility | Description / size | Evidence source | Declared progress / verified status |
|---|---|---|---|
| Internal roads & footpaths | Size not stated | RERA amenities table | 0%; not independently verified |
| Green strip / tot lot / park | Size not stated in RERA table | RERA amenities table | 0%; not independently verified |
| Community buildings | Size/capacity not stated in RERA table | RERA amenities table | 0%; not independently verified |
| Water supply | Capacity/source not stated in RERA table | RERA amenities table | 10%; not independently verified |
| Sewerage and sewage/sullage treatment and disposal | Systems are listed; capacity and treatment details not stated in the RERA table | RERA amenities table | 0%; not independently verified |
| Storm-water drains | Size/capacity not stated | RERA amenities table | 0%; not independently verified |
| Street lighting | Specification not stated | RERA amenities table | 0%; not independently verified |
| Solid-waste management and disposal | System details not stated | RERA amenities table | 0%; not independently verified |
| Water conservation / rainwater harvesting | Capacity not stated in the RERA table | RERA amenities table | 0%; not independently verified |
| Fire protection and fire safety requirements | System details not stated in the RERA table | RERA amenities table | 0%; not independently verified |
| Electrical meter room / substation / receiving station | Capacity not stated | RERA amenities table | 0%; not independently verified |
The GHMC permit records a tot-lot of 985.5 sq. m and 13 rainwater-harvesting pits, and requires a transformer space and garbage house. These are approval-record provisions; the supplied data does not establish their completion.
The building-plan extract lists proposed clubhouse-related spaces and facilities including a swimming pool, spa/salon, gym, multipurpose hall, indoor games, library, preview theatre, creche, dispensary and other rooms. It does not provide a complete size schedule or verified completion status for these facilities.
7. Utilities, building services & safety
The RERA works table lists water supply, sewerage/sewage treatment, storm-water drainage, rainwater harvesting, solid-waste management, fire safety and electrical service facilities; its reported progress is 10% for water supply and 0% for most listed works. These are recorded progress entries, not independent verification of installation or operation. RERA amenities
The plan extract specifies separate underground static water storage and residential terrace tanks, each stated at 25,000 litres. It also lists rainwater harvesting, water supply, electricity connections, generator, emergency lighting, lifts, a fire-escape lift, fire-escape staircase, hose reel, down-corner and automatic sprinkler system. The supplied evidence does not state lift counts/capacities, generator capacity or the installed/commissioned status of these services.
GHMC’s permit conditions require a rainwater-harvesting structure, transformer space, a garbage house, fire-fighting installations and an occupancy Fire NOC before issue of an OC. They also specify a dual-piping system and require EV charging infrastructure in parking areas. These are conditions or plan provisions; no supplied record confirms completion or statutory clearance.
No supplied project-specific evidence establishes water source or treatment capacity, an operational STP and reuse volumes, electrical load/substation capacity, CCTV or access-control systems, waste-processing capacity, accessible routes or installed accessibility features. The permit does require facilities for physically handicapped persons in public and semi-public buildings above 300 sq. m.
8. Location, access & connectivity
The registered project location is Khajaguda, Serilingampally mandal, Ranga Reddy district, PIN 500104. The RERA land schedule records the northern boundary as a proposed 36 m wide road and the southern boundary as a proposed nala and neighbouring property; the other stated boundaries are neighbouring property, including part of Sy. No. 60 on the west. RERA record RERA filing
The supplied location record identifies HITEC City at a distance of 3.0 km from the cadastral parcel centroid. The centroid is recorded at latitude 17.416737986344973 and longitude 78.3735270587413. No additional approach-road route, public-transport stop or travel-time evidence is supplied. Location record Cadastral map
9. Developer & development status
The registered promoter is Niharika Projects, identified in the RERA filing as a partnership, with GSTIN 36AAEFN5608H1ZA. The supplied promoter record lists Sreelatha Ramireddy as partner and Rajasekhar Reddy Ramireddy as authorized signatory. RERA filing Corporate record Parties record
The RERA registration certificate identifies NIHARIKA PROJECTS as promoter and names Rajasekhar Reddy Ramireddy as its representative. The Form B affidavit is a promoter declaration by R. Rajasekhar Reddy, managing partner, including an undertaking to complete the project by 1 August 2030.
The promoter’s supplied address record is beside HDFC Bank, Road No. 1, Khajaguda, Serilingampally, Ranga Reddy, 500104; its listed website is https://www.niharikaprojects.com. No official project phone number or email address is supplied in the RERA project record. Parties record Promoter website
No independently verified construction-progress report or OC is supplied; see the project status and approvals records above. RERA amenities
10. Approvals, official records & documents
| Identifier / date | P02400010454; valid 1 August 2025–1 August 2030 |
|---|---|
| Scope and evidence | Form C certificate for NIHARIKA ONE, identifying the promoter, project location and survey numbers. |
| Identifier / date | 5428/GHMC/SLP/2025-BP; 1 August 2025 |
|---|---|
| Scope and evidence | Revised permit for residential apartments and an amenities building at Khajaguda; filed as RERA document 606259. |
| Identifier / date | 009105/GHMC/4232/SLP1/2024-BP |
|---|---|
| Scope and evidence | File number shown in the revised permit. |
| Identifier / date | TS/069901/2024 |
|---|---|
| Scope and evidence | GHMC plan extract describing the residential building and clubhouse/amenities building, floors, areas and plan provisions. |
| Identifier / date | Project completion undertaking: 1 August 2030 |
|---|---|
| Scope and evidence | Promoter affidavit and declaration filed for NIHARIKA ONE. |
| Identifier / date | Not supplied |
|---|---|
| Scope and evidence | The permit requires an OC before occupation; the supplied documents do not establish issuance for either building. |
The permit also records earlier application/permit references 002603/GHMC/1278/SLP1/2023-BP and 3436/GHMC/SPL/2023-BP, and references TDR DRCs 00300/TDR/2020, 00344/TDR/2020 and 00386/TDR/2020. These are listed as references in the permit record, not as separate evidence of additional current approvals.
No public HMDA approved-layout lookup is available in the supplied evidence; the stated GHMC building permit and plan extract are the project’s available approval records here. The supplied SEIAA meeting minutes concern multiple proposals and do not, on their own, establish a project-specific building or layout approval. HMDA
1. Project at a glance
Project identity
Registered project name: NIHARIKA ONE
Project type: Residential apartment project
Phase / registered portion: Not separately identified in the supplied registration record; the RERA-filed unit schedule records 320 4BHK homes and an amenities building.
TG-RERA registration: P02400010454
Registration validity: 1 August 2025 to 1 August 2030. This is the registration period, not a statement of construction progress or an occupancy certificate.
Registered promoter: Niharika Projects; RERA records it as a partnership.
RERA status: Registered; certificate captured 10 September 2026.
Land and geographic identity
Locality / revenue village: Khajaguda
Mandal: Serilingampally
District: Ranga Reddy
PIN: 500104
Project survey numbers as filed: 82, 83A, 59A, 59AA, 59E and 59EE
Survey subdivisions: No project-specific subdivision schedule is stated in the project identity fields. Revenue-record extracts list subdivisions under some of these survey numbers; the supplied material does not establish which children/subdivisions correspond to the project holding.
RERA-filed site area: Total area 9,537.52 sq. m; net area 9,537.52 sq. m.
GHMC permit land figures: The revised permit records plot area and net plot area as 9,537.52 sq. m, road-affected area as 0.0 sq. m and nala-affected area as 223.16 sq. m.
Boundaries filed with RERA: North: proposed 36 m wide road; south: proposed nala and neighbouring property; east: neighbouring property; west: neighbouring property and part of Sy. No. 60.
Development identity
Sanctioning authority: Greater Hyderabad Municipal Corporation (GHMC)
Principal building permit: Revised Building Permit Order 5428/GHMC/SLP/2025-BP, approved 1 August 2025.
Related file reference: 009105/GHMC/4232/SLP1/2024-BP.
Approved buildings and floors: Residential apartments: 4 cellars + 1 stilt + 40 upper floors. Amenities building: 4 cellars + 1 ground + 5 upper floors. The plan describes the residential 40 upper floors as 38 floors plus 2 TDR floors.
Building heights recorded in approval material: Residential: 126.29 m; amenities: 20.99 m. A plan parameter also records total height 135.49 m; the figures are retained as stated in the supplied approval extracts.
Approved built-up area: The plan extract records 94,879.68 sq. m as proposed built-up area excluding parking and 126,506.12 sq. m including parking. The RERA filing separately records approved built-up area as 94,879.69 sq. m. These are distinct record fields, not interchangeable area measures.
Buildings / blocks: Two building uses are recorded in the sanctioned permit: residential apartments and an amenities building. The RERA filing records two building units.
Units: 320 residential 4BHK units in the RERA filing; the approval extract also records 320 units. Six additional floor-label entries in the filed unit table are not homes for sale.
Parking: The approval material records 749 proposed cars and parking provision in cellars/stilt; it also contains other parking-area and space-count entries. See the parking section for the reported figures and their scope.
Offering and status
RERA-filed home configuration: 4BHK; saleable area 317.32 sq. m per unit.
RERA portal inventory snapshot: 37 booked and 283 available of the 320 4BHK homes. The portal extract has no as-of date, so these counts are indicative.
Other unit-table entries: Six entries labelled by floor, with areas from 401.52 to 561.22 sq. m; the source note identifies these as floor/common-area-type entries, not homes on sale.
Construction stage: No independently verified site-progress figure or construction-stage report is supplied. The RERA amenity/works table lists some works as available, but reports 0% progress for most items and 10% for water supply.
Completion timeline: GHMC permit condition: construction to be completed before 1 August 2030. The Form B declaration also states 1 August 2030.
Occupancy certificate (OC): No OC is supplied. GHMC’s permit requires an OC before occupation; the supplied record does not establish that one has been issued for either building.
2. The project story
NIHARIKA ONE is registered as a residential apartment project at Khajaguda, Serilingampally, Ranga Reddy district. Its sanctioned arrangement comprises a high-rise residential apartment building and a separate amenities building. GHMC’s revised permit describes the apartment building as 4 cellars, a stilt and 40 upper floors, and the amenities building as 4 cellars, a ground floor and 5 upper floors.
The RERA filing offers 320 4BHK homes, each recorded at 317.32 sq. m saleable area. The portal inventory snapshot shows 37 booked and 283 available, but the record does not provide an “as of” date. The six floor-labelled entries in the filed unit table are not counted as saleable homes.
The permit and RERA declaration set a completion deadline of 1 August 2030. No independently verified construction progress or OC is in the supplied evidence. Accordingly, the permit and completion undertaking describe the approved and declared project, not proof that construction is complete or that either building is occupancy-certified.
3. Master plan, architecture & building design
The RERA filing identifies a site of 9,537.52 sq. m across survey numbers 82, 83A, 59A, 59AA, 59E and 59EE in Khajaguda. The revised GHMC permit records the same net plot area and describes a nala-affected area of 223.16 sq. m in its land-use table. The permit also records the residential and amenities building areas separately.
The approved scheme comprises a residential apartment building of 4 cellars, 1 stilt and 40 upper floors, with the 40 floors described in the plan as 38 floors plus 2 TDR floors. A separate amenities building is shown as 4 cellars, ground and 5 upper floors. The permit extract gives heights of 126.29 m for the residential building and 20.99 m for the amenities building.
The filed/approved area figures have different labels and scopes: the RERA filing reports 94,879.69 sq. m approved built-up area; the plan extract records 94,879.68 sq. m proposed built-up area excluding parking and 126,506.12 sq. m including parking. The supplied material does not provide a verified FSI-counted area or carpet-area schedule for the homes.
The plan extract lists residential and amenities-building floor areas, but no supplied drawing-derived record establishes flats per floor, internal room layouts, lift counts or capacities, staircase arrangement, landscaping/open-space quantities or phase-by-phase organization. The permit requires internal amenities, safety and service provisions; the presence of a requirement in the permit is not evidence that the work has been completed.
4. Homes, configurations & floor plans
| Configuration | Units | Booked | Available | RERA saleable area | Measured carpet area | Loading (if supplied) |
|---|---|---|---|---|---|---|
| 4BHK | 320 | 37 | 283 | 317.32 sq. m | Not measured in supplied drawings | Not supplied |
The area and inventory are RERA-filed values. Booked/available counts are from the portal snapshot, which carries no as-of date. The supplied floor-plan record reports one drawing, no flats measured and no carpet-area measurements available.
The filing also includes six entries labelled “Ground Floor,” “First Floor,” “Second Floor,” “Third Floor,” “Fourth Floor” and “Fifth Floor,” ranging from 401.52 to 561.22 sq. m. The supplied normalization identifies these as floor labels, not homes on sale, and they are therefore excluded from the home count and inventory table.
No software-measured carpet area, room dimensions, balcony/utility measurements or typical-floor arrangement is available in the supplied drawing data. Saleable area is the RERA-filed area measure; the supplied evidence does not provide a carpet-area figure or loading calculation for comparison.
5. Parking & vehicle circulation
The GHMC plan extract describes 4 cellar floors and 1 stilt for the residential building and lists 749 proposed cars. It also records a required parking area of 31,622.58 sq. m and proposed parking area of 31,626.44 sq. m. The revised permit extract separately records total parking area of 31,148.21 sq. m; these figures are reproduced with their source labels and are not reconciled here.
The plan extract specifies a vehicular ramp measuring 27.09 m long, 3.00 m high and 5.40 m wide, and one entry and one exit to the premises, each with minimum width 4.5 m and height clearance of 5 m. The permit requires the approved cellar and stilt parking areas to be used exclusively for vehicle parking.
The approval conditions require electric-vehicle charging infrastructure in building parking places. No supplied evidence establishes installed chargers, separate resident/visitor/accessibility parking counts, unit-specific parking allotments or exclusive ownership of individual bays. The approval extract’s parking count is a sanctioned/proposed provision, not confirmation of delivered parking.
6. Amenities, recreation & open spaces
The RERA filing marks the following project works or facilities as “YES” in its amenities/works table. Reported progress is 10% for water supply and 0% for the listed items below; the source does not provide an “as of” date or independent completion verification.
| Facility | Description / size | Evidence source | Declared progress / verified status |
|---|---|---|---|
| Internal roads & footpaths | Size not stated | RERA amenities table | 0%; not independently verified |
| Green strip / tot lot / park | Size not stated in RERA table | RERA amenities table | 0%; not independently verified |
| Community buildings | Size/capacity not stated in RERA table | RERA amenities table | 0%; not independently verified |
| Water supply | Capacity/source not stated in RERA table | RERA amenities table | 10%; not independently verified |
| Sewerage and sewage/sullage treatment and disposal | Systems are listed; capacity and treatment details not stated in the RERA table | RERA amenities table | 0%; not independently verified |
| Storm-water drains | Size/capacity not stated | RERA amenities table | 0%; not independently verified |
| Street lighting | Specification not stated | RERA amenities table | 0%; not independently verified |
| Solid-waste management and disposal | System details not stated | RERA amenities table | 0%; not independently verified |
| Water conservation / rainwater harvesting | Capacity not stated in the RERA table | RERA amenities table | 0%; not independently verified |
| Fire protection and fire safety requirements | System details not stated in the RERA table | RERA amenities table | 0%; not independently verified |
| Electrical meter room / substation / receiving station | Capacity not stated | RERA amenities table | 0%; not independently verified |
The GHMC permit records a tot-lot of 985.5 sq. m and 13 rainwater-harvesting pits, and requires a transformer space and garbage house. These are approval-record provisions; the supplied data does not establish their completion.
The building-plan extract lists proposed clubhouse-related spaces and facilities including a swimming pool, spa/salon, gym, multipurpose hall, indoor games, library, preview theatre, creche, dispensary and other rooms. It does not provide a complete size schedule or verified completion status for these facilities.
7. Utilities, building services & safety
The RERA works table lists water supply, sewerage/sewage treatment, storm-water drainage, rainwater harvesting, solid-waste management, fire safety and electrical service facilities; its reported progress is 10% for water supply and 0% for most listed works. These are recorded progress entries, not independent verification of installation or operation.
The plan extract specifies separate underground static water storage and residential terrace tanks, each stated at 25,000 litres. It also lists rainwater harvesting, water supply, electricity connections, generator, emergency lighting, lifts, a fire-escape lift, fire-escape staircase, hose reel, down-corner and automatic sprinkler system. The supplied evidence does not state lift counts/capacities, generator capacity or the installed/commissioned status of these services.
GHMC’s permit conditions require a rainwater-harvesting structure, transformer space, a garbage house, fire-fighting installations and an occupancy Fire NOC before issue of an OC. They also specify a dual-piping system and require EV charging infrastructure in parking areas. These are conditions or plan provisions; no supplied record confirms completion or statutory clearance.
No supplied project-specific evidence establishes water source or treatment capacity, an operational STP and reuse volumes, electrical load/substation capacity, CCTV or access-control systems, waste-processing capacity, accessible routes or installed accessibility features. The permit does require facilities for physically handicapped persons in public and semi-public buildings above 300 sq. m.
8. Location, access & connectivity
The registered project location is Khajaguda, Serilingampally mandal, Ranga Reddy district, PIN 500104. The RERA land schedule records the northern boundary as a proposed 36 m wide road and the southern boundary as a proposed nala and neighbouring property; the other stated boundaries are neighbouring property, including part of Sy. No. 60 on the west.
The supplied location record identifies HITEC City at a distance of 3.0 km from the cadastral parcel centroid. The centroid is recorded at latitude 17.416737986344973 and longitude 78.3735270587413. No additional approach-road route, public-transport stop or travel-time evidence is supplied.
9. Developer & development status
The registered promoter is Niharika Projects, identified in the RERA filing as a partnership, with GSTIN 36AAEFN5608H1ZA. The supplied promoter record lists Sreelatha Ramireddy as partner and Rajasekhar Reddy Ramireddy as authorized signatory.
The RERA registration certificate identifies NIHARIKA PROJECTS as promoter and names Rajasekhar Reddy Ramireddy as its representative. The Form B affidavit is a promoter declaration by R. Rajasekhar Reddy, managing partner, including an undertaking to complete the project by 1 August 2030.
The promoter’s supplied address record is beside HDFC Bank, Road No. 1, Khajaguda, Serilingampally, Ranga Reddy, 500104; its listed website is https://www.niharikaprojects.com. No official project phone number or email address is supplied in the RERA project record.
No independently verified construction-progress report or OC is supplied; see the project status and approvals records above.
10. Approvals, official records & documents
| Identifier / date | P02400010454; valid 1 August 2025–1 August 2030 |
|---|---|
| Scope and evidence | Form C certificate for NIHARIKA ONE, identifying the promoter, project location and survey numbers. |
| Identifier / date | 5428/GHMC/SLP/2025-BP; 1 August 2025 |
|---|---|
| Scope and evidence | Revised permit for residential apartments and an amenities building at Khajaguda; filed as RERA document 606259. |
| Identifier / date | 009105/GHMC/4232/SLP1/2024-BP |
|---|---|
| Scope and evidence | File number shown in the revised permit. |
| Identifier / date | TS/069901/2024 |
|---|---|
| Scope and evidence | GHMC plan extract describing the residential building and clubhouse/amenities building, floors, areas and plan provisions. |
| Identifier / date | Project completion undertaking: 1 August 2030 |
|---|---|
| Scope and evidence | Promoter affidavit and declaration filed for NIHARIKA ONE. |
| Identifier / date | Not supplied |
|---|---|
| Scope and evidence | The permit requires an OC before occupation; the supplied documents do not establish issuance for either building. |
The permit also records earlier application/permit references 002603/GHMC/1278/SLP1/2023-BP and 3436/GHMC/SPL/2023-BP, and references TDR DRCs 00300/TDR/2020, 00344/TDR/2020 and 00386/TDR/2020. These are listed as references in the permit record, not as separate evidence of additional current approvals.
No public HMDA approved-layout lookup is available in the supplied evidence; the stated GHMC building permit and plan extract are the project’s available approval records here. The supplied SEIAA meeting minutes concern multiple proposals and do not, on their own, establish a project-specific building or layout approval.
Frequently asked questions
Is NIHARIKA ONE registered with Telangana RERA?
Yes. NIHARIKA ONE is registered with the Telangana Real Estate Regulatory Authority as P02400010454; the registration status is New Project.
Who is the developer of NIHARIKA ONE?
The promoter named in the RERA registration is Niharika Projects.
Where is NIHARIKA ONE located?
NIHARIKA ONE is in KHAJAGUDA, Serilingampally, Rangareddy, Telangana (500104).
When will NIHARIKA ONE be completed?
The promoter's proposed date of completion filed with RERA is 01/12/2030. This is the promoter's declaration, not a guarantee.
More projects in Khajaguda