Sitara B
JANAPRIYA PROJECTS · Medchal-Malkajgiri · RERA P02200001229
SITARA B is a residential apartment project in YELLAREDDYGUDA, Keesara mandal, Medchal-Malkajgiri district, developed by registered promoter Janapriya Projects. The RERA land record states a total area of 51,536.02 sq m; the permit describes five residential blocks, an EWS/LIG block and an amenities block, with residential blocks having 2 cellars, ground + 9 upper floors. The RERA unit record lists 218 homes in a 2BHK configuration. The project is registered under TG-RERA number P02200001229, with a proposed completion date of 19/08/2024.
More from Janapriya Projects · 8 projects →
01What we found
Read from TG-RERA filings, approvals, land and registration records and court records. A court case is counted only when the court record states this project's survey number with its village, or names the project.
02Check before you pay
12 items to check before you pay, 4 high - from the title chain, court records and approvals, each with what to ask the builder or your advocate. An item may not be a problem with the project: records can be incomplete.
1. Project at a glance
Project identity
| Field | Project record |
|---|---|
| Registered project name | SITARA B RERA record |
| Project type | Residential apartment project RERA record |
| Phase / registered portion | No phase designation is stated in the supplied registration record. The certificate identifies the project as SITARA B; phase-specific scope is not otherwise disclosed. |
| TG-RERA registration | P02200001229 |
| Registration validity | 05/10/2019 to 19/08/2024; the certificate states four years and says validity is subject to extension by the Authority. The supplied record does not show an extension. This is the registration period, not an occupancy certificate or proof of completion. |
| Registered promoter | Janapriya Projects Corporate record |
| RERA status | The portal record labels the project “On-Going Project.” RERA record |
| Completion date in RERA record | Proposed and revised proposed completion date: 19/08/2024. The supplied materials do not establish that completion occurred by that date. RERA record |
Land and geographic identity
| Field | Project record |
|---|---|
| Locality | YELLAREDDYGUDA RERA record |
| Revenue village | Keesara is the village stated in the project identity and RERA registration record. The building-permit extraction also describes the site as Kapra; the supplied records do not explain that naming difference. RERA record |
| Mandal / district / PIN | Keesara mandal; Medchal-Malkajgiri district; PIN 500062. RERA record |
| Project survey numbers | 663 P, 667, 668, 671 P RERA record |
| Site extent | The RERA land record states total area 51,536.02 sq m, affected area 1,619 sq m, and net area 49,917.02 sq m. The building-permit extraction also states an extent of 51,536.02 m². RERA filing |
| Boundaries recorded in RERA fields | East: “OPEN SPACE BETWEEN NAIGHOBO LAND”; West: “OPEN SPACE BETWEEN BLOCK C1”; North: “OPEN SPACE BETWEEN BLOCK A4”; South: “OPEN SPACE BETWEEN NEIGHBORS LAND.” RERA filing |
Development identity
| Field | Project record |
|---|---|
| Sanctioning authority | Greater Hyderabad Municipal Corporation (GHMC). |
| Principal building approval | Building Permit Order 53506/HO/EZ/Cir-1/2016, approved 20-08-2018. |
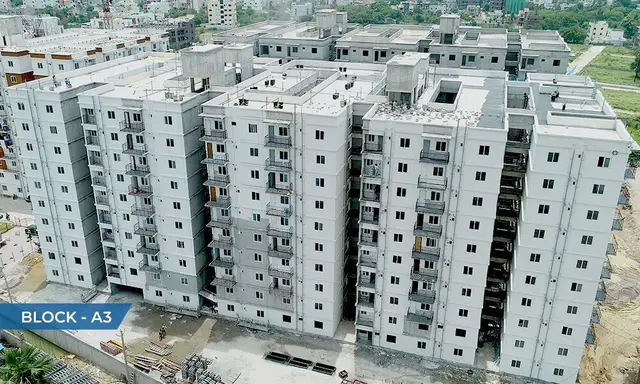
| Building arrangement in the permit extraction | Five residential blocks are identified, including A2, A3, A4 and B, and revalidation of C1; an EWS/LIG block and an amenities block are also described. |
| Sanctioned floor configuration | Residential blocks: 2 cellars, ground + 9 upper floors; EWS/LIG block: 2 cellars, ground + 9 upper floors; amenities block: cellar, ground + 6 upper floors. The permit extraction states building height 29.95 m. |
| Approved area figures in permit extraction | Residential 5 Blocks: 97,443.82 m; Residential EWS/LIG: 3,337.95; Cellar: 43,063.58. The source labels these figures as shown; the unit notation for the first figure is rendered as “m” in the extraction. These are not unit saleable or carpet areas. |
| Sanctioned unit count | Permit extraction states 1268-Residential Units + 37-LIG + 63-EWS. |
| RERA-filed unit count | RERA unit record identifies 218 units in one 2BHK configuration. RERA unit table RERA unit details |
| Approved built-up area | The RERA fields state approved built-up area 24,331.26 sq m and mortgage area 1,847.60 sq m. RERA filing |
Offering and status
| Field | Project record |
|---|---|
| RERA-filed configuration | 2BHK; 218 units, 0 booked and 218 available in the portal record. Counts have no stated as-of date and are indicative only. RERA unit table RERA unit details |
| RERA-filed saleable area | 15.79 sq m as supplied for the 2BHK configuration. The supplied record gives the same minimum and maximum figure. RERA unit table RERA unit details |
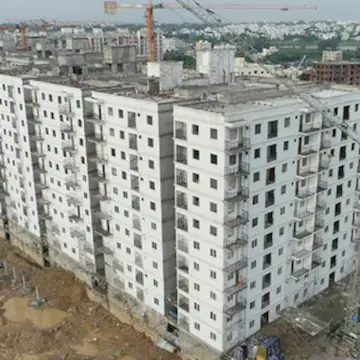
| Construction stage | RERA labels the project “On-Going Project”; no independently verified site-progress percentage or current physical construction stage is supplied. RERA record |
| Occupancy certificate (OC) | No OC is included in the supplied documents. OC status by block or phase is therefore not established by this evidence. The permit requires an occupancy certificate before occupation. Document index |
2. The project story
SITARA B is recorded with TG-RERA as a residential apartment project on land identified by the RERA record as surveys 663 P, 667, 668 and 671 P in Keesara village and mandal, Medchal-Malkajgiri district. The RERA land fields report a total site area of 51,536.02 sq m, including 1,619 sq m affected area and 49,917.02 sq m net area. RERA record RERA filing
The GHMC permit extraction describes a multi-block residential development, with residential blocks, an EWS/LIG block and a separate amenities block. Its sanctioned configuration includes basement/cellar levels and upper floors. Separately, the RERA unit record lists one 2BHK configuration of 218 units. These records describe different scopes and should not be read as proof that all sanctioned units are part of the RERA-listed offering. RERA unit table
The registration certificate and Form B give 19/08/2024 as the completion date/undertaking, while the portal labels the project ongoing. The available evidence does not establish present construction progress, completion, handover, or OC issuance for any particular block. The six drawing files supplied for floor-plan review are all scans pending measurement, so no drawing-based unit measurements are reported here. RERA record Floor plans
3. Master plan, architecture & building design
The filed GHMC permit describes five residential blocks and identifies Blocks A2, A3, A4 and B as having two cellars, ground and nine upper floors; it also refers to revalidation of Block C1 with the same stated floor configuration. An EWS/LIG block is described as two cellars, ground and nine upper floors. The amenities block is described as one cellar, ground and six upper floors. The permit extraction gives a height of 29.95 m.
The RERA land record reports total area 51,536.02 sq m, affected area 1,619 sq m, and net area 49,917.02 sq m. The permit lists residential area 97,443.82 m, EWS/LIG area 3,337.95, and cellar area 43,063.58; the first unit notation is rendered as “m” in the extracted source. These area measures are kept distinct from unit saleable area and carpet area. RERA filing
The permit lists 45 rainwater-harvesting structures, a tot-lot/open-space figure shown as 49,917.02, an STP, a rainwater-harvesting structure described as a percolation pit, transformer space and a garbage house. The supplied extraction does not provide a building-footprint plan, flat count per floor, lift or stair layout, internal-road dimensions, or a phase-by-phase plan.
4. Homes, configurations & floor plans
| Configuration | Units | Booked | Available | RERA saleable area | Measured carpet area | Loading (if supplied) |
|---|---|---|---|---|---|---|
| 2BHK | 218 | 0 | 218 | 15.79 sq m | Not measured from drawings | Not supplied |
The unit count, booking figures and saleable area above are from the RERA unit record; booking counts have no stated as-of date. The supplied floor-plan set contains six drawings, all scans pending measurement. Accordingly, no software-measured carpet area, room dimensions, balcony/utility measurements or typical-floor arrangement can be reported. Saleable area and carpet area are different measures; the supplied floor-plan note says saleable area includes the home’s share of common areas and that drawing-based carpet measurement would be software-measured rather than a RERA disclosure. No carpet-area measurement is available here. RERA unit table RERA unit details Floor plans
5. Parking & vehicle circulation
The GHMC permit extraction states that two cellar levels are for parking in the residential blocks and that the amenities block has a cellar for parking. It also requires the cellars and stilts approved for parking to be used exclusively for vehicle parking, without partition walls or rolling shutters, and not converted to another use.
The permit specifies one entry and one exit, each with minimum width 4.5 m and height clearance 5 m. It does not provide a parking-space count, distinguish resident from visitor or accessible parking, or establish unit-specific parking allocation. The RERA unit data marks the 2BHK units as mortgaged but does not provide parking allocations. RERA unit table
6. Amenities, recreation & open spaces
| Facility | Description / size | Evidence source | Declared progress / verified status |
|---|---|---|---|
| Tot-lot / recreational open space | Permit extraction states “Tot-lot (m 49917.02)”; the unit/meaning is not further clarified in the supplied extraction. | GHMC permit filed with RERA | Sanction-related record; completion not verified. |
| Rainwater-harvesting structures | 45 structures listed. | GHMC permit filed with RERA | Listed in permit; construction status not supplied. |
| STP | Sewerage Treatment Plant required in the permit conditions. | GHMC permit filed with RERA | Required/provided for in permit; completion not verified. |
| Percolation pit | Rainwater-harvesting structure listed. | GHMC permit filed with RERA | Listed in permit; completion not verified. |
| Transformer space | Listed in permit extraction. | GHMC permit filed with RERA | Listed in permit; completion not verified. |
| Garbage house | Listed in permit extraction. | GHMC permit filed with RERA | Listed in permit; completion not verified. |
| Green strip / tot-lot / park | RERA amenity record lists this facility as “YES”; progress is shown as 0%. | RERA amenities RERA amenities | RERA-declared availability; not independently verified complete. |
| Community buildings | Listed in the RERA amenity record; no description or size supplied. | RERA amenities RERA amenities | Progress shown as 0%; completion not verified. |
The permit also requires organized open spaces and roads to be handed over to GHMC free of cost before obtaining an occupancy certificate, and requires the tot-lot to be fenced and maintained as greenery before OC issuance.
7. Utilities, building services & safety
The RERA amenities record lists water supply, sewerage/STP, storm-water drains, treatment and disposal of sewage and sullage water, solid-waste management, rainwater harvesting, energy management, fire protection, electrical meter room/sub-station/receiving station and street lighting. Each supplied progress figure is 0%; these entries are not evidence that the facilities are complete or operational. RERA amenities
The GHMC permit conditions specify separate underground static water storage of 25,000 litres and a separate terrace tank of 25,000 litres for residential buildings. They require an STP and rainwater-harvesting provisions, and specify automatic sprinklers if basement area exceeds 200 sq m. The permit also requires fire-safety requirements and one entry/exit with stated clearance dimensions. These are permit requirements, not independent confirmation of installation or current statutory compliance.
No capacities are supplied for the STP, electrical backup, transformer, lifts, waste handling, or security systems. Lift provision, CCTV, access control and accessibility features are not established by the RERA filing or permit extraction supplied for this overview. RERA amenities
8. Location, access & connectivity
The registered project location is YELLAREDDYGUDA, Keesara village and mandal, Medchal-Malkajgiri district, PIN 500062. The RERA record also supplies a cadastral parcel-centroid coordinate of 17.53066, 78.65797. RERA record Location record
The supplied location record gives the nearest sampled Outer Ring Road interchange at approximately 9.3 km. This is a database-derived approximate distance, not a travel-time claim. No project-specific public-transport, approach-road or landmark details are supplied in the RERA location record. Location record
9. Developer & development status
The registered promoter is Janapriya Projects, identified in the project fields as a partnership. The RERA record names Nanda Nandan Reddy Nareddy as an authorized signatory; Form B identifies Nanda Nandan Reddy as the signatory acting for Janapriya Projects. Corporate record RERA filing
Form B is a promoter declaration dated 14% day of September 2019 in the supplied extraction. It declares a legal-title basis for the development, says the land is free from encumbrances, sets the completion undertaking at 19.08.2024, and makes project-account, audit and pending-approval undertakings. These are promoter declarations in the filed affidavit, not independent verification of title, completion or current project progress.
The supplied record does not establish current physical progress, the completion status of individual blocks, or a project-specific OC. The RERA portal label remains “On-Going Project.” RERA record Document index
10. Approvals, official records & documents
| Record | Supplied evidence |
|---|---|
| TG-RERA registration | FORM “C” certificate for SITARA B, registration P02200001229, issued 05/10/2019, valid through 19/08/2024 unless extended by the Authority. The supplied certificate record says no extension is recorded. |
| Principal GHMC sanction | Building Permit Order 53506/HO/EZ/Cir-1/2016, approved 20-08-2018, for the site and buildings described in the permit extraction. |
| Permit file reference | 153570 / 01 / 12 / 2017 / HO. |
| Project land / surveys | RERA registration record lists 663 P, 667, 668, 671 P; the permit extraction lists Sy.No. 663(P), 667, 668, 671/P. |
| RERA-filed Form B | Promoter affidavit-cum-declaration concerning title basis, encumbrances, completion date and statutory undertakings. |
| Layout/building-plan records | The supplied RERA document list includes layout-plan and building-floor-plan entries, but these records are not extracted as approved drawings in the available evidence. Six floor-plan drawings are pending scan measurement. Document index Floor plans |
| Occupancy/completion certificate | Not included in the supplied evidence. The GHMC permit requires an OC before occupation. Document index |
| Other permit references | Fire Services letter 0002051 to 0002054/RPROV/Medchal/2017; Airport Authority of India NOC HYDE/SOUTH/B/021517/197129 dated 20.02.2017; SEIAA SEIAA/TS/OL/MDCL-44/2018 dated 19.03.2018; proof-checking reference 226 dated 17.07.2018. These are references recorded in the building-permit extraction; the underlying separate documents are not supplied here. |
1. Project at a glance
Project identity
Registered project name: SITARA B
Project type: Residential apartment project
Phase / registered portion: No phase designation is stated in the supplied registration record. The certificate identifies the project as SITARA B; phase-specific scope is not otherwise disclosed.
TG-RERA registration: P02200001229
Registration validity: 05/10/2019 to 19/08/2024; the certificate states four years and says validity is subject to extension by the Authority. The supplied record does not show an extension. This is the registration period, not an occupancy certificate or proof of completion.
Registered promoter: Janapriya Projects
RERA status: The portal record labels the project “On-Going Project.”
Completion date in RERA record: Proposed and revised proposed completion date: 19/08/2024. The supplied materials do not establish that completion occurred by that date.
Land and geographic identity
Locality: YELLAREDDYGUDA
Revenue village: Keesara is the village stated in the project identity and RERA registration record. The building-permit extraction also describes the site as Kapra; the supplied records do not explain that naming difference.
Mandal / district / PIN: Keesara mandal; Medchal-Malkajgiri district; PIN 500062.
Project survey numbers: 663 P, 667, 668, 671 P
Site extent: The RERA land record states total area 51,536.02 sq m, affected area 1,619 sq m, and net area 49,917.02 sq m. The building-permit extraction also states an extent of 51,536.02 m².
Boundaries recorded in RERA fields: East: “OPEN SPACE BETWEEN NAIGHOBO LAND”; West: “OPEN SPACE BETWEEN BLOCK C1”; North: “OPEN SPACE BETWEEN BLOCK A4”; South: “OPEN SPACE BETWEEN NEIGHBORS LAND.”
Development identity
Sanctioning authority: Greater Hyderabad Municipal Corporation (GHMC).
Principal building approval: Building Permit Order 53506/HO/EZ/Cir-1/2016, approved 20-08-2018.
Building arrangement in the permit extraction: Five residential blocks are identified, including A2, A3, A4 and B, and revalidation of C1; an EWS/LIG block and an amenities block are also described.
Sanctioned floor configuration: Residential blocks: 2 cellars, ground + 9 upper floors; EWS/LIG block: 2 cellars, ground + 9 upper floors; amenities block: cellar, ground + 6 upper floors. The permit extraction states building height 29.95 m.
Approved area figures in permit extraction: Residential 5 Blocks: 97,443.82 m; Residential EWS/LIG: 3,337.95; Cellar: 43,063.58. The source labels these figures as shown; the unit notation for the first figure is rendered as “m” in the extraction. These are not unit saleable or carpet areas.
Sanctioned unit count: Permit extraction states 1268-Residential Units + 37-LIG + 63-EWS.
RERA-filed unit count: RERA unit record identifies 218 units in one 2BHK configuration.
Approved built-up area: The RERA fields state approved built-up area 24,331.26 sq m and mortgage area 1,847.60 sq m.
Offering and status
RERA-filed configuration: 2BHK; 218 units, 0 booked and 218 available in the portal record. Counts have no stated as-of date and are indicative only.
RERA-filed saleable area: 15.79 sq m as supplied for the 2BHK configuration. The supplied record gives the same minimum and maximum figure.
Construction stage: RERA labels the project “On-Going Project”; no independently verified site-progress percentage or current physical construction stage is supplied.
Occupancy certificate (OC): No OC is included in the supplied documents. OC status by block or phase is therefore not established by this evidence. The permit requires an occupancy certificate before occupation.
2. The project story
SITARA B is recorded with TG-RERA as a residential apartment project on land identified by the RERA record as surveys 663 P, 667, 668 and 671 P in Keesara village and mandal, Medchal-Malkajgiri district. The RERA land fields report a total site area of 51,536.02 sq m, including 1,619 sq m affected area and 49,917.02 sq m net area.
The GHMC permit extraction describes a multi-block residential development, with residential blocks, an EWS/LIG block and a separate amenities block. Its sanctioned configuration includes basement/cellar levels and upper floors. Separately, the RERA unit record lists one 2BHK configuration of 218 units. These records describe different scopes and should not be read as proof that all sanctioned units are part of the RERA-listed offering.
The registration certificate and Form B give 19/08/2024 as the completion date/undertaking, while the portal labels the project ongoing. The available evidence does not establish present construction progress, completion, handover, or OC issuance for any particular block. The six drawing files supplied for floor-plan review are all scans pending measurement, so no drawing-based unit measurements are reported here.
3. Master plan, architecture & building design
The filed GHMC permit describes five residential blocks and identifies Blocks A2, A3, A4 and B as having two cellars, ground and nine upper floors; it also refers to revalidation of Block C1 with the same stated floor configuration. An EWS/LIG block is described as two cellars, ground and nine upper floors. The amenities block is described as one cellar, ground and six upper floors. The permit extraction gives a height of 29.95 m.
The RERA land record reports total area 51,536.02 sq m, affected area 1,619 sq m, and net area 49,917.02 sq m. The permit lists residential area 97,443.82 m, EWS/LIG area 3,337.95, and cellar area 43,063.58; the first unit notation is rendered as “m” in the extracted source. These area measures are kept distinct from unit saleable area and carpet area.
The permit lists 45 rainwater-harvesting structures, a tot-lot/open-space figure shown as 49,917.02, an STP, a rainwater-harvesting structure described as a percolation pit, transformer space and a garbage house. The supplied extraction does not provide a building-footprint plan, flat count per floor, lift or stair layout, internal-road dimensions, or a phase-by-phase plan.
4. Homes, configurations & floor plans
| Configuration | Units | Booked | Available | RERA saleable area | Measured carpet area | Loading (if supplied) |
|---|---|---|---|---|---|---|
| 2BHK | 218 | 0 | 218 | 15.79 sq m | Not measured from drawings | Not supplied |
The unit count, booking figures and saleable area above are from the RERA unit record; booking counts have no stated as-of date. The supplied floor-plan set contains six drawings, all scans pending measurement. Accordingly, no software-measured carpet area, room dimensions, balcony/utility measurements or typical-floor arrangement can be reported. Saleable area and carpet area are different measures; the supplied floor-plan note says saleable area includes the home’s share of common areas and that drawing-based carpet measurement would be software-measured rather than a RERA disclosure. No carpet-area measurement is available here.
5. Parking & vehicle circulation
The GHMC permit extraction states that two cellar levels are for parking in the residential blocks and that the amenities block has a cellar for parking. It also requires the cellars and stilts approved for parking to be used exclusively for vehicle parking, without partition walls or rolling shutters, and not converted to another use.
The permit specifies one entry and one exit, each with minimum width 4.5 m and height clearance 5 m. It does not provide a parking-space count, distinguish resident from visitor or accessible parking, or establish unit-specific parking allocation. The RERA unit data marks the 2BHK units as mortgaged but does not provide parking allocations.
6. Amenities, recreation & open spaces
| Facility | Description / size | Evidence source | Declared progress / verified status |
|---|---|---|---|
| Tot-lot / recreational open space | Permit extraction states “Tot-lot (m 49917.02)”; the unit/meaning is not further clarified in the supplied extraction. | GHMC permit filed with RERA | Sanction-related record; completion not verified. |
| Rainwater-harvesting structures | 45 structures listed. | GHMC permit filed with RERA | Listed in permit; construction status not supplied. |
| STP | Sewerage Treatment Plant required in the permit conditions. | GHMC permit filed with RERA | Required/provided for in permit; completion not verified. |
| Percolation pit | Rainwater-harvesting structure listed. | GHMC permit filed with RERA | Listed in permit; completion not verified. |
| Transformer space | Listed in permit extraction. | GHMC permit filed with RERA | Listed in permit; completion not verified. |
| Garbage house | Listed in permit extraction. | GHMC permit filed with RERA | Listed in permit; completion not verified. |
| Green strip / tot-lot / park | RERA amenity record lists this facility as “YES”; progress is shown as 0%. | RERA amenities | RERA-declared availability; not independently verified complete. |
| Community buildings | Listed in the RERA amenity record; no description or size supplied. | RERA amenities | Progress shown as 0%; completion not verified. |
The permit also requires organized open spaces and roads to be handed over to GHMC free of cost before obtaining an occupancy certificate, and requires the tot-lot to be fenced and maintained as greenery before OC issuance.
7. Utilities, building services & safety
The RERA amenities record lists water supply, sewerage/STP, storm-water drains, treatment and disposal of sewage and sullage water, solid-waste management, rainwater harvesting, energy management, fire protection, electrical meter room/sub-station/receiving station and street lighting. Each supplied progress figure is 0%; these entries are not evidence that the facilities are complete or operational.
The GHMC permit conditions specify separate underground static water storage of 25,000 litres and a separate terrace tank of 25,000 litres for residential buildings. They require an STP and rainwater-harvesting provisions, and specify automatic sprinklers if basement area exceeds 200 sq m. The permit also requires fire-safety requirements and one entry/exit with stated clearance dimensions. These are permit requirements, not independent confirmation of installation or current statutory compliance.
No capacities are supplied for the STP, electrical backup, transformer, lifts, waste handling, or security systems. Lift provision, CCTV, access control and accessibility features are not established by the RERA filing or permit extraction supplied for this overview.
8. Location, access & connectivity
The registered project location is YELLAREDDYGUDA, Keesara village and mandal, Medchal-Malkajgiri district, PIN 500062. The RERA record also supplies a cadastral parcel-centroid coordinate of 17.53066, 78.65797.
The supplied location record gives the nearest sampled Outer Ring Road interchange at approximately 9.3 km. This is a database-derived approximate distance, not a travel-time claim. No project-specific public-transport, approach-road or landmark details are supplied in the RERA location record.
9. Developer & development status
The registered promoter is Janapriya Projects, identified in the project fields as a partnership. The RERA record names Nanda Nandan Reddy Nareddy as an authorized signatory; Form B identifies Nanda Nandan Reddy as the signatory acting for Janapriya Projects.
Form B is a promoter declaration dated 14% day of September 2019 in the supplied extraction. It declares a legal-title basis for the development, says the land is free from encumbrances, sets the completion undertaking at 19.08.2024, and makes project-account, audit and pending-approval undertakings. These are promoter declarations in the filed affidavit, not independent verification of title, completion or current project progress.
The supplied record does not establish current physical progress, the completion status of individual blocks, or a project-specific OC. The RERA portal label remains “On-Going Project.”
10. Approvals, official records & documents
TG-RERA registration: FORM “C” certificate for SITARA B, registration P02200001229, issued 05/10/2019, valid through 19/08/2024 unless extended by the Authority. The supplied certificate record says no extension is recorded.
Principal GHMC sanction: Building Permit Order 53506/HO/EZ/Cir-1/2016, approved 20-08-2018, for the site and buildings described in the permit extraction.
Permit file reference: 153570 / 01 / 12 / 2017 / HO.
Project land / surveys: RERA registration record lists 663 P, 667, 668, 671 P; the permit extraction lists Sy.No. 663(P), 667, 668, 671/P.
RERA-filed Form B: Promoter affidavit-cum-declaration concerning title basis, encumbrances, completion date and statutory undertakings.
Layout/building-plan records: The supplied RERA document list includes layout-plan and building-floor-plan entries, but these records are not extracted as approved drawings in the available evidence. Six floor-plan drawings are pending scan measurement.
Occupancy/completion certificate: Not included in the supplied evidence. The GHMC permit requires an OC before occupation.
Other permit references: Fire Services letter 0002051 to 0002054/RPROV/Medchal/2017; Airport Authority of India NOC HYDE/SOUTH/B/021517/197129 dated 20.02.2017; SEIAA SEIAA/TS/OL/MDCL-44/2018 dated 19.03.2018; proof-checking reference 226 dated 17.07.2018. These are references recorded in the building-permit extraction; the underlying separate documents are not supplied here.
Frequently asked questions
Is SITARA B registered with Telangana RERA?
Yes. SITARA B is registered with the Telangana Real Estate Regulatory Authority as P02200001229; the registration status is On-Going Project.
Who is the developer of SITARA B?
The promoter named in the RERA registration is JANAPRIYA PROJECTS.
Where is SITARA B located?
SITARA B is in YELLAREDDYGUDA, Keesara, Medchal-Malkajgiri, Telangana (500062).
When will SITARA B be completed?
The promoter's proposed date of completion filed with RERA is 19/08/2024. This is the promoter's declaration, not a guarantee.
More projects in Keesara