Sanman Trinity Villas
Sanman Homes Private Limited · Medchal-Malkajgiri · RERA P02200000324
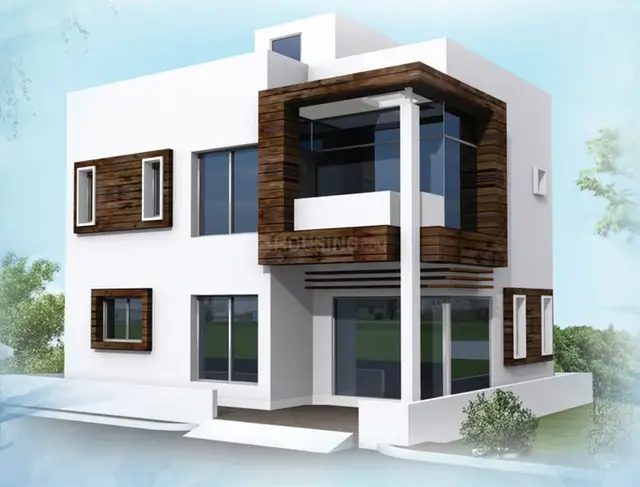
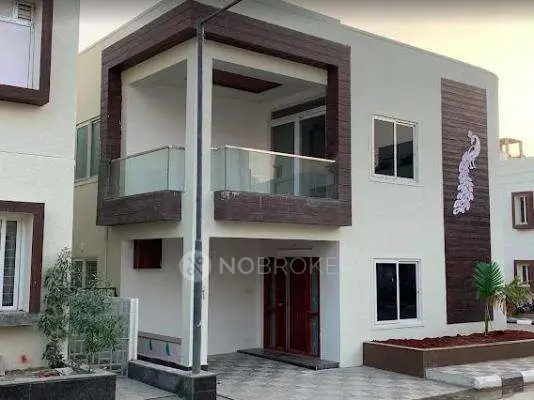
Sanman Trinity Villas is a residential villa development in Petbasheerabad, Qutballapur mandal, Medchal-Malkajgiri district, developed by registered promoter Sanman Homes Private Limited. The site area is 22,969.70 m², and the GHMC permit records 73 villas: 53 Ground + 1 floor and 20 Ground + 2 upper floors. The TG-RERA unit filing lists 50 homes: 38 3-bedroom units and 12 4-bedroom units. The project is registered under TG-RERA number P02200000324, with proposed and revised completion of 31/05/2022.
More from Sanman Homes Pvt Ltd · 2 projects →
01What we found
Read from TG-RERA filings, approvals, land and registration records and court records. A court case is counted only when the court record states this project's survey number with its village, or names the project.
02Check before you pay
8 items to check before you pay, 4 high - from the title chain, court records and approvals, each with what to ask the builder or your advocate. An item may not be a problem with the project: records can be incomplete.
1. Project at a glance
Project identity
| Item | Project record |
|---|---|
| Registered project name | Sanman Trinity Villas RERA record |
| Project type | Residential villa development RERA record |
| Phase / registered portion | Phase designation not separately disclosed; TG-RERA registration is for the project recorded under this name. |
| TG-RERA registration | P02200000324 |
| Registration validity | 16/02/2019 to 30/09/2020; the supplied certificate says it is not extended. This is the registration period, not the project’s completion deadline or an occupancy certificate. |
| Registered promoter | Sanman Homes Private Limited, a private limited company RERA record Corporate record |
| RERA status | Recorded as an On-Going Project in the supplied project record. RERA record |
Land and geographic identity
| Item | Project record |
|---|---|
| Locality | Petbasheerabad RERA record RERA filing |
| Revenue village | Pet Basherbad / Pet Basheerabad, as recorded in the RERA project identity and GHMC documents RERA record |
| Mandal | Qutballapur; the GHMC occupancy record spells this Qutubullapur RERA record |
| District | Medchal-Malkajgiri; the GHMC occupancy record labels the district Medchal RERA record |
| PIN | 500067 RERA record |
| Project survey numbers | TG-RERA certificate: 25/1. GHMC building permit and occupancy-certificate records list 25/1BHA, 25/1 JA, 25/1JHA. These supplied identifiers are retained as recorded. |
| Site area | 22,969.70 m² total; 20,696.62 m² net; 2,273.08 m² recorded as road-affected in the building-permit record. Land records |
| Boundaries | East: Owners Land; west: Land of S Peddasomababu Raju; north: Land of Narsing Rao; south: Land of D Ravi Kumar. RERA filing |
Development identity
| Item | Project record |
|---|---|
| Sanctioning authority | Greater Hyderabad Municipal Corporation (GHMC) Approvals record |
| Principal building approval | Building Permit Order 53433/HO/NZ/Cir-15/2016, dated 08 February 2018 Approvals record |
| Approved built-up area | 12,121.69 m² in the RERA project record; the occupancy-certificate extraction records floor area as 12,121.7 m². RERA filing |
| Development count | GHMC permit: 73 villas, comprising 53 Ground + 1 floor villas and 20 Ground + 2 upper floors villas. |
| RERA unit count | 50 units in the supplied unit filing: 38 3-bedroom and 12 4-bedroom homes. RERA unit table |
| Floor / parking configuration | Villa floor configuration is stated above. Basement, podium, parking-level configuration and sanctioned parking-space counts are not disclosed in the supplied extracts. |
Offering and status
| Item | Project record |
|---|---|
| RERA-filed configurations | 3-bedroom: 38 units; 4-bedroom: 12 units RERA unit table |
| RERA saleable area | 3-bedroom: 208.42 m²; 4-bedroom: 339.15–351.28 m² RERA unit table |
| Booked / available | 3-bedroom: 25 booked, 13 available; 4-bedroom: 2 booked, 10 available. Portal counts are indicative; no as-of date is supplied. RERA unit table |
| Completion dates | RERA project record: proposed and revised completion 31/05/2022. Form B declaration: completion undertaking by 30-09-2020. These are declared dates, not evidence of completion or current progress. RERA record |
| Occupancy certificate | A GHMC Occupancy Certificate dated 08 September 2021 is supplied, with building-wise entries for villas. The extraction lists villas from No. 73 through No. 20, but notes the Villa No. 20 entry is truncated; it does not establish the OC scope for every villa or all 73 sanctioned villas. |
| Construction stage | No current, independently verified construction-progress measurement is supplied. RERA record Document index |
2. The project story
Sanman Trinity Villas is a residential villa development in Petbasheerabad, within the Qutballapur mandal and Medchal-Malkajgiri district. The GHMC permit describes a gated-community housing scheme of 73 villas on a site recorded at 22,969.70 m², with 53 villas at Ground + 1 floor and 20 at Ground + 2 upper floors.
The TG-RERA unit data describes a sale offering of 50 homes: 38 three-bedroom units and 12 four-bedroom units. RERA unit table
The supplied GHMC occupancy-certificate extraction contains building-wise entries for villas from No. 73 through No. 20 and records a completion notice dated 19 March 2021. Because the extraction is truncated at Villa No. 20, the supplied material does not confirm the occupancy-certificate scope for the remaining villa numbers or establish that every sanctioned villa has been certified. The occupancy certificate is a separate GHMC document; its building-wise scope should be checked against the specific villa being considered.
The project’s RERA record labels it ongoing and gives a revised completion date of 31/05/2022. Those are record declarations, not an independently verified statement of present construction progress. RERA record
3. Master plan, architecture & building design
The GHMC Building Permit Order identifies the development as 73 villas on the supplied survey identifiers 25/1BHA, 25/1 JA and 25/1JHA. It records a site area of 22,969.70 m², road-affected area of 2,273.08 m² and net area of 20,696.62 m². The RERA registration certificate identifies survey no. 25/1.
The permit describes 53 villas at Ground + 1 floor and 20 villas at Ground + 2 upper floors. It records 12,121.69 m² as approved built-up area in the RERA project record; the occupancy-certificate extraction gives floor area as 12,121.7 m². The supplied documents do not provide extracted villa floor plans, internal room arrangements, building footprints, common-area distribution, or a complete layout drawing suitable for describing circulation and open-space arrangement. RERA filing
The building permit lists a 12.0-metre peripheral road and conditions concerning roads and open spaces in the layout. It also records a total tot-lot area of 2,186.76 m². The available extracts do not establish the detailed as-built layout or the current physical condition of these spaces.
4. Homes, configurations & floor plans
The figures below are from the TG-RERA unit filing. Saleable areas are RERA-filed; the supplied floor-plan review reports that all 38 drawings are scans pending measurement, so no software-measured carpet-area or room measurements are available. RERA unit table Floor plans
| Configuration | Units | Booked | Available | RERA saleable area | Measured carpet area | Loading (if supplied) |
|---|---|---|---|---|---|---|
| 3-bedroom | 38 | 25 | 13 | 208.42 m² | Not measured; drawings pending scan review | Not supplied |
| 4-bedroom | 12 | 2 | 10 | 339.15–351.28 m² | Not measured; drawings pending scan review | Not supplied |
The 4-bedroom count combines 11 units filed at 351.28 m² and one unit filed at 339.15 m². Booked and available counts have no supplied as-of date and should be treated as indicative. RERA unit details RERA unit table
Carpet area and saleable area are not interchangeable: the supplied measurement guidance describes saleable area as including a home’s share of common areas, while carpet area is measured from the internal drawing geometry. No software-measured carpet figures are available here. Floor plans
5. Parking & vehicle circulation
The supplied occupancy-certificate extraction records 0 m² parking area as per the sanctioned plan and 2,186.76 m² as per the site building plan. The building-permit extraction identifies a 12.0-metre peripheral road, but the supplied material does not state parking-space counts, visitor or accessible spaces, parking allocation by villa, or whether parking is surface, covered or otherwise arranged. A drawn or recorded parking area does not by itself establish exclusive parking rights for a particular villa.
6. Amenities, recreation & open spaces
TG-RERA’s amenity record lists the following facilities and infrastructure. The percentages are recorded portal progress fields; values of 0% do not establish that a facility is physically absent, and the supplied material does not independently verify completion. RERA amenities
| Facility | Description / size | Evidence source | Declared progress / verified status |
|---|---|---|---|
| Community buildings | Size and specific uses not stated | TG-RERA amenity record | 100% portal-reported; independently verified status not supplied |
| Green strip / tot lot / park | GHMC permit lists tot-lot area 2,186.76 m² | TG-RERA amenity record; | Portal field: 0%; completion not independently verified |
| Internal roads and footpaths | Size/details not stated | TG-RERA amenity record | Portal field: 0%; completion not independently verified |
| Street lighting | Details not stated | TG-RERA amenity record | Portal field: 0%; completion not independently verified |
| Water supply | Details not stated | TG-RERA amenity record | Portal field: 0%; completion not independently verified |
| Sewerage (chambers, lines, septic tank, STP) | Specific system and capacity not stated | TG-RERA amenity record | Portal field: 0%; completion not independently verified |
| Treatment and disposal of sewage and sullage water | Details not stated | TG-RERA amenity record | Portal field: 0%; completion not independently verified |
| Storm-water drains | Details not stated | TG-RERA amenity record | Portal field: 0%; completion not independently verified |
| Solid-waste management and disposal | Details not stated | TG-RERA amenity record | Portal field: 0%; completion not independently verified |
| Water conservation / rainwater harvesting | GHMC permit specifies 2 pits for each villa; occupancy-certificate extraction records RWH as 0 in both sanctioned and site-building-plan fields | TG-RERA amenity record; | Portal field: 0%; supplied records do not establish completed provision |
| Energy management | Details not stated | TG-RERA amenity record | Portal field: 0%; completion not independently verified |
| Fire protection and fire-safety requirements | Specific installations not stated | TG-RERA amenity record | Portal field: 0%; completion not independently verified |
| Electrical meter room / sub-station / receiving station | Specific equipment and capacity not stated | TG-RERA amenity record | Portal field: 0%; completion not independently verified |
| Aggregate recreational open space | Area not stated in the RERA amenity record | TG-RERA amenity record | Portal field: 0%; completion not independently verified |
7. Utilities, building services & safety
The RERA amenity record lists water supply, sewerage, storm-water drainage, sewage and sullage treatment, solid-waste management, water conservation, energy management, fire protection, and an electrical meter room/sub-station/receiving station. It does not provide capacities, technical specifications, operating status or independently verified completion for these services. RERA amenities
The GHMC building-permit extraction specifies two rainwater-harvesting pits for each villa. The occupancy-certificate extraction records rainwater harvesting as 0 in both the sanctioned-plan and site-building-plan fields; the supplied records do not explain the status of the provision.
No lift or service-lift details, backup-power capacity, accessibility features, security systems, CCTV, or fire-system equipment are supplied. The building permit includes conditions concerning roads, open spaces and tree plantation, but the available extract does not establish implementation.
8. Location, access & connectivity
The registered project location is Petbasheerabad, Qutballapur mandal, Medchal-Malkajgiri district, Telangana, PIN 500067. The GHMC documents also identify Petbasheerabad / Pet Basheerabad. RERA record RERA filing
The supplied location record gives an approximate distance of 3.8 km to the nearest sampled Outer Ring Road interchange. No approach-road description, public-transport information, or other measured landmark distances are supplied. Location record
9. Developer & development status
The registered legal promoter is Sanman Homes Private Limited, recorded as a company. Its GSTIN is 36AAMCS4994G1ZQ. The supplied promoter address is SHR Apex, Ganga Enclave, Petbasheerabad, Qutballapur, Medchal-Malkajgiri, 500067; the project record lists https://www.sanmanhomes.com. Corporate record Parties record RERA record
The RERA filing identifies 73 approved building units, while its unit data lists 50 homes in the sale offering. The record’s proposed and revised completion date is 31/05/2022. The GHMC occupancy-certificate extraction covers listed villas from No. 73 through No. 20 but is truncated at Villa No. 20; current progress and the certificate scope for the complete development are not established by the supplied material. RERA filing RERA unit table RERA record
10. Approvals, official records & documents
| Identifier / date | P02200000324, issued 16/02/2019; valid to 30/09/2020 |
|---|---|
| What the supplied record establishes | Form C registration for Sanman Trinity Villas; certificate states the registration period and conditions including the separate-account requirement. |
| Identifier / date | 53433/HO/NZ/Cir-15/2016, dated 08 February 2018; file no. 108378/19/12/2016/HO |
|---|---|
| What the supplied record establishes | Permit for 73 villas; includes site-area figures, villa floor configuration and stated conditions. |
| Identifier / date | Application no. 1/C25/06297/2021-OC; dated 08 September 2021; file no. 108378/19/12/2016/HO |
|---|---|
| What the supplied record establishes | Occupancy-certificate extraction records building-wise villa entries and site/building figures. The supplied extraction is truncated at Villa No. 20. |
| Identifier / date | Dated 30 November 2018 |
|---|---|
| What the supplied record establishes | Promoter-authorised signatory declaration, including a declared completion undertaking of 30-09-2020. |
The supplied evidence does not include an independently accessible approved-layout drawing or a complete extracted set of villa floor plans. The building permit refers to roads and open spaces in the layout, but the available record does not provide the complete layout detail needed to describe their arrangement. HMDA Floor plans
1. Project at a glance
Project identity
Registered project name: Sanman Trinity Villas
Project type: Residential villa development
Phase / registered portion: Phase designation not separately disclosed; TG-RERA registration is for the project recorded under this name.
TG-RERA registration: P02200000324
Registration validity: 16/02/2019 to 30/09/2020; the supplied certificate says it is not extended. This is the registration period, not the project’s completion deadline or an occupancy certificate.
Registered promoter: Sanman Homes Private Limited, a private limited company
RERA status: Recorded as an On-Going Project in the supplied project record.
Land and geographic identity
Locality: Petbasheerabad
Revenue village: Pet Basherbad / Pet Basheerabad, as recorded in the RERA project identity and GHMC documents
Mandal: Qutballapur; the GHMC occupancy record spells this Qutubullapur
District: Medchal-Malkajgiri; the GHMC occupancy record labels the district Medchal
PIN: 500067
Project survey numbers: TG-RERA certificate: 25/1. GHMC building permit and occupancy-certificate records list 25/1BHA, 25/1 JA, 25/1JHA. These supplied identifiers are retained as recorded.
Site area: 22,969.70 m² total; 20,696.62 m² net; 2,273.08 m² recorded as road-affected in the building-permit record.
Boundaries: East: Owners Land; west: Land of S Peddasomababu Raju; north: Land of Narsing Rao; south: Land of D Ravi Kumar.
Development identity
Sanctioning authority: Greater Hyderabad Municipal Corporation (GHMC)
Principal building approval: Building Permit Order 53433/HO/NZ/Cir-15/2016, dated 08 February 2018
Approved built-up area: 12,121.69 m² in the RERA project record; the occupancy-certificate extraction records floor area as 12,121.7 m².
Development count: GHMC permit: 73 villas, comprising 53 Ground + 1 floor villas and 20 Ground + 2 upper floors villas.
RERA unit count: 50 units in the supplied unit filing: 38 3-bedroom and 12 4-bedroom homes.
Floor / parking configuration: Villa floor configuration is stated above. Basement, podium, parking-level configuration and sanctioned parking-space counts are not disclosed in the supplied extracts.
Offering and status
RERA-filed configurations: 3-bedroom: 38 units; 4-bedroom: 12 units
RERA saleable area: 3-bedroom: 208.42 m²; 4-bedroom: 339.15–351.28 m²
Booked / available: 3-bedroom: 25 booked, 13 available; 4-bedroom: 2 booked, 10 available. Portal counts are indicative; no as-of date is supplied.
Completion dates: RERA project record: proposed and revised completion 31/05/2022. Form B declaration: completion undertaking by 30-09-2020. These are declared dates, not evidence of completion or current progress.
Occupancy certificate: A GHMC Occupancy Certificate dated 08 September 2021 is supplied, with building-wise entries for villas. The extraction lists villas from No. 73 through No. 20, but notes the Villa No. 20 entry is truncated; it does not establish the OC scope for every villa or all 73 sanctioned villas.
Construction stage: No current, independently verified construction-progress measurement is supplied.
2. The project story
Sanman Trinity Villas is a residential villa development in Petbasheerabad, within the Qutballapur mandal and Medchal-Malkajgiri district. The GHMC permit describes a gated-community housing scheme of 73 villas on a site recorded at 22,969.70 m², with 53 villas at Ground + 1 floor and 20 at Ground + 2 upper floors.
The TG-RERA unit data describes a sale offering of 50 homes: 38 three-bedroom units and 12 four-bedroom units.
The supplied GHMC occupancy-certificate extraction contains building-wise entries for villas from No. 73 through No. 20 and records a completion notice dated 19 March 2021. Because the extraction is truncated at Villa No. 20, the supplied material does not confirm the occupancy-certificate scope for the remaining villa numbers or establish that every sanctioned villa has been certified. The occupancy certificate is a separate GHMC document; its building-wise scope should be checked against the specific villa being considered.
The project’s RERA record labels it ongoing and gives a revised completion date of 31/05/2022. Those are record declarations, not an independently verified statement of present construction progress.
3. Master plan, architecture & building design
The GHMC Building Permit Order identifies the development as 73 villas on the supplied survey identifiers 25/1BHA, 25/1 JA and 25/1JHA. It records a site area of 22,969.70 m², road-affected area of 2,273.08 m² and net area of 20,696.62 m². The RERA registration certificate identifies survey no. 25/1.
The permit describes 53 villas at Ground + 1 floor and 20 villas at Ground + 2 upper floors. It records 12,121.69 m² as approved built-up area in the RERA project record; the occupancy-certificate extraction gives floor area as 12,121.7 m². The supplied documents do not provide extracted villa floor plans, internal room arrangements, building footprints, common-area distribution, or a complete layout drawing suitable for describing circulation and open-space arrangement.
The building permit lists a 12.0-metre peripheral road and conditions concerning roads and open spaces in the layout. It also records a total tot-lot area of 2,186.76 m². The available extracts do not establish the detailed as-built layout or the current physical condition of these spaces.
4. Homes, configurations & floor plans
The figures below are from the TG-RERA unit filing. Saleable areas are RERA-filed; the supplied floor-plan review reports that all 38 drawings are scans pending measurement, so no software-measured carpet-area or room measurements are available.
| Configuration | Units | Booked | Available | RERA saleable area | Measured carpet area | Loading (if supplied) |
|---|---|---|---|---|---|---|
| 3-bedroom | 38 | 25 | 13 | 208.42 m² | Not measured; drawings pending scan review | Not supplied |
| 4-bedroom | 12 | 2 | 10 | 339.15–351.28 m² | Not measured; drawings pending scan review | Not supplied |
The 4-bedroom count combines 11 units filed at 351.28 m² and one unit filed at 339.15 m². Booked and available counts have no supplied as-of date and should be treated as indicative.
Carpet area and saleable area are not interchangeable: the supplied measurement guidance describes saleable area as including a home’s share of common areas, while carpet area is measured from the internal drawing geometry. No software-measured carpet figures are available here.
5. Parking & vehicle circulation
The supplied occupancy-certificate extraction records 0 m² parking area as per the sanctioned plan and 2,186.76 m² as per the site building plan. The building-permit extraction identifies a 12.0-metre peripheral road, but the supplied material does not state parking-space counts, visitor or accessible spaces, parking allocation by villa, or whether parking is surface, covered or otherwise arranged. A drawn or recorded parking area does not by itself establish exclusive parking rights for a particular villa.
6. Amenities, recreation & open spaces
TG-RERA’s amenity record lists the following facilities and infrastructure. The percentages are recorded portal progress fields; values of 0% do not establish that a facility is physically absent, and the supplied material does not independently verify completion.
| Facility | Description / size | Evidence source | Declared progress / verified status |
|---|---|---|---|
| Community buildings | Size and specific uses not stated | TG-RERA amenity record | 100% portal-reported; independently verified status not supplied |
| Green strip / tot lot / park | GHMC permit lists tot-lot area 2,186.76 m² | TG-RERA amenity record; | Portal field: 0%; completion not independently verified |
| Internal roads and footpaths | Size/details not stated | TG-RERA amenity record | Portal field: 0%; completion not independently verified |
| Street lighting | Details not stated | TG-RERA amenity record | Portal field: 0%; completion not independently verified |
| Water supply | Details not stated | TG-RERA amenity record | Portal field: 0%; completion not independently verified |
| Sewerage (chambers, lines, septic tank, STP) | Specific system and capacity not stated | TG-RERA amenity record | Portal field: 0%; completion not independently verified |
| Treatment and disposal of sewage and sullage water | Details not stated | TG-RERA amenity record | Portal field: 0%; completion not independently verified |
| Storm-water drains | Details not stated | TG-RERA amenity record | Portal field: 0%; completion not independently verified |
| Solid-waste management and disposal | Details not stated | TG-RERA amenity record | Portal field: 0%; completion not independently verified |
| Water conservation / rainwater harvesting | GHMC permit specifies 2 pits for each villa; occupancy-certificate extraction records RWH as 0 in both sanctioned and site-building-plan fields | TG-RERA amenity record; | Portal field: 0%; supplied records do not establish completed provision |
| Energy management | Details not stated | TG-RERA amenity record | Portal field: 0%; completion not independently verified |
| Fire protection and fire-safety requirements | Specific installations not stated | TG-RERA amenity record | Portal field: 0%; completion not independently verified |
| Electrical meter room / sub-station / receiving station | Specific equipment and capacity not stated | TG-RERA amenity record | Portal field: 0%; completion not independently verified |
| Aggregate recreational open space | Area not stated in the RERA amenity record | TG-RERA amenity record | Portal field: 0%; completion not independently verified |
7. Utilities, building services & safety
The RERA amenity record lists water supply, sewerage, storm-water drainage, sewage and sullage treatment, solid-waste management, water conservation, energy management, fire protection, and an electrical meter room/sub-station/receiving station. It does not provide capacities, technical specifications, operating status or independently verified completion for these services.
The GHMC building-permit extraction specifies two rainwater-harvesting pits for each villa. The occupancy-certificate extraction records rainwater harvesting as 0 in both the sanctioned-plan and site-building-plan fields; the supplied records do not explain the status of the provision.
No lift or service-lift details, backup-power capacity, accessibility features, security systems, CCTV, or fire-system equipment are supplied. The building permit includes conditions concerning roads, open spaces and tree plantation, but the available extract does not establish implementation.
8. Location, access & connectivity
The registered project location is Petbasheerabad, Qutballapur mandal, Medchal-Malkajgiri district, Telangana, PIN 500067. The GHMC documents also identify Petbasheerabad / Pet Basheerabad.
The supplied location record gives an approximate distance of 3.8 km to the nearest sampled Outer Ring Road interchange. No approach-road description, public-transport information, or other measured landmark distances are supplied.
9. Developer & development status
The registered legal promoter is Sanman Homes Private Limited, recorded as a company. Its GSTIN is 36AAMCS4994G1ZQ. The supplied promoter address is SHR Apex, Ganga Enclave, Petbasheerabad, Qutballapur, Medchal-Malkajgiri, 500067; the project record lists https://www.sanmanhomes.com.
The RERA filing identifies 73 approved building units, while its unit data lists 50 homes in the sale offering. The record’s proposed and revised completion date is 31/05/2022. The GHMC occupancy-certificate extraction covers listed villas from No. 73 through No. 20 but is truncated at Villa No. 20; current progress and the certificate scope for the complete development are not established by the supplied material.
10. Approvals, official records & documents
| Identifier / date | P02200000324, issued 16/02/2019; valid to 30/09/2020 |
|---|---|
| What the supplied record establishes | Form C registration for Sanman Trinity Villas; certificate states the registration period and conditions including the separate-account requirement. |
| Identifier / date | 53433/HO/NZ/Cir-15/2016, dated 08 February 2018; file no. 108378/19/12/2016/HO |
|---|---|
| What the supplied record establishes | Permit for 73 villas; includes site-area figures, villa floor configuration and stated conditions. |
| Identifier / date | Application no. 1/C25/06297/2021-OC; dated 08 September 2021; file no. 108378/19/12/2016/HO |
|---|---|
| What the supplied record establishes | Occupancy-certificate extraction records building-wise villa entries and site/building figures. The supplied extraction is truncated at Villa No. 20. |
| Identifier / date | Dated 30 November 2018 |
|---|---|
| What the supplied record establishes | Promoter-authorised signatory declaration, including a declared completion undertaking of 30-09-2020. |
The supplied evidence does not include an independently accessible approved-layout drawing or a complete extracted set of villa floor plans. The building permit refers to roads and open spaces in the layout, but the available record does not provide the complete layout detail needed to describe their arrangement.
Frequently asked questions
Is Sanman Trinity Villas registered with Telangana RERA?
Yes. Sanman Trinity Villas is registered with the Telangana Real Estate Regulatory Authority as P02200000324; the registration status is On-Going Project.
Who is the developer of Sanman Trinity Villas?
The promoter named in the RERA registration is Sanman Homes Private Limited.
Where is Sanman Trinity Villas located?
Sanman Trinity Villas is in Petbasheerabad, Pet Basherbad, Qutballapur, Medchal-Malkajgiri, Telangana (500067).
When will Sanman Trinity Villas be completed?
The promoter's proposed date of completion filed with RERA is 31/05/2022. This is the promoter's declaration, not a guarantee.
More projects in Pet Basherbad