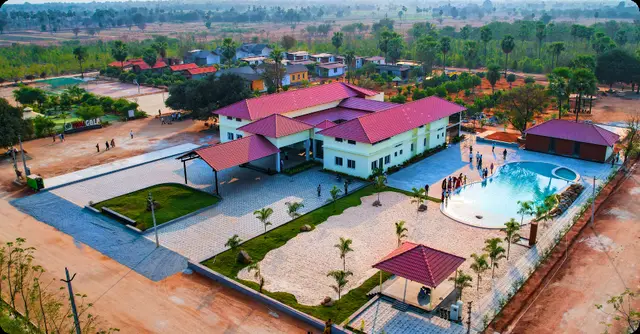
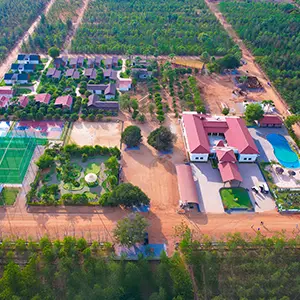
Potlapally Homes
MAHA SHIVA DEVELOPERS · Jangaon · RERA P00600010063
POTLAPALLY HOMES is a plotted development in GHANPUR MAIN ROAD, Ghanpur (Stn) Mandal, Jangaon District, developed by registered promoter MAHA SHIVA DEVELOPERS. The project covers 11,788 sq. m. and comprises 36 plots; no towers, blocks, floors or home configurations are stated. It is registered under TG-RERA number P00600010063, with a proposed completion date of 16/09/2027.
01What we found
Read from TG-RERA filings, approvals, land and registration records and court records. A court case is counted only when the court record states this project's survey number with its village, or names the project.
02Check before you pay
9 items to check before you pay, 3 high - from the title chain, court records and approvals, each with what to ask the builder or your advocate. An item may not be a problem with the project: records can be incomplete.
1. Project at a glance
Project identity
| Item | Project record |
|---|---|
| Registered project name | POTLAPALLY HOMES RERA record |
| Project type | Plotted development; the filed layout approval describes “Layouts with Open Plots.” RERA record |
| Registered phase/portion | New project; the registered portion is the layout on Survey Nos. 8/A/1, 8/A/2 and 8/A/3. No separate phase number is disclosed. RERA record RERA filing |
| TG-RERA registration | P00600010063 RERA record |
| Registration validity | 16 May 2025 to 16 May 2027, a two-year registration period. This is the registration-validity period, not a completion or occupancy date. RERA record |
| Registered promoter | MAHA SHIVA DEVELOPERS RERA record |
| RERA status | The supplied record identifies the project as “New Project”; the certificate records registration. No later extension or cancellation is supplied. RERA record |
Land and geographic identity
| Item | Project record |
|---|---|
| Locality | GHANPUR MAIN ROAD RERA record RERA filing |
| Revenue village | Abadi Ghanpur (also identified in the filed layout and title documents as GHANPUR (STN)/Ghanpur (Stn.)). RERA record |
| Mandal | Ghanpur (Stn) RERA record |
| District | Jangaon RERA record |
| PIN | 506144 RERA record RERA filing |
| Survey numbers and subdivisions | Survey Nos. 8/A/1, 8/A/2 and 8/A/3 RERA record Land records |
| Site extent | 11,788 sq. m. total area; 11,788.00 sq. m. net area as filed in the project details. The layout record also states “Total net layout: 11787.92 sq.mt.” RERA filing |
| Boundaries | East: 60M ROAD; West, North and South: AGRICULTURE LAND. RERA filing |
Development identity
| Item | Project record |
|---|---|
| Sanctioning authority | TS-DTCP is identified in the layout-plan filing; the tentative layout approval document identifies KUDA Urban Development Authority, delegated to Ghanpur (Stn) Grampanchayat. Approvals record |
| Principal approval | Tentative Layout Plan No. 411616/LP/GP/213534/0025/2024, dated 16-05-2025. Approvals record |
| Approval file number | TS/012060/2025 |
| Approved built-up area | 0.00 sq. m. proposed, both excluding and including parking, in the filed layout parameters. This is a plotted layout, not an apartment-building scheme in the supplied plan record. |
| Plot count | 36 plots, stated in the layout approval and stated as the plot-schedule count in the drawing-derived layout record. Layout record |
| Buildings/floors | No apartment towers or building floor configuration are disclosed in the supplied project records. The layout condition allows a detached dwelling house for a single family on a site, subject to the competent authority’s requirements. |
| Road and open-space provision | The layout filing records 3,000.88 sq. m. roads, 1,066.63 sq. m. organized open space/park, 394.80 sq. m. social infrastructure and 122.33 sq. m. utility area. |
Offering and status
| Item | Project record |
|---|---|
| Unit type | Plots; 36 plots are stated in the layout record. Layout record |
| Plot-size range | 60.62–380.44 sq. m. (software-measured from the approved layout drawing; verify against the drawing). Layout record |
| Booked/available counts | Not disclosed in the supplied project data. Document index |
| Construction stage | No independently verified site-progress information is supplied. The approval requires infrastructure and amenity works and a work-completion certificate before final layout approval. |
| Completion date | The Form B declaration undertakes completion by 16/05/2027. The project information fields separately state a proposed completion date of 16/09/2027. RERA filing |
| Occupancy/completion certificate | No occupancy or completion certificate is supplied. The approval is for a tentative layout plan, and requires a work-completion certificate for approval of the final layout. |
2. The project story
POTLAPALLY HOMES is registered as a plotted development on 11,788 sq. m. of land in Survey Nos. 8/A/1, 8/A/2 and 8/A/3, Abadi Ghanpur, Ghanpur (Stn) Mandal, Jangaon District. The filed tentative layout approval identifies 36 open plots, with internal roads, organized open space/park, social infrastructure and utility land. The approval also specifies that the layout owner/developer must undertake infrastructure and amenity works before seeking final layout approval. RERA record Land records
The supplied records describe a tentative layout approval, not completed construction or an occupancy-certified development. The approval calls for completion of infrastructure and amenities within two years from approval and submission of a work-completion certificate certified by a Licensed Technical Person for final layout approval. No site-progress certification or final layout approval is included in the supplied evidence.
The promoter’s Form B declaration undertakes completion by 16/05/2027. The project information fields give a proposed completion date of 16/09/2027; no revised completion order or explanation is supplied here. RERA filing
3. Master plan, architecture & building design
The filed layout plan is for a plotted development, with a stated total layout area of 11,788.00 sq. m. and net area of 11,746.25 sq. m.; it also records a total net layout of 11,787.92 sq. m. The drawing-derived area statement records 7,203.28 sq. m. of plots (61.11%), 3,000.88 sq. m. of roads (25.46%), 1,066.63 sq. m. of organized open space/park (9.05%), 394.80 sq. m. of social infrastructure (3.35%), and 122.33 sq. m. of utility area (1.04%). Layout record
The layout filing identifies 36 plots. Software extraction from the layout drawing reports sizes from 60.62 sq. m. to 380.44 sq. m., with a median of 167.26 sq. m.; these are drawing-derived measurements, not RERA-filed unit saleable areas. Layout record
The filed road schedule includes a 12.20 m road, several 9.144 m roads, and existing and proposed 60.97 m roads. The layout document also states a required setback of 6.00, with proposed plot frontages and dimensions varying by plot as shown in the plot schedule. The supplied data does not establish a building count, dwelling design, building footprint, floor levels or apartment-style common circulation.
4. Homes, configurations & floor plans
This project is recorded as a plotted layout, not an apartment configuration. The layout drawing’s plot schedule states 36 plots; plot-size measurements below are software-measured from the drawing, not RERA-filed saleable areas. Layout record
| Plot measure | Supplied value | Basis |
|---|---|---|
| Plot count | 36 | Plot schedule on the layout drawing Layout record |
| Smallest plot | 60.62 sq. m. (72.5 sq. yd.) | Software-measured from drawing Layout record |
| Median plot | 167.26 sq. m. (200.0 sq. yd.) | Software-measured from drawing Layout record |
| Largest plot | 380.44 sq. m. (455.0 sq. yd.) | Software-measured from drawing Layout record |
The drawing-derived size bands show 1 plot in the 0–100 sq. yd. band, 3 in the 100–150 sq. yd. band, 24 in the 200–250 sq. yd. band, 1 in the 250–300 sq. yd. band, and 7 in the 400–500 sq. yd. band. Layout record The supplied records do not state plot-wise booked or available counts. No carpet area, apartment saleable area or loading figure is supplied for this plotted project.
The layout approval permits only a detached dwelling house designed for occupation by a single family on a site and states that a site cannot be altered or subdivided or used for more than one family without the required authority approval.
5. Parking & vehicle circulation
The filed area statement lists 0.00 sq. m. as common parking area. The layout approval identifies five plots—Nos. 3, 4, 14, 15 and 17—as mortgaged/reserved plots; it does not provide a separate count of parking bays or a parking-allotment arrangement.
Internal roads are included in the layout, with road widths listed as 12.20 m and 9.144 m and existing/proposed 60.97 m roads. The approval requires roads to be opened for access to neighboring sites and prohibits a compound wall or fencing around the site. No separate vehicle-entry/exit plan, visitor or accessible parking provision, EV charging facility, or pedestrian-separation specification is supplied.
6. Amenities, recreation & open spaces
The layout filing identifies a tot-lot, social infrastructure and utility area; the tentative approval lists infrastructure and service items to be provided as part of the development. The supplied records do not certify these facilities as complete or independently verify their present status.
| Facility | Description / size | Evidence source | Declared progress / verified status |
|---|---|---|---|
| Organized open space / park | 1,066.63 sq. m.; 9.05% in the layout area statement | Filed layout | Required layout provision; no completion verification supplied |
| Tot-lot | Listed as a layout amenity; no size supplied | Filed layout | Listed; no completion verification supplied |
| Social infrastructure | 394.80 sq. m.; 3.35% | Filed layout | Land-use provision; no completion verification supplied |
| Utility area | 122.33 sq. m.; 1.04% | Filed layout | Land-use provision; no completion verification supplied |
The tentative approval requires the developed open-space area, social infrastructure, utilities and roads to be handed over to the relevant local authority by registered gift deed before final layout release. It also requires the developer to complete infrastructure and amenity works and submit a Licensed Technical Person’s work-completion certificate.
7. Utilities, building services & safety
The tentative layout approval lists a water reservoir, septic tank, sewage treatment plant, electric transformer and solid-waste management. It also requires construction of an overhead tank or sump and septic tank, as applicable, and sufficient harvesting pits. These are approval/plan provisions; no completion certificates, capacities or independent operating-status evidence are supplied.
The RERA amenity record marks water supply, sewerage (including chamber, lines, septic tank and STP), storm-water drains, water conservation/rainwater harvesting, street lighting, electrical meter room/sub-station/receiving station and recreational open space as “YES,” but records 0% progress for the listed items. RERA amenities No source or storage capacity, treatment capacity, electrical capacity, backup system, fire-system detail, lift provision, security/CCTV arrangement, accessibility design or completed service status is established in the supplied project records. RERA amenities
8. Location, access & connectivity
The registered site location is Abadi Ghanpur, Ghanpur (Stn) Mandal, Jangaon District, PIN 506144, with the project locality recorded as GHANPUR MAIN ROAD. The RERA record lists Survey Nos. 8/A/1, 8/A/2 and 8/A/3. RERA record RERA filing Land records
The filed layout identifies an eastern boundary of “60M ROAD”; the layout road schedule includes a 12.20 m road, 9.144 m roads, and existing and proposed 60.97 m roads. RERA filing The supplied location data lists the nearest sampled Outer Ring Road interchange at approximately 86.4 km. Location record No public-transport information, other measured landmark distances or verified travel times are supplied.
9. Developer & development status
The registered promoter is MAHA SHIVA DEVELOPERS, identified in the project documents as a partnership. Its GSTIN is 36ABQFM3096D1ZZ. The supplied promoter address is Sri Nilayam, Nandi Hills, Ghanpur Main Road, Ghanpur (Stn), Jangaon, Telangana 506144. RERA record Corporate record Parties record
The project record names Ravi Gurrapu as authorized signatory and Rahul Daggu as partner. The Form B affidavit, signed by Ravi Gurrapu on 03 September 2025, states the promoter’s completion undertaking of 16/05/2027 and includes declarations concerning project funds, accounts and pending approvals. These are promoter declarations, not independent confirmation of performance or site progress. Parties record
The supplied records support a registered plotted layout with tentative layout approval; they do not provide verified construction progress, plot booking/availability counts, or a final layout or occupancy/completion certificate. Document index
10. Approvals, official records & documents
| Record | Reference and scope | Evidence |
|---|---|---|
| TG-RERA registration certificate | POTLAPALLY HOMES; P00600010063; validity 16/05/2025–16/05/2027 | |
| Tentative layout approval | Approval No. 411616/LP/GP/213534/0025/2024, dated 16-05-2025; Survey Nos. 8/A/1, 8/A/2 and 8/A/3; 36 plots | |
| Layout-plan filing | File No. TS/012060/2025; filed layout area statement, land-use schedule and road details | |
| Form B declaration | Promoter declaration by Ravi Gurrapu, dated 03/09/2025; includes completion undertaking and project-fund declarations | |
| Project registration record | Project name, registration number, site and promoter identity | RERA record |
The supplied approval is for a tentative layout plan and includes conditions to be completed before final layout approval. No final layout approval or occupancy/completion certificate is included in the supplied evidence.
1. Project at a glance
Project identity
Registered project name: POTLAPALLY HOMES
Project type: Plotted development; the filed layout approval describes “Layouts with Open Plots.”
Registered phase/portion: New project; the registered portion is the layout on Survey Nos. 8/A/1, 8/A/2 and 8/A/3. No separate phase number is disclosed.
TG-RERA registration: P00600010063
Registration validity: 16 May 2025 to 16 May 2027, a two-year registration period. This is the registration-validity period, not a completion or occupancy date.
Registered promoter: MAHA SHIVA DEVELOPERS
RERA status: The supplied record identifies the project as “New Project”; the certificate records registration. No later extension or cancellation is supplied.
Land and geographic identity
Locality: GHANPUR MAIN ROAD
Revenue village: Abadi Ghanpur (also identified in the filed layout and title documents as GHANPUR (STN)/Ghanpur (Stn.)).
Mandal: Ghanpur (Stn)
District: Jangaon
PIN: 506144
Survey numbers and subdivisions: Survey Nos. 8/A/1, 8/A/2 and 8/A/3
Site extent: 11,788 sq. m. total area; 11,788.00 sq. m. net area as filed in the project details. The layout record also states “Total net layout: 11787.92 sq.mt.”
Boundaries: East: 60M ROAD; West, North and South: AGRICULTURE LAND.
Development identity
Sanctioning authority: TS-DTCP is identified in the layout-plan filing; the tentative layout approval document identifies KUDA Urban Development Authority, delegated to Ghanpur (Stn) Grampanchayat.
Principal approval: Tentative Layout Plan No. 411616/LP/GP/213534/0025/2024, dated 16-05-2025.
Approval file number: TS/012060/2025
Approved built-up area: 0.00 sq. m. proposed, both excluding and including parking, in the filed layout parameters. This is a plotted layout, not an apartment-building scheme in the supplied plan record.
Plot count: 36 plots, stated in the layout approval and stated as the plot-schedule count in the drawing-derived layout record.
Buildings/floors: No apartment towers or building floor configuration are disclosed in the supplied project records. The layout condition allows a detached dwelling house for a single family on a site, subject to the competent authority’s requirements.
Road and open-space provision: The layout filing records 3,000.88 sq. m. roads, 1,066.63 sq. m. organized open space/park, 394.80 sq. m. social infrastructure and 122.33 sq. m. utility area.
Offering and status
Unit type: Plots; 36 plots are stated in the layout record.
Plot-size range: 60.62–380.44 sq. m. (software-measured from the approved layout drawing; verify against the drawing).
Booked/available counts: Not disclosed in the supplied project data.
Construction stage: No independently verified site-progress information is supplied. The approval requires infrastructure and amenity works and a work-completion certificate before final layout approval.
Completion date: The Form B declaration undertakes completion by 16/05/2027. The project information fields separately state a proposed completion date of 16/09/2027.
Occupancy/completion certificate: No occupancy or completion certificate is supplied. The approval is for a tentative layout plan, and requires a work-completion certificate for approval of the final layout.
2. The project story
POTLAPALLY HOMES is registered as a plotted development on 11,788 sq. m. of land in Survey Nos. 8/A/1, 8/A/2 and 8/A/3, Abadi Ghanpur, Ghanpur (Stn) Mandal, Jangaon District. The filed tentative layout approval identifies 36 open plots, with internal roads, organized open space/park, social infrastructure and utility land. The approval also specifies that the layout owner/developer must undertake infrastructure and amenity works before seeking final layout approval.
The supplied records describe a tentative layout approval, not completed construction or an occupancy-certified development. The approval calls for completion of infrastructure and amenities within two years from approval and submission of a work-completion certificate certified by a Licensed Technical Person for final layout approval. No site-progress certification or final layout approval is included in the supplied evidence.
The promoter’s Form B declaration undertakes completion by 16/05/2027. The project information fields give a proposed completion date of 16/09/2027; no revised completion order or explanation is supplied here.
3. Master plan, architecture & building design
The filed layout plan is for a plotted development, with a stated total layout area of 11,788.00 sq. m. and net area of 11,746.25 sq. m.; it also records a total net layout of 11,787.92 sq. m. The drawing-derived area statement records 7,203.28 sq. m. of plots (61.11%), 3,000.88 sq. m. of roads (25.46%), 1,066.63 sq. m. of organized open space/park (9.05%), 394.80 sq. m. of social infrastructure (3.35%), and 122.33 sq. m. of utility area (1.04%).
The layout filing identifies 36 plots. Software extraction from the layout drawing reports sizes from 60.62 sq. m. to 380.44 sq. m., with a median of 167.26 sq. m.; these are drawing-derived measurements, not RERA-filed unit saleable areas.
The filed road schedule includes a 12.20 m road, several 9.144 m roads, and existing and proposed 60.97 m roads. The layout document also states a required setback of 6.00, with proposed plot frontages and dimensions varying by plot as shown in the plot schedule. The supplied data does not establish a building count, dwelling design, building footprint, floor levels or apartment-style common circulation.
4. Homes, configurations & floor plans
This project is recorded as a plotted layout, not an apartment configuration. The layout drawing’s plot schedule states 36 plots; plot-size measurements below are software-measured from the drawing, not RERA-filed saleable areas.
| Plot measure | Supplied value | Basis |
|---|---|---|
| Plot count | 36 | Plot schedule on the layout drawing |
| Smallest plot | 60.62 sq. m. (72.5 sq. yd.) | Software-measured from drawing |
| Median plot | 167.26 sq. m. (200.0 sq. yd.) | Software-measured from drawing |
| Largest plot | 380.44 sq. m. (455.0 sq. yd.) | Software-measured from drawing |
The drawing-derived size bands show 1 plot in the 0–100 sq. yd. band, 3 in the 100–150 sq. yd. band, 24 in the 200–250 sq. yd. band, 1 in the 250–300 sq. yd. band, and 7 in the 400–500 sq. yd. band. The supplied records do not state plot-wise booked or available counts. No carpet area, apartment saleable area or loading figure is supplied for this plotted project.
The layout approval permits only a detached dwelling house designed for occupation by a single family on a site and states that a site cannot be altered or subdivided or used for more than one family without the required authority approval.
5. Parking & vehicle circulation
The filed area statement lists 0.00 sq. m. as common parking area. The layout approval identifies five plots—Nos. 3, 4, 14, 15 and 17—as mortgaged/reserved plots; it does not provide a separate count of parking bays or a parking-allotment arrangement.
Internal roads are included in the layout, with road widths listed as 12.20 m and 9.144 m and existing/proposed 60.97 m roads. The approval requires roads to be opened for access to neighboring sites and prohibits a compound wall or fencing around the site. No separate vehicle-entry/exit plan, visitor or accessible parking provision, EV charging facility, or pedestrian-separation specification is supplied.
6. Amenities, recreation & open spaces
The layout filing identifies a tot-lot, social infrastructure and utility area; the tentative approval lists infrastructure and service items to be provided as part of the development. The supplied records do not certify these facilities as complete or independently verify their present status.
| Facility | Description / size | Evidence source | Declared progress / verified status |
|---|---|---|---|
| Organized open space / park | 1,066.63 sq. m.; 9.05% in the layout area statement | Filed layout | Required layout provision; no completion verification supplied |
| Tot-lot | Listed as a layout amenity; no size supplied | Filed layout | Listed; no completion verification supplied |
| Social infrastructure | 394.80 sq. m.; 3.35% | Filed layout | Land-use provision; no completion verification supplied |
| Utility area | 122.33 sq. m.; 1.04% | Filed layout | Land-use provision; no completion verification supplied |
The tentative approval requires the developed open-space area, social infrastructure, utilities and roads to be handed over to the relevant local authority by registered gift deed before final layout release. It also requires the developer to complete infrastructure and amenity works and submit a Licensed Technical Person’s work-completion certificate.
7. Utilities, building services & safety
The tentative layout approval lists a water reservoir, septic tank, sewage treatment plant, electric transformer and solid-waste management. It also requires construction of an overhead tank or sump and septic tank, as applicable, and sufficient harvesting pits. These are approval/plan provisions; no completion certificates, capacities or independent operating-status evidence are supplied.
The RERA amenity record marks water supply, sewerage (including chamber, lines, septic tank and STP), storm-water drains, water conservation/rainwater harvesting, street lighting, electrical meter room/sub-station/receiving station and recreational open space as “YES,” but records 0% progress for the listed items. No source or storage capacity, treatment capacity, electrical capacity, backup system, fire-system detail, lift provision, security/CCTV arrangement, accessibility design or completed service status is established in the supplied project records.
8. Location, access & connectivity
The registered site location is Abadi Ghanpur, Ghanpur (Stn) Mandal, Jangaon District, PIN 506144, with the project locality recorded as GHANPUR MAIN ROAD. The RERA record lists Survey Nos. 8/A/1, 8/A/2 and 8/A/3.
The filed layout identifies an eastern boundary of “60M ROAD”; the layout road schedule includes a 12.20 m road, 9.144 m roads, and existing and proposed 60.97 m roads. The supplied location data lists the nearest sampled Outer Ring Road interchange at approximately 86.4 km. No public-transport information, other measured landmark distances or verified travel times are supplied.
9. Developer & development status
The registered promoter is MAHA SHIVA DEVELOPERS, identified in the project documents as a partnership. Its GSTIN is 36ABQFM3096D1ZZ. The supplied promoter address is Sri Nilayam, Nandi Hills, Ghanpur Main Road, Ghanpur (Stn), Jangaon, Telangana 506144.
The project record names Ravi Gurrapu as authorized signatory and Rahul Daggu as partner. The Form B affidavit, signed by Ravi Gurrapu on 03 September 2025, states the promoter’s completion undertaking of 16/05/2027 and includes declarations concerning project funds, accounts and pending approvals. These are promoter declarations, not independent confirmation of performance or site progress.
The supplied records support a registered plotted layout with tentative layout approval; they do not provide verified construction progress, plot booking/availability counts, or a final layout or occupancy/completion certificate.
10. Approvals, official records & documents
| Record | Reference and scope | Evidence |
|---|---|---|
| TG-RERA registration certificate | POTLAPALLY HOMES; P00600010063; validity 16/05/2025–16/05/2027 | |
| Tentative layout approval | Approval No. 411616/LP/GP/213534/0025/2024, dated 16-05-2025; Survey Nos. 8/A/1, 8/A/2 and 8/A/3; 36 plots | |
| Layout-plan filing | File No. TS/012060/2025; filed layout area statement, land-use schedule and road details | |
| Form B declaration | Promoter declaration by Ravi Gurrapu, dated 03/09/2025; includes completion undertaking and project-fund declarations | |
| Project registration record | Project name, registration number, site and promoter identity |
The supplied approval is for a tentative layout plan and includes conditions to be completed before final layout approval. No final layout approval or occupancy/completion certificate is included in the supplied evidence.
Frequently asked questions
Is POTLAPALLY HOMES registered with Telangana RERA?
Yes. POTLAPALLY HOMES is registered with the Telangana Real Estate Regulatory Authority as P00600010063; the registration status is New Project.
Who is the developer of POTLAPALLY HOMES?
The promoter named in the RERA registration is MAHA SHIVA DEVELOPERS.
Where is POTLAPALLY HOMES located?
POTLAPALLY HOMES is in GHANPUR MAIN ROAD, Abadi Ghanpur, Ghanpur (Stn), Jangaon, Telangana (506144).
When will POTLAPALLY HOMES be completed?
The promoter's proposed date of completion filed with RERA is 16/09/2027. This is the promoter's declaration, not a guarantee.
More projects in Ghanpur