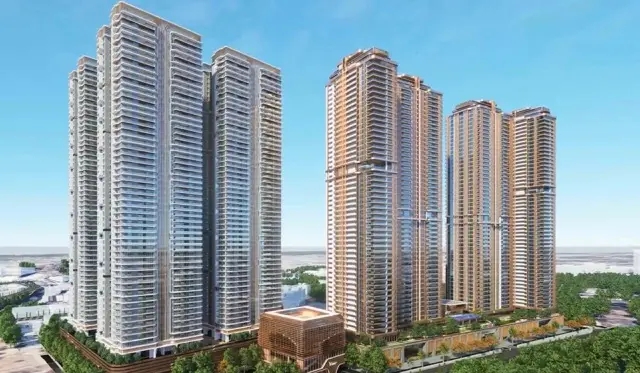
Vision Amnaya
VISION AMNAYA KHAJAGUDA PROJECTS LLP · Rangareddy · RERA P02400011121
VISION AMNAYA is a residential apartment project in Khajaguda, Serilingampally Mandal, Ranga Reddy District, developed by VISION AMNAYA KHAJAGUDA PROJECTS LLP. The project has a site extent of 18,473.9 sq.m and comprises five residential blocks, A–E, plus an amenities block; Blocks A, C, D and E have 2 Common Basements + 1 Stilt + 10 Floors, while Block B has 2 Common Basements + 1 Stilt + 8 Floors. The RERA filing lists 404 3BHK homes, with a saleable area of 181.81 sq.m per unit. Its TG-RERA registration number is P02400011121, and the RERA project-information field gives proposed completion as 22/09/2031.
01What we found
Read from TG-RERA filings, approvals, land and registration records and court records. A court case is counted only when the court record states this project's survey number with its village, or names the project.
02Check before you pay
8 items to check before you pay, 3 high - from the title chain, court records and approvals, each with what to ask the builder or your advocate. An item may not be a problem with the project: records can be incomplete.
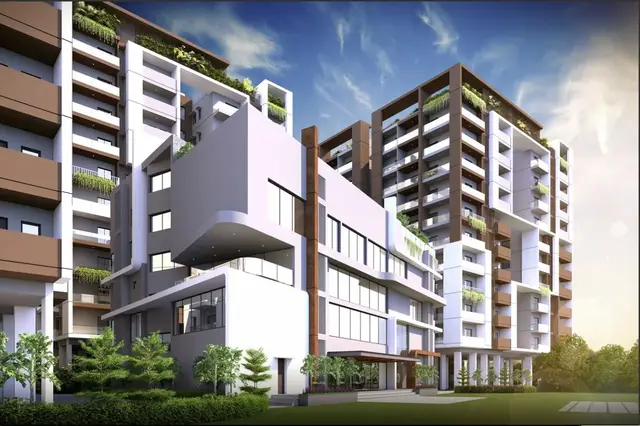
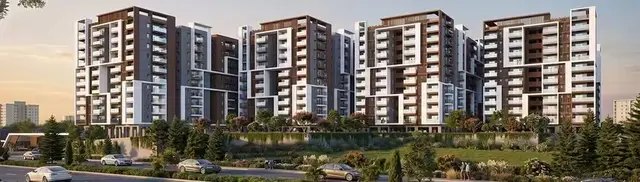
1. Project at a glance
Project identity
| Field | Project record |
|---|---|
| Registered project name | VISION AMNAYA RERA record |
| Project type | Residential apartment project; RERA category: apartment. RERA record |
| Phase / registered portion | Phase not separately identified in the supplied record; the registration is for the project named above. RERA record |
| TG-RERA registration | P02400011121; granted under section 5; certificate issued 13/08/2026. RERA record |
| Registration validity | 22/05/2026–22/05/2031; the certificate states five years. Validity is the registration period, not an occupancy certificate. RERA record |
| Registered promoter | VISION AMNAYA KHAJAGUDA PROJECTS LLP; LLP. RERA record Corporate record |
| RERA status in the supplied record | Registered; no extension is recorded in the certificate extraction. |
Land and geographic identity
| Field | Project record |
|---|---|
| Locality | Khajaguda; the filed building-permission plan identifies Sai Vaibhav Colony, Khajaguda. RERA record |
| Revenue village | Khajaguda Village. RERA record Land records |
| Mandal / district | Serilingampally / Ranga Reddy. RERA record |
| PIN | 500008. RERA record |
| Project survey numbers as filed | 91 TO 99, 102 TO 107, 115, 120 TO 123. RERA record Land records |
| Survey numbers shown individually in the filed plan | 91, 92, 93, 94, 95, 96, 97, 98, 99, 102, 103, 104, 105, 106, 107, 115, 120, 121, 122, 123; the plan also uses grouped forms 91 TO 99, 102 TO 107, 120 TO123. |
| Registered / sanctioned site extent | 18,473.9 sq.m; the filed plan records gross and net plot area as 18,473.9 sq.m and shows zero road-affected and nala-widening area. RERA record Land records |
| Boundaries filed with RERA | East: 12M Wide Main Road; West: Others Land; North: Road; South: Others Land. RERA filing |
| Cadastral records | The supplied Bhu Bharati GIS extract lists whole-survey records for 107, 91TO99 and 99; these are survey-level records, not a project-boundary survey. Cadastral map |
Development identity
| Field | Project record |
|---|---|
| Sanctioning authority / principal approval | Building Permit Order 3809/GHMC/SWBP/SLP1/2026, dated 22/05/2026; issued by Cyberabad Municipal Corporation. RERA filing also names GHMC as authority. Approvals record |
| Related file number | 006128/GHMC/02967/SWBP/SLP1/2025. |
| Approved built-up area | 70,836.17 sq.m proposed BUA excluding parking; 107,836.5 sq.m proposed BUA including parking, as shown in the filed plan. These are separate plan figures. |
| Buildings | Five residential blocks, A–E, plus one amenities block: six buildings in total as filed. |
| Sanctioned floor configuration | Amenities Block: 2 Common Basements + Ground Floor + 3 Floors. Blocks A, C, D and E: 2 Common Basements + 1 Stilt + 10 Floors. Block B: 2 Common Basements + 1 Stilt + 8 Floors. |
| Approved residential units | The Building Permit Order records 404 dwelling units. The RERA filing also records 404 homes for sale. RERA unit table |
| Parking figures in filed plan | 454.00 car-parking spaces; 0.00 two-wheeler spaces shown in the extracted plan parameters. The plan separately records parking areas; see section 5. |
| Building heights in sanction | Amenities Block: 13.5 m; Blocks A, C, D and E: 30.0 m from ground level; Block B: 24.0 m from ground level. |
Offering and status
| Field | Project record |
|---|---|
| RERA-filed homes | 3BHK, 404 units; RERA-filed saleable area 181.81 sq.m per unit. RERA unit table RERA unit details |
| Booked / available | Portal snapshot shows 0 booked / 404 available; the portal data has no stated as-of date, so counts are indicative. RERA unit table |
| Other unit-table rows | Four entries labelled “GROUND FLOOR”, “1ST FLOOR”, “2ND FLOOR” and “3RD FLOOR” are not homes on sale and are excluded from the home count. RERA unit table |
| Completion deadline | Sanctioned plan says construction is to be completed before 22/05/2031; the Form-B declaration also undertakes completion by 22.05.2031. The RERA project-information field separately gives proposed completion as 22/09/2031. RERA record |
| Construction stage | No independently verified construction-progress percentage or site-stage evidence is supplied. The project is recorded as a “New Project.” RERA record |
| Occupancy / completion certificate | No OC or completion certificate is recorded in the supplied project evidence; the sanction requires an OC before occupation. RERA record |
2. The project story
VISION AMNAYA is filed as a residential apartment development at Sai Vaibhav Colony, Khajaguda Village, Serilingampally Mandal, Ranga Reddy District. The RERA-filed site extent is 18,473.9 sq.m and the plan identifies five residential blocks with a separate amenities block. RERA record Land records
The sanctioned residential configuration is 404 dwellings across Blocks A–E, with two common basement levels and a stilt level in each residential block. Blocks A, C, D and E have 10 upper floors; Block B has eight. The amenities block is sanctioned with two common basements, a ground floor and three floors.
The RERA filing lists 404 three-bedroom homes, all shown as available in the captured portal data, but the snapshot has no as-of date. No supplied evidence independently establishes construction progress, completion of amenities, or possession readiness. The sanctioned completion deadline, RERA-filed proposed date and registration-validity period are distinct dates; none establishes that the project has an OC. RERA unit table RERA record
3. Master plan, architecture & building design
The filed building-permission plan shows a net plot area of 18,473.9 sq.m, proposed coverage of 8,615.18 sq.m (47%), vacant plot area of 9,712.96 sq.m, and proposed built-up area of 70,836.17 sq.m excluding parking and 107,836.5 sq.m including parking. These are plan-stated figures; the record does not provide a separate FSI-counted-area figure.
The plan organizes the development into five residential blocks—A, B, C, D and E—with shared common basements, plus a separate amenities block. Block B is the shorter residential block at eight floors; the other residential blocks have ten floors. The filed sanction states residential heights from ground level of 30.0 m for Blocks A, C, D and E and 24.0 m for Block B; the amenities block height is 13.5 m.
The plan records 8,192.55 sq.m as an amalgamated area gifted to GHMC under registered document 19052/2024, and separately identifies a 3,097.78 sq.m lake-buffer area. The plan lists internal driveways of varying widths, including 4.5 m to 7 m entries and driveways, and a 12.0 m building road width.
The permit and plan conditions require construction in accordance with the sanctioned plan, restrict use of basements and stilts to parking, require storm-water drainage and rainwater-harvesting structures, and require an occupancy certificate before occupation. These are recorded conditions, not evidence that the works have been completed.
4. Homes, configurations & floor plans
| Configuration | Units | Booked | Available | RERA saleable area | Measured carpet area | Loading (if supplied) |
|---|---|---|---|---|---|---|
| 3BHK | 404 | 0 | 404 | 181.81 sq.m per unit | Software-measured: median 109.5 sq.m; range 96.0–164.8 sq.m across 152 measured designs | Software-derived 40% |
RERA provides the unit count and saleable area; the captured booking counts lack an as-of date. Carpet-area and loading figures are software measurements from the filed floor-plan drawing, not RERA disclosures, and are flagged for review. They should be checked against the drawing and the particular unit. Saleable area is not carpet area: it includes the unit’s share of common areas, while the drawing-derived carpet measurement excludes balcony areas. RERA unit table RERA unit details Floor plans
The measured sample includes a three-bedroom arrangement with bedrooms, living/dining, kitchen, toilets, dress area and balconies. Individual room measurements vary by design; the supplied drawing-derived example lists bedroom dimensions including 3.45 × 3.96 m, 3.66 × 3.96 m, and a master bedroom of 3.96 × 3.96 m. These are software readings from the drawing, not filed RERA room specifications. RERA unit details
5. Parking & vehicle circulation
The filed plan records 454 car-parking spaces and 0 two-wheeler spaces. It also lists a proposed parking area of 34,788.37 sq.m against a required 21,466.52 sq.m; another plan parameter gives total parking area as 37,000.32 sq.m. These are plan-extracted area figures and are not interchangeable with the stated space count.
The sanctioned arrangement includes two common basement levels and a stilt in each residential block; the permit says the cellar and stilt areas approved for parking are to be used exclusively for parking. Internal driveways and vehicle ramps are shown in the filed plan.
The filed plan identifies 10% visitor parking required (2,146.65 sq.m) and 2,211.95 sq.m proposed (10.30%). The supplied evidence does not establish unit-specific parking allotments, visitor-bay counts, accessible parking provision, or completion of parking works.
6. Amenities, recreation & open spaces
The permit and filed plan provide for a separate amenities block and identify tot-lots, green strips and rainwater-harvesting structures. The plan lists four tot-lots totaling 2,061.73 sq.m: 491.68, 248.84, 389.21 and 932 sq.m. It also gives four green-strip areas: 106.85, 70.63, 49.9 and 281.64 sq.m.
| Description / size | The sanctioned record identifies an amenities block; the supplied permit extraction does not specify its internal facility schedule or sizes. |
|---|---|
| Declared progress / verified status | Sanctioned building; completion not verified. |
| Description / size | Four tot-lots; areas listed above. |
|---|---|
| Declared progress / verified status | Plan-provided; completion not verified. |
| Description / size | Four green strips; areas listed above. Plan also records 9,712.96 sq.m vacant plot area. |
|---|---|
| Declared progress / verified status | Plan-provided; completion not verified. |
| Description / size | A separate amenities block is sanctioned; the filed plan does not provide a detailed facility inventory in the supplied extraction. |
|---|---|
| Declared progress / verified status | Sanctioned building; completion not verified. |
A third-party vendor listing names facilities such as a clubhouse, pool, gym, sports courts and guest rooms, but these are marketing claims, not established here as sanctioned or delivered project facilities. Promoter website
7. Utilities, building services & safety
The RERA amenity schedule marks water supply, sewerage/STP, storm-water drains, street lighting, solid-waste management, rainwater harvesting, fire protection, electrical meter room/substation and recreational open space as available in the project schedule; each item has 0% progress recorded. These entries are filed declarations, not confirmation of installation or operation. RERA amenities
The building-permit plan labels rainwater harvesting, STP, water-reservoir/sump facilities, generator, dry transformer, transformer yard, utility area, fire shaft, fire escape, lifts, bicycle parking and an EV charging point. The permit also requires rainwater-harvesting pits, a transformer space and a garbage house. The supplied record does not establish capacities or completed installation for these plan-labelled systems.
A Revised Provisional Fire NOC is recorded for Block E. Its extraction specifies proposed fire-safety items including sprinklers, alarm systems, wet riser, hose reels, fire pumps and water storage; for example, it lists an underground static water-storage tank of 300,000 litres proposed and a terrace tank of 5,000 litres proposed. The document requires inspection and an occupancy-stage Fire NOC before occupation; it is not an occupancy clearance.
8. Location, access & connectivity
The registered location is Khajaguda Village, Serilingampally Mandal, Ranga Reddy District, Telangana, PIN 500008. The filed plan describes the site as Sai Vaibhav Colony, Khajaguda, and shows a 12.0 m road and multiple internal driveways. RERA record
The supplied location record lists measured distances to nearby points: Raidurg Metro 2.7 km; Engineering Staff College of India 1.2 km; PACIFIC CLINICS 0.4 km; Accenture HDC3 0.4 km; Preston Prime Mall 1.5 km; Chitrapuri play park 0.4 km; Delhi Public School 0.3 km; and ICICI Bank 0.1 km. These are distances in the supplied location dataset; no travel times are provided. Location record
9. Developer & development status
The registered promoter is VISION AMNAYA KHAJAGUDA PROJECTS LLP, an LLP. The RERA filing identifies KARI GOPICHAND as authorized signatory and KARI JYOTSHNA and KARI LAKSHMI SUHITHA as partners. Corporate record Parties record RERA record
The promoter’s Form-B declaration states that the project land is free from encumbrances and undertakes completion by 22.05.2031. This is a promoter declaration; it is not independent verification of title or construction progress.
No construction-progress percentage, independently verified site inspection, or project-specific OC is supplied. The sanction states a construction commencement deadline of 18/11/2026 and completion deadline of 22/05/2031; the RERA project-information record separately gives proposed completion as 22/09/2031. These dates are reproduced as recorded and are not evidence that construction has started or reached a particular stage. RERA record
10. Approvals, official records & documents
| Supplied evidence | Form C, P02400011121, valid 22/05/2026–22/05/2031. |
|---|---|
| Scope / status | Project registration; registration validity is not an OC. |
| Supplied evidence | 3809/GHMC/SWBP/SLP1/2026, approved 22/05/2026; related file 006128/GHMC/02967/SWBP/SLP1/2025. |
|---|---|
| Scope / status | Building permit for the residential blocks and amenities block. |
| Supplied evidence | GHMC plan identifies the site, blocks, floor configurations, areas, parking and site features. |
|---|---|
| Scope / status | Plan evidence; the supplied record does not include a separate verified approved-layout certificate. |
| Supplied evidence | Revised Provisional NOC for Block E, dated 30/11/2024 in the extraction; RC reference Rc.No.7175/MSB/HYD/2023, dated 04-01-2024. |
|---|---|
| Scope / status | Provisional fire-safety record for Block E; occupancy-stage clearance remains required by the document. |
| Supplied evidence | Document 19052/2024, dated 26.10.2024; plan records 8,192.55 sq.m gifted area. |
|---|---|
| Scope / status | Plan-recorded amalgamated area. |
| Supplied evidence | Mortgage deed 6518, dated 21/04/2026; permit extraction identifies first and second floors of all blocks as mortgaged. |
|---|---|
| Scope / status | Permit-filed mortgage reference; details and scope should be read with the deed and relevant project records. |
| Supplied evidence | None supplied in the evidence pack. Document index |
|---|---|
| Scope / status | OC status is not established; the building-permit conditions require OC before occupation. |
1. Project at a glance
Project identity
Registered project name: VISION AMNAYA
Project type: Residential apartment project; RERA category: apartment.
Phase / registered portion: Phase not separately identified in the supplied record; the registration is for the project named above.
TG-RERA registration: P02400011121; granted under section 5; certificate issued 13/08/2026.
Registration validity: 22/05/2026–22/05/2031; the certificate states five years. Validity is the registration period, not an occupancy certificate.
Registered promoter: VISION AMNAYA KHAJAGUDA PROJECTS LLP; LLP.
RERA status in the supplied record: Registered; no extension is recorded in the certificate extraction.
Land and geographic identity
Locality: Khajaguda; the filed building-permission plan identifies Sai Vaibhav Colony, Khajaguda.
Revenue village: Khajaguda Village.
Mandal / district: Serilingampally / Ranga Reddy.
PIN: 500008.
Project survey numbers as filed: 91 TO 99, 102 TO 107, 115, 120 TO 123.
Survey numbers shown individually in the filed plan: 91, 92, 93, 94, 95, 96, 97, 98, 99, 102, 103, 104, 105, 106, 107, 115, 120, 121, 122, 123; the plan also uses grouped forms 91 TO 99, 102 TO 107, 120 TO123.
Registered / sanctioned site extent: 18,473.9 sq.m; the filed plan records gross and net plot area as 18,473.9 sq.m and shows zero road-affected and nala-widening area.
Boundaries filed with RERA: East: 12M Wide Main Road; West: Others Land; North: Road; South: Others Land.
Cadastral records: The supplied Bhu Bharati GIS extract lists whole-survey records for 107, 91TO99 and 99; these are survey-level records, not a project-boundary survey.
Development identity
Sanctioning authority / principal approval: Building Permit Order 3809/GHMC/SWBP/SLP1/2026, dated 22/05/2026; issued by Cyberabad Municipal Corporation. RERA filing also names GHMC as authority.
Related file number: 006128/GHMC/02967/SWBP/SLP1/2025.
Approved built-up area: 70,836.17 sq.m proposed BUA excluding parking; 107,836.5 sq.m proposed BUA including parking, as shown in the filed plan. These are separate plan figures.
Buildings: Five residential blocks, A–E, plus one amenities block: six buildings in total as filed.
Sanctioned floor configuration: Amenities Block: 2 Common Basements + Ground Floor + 3 Floors. Blocks A, C, D and E: 2 Common Basements + 1 Stilt + 10 Floors. Block B: 2 Common Basements + 1 Stilt + 8 Floors.
Approved residential units: The Building Permit Order records 404 dwelling units. The RERA filing also records 404 homes for sale.
Parking figures in filed plan: 454.00 car-parking spaces; 0.00 two-wheeler spaces shown in the extracted plan parameters. The plan separately records parking areas; see section 5.
Building heights in sanction: Amenities Block: 13.5 m; Blocks A, C, D and E: 30.0 m from ground level; Block B: 24.0 m from ground level.
Offering and status
RERA-filed homes: 3BHK, 404 units; RERA-filed saleable area 181.81 sq.m per unit.
Booked / available: Portal snapshot shows 0 booked / 404 available; the portal data has no stated as-of date, so counts are indicative.
Other unit-table rows: Four entries labelled “GROUND FLOOR”, “1ST FLOOR”, “2ND FLOOR” and “3RD FLOOR” are not homes on sale and are excluded from the home count.
Completion deadline: Sanctioned plan says construction is to be completed before 22/05/2031; the Form-B declaration also undertakes completion by 22.05.2031. The RERA project-information field separately gives proposed completion as 22/09/2031.
Construction stage: No independently verified construction-progress percentage or site-stage evidence is supplied. The project is recorded as a “New Project.”
Occupancy / completion certificate: No OC or completion certificate is recorded in the supplied project evidence; the sanction requires an OC before occupation.
2. The project story
VISION AMNAYA is filed as a residential apartment development at Sai Vaibhav Colony, Khajaguda Village, Serilingampally Mandal, Ranga Reddy District. The RERA-filed site extent is 18,473.9 sq.m and the plan identifies five residential blocks with a separate amenities block.
The sanctioned residential configuration is 404 dwellings across Blocks A–E, with two common basement levels and a stilt level in each residential block. Blocks A, C, D and E have 10 upper floors; Block B has eight. The amenities block is sanctioned with two common basements, a ground floor and three floors.
The RERA filing lists 404 three-bedroom homes, all shown as available in the captured portal data, but the snapshot has no as-of date. No supplied evidence independently establishes construction progress, completion of amenities, or possession readiness. The sanctioned completion deadline, RERA-filed proposed date and registration-validity period are distinct dates; none establishes that the project has an OC.
3. Master plan, architecture & building design
The filed building-permission plan shows a net plot area of 18,473.9 sq.m, proposed coverage of 8,615.18 sq.m (47%), vacant plot area of 9,712.96 sq.m, and proposed built-up area of 70,836.17 sq.m excluding parking and 107,836.5 sq.m including parking. These are plan-stated figures; the record does not provide a separate FSI-counted-area figure.
The plan organizes the development into five residential blocks—A, B, C, D and E—with shared common basements, plus a separate amenities block. Block B is the shorter residential block at eight floors; the other residential blocks have ten floors. The filed sanction states residential heights from ground level of 30.0 m for Blocks A, C, D and E and 24.0 m for Block B; the amenities block height is 13.5 m.
The plan records 8,192.55 sq.m as an amalgamated area gifted to GHMC under registered document 19052/2024, and separately identifies a 3,097.78 sq.m lake-buffer area. The plan lists internal driveways of varying widths, including 4.5 m to 7 m entries and driveways, and a 12.0 m building road width.
The permit and plan conditions require construction in accordance with the sanctioned plan, restrict use of basements and stilts to parking, require storm-water drainage and rainwater-harvesting structures, and require an occupancy certificate before occupation. These are recorded conditions, not evidence that the works have been completed.
4. Homes, configurations & floor plans
| Configuration | Units | Booked | Available | RERA saleable area | Measured carpet area | Loading (if supplied) |
|---|---|---|---|---|---|---|
| 3BHK | 404 | 0 | 404 | 181.81 sq.m per unit | Software-measured: median 109.5 sq.m; range 96.0–164.8 sq.m across 152 measured designs | Software-derived 40% |
RERA provides the unit count and saleable area; the captured booking counts lack an as-of date. Carpet-area and loading figures are software measurements from the filed floor-plan drawing, not RERA disclosures, and are flagged for review. They should be checked against the drawing and the particular unit. Saleable area is not carpet area: it includes the unit’s share of common areas, while the drawing-derived carpet measurement excludes balcony areas.
The measured sample includes a three-bedroom arrangement with bedrooms, living/dining, kitchen, toilets, dress area and balconies. Individual room measurements vary by design; the supplied drawing-derived example lists bedroom dimensions including 3.45 × 3.96 m, 3.66 × 3.96 m, and a master bedroom of 3.96 × 3.96 m. These are software readings from the drawing, not filed RERA room specifications.
5. Parking & vehicle circulation
The filed plan records 454 car-parking spaces and 0 two-wheeler spaces. It also lists a proposed parking area of 34,788.37 sq.m against a required 21,466.52 sq.m; another plan parameter gives total parking area as 37,000.32 sq.m. These are plan-extracted area figures and are not interchangeable with the stated space count.
The sanctioned arrangement includes two common basement levels and a stilt in each residential block; the permit says the cellar and stilt areas approved for parking are to be used exclusively for parking. Internal driveways and vehicle ramps are shown in the filed plan.
The filed plan identifies 10% visitor parking required (2,146.65 sq.m) and 2,211.95 sq.m proposed (10.30%). The supplied evidence does not establish unit-specific parking allotments, visitor-bay counts, accessible parking provision, or completion of parking works.
6. Amenities, recreation & open spaces
The permit and filed plan provide for a separate amenities block and identify tot-lots, green strips and rainwater-harvesting structures. The plan lists four tot-lots totaling 2,061.73 sq.m: 491.68, 248.84, 389.21 and 932 sq.m. It also gives four green-strip areas: 106.85, 70.63, 49.9 and 281.64 sq.m.
| Description / size | The sanctioned record identifies an amenities block; the supplied permit extraction does not specify its internal facility schedule or sizes. |
|---|---|
| Declared progress / verified status | Sanctioned building; completion not verified. |
| Description / size | Four tot-lots; areas listed above. |
|---|---|
| Declared progress / verified status | Plan-provided; completion not verified. |
| Description / size | Four green strips; areas listed above. Plan also records 9,712.96 sq.m vacant plot area. |
|---|---|
| Declared progress / verified status | Plan-provided; completion not verified. |
| Description / size | A separate amenities block is sanctioned; the filed plan does not provide a detailed facility inventory in the supplied extraction. |
|---|---|
| Declared progress / verified status | Sanctioned building; completion not verified. |
A third-party vendor listing names facilities such as a clubhouse, pool, gym, sports courts and guest rooms, but these are marketing claims, not established here as sanctioned or delivered project facilities.
7. Utilities, building services & safety
The RERA amenity schedule marks water supply, sewerage/STP, storm-water drains, street lighting, solid-waste management, rainwater harvesting, fire protection, electrical meter room/substation and recreational open space as available in the project schedule; each item has 0% progress recorded. These entries are filed declarations, not confirmation of installation or operation.
The building-permit plan labels rainwater harvesting, STP, water-reservoir/sump facilities, generator, dry transformer, transformer yard, utility area, fire shaft, fire escape, lifts, bicycle parking and an EV charging point. The permit also requires rainwater-harvesting pits, a transformer space and a garbage house. The supplied record does not establish capacities or completed installation for these plan-labelled systems.
A Revised Provisional Fire NOC is recorded for Block E. Its extraction specifies proposed fire-safety items including sprinklers, alarm systems, wet riser, hose reels, fire pumps and water storage; for example, it lists an underground static water-storage tank of 300,000 litres proposed and a terrace tank of 5,000 litres proposed. The document requires inspection and an occupancy-stage Fire NOC before occupation; it is not an occupancy clearance.
8. Location, access & connectivity
The registered location is Khajaguda Village, Serilingampally Mandal, Ranga Reddy District, Telangana, PIN 500008. The filed plan describes the site as Sai Vaibhav Colony, Khajaguda, and shows a 12.0 m road and multiple internal driveways.
The supplied location record lists measured distances to nearby points: Raidurg Metro 2.7 km; Engineering Staff College of India 1.2 km; PACIFIC CLINICS 0.4 km; Accenture HDC3 0.4 km; Preston Prime Mall 1.5 km; Chitrapuri play park 0.4 km; Delhi Public School 0.3 km; and ICICI Bank 0.1 km. These are distances in the supplied location dataset; no travel times are provided.
9. Developer & development status
The registered promoter is VISION AMNAYA KHAJAGUDA PROJECTS LLP, an LLP. The RERA filing identifies KARI GOPICHAND as authorized signatory and KARI JYOTSHNA and KARI LAKSHMI SUHITHA as partners.
The promoter’s Form-B declaration states that the project land is free from encumbrances and undertakes completion by 22.05.2031. This is a promoter declaration; it is not independent verification of title or construction progress.
No construction-progress percentage, independently verified site inspection, or project-specific OC is supplied. The sanction states a construction commencement deadline of 18/11/2026 and completion deadline of 22/05/2031; the RERA project-information record separately gives proposed completion as 22/09/2031. These dates are reproduced as recorded and are not evidence that construction has started or reached a particular stage.
10. Approvals, official records & documents
| Supplied evidence | Form C, P02400011121, valid 22/05/2026–22/05/2031. |
|---|---|
| Scope / status | Project registration; registration validity is not an OC. |
| Supplied evidence | 3809/GHMC/SWBP/SLP1/2026, approved 22/05/2026; related file 006128/GHMC/02967/SWBP/SLP1/2025. |
|---|---|
| Scope / status | Building permit for the residential blocks and amenities block. |
| Supplied evidence | GHMC plan identifies the site, blocks, floor configurations, areas, parking and site features. |
|---|---|
| Scope / status | Plan evidence; the supplied record does not include a separate verified approved-layout certificate. |
| Supplied evidence | Revised Provisional NOC for Block E, dated 30/11/2024 in the extraction; RC reference Rc.No.7175/MSB/HYD/2023, dated 04-01-2024. |
|---|---|
| Scope / status | Provisional fire-safety record for Block E; occupancy-stage clearance remains required by the document. |
| Supplied evidence | Document 19052/2024, dated 26.10.2024; plan records 8,192.55 sq.m gifted area. |
|---|---|
| Scope / status | Plan-recorded amalgamated area. |
| Supplied evidence | Mortgage deed 6518, dated 21/04/2026; permit extraction identifies first and second floors of all blocks as mortgaged. |
|---|---|
| Scope / status | Permit-filed mortgage reference; details and scope should be read with the deed and relevant project records. |
| Supplied evidence | None supplied in the evidence pack. |
|---|---|
| Scope / status | OC status is not established; the building-permit conditions require OC before occupation. |
Frequently asked questions
Is VISION AMNAYA registered with Telangana RERA?
Yes. VISION AMNAYA is registered with the Telangana Real Estate Regulatory Authority as P02400011121; the registration status is New Project.
Who is the developer of VISION AMNAYA?
The promoter named in the RERA registration is VISION AMNAYA KHAJAGUDA PROJECTS LLP.
Where is VISION AMNAYA located?
VISION AMNAYA is in KHAJAGUDA, Serilingampally, Rangareddy, Telangana (500008).
When will VISION AMNAYA be completed?
The promoter's proposed date of completion filed with RERA is 22/09/2031. This is the promoter's declaration, not a guarantee.
More projects in Khajaguda