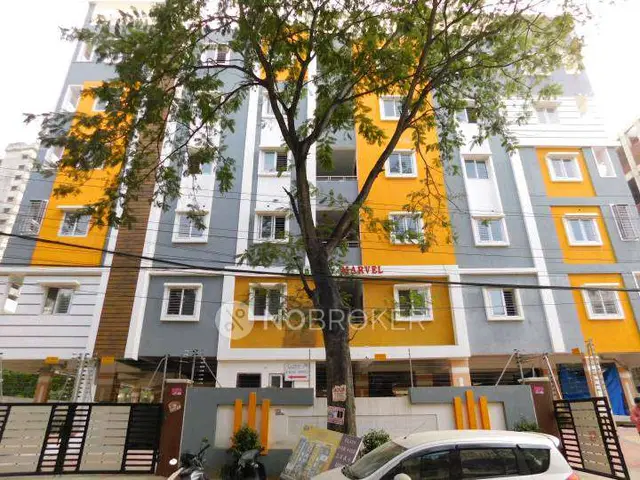
LEGALAs DOYEN ASCENT - ROBIN BLOCK
DOYEN CONSTRUCTIONS PRIVATE LIMITED · Rangareddy · RERA P02400005459
LEGALAs DOYEN ASCENT - ROBIN BLOCK is a residential apartment project, with the registered portion being Robin Block, in Serilingampally Village, Serilingampally Mandal, Ranga Reddy District. The registered promoter is DOYEN CONSTRUCTIONS PRIVATE LIMITED. The project has a total land area of 1125.18 sq. m, one residential apartment building with 1 Cellar + 1 Stilt + 5 upper floors, and 10 units configured as 3BHK apartments. It is registered with TG-RERA under P02400005459, and the promoter’s completion undertaking is 20 October 2025.
More from Doyen Constructions Pvt Ltd · 14 projects →
01What we found
Read from TG-RERA filings, approvals, land and registration records and court records. A court case is counted only when the court record states this project's survey number with its village, or names the project.
02Check before you pay
7 items to check before you pay, 3 high - from the title chain, court records and approvals, each with what to ask the builder or your advocate. An item may not be a problem with the project: records can be incomplete.
1. Project at a glance
Project identity
| Item | Record |
|---|---|
| Registered project name | LEGALAs DOYEN ASCENT - ROBIN BLOCK RERA record |
| Project type / registered portion | Residential apartment project; the registered portion is Robin Block. RERA record |
| TG-RERA registration | P02400005459; registered from 07/12/2022 to 20/10/2025. The certificate states that the registration may be extended by the Authority; the supplied record states no extension. Registration validity is separate from the completion date and occupancy-certificate status below. Approvals record |
| Registered legal promoter | DOYEN CONSTRUCTIONS PRIVATE LIMITED, a private limited company. RERA record Corporate record |
| RERA status in supplied record | Registration certificate issued. The portal record is labelled “New Project”; the registration’s stated validity ended on 20/10/2025. RERA record Approvals record |
Land and geographic identity
| Item | Record |
|---|---|
| Locality / revenue village | Serilingampally; the RERA filing and approval records identify Serilingampally Village (also described in the building permit as “Serilingampally Village part”). RERA record RERA filing |
| Mandal / district / PIN | Serilingampally Mandal, Ranga Reddy District; PIN 500019. RERA record RERA filing |
| Project survey numbers | 79, 80, 81, 82 PART. The filing does not specify sub-survey subdivisions. RERA record RERA filing |
| Plot references in RERA certificate | A2, A3, A92, A93. |
| Site area | Total area 1125.18 sq. m; net area 1115.80 sq. m. The building permit records a plot area of 1125.18 Sq. Mtrs and net plot area of 1115.8 Sq. Mtrs. RERA filing |
| Road-affected area | RERA land details record 9.38 sq. m affected in road widening/FTL/nala widening. The building permit’s sanctioned parameters show road-affected area 0.0 Sq. Mtrs and nala-affected area 0.0 Sq. Mtrs. RERA filing |
| Boundaries in RERA filing | East and west: 40 Feet Wide Road; north and south: 30 Feet Wide Road. RERA filing |
Development identity
| Item | Record |
|---|---|
| Sanctioning authority | Greater Hyderabad Municipal Corporation (GHMC). Approvals record |
| Principal building permit | 3679/GHMC/SLP/2022-BP, approved 20 October, 2022. Permit file number: 009130/GHMC/4501/SLP1/2022-BP. Approvals record |
| Approved built-up area | 2,507.80 sq. m for residential upper floors, as recorded in the RERA filing; the occupancy-certificate record states total built-up area 2507.8 sq. m. RERA filing |
| Building configuration | One residential apartment building: 1 Cellar + 1 Stilt + 5 upper floors; the occupancy certificate records 1 cellar, 1 stilt, 0 ground, 5 upper floors. |
| Height / parking area | Sanctioned building height: 14.6 m; total parking area: 906.4 sq. m. The supplied documents do not state a parking-space count. |
| Unit count | 10 units in the TG-RERA filing; one building. RERA unit table RERA filing |
Offering and status
| Item | Record |
|---|---|
| RERA-filed configuration and area | 3BHK; saleable area 275.45 sq. m per unit. RERA unit table RERA unit table |
| Portal booking / availability | 5 booked; 5 available, as last read from the TG-RERA portal. No as-of date is supplied, so these counts are indicative. RERA unit table |
| Completion undertaking | Promoter’s Form B declaration undertakes completion by 20 October 2025. |
| Occupancy certificate | GHMC occupancy certificate 004486/GHMC/02275/SWOC/SLP1/2025, dated 30/11/2025, for the DOYEN ROBIN residential building at Serilingampally. It records the building as fit for occupation and total deviated built-up area as 0.0. The scope shown is the project’s single Robin building. Approvals record |
| Completion evidence | An architect’s certificate dated 13.01.2026 certifies completion in all aspects of Legala’s Doyen Ascent - Robin block. This is a professional certificate, distinct from the GHMC occupancy certificate. |
2. The project story
LEGALAs DOYEN ASCENT - ROBIN BLOCK is a single-building residential apartment project registered with TG-RERA under P02400005459. The registered site is in Serilingampally Village, Serilingampally Mandal, Ranga Reddy District, on land identified in the filing as Survey Nos. 79, 80, 81 and 82 PART. The project record identifies one building and 10 proposed apartment units. RERA record RERA filing RERA unit table
The GHMC building permit describes a residential apartment building with one cellar, one stilt and five upper floors. The permit’s stated purpose and conditions include parking in the cellar and stilt; the supplied documents do not give a number of parking bays. The RERA-filed offering is 3BHK apartments, with five units shown booked and five available in the portal data; because no count-as-of date is given, the booking figures should be treated as indicative. RERA unit table
The registration certificate and promoter’s Form B give 20 October 2025 as the registration end date and completion undertaking, respectively. Separately, the supplied GHMC occupancy certificate is dated 30 November 2025, and the architect’s completion certificate is dated 13 January 2026. These documents evidence an occupancy-certified building and a subsequent architect’s completion certification; they do not change the stated registration validity.
3. Master plan, architecture & building design
The approved development is a single residential apartment building on a site with a recorded total area of 1125.18 sq. m and net area of 1115.80 sq. m. The building permit gives 2,507.80 sq. m as the residential upper-floor area; the occupancy-certificate record lists the same figure as total built-up area. These are approved/document-recorded built-up figures, not apartment carpet or saleable areas. RERA filing RERA filing
The GHMC permit sanctions 1 Cellar + 1 Stilt + 5 upper floors, with a recorded building height of 14.6 m. Its sanctioned parameters list cellar area 306.06 Sq.Mt., stilt area 372.98 Sq.Mt., and total parking area 906.4. The permit also lists Tot Lot 58.73 and one rainwater-harvesting pit. The occupancy certificate describes the completed building as 1 cellar, 1 stilt, 0 ground, 5 upper floors, with height 14.6 m and no reported deviation in built-up area.
The RERA filing records one building and 10 units. The available materials do not establish a detailed site arrangement, footprint, floor-by-floor apartment count, lift or stair layout, internal circulation, landscape plan, or a complete drawing-based account of common areas. A layout-plan document is listed in the RERA file, but its extraction is unavailable. RERA filing RERA unit table Document index
The building permit requires adherence to the sanctioned plan and includes conditions concerning a tot lot, peripheral greenery, rainwater harvesting, transformer space and garbage house. These are approval conditions; the supplied evidence does not establish the current physical condition of each item.
4. Homes, configurations & floor plans
| Configuration | Units | Booked | Available | RERA saleable area | Measured carpet area | Loading (if supplied) |
|---|---|---|---|---|---|---|
| 3BHK | 10 | 5 | 5 | 275.45 sq. m | Software-measured from drawings: median 197.3 sq. m; range 161.9–201.8 sq. m | 28% |
RERA filing is the source for the unit count, booking/availability figures and saleable area. Booking counts have no supplied as-of date and are indicative. The carpet-area figures and loading are software measurements from approved floor-plan drawing geometry, not RERA disclosures; the measurement record says six flat designs were measured and flags the result as needing review. Verify measurements against the drawing. RERA unit table RERA unit details Floor plans
The measured sample drawing labels bedrooms, kitchen, living/dining, servant room, toilets, balcony and utility. For one second-floor-plan flat, the drawing-derived room areas include living/dining 77.51 sq. m, master bedroom 25.85 sq. m, bedrooms 17.66 sq. m each, kitchen 10.85 sq. m, servant room 8.59 sq. m, balcony 9.48 sq. m, and utility 6.86 sq. m. These are software-extracted measurements from the drawing, not RERA-filed room areas. RERA unit details
Carpet area describes the measured internal area in the drawing; balcony and utility areas are separately identified there as excluded from the measured carpet calculation. The RERA-filed saleable area is a separate measure and should not be treated as carpet area. The supplied record does not provide a separate, independently verified common-area loading calculation. RERA unit details Floor plans
5. Parking & vehicle circulation
The GHMC building permit identifies the cellar and stilt as approved for parking and requires them to be used exclusively for vehicle parking, without partition walls or rolling shutters. It records a total parking area of 906.4; the occupancy certificate also records parking area 906.4 sq. m. No sanctioned number of car or two-wheeler spaces, visitor or accessible spaces, or unit-wise parking allocation is established in the supplied records.
The RERA filing records a declared mortgage area of 254.22 sq. m. That figure is not a parking-space count or an allocation to any apartment. RERA filing Land records
The building permit also requires a service road wherever required and specifies other site and safety conditions. The supplied material does not establish the locations or dimensions of parking ramps, vehicle entries/exits, internal driveways, pedestrian separation, EV charging, or individual parking entitlements.
6. Amenities, recreation & open spaces
| Description / size | 58.73 (unit not stated in the permit extraction) |
|---|---|
| Evidence source | GHMC building permit |
| Declared progress / verified status | Sanctioned/documented; the permit requires fencing and maintenance as greenery. Physical completion is not independently established here. |
| Description / size | Peripheral greenery and tree planting are included in permit conditions; no area is supplied. |
|---|---|
| Evidence source | GHMC building permit |
| Declared progress / verified status | Required by permit; completion not established. |
| Description / size | 1 No. |
|---|---|
| Evidence source | GHMC building permit; occupancy-certificate record also lists 1.0 |
| Declared progress / verified status | Listed in the approval/OC records; current operation is not established. |
| Description / size | TG-RERA amenity progress record lists availability “YES” and 10% progress. |
|---|---|
| Evidence source | TG-RERA amenities record |
| Declared progress / verified status | RERA progress entry; not independent verification of completion. RERA amenities |
| Description / size | TG-RERA amenities record lists availability “YES” and 80% progress. |
|---|---|
| Evidence source | TG-RERA amenities record |
| Declared progress / verified status | RERA progress entry; not independent verification of completion. RERA amenities |
| Description / size | TG-RERA amenities record lists sewerage and treatment/disposal as “YES”, each at 100%. |
|---|---|
| Evidence source | TG-RERA amenities record |
| Declared progress / verified status | RERA progress entries; not independent verification of operation or completion. RERA amenities |
| Description / size | TG-RERA amenities record lists availability “YES” and 100% progress. |
|---|---|
| Evidence source | TG-RERA amenities record |
| Declared progress / verified status | RERA progress entry; not independent verification of completion. RERA amenities |
| Description / size | TG-RERA progress record lists 0% for community buildings and aggregate recreational open space. |
|---|---|
| Evidence source | TG-RERA amenities record |
| Declared progress / verified status | RERA progress entries. RERA amenities |
The supplied RERA amenity progress record also lists internal roads and footpaths, street lighting, solid-waste management and disposal, energy management, and fire protection/fire-safety requirements at 0%, and the electrical meter room/sub-station/receiving station at 10%. These percentages are portal progress entries, not an independent site inspection. RERA amenities
7. Utilities, building services & safety
- Water, drainage and waste: The TG-RERA progress record reports water supply at 80%, sewerage and sewage/sullage treatment and disposal at 100%, storm-water drains at 100%, and water conservation/rainwater harvesting at 10%. These are reported progress figures, not independent confirmation of functioning systems. The GHMC permit specifies one rainwater-harvesting pit and a garbage house; it also requires utilities and disposal to follow the submitted plans. The supplied documents do not state water source, storage or treatment capacity, STP capacity, reuse arrangements, or waste-processing capacity. RERA amenities
- Electrical services and backup: The permit requires space for a transformer and states that public utility connections are to be provided subject to the occupancy-certificate condition. The RERA progress record lists the electrical meter room/sub-station/receiving station at 10%. The supplied project approval and RERA records do not establish a transformer or backup capacity, EV-charging provision, or installed operational status. RERA amenities
- Vertical transportation: The permit conditions refer to lifts and require services to be executed under qualified technical supervision, but the supplied approval records do not identify lift count, type or capacity.
- Fire and life safety: The building permit states that an occupancy Fire NOC is to be obtained before issue of the occupancy certificate and assigns structural-safety and means-of-escape safety responsibilities to the identified project participants. The RERA amenity record shows fire protection/fire-safety requirements at 0%. No Fire NOC document is included in the supplied materials, so this overview cannot confirm its details or status. RERA amenities Document index
- Accessibility and security: The supplied GHMC permit’s accessibility condition applies to public and semi-public buildings above 300 sq. m; the available project record does not establish accessible facilities within this residential building. No project-specific evidence in the supplied RERA or approval documents verifies CCTV, access control or security staffing. Document index
8. Location, access & connectivity
The registered location is Serilingampally Village, Serilingampally Mandal, Ranga Reddy District, Telangana, PIN 500019. The land filing identifies Survey Nos. 79, 80, 81 and 82 PART and records 40-foot roads on the east and west boundaries and 30-foot roads on the north and south boundaries. RERA record RERA filing
The location dataset gives the nearest sampled Outer Ring Road interchange at approximately 6.6 km from the cadastral parcel centroid. This is a dataset distance, not a travel-time estimate. Location record
The promoter website describes the location as “Doyen’s Colony, Serilingampally”; that is a promoter-supplied location description, while the registered revenue location remains the Serilingampally identity above. The supplied record does not establish public-transport routes, travel times, or distances to additional landmarks. Promoter website RERA record
9. Developer & development status
The registered promoter is DOYEN CONSTRUCTIONS PRIVATE LIMITED, a company. Its supplied GSTIN is 36AABCD2644M1ZK. The RERA filing identifies its address as DOYEN GALAXY, 8-3-993, 6th Floor, Srinagar Colony, Serilingampally, Ranga Reddy, 500019. The supplied RERA registration certificate records a different office-address entry: “Village: Mandal: District: Hyderabad, Pin: 500073.” Corporate record RERA filing
The project records name Anish Polavarapu as authorised signatory and Prem Kumar Polavarapu as managing director. Form B is a promoter declaration by Polavarapu Prem Kumar, authorised representative, undertaking completion by 20 October 2025 and making the stated project-fund, audit and approval commitments. These are declarations, not independent findings of compliance. Parties record
For this registered building, the supplied GHMC occupancy certificate is dated 30/11/2025 and identifies the DOYEN ROBIN building; an architect’s certificate dated 13.01.2026 certifies completion in all aspects. The registration certificate’s stated validity ended 20/10/2025, and the supplied record states no extension.
The promoter’s supplied website is https://doyenindia.com/portfolio/doyen-ascent-robin/. The evidence pack does not provide a project-specific telephone number or email address. Parties record
10. Approvals, official records & documents
| Identifier / date | P02400005459; issued 07/12/2022; stated validity to 20/10/2025 |
|---|---|
| Scope and evidence | Registration certificate for LEGALAs DOYEN ASCENT - ROBIN BLOCK, under section 5. The supplied record states no extension. |
| Identifier / date | 3679/GHMC/SLP/2022-BP; 20 October, 2022; file 009130/GHMC/4501/SLP1/2022-BP |
|---|---|
| Scope and evidence | Building permit for the residential apartment building on the Serilingampally site; sanctions one cellar, one stilt and five upper floors. |
| Identifier / date | 004486/GHMC/02275/SWOC/SLP1/2025; 30/11/2025 |
|---|---|
| Scope and evidence | Occupancy certificate for DOYEN ROBIN at Serilingampally; records the inspected building fit for occupation, built-up area 2507.8 sq. m, and total deviated built-up area 0.0. |
| Identifier / date | 004486/GHMC/02275/SWOC/SLP1/2025; dated 13.01.2026 |
|---|---|
| Scope and evidence | Form–1A architect’s certificate identifying the GHMC occupancy certificate and certifying completion in all aspects of Robin Block. |
| Identifier / date | Declared October 2022 |
|---|---|
| Scope and evidence | Promoter declaration includes the completion undertaking of 20 October 2025, title/encumbrance assertions and project-fund commitments. |
| Identifier / date | Layout plan listed in RERA file; document 270822 |
|---|---|
| Scope and evidence | The supplied record lists layout-plan material, but its extraction is unavailable. Document index |
The principal approval identifier, registered survey numbers and project registration number are included above for reference. The supplied materials do not provide a readable layout-plan extraction or a separate project-specific Fire NOC document.
1. Project at a glance
Project identity
Registered project name: LEGALAs DOYEN ASCENT - ROBIN BLOCK
Project type / registered portion: Residential apartment project; the registered portion is Robin Block.
TG-RERA registration: P02400005459; registered from 07/12/2022 to 20/10/2025. The certificate states that the registration may be extended by the Authority; the supplied record states no extension. Registration validity is separate from the completion date and occupancy-certificate status below.
Registered legal promoter: DOYEN CONSTRUCTIONS PRIVATE LIMITED, a private limited company.
RERA status in supplied record: Registration certificate issued. The portal record is labelled “New Project”; the registration’s stated validity ended on 20/10/2025.
Land and geographic identity
Locality / revenue village: Serilingampally; the RERA filing and approval records identify Serilingampally Village (also described in the building permit as “Serilingampally Village part”).
Mandal / district / PIN: Serilingampally Mandal, Ranga Reddy District; PIN 500019.
Project survey numbers: 79, 80, 81, 82 PART. The filing does not specify sub-survey subdivisions.
Plot references in RERA certificate: A2, A3, A92, A93.
Site area: Total area 1125.18 sq. m; net area 1115.80 sq. m. The building permit records a plot area of 1125.18 Sq. Mtrs and net plot area of 1115.8 Sq. Mtrs.
Road-affected area: RERA land details record 9.38 sq. m affected in road widening/FTL/nala widening. The building permit’s sanctioned parameters show road-affected area 0.0 Sq. Mtrs and nala-affected area 0.0 Sq. Mtrs.
Boundaries in RERA filing: East and west: 40 Feet Wide Road; north and south: 30 Feet Wide Road.
Development identity
Sanctioning authority: Greater Hyderabad Municipal Corporation (GHMC).
Principal building permit: 3679/GHMC/SLP/2022-BP, approved 20 October, 2022. Permit file number: 009130/GHMC/4501/SLP1/2022-BP.
Approved built-up area: 2,507.80 sq. m for residential upper floors, as recorded in the RERA filing; the occupancy-certificate record states total built-up area 2507.8 sq. m.
Building configuration: One residential apartment building: 1 Cellar + 1 Stilt + 5 upper floors; the occupancy certificate records 1 cellar, 1 stilt, 0 ground, 5 upper floors.
Height / parking area: Sanctioned building height: 14.6 m; total parking area: 906.4 sq. m. The supplied documents do not state a parking-space count.
Unit count: 10 units in the TG-RERA filing; one building.
Offering and status
RERA-filed configuration and area: 3BHK; saleable area 275.45 sq. m per unit.
Portal booking / availability: 5 booked; 5 available, as last read from the TG-RERA portal. No as-of date is supplied, so these counts are indicative.
Completion undertaking: Promoter’s Form B declaration undertakes completion by 20 October 2025.
Occupancy certificate: GHMC occupancy certificate 004486/GHMC/02275/SWOC/SLP1/2025, dated 30/11/2025, for the DOYEN ROBIN residential building at Serilingampally. It records the building as fit for occupation and total deviated built-up area as 0.0. The scope shown is the project’s single Robin building.
Completion evidence: An architect’s certificate dated 13.01.2026 certifies completion in all aspects of Legala’s Doyen Ascent - Robin block. This is a professional certificate, distinct from the GHMC occupancy certificate.
2. The project story
LEGALAs DOYEN ASCENT - ROBIN BLOCK is a single-building residential apartment project registered with TG-RERA under P02400005459. The registered site is in Serilingampally Village, Serilingampally Mandal, Ranga Reddy District, on land identified in the filing as Survey Nos. 79, 80, 81 and 82 PART. The project record identifies one building and 10 proposed apartment units.
The GHMC building permit describes a residential apartment building with one cellar, one stilt and five upper floors. The permit’s stated purpose and conditions include parking in the cellar and stilt; the supplied documents do not give a number of parking bays. The RERA-filed offering is 3BHK apartments, with five units shown booked and five available in the portal data; because no count-as-of date is given, the booking figures should be treated as indicative.
The registration certificate and promoter’s Form B give 20 October 2025 as the registration end date and completion undertaking, respectively. Separately, the supplied GHMC occupancy certificate is dated 30 November 2025, and the architect’s completion certificate is dated 13 January 2026. These documents evidence an occupancy-certified building and a subsequent architect’s completion certification; they do not change the stated registration validity.
3. Master plan, architecture & building design
The approved development is a single residential apartment building on a site with a recorded total area of 1125.18 sq. m and net area of 1115.80 sq. m. The building permit gives 2,507.80 sq. m as the residential upper-floor area; the occupancy-certificate record lists the same figure as total built-up area. These are approved/document-recorded built-up figures, not apartment carpet or saleable areas.
The GHMC permit sanctions 1 Cellar + 1 Stilt + 5 upper floors, with a recorded building height of 14.6 m. Its sanctioned parameters list cellar area 306.06 Sq.Mt., stilt area 372.98 Sq.Mt., and total parking area 906.4. The permit also lists Tot Lot 58.73 and one rainwater-harvesting pit. The occupancy certificate describes the completed building as 1 cellar, 1 stilt, 0 ground, 5 upper floors, with height 14.6 m and no reported deviation in built-up area.
The RERA filing records one building and 10 units. The available materials do not establish a detailed site arrangement, footprint, floor-by-floor apartment count, lift or stair layout, internal circulation, landscape plan, or a complete drawing-based account of common areas. A layout-plan document is listed in the RERA file, but its extraction is unavailable.
The building permit requires adherence to the sanctioned plan and includes conditions concerning a tot lot, peripheral greenery, rainwater harvesting, transformer space and garbage house. These are approval conditions; the supplied evidence does not establish the current physical condition of each item.
4. Homes, configurations & floor plans
| Configuration | Units | Booked | Available | RERA saleable area | Measured carpet area | Loading (if supplied) |
|---|---|---|---|---|---|---|
| 3BHK | 10 | 5 | 5 | 275.45 sq. m | Software-measured from drawings: median 197.3 sq. m; range 161.9–201.8 sq. m | 28% |
RERA filing is the source for the unit count, booking/availability figures and saleable area. Booking counts have no supplied as-of date and are indicative. The carpet-area figures and loading are software measurements from approved floor-plan drawing geometry, not RERA disclosures; the measurement record says six flat designs were measured and flags the result as needing review. Verify measurements against the drawing.
The measured sample drawing labels bedrooms, kitchen, living/dining, servant room, toilets, balcony and utility. For one second-floor-plan flat, the drawing-derived room areas include living/dining 77.51 sq. m, master bedroom 25.85 sq. m, bedrooms 17.66 sq. m each, kitchen 10.85 sq. m, servant room 8.59 sq. m, balcony 9.48 sq. m, and utility 6.86 sq. m. These are software-extracted measurements from the drawing, not RERA-filed room areas.
Carpet area describes the measured internal area in the drawing; balcony and utility areas are separately identified there as excluded from the measured carpet calculation. The RERA-filed saleable area is a separate measure and should not be treated as carpet area. The supplied record does not provide a separate, independently verified common-area loading calculation.
5. Parking & vehicle circulation
The GHMC building permit identifies the cellar and stilt as approved for parking and requires them to be used exclusively for vehicle parking, without partition walls or rolling shutters. It records a total parking area of 906.4; the occupancy certificate also records parking area 906.4 sq. m. No sanctioned number of car or two-wheeler spaces, visitor or accessible spaces, or unit-wise parking allocation is established in the supplied records.
The RERA filing records a declared mortgage area of 254.22 sq. m. That figure is not a parking-space count or an allocation to any apartment.
The building permit also requires a service road wherever required and specifies other site and safety conditions. The supplied material does not establish the locations or dimensions of parking ramps, vehicle entries/exits, internal driveways, pedestrian separation, EV charging, or individual parking entitlements.
6. Amenities, recreation & open spaces
| Description / size | 58.73 (unit not stated in the permit extraction) |
|---|---|
| Evidence source | GHMC building permit |
| Declared progress / verified status | Sanctioned/documented; the permit requires fencing and maintenance as greenery. Physical completion is not independently established here. |
| Description / size | Peripheral greenery and tree planting are included in permit conditions; no area is supplied. |
|---|---|
| Evidence source | GHMC building permit |
| Declared progress / verified status | Required by permit; completion not established. |
| Description / size | 1 No. |
|---|---|
| Evidence source | GHMC building permit; occupancy-certificate record also lists 1.0 |
| Declared progress / verified status | Listed in the approval/OC records; current operation is not established. |
| Description / size | TG-RERA amenity progress record lists availability “YES” and 10% progress. |
|---|---|
| Evidence source | TG-RERA amenities record |
| Declared progress / verified status | RERA progress entry; not independent verification of completion. |
| Description / size | TG-RERA amenities record lists availability “YES” and 80% progress. |
|---|---|
| Evidence source | TG-RERA amenities record |
| Declared progress / verified status | RERA progress entry; not independent verification of completion. |
| Description / size | TG-RERA amenities record lists sewerage and treatment/disposal as “YES”, each at 100%. |
|---|---|
| Evidence source | TG-RERA amenities record |
| Declared progress / verified status | RERA progress entries; not independent verification of operation or completion. |
| Description / size | TG-RERA amenities record lists availability “YES” and 100% progress. |
|---|---|
| Evidence source | TG-RERA amenities record |
| Declared progress / verified status | RERA progress entry; not independent verification of completion. |
| Description / size | TG-RERA progress record lists 0% for community buildings and aggregate recreational open space. |
|---|---|
| Evidence source | TG-RERA amenities record |
| Declared progress / verified status | RERA progress entries. |
The supplied RERA amenity progress record also lists internal roads and footpaths, street lighting, solid-waste management and disposal, energy management, and fire protection/fire-safety requirements at 0%, and the electrical meter room/sub-station/receiving station at 10%. These percentages are portal progress entries, not an independent site inspection.
7. Utilities, building services & safety
- Water, drainage and waste: The TG-RERA progress record reports water supply at 80%, sewerage and sewage/sullage treatment and disposal at 100%, storm-water drains at 100%, and water conservation/rainwater harvesting at 10%. These are reported progress figures, not independent confirmation of functioning systems. The GHMC permit specifies one rainwater-harvesting pit and a garbage house; it also requires utilities and disposal to follow the submitted plans. The supplied documents do not state water source, storage or treatment capacity, STP capacity, reuse arrangements, or waste-processing capacity.
- Electrical services and backup: The permit requires space for a transformer and states that public utility connections are to be provided subject to the occupancy-certificate condition. The RERA progress record lists the electrical meter room/sub-station/receiving station at 10%. The supplied project approval and RERA records do not establish a transformer or backup capacity, EV-charging provision, or installed operational status.
- Vertical transportation: The permit conditions refer to lifts and require services to be executed under qualified technical supervision, but the supplied approval records do not identify lift count, type or capacity.
- Fire and life safety: The building permit states that an occupancy Fire NOC is to be obtained before issue of the occupancy certificate and assigns structural-safety and means-of-escape safety responsibilities to the identified project participants. The RERA amenity record shows fire protection/fire-safety requirements at 0%. No Fire NOC document is included in the supplied materials, so this overview cannot confirm its details or status.
- Accessibility and security: The supplied GHMC permit’s accessibility condition applies to public and semi-public buildings above 300 sq. m; the available project record does not establish accessible facilities within this residential building. No project-specific evidence in the supplied RERA or approval documents verifies CCTV, access control or security staffing.
8. Location, access & connectivity
The registered location is Serilingampally Village, Serilingampally Mandal, Ranga Reddy District, Telangana, PIN 500019. The land filing identifies Survey Nos. 79, 80, 81 and 82 PART and records 40-foot roads on the east and west boundaries and 30-foot roads on the north and south boundaries.
The location dataset gives the nearest sampled Outer Ring Road interchange at approximately 6.6 km from the cadastral parcel centroid. This is a dataset distance, not a travel-time estimate.
The promoter website describes the location as “Doyen’s Colony, Serilingampally”; that is a promoter-supplied location description, while the registered revenue location remains the Serilingampally identity above. The supplied record does not establish public-transport routes, travel times, or distances to additional landmarks.
9. Developer & development status
The registered promoter is DOYEN CONSTRUCTIONS PRIVATE LIMITED, a company. Its supplied GSTIN is 36AABCD2644M1ZK. The RERA filing identifies its address as DOYEN GALAXY, 8-3-993, 6th Floor, Srinagar Colony, Serilingampally, Ranga Reddy, 500019. The supplied RERA registration certificate records a different office-address entry: “Village: Mandal: District: Hyderabad, Pin: 500073.”
The project records name Anish Polavarapu as authorised signatory and Prem Kumar Polavarapu as managing director. Form B is a promoter declaration by Polavarapu Prem Kumar, authorised representative, undertaking completion by 20 October 2025 and making the stated project-fund, audit and approval commitments. These are declarations, not independent findings of compliance.
For this registered building, the supplied GHMC occupancy certificate is dated 30/11/2025 and identifies the DOYEN ROBIN building; an architect’s certificate dated 13.01.2026 certifies completion in all aspects. The registration certificate’s stated validity ended 20/10/2025, and the supplied record states no extension.
The promoter’s supplied website is https://doyenindia.com/portfolio/doyen-ascent-robin/. The evidence pack does not provide a project-specific telephone number or email address.
10. Approvals, official records & documents
| Identifier / date | P02400005459; issued 07/12/2022; stated validity to 20/10/2025 |
|---|---|
| Scope and evidence | Registration certificate for LEGALAs DOYEN ASCENT - ROBIN BLOCK, under section 5. The supplied record states no extension. |
| Identifier / date | 3679/GHMC/SLP/2022-BP; 20 October, 2022; file 009130/GHMC/4501/SLP1/2022-BP |
|---|---|
| Scope and evidence | Building permit for the residential apartment building on the Serilingampally site; sanctions one cellar, one stilt and five upper floors. |
| Identifier / date | 004486/GHMC/02275/SWOC/SLP1/2025; 30/11/2025 |
|---|---|
| Scope and evidence | Occupancy certificate for DOYEN ROBIN at Serilingampally; records the inspected building fit for occupation, built-up area 2507.8 sq. m, and total deviated built-up area 0.0. |
| Identifier / date | 004486/GHMC/02275/SWOC/SLP1/2025; dated 13.01.2026 |
|---|---|
| Scope and evidence | Form–1A architect’s certificate identifying the GHMC occupancy certificate and certifying completion in all aspects of Robin Block. |
| Identifier / date | Declared October 2022 |
|---|---|
| Scope and evidence | Promoter declaration includes the completion undertaking of 20 October 2025, title/encumbrance assertions and project-fund commitments. |
| Identifier / date | Layout plan listed in RERA file; document 270822 |
|---|---|
| Scope and evidence | The supplied record lists layout-plan material, but its extraction is unavailable. |
The principal approval identifier, registered survey numbers and project registration number are included above for reference. The supplied materials do not provide a readable layout-plan extraction or a separate project-specific Fire NOC document.
Frequently asked questions
Is LEGALAs DOYEN ASCENT - ROBIN BLOCK registered with Telangana RERA?
Yes. LEGALAs DOYEN ASCENT - ROBIN BLOCK is registered with the Telangana Real Estate Regulatory Authority as P02400005459; the registration status is New Project.
Who is the developer of LEGALAs DOYEN ASCENT - ROBIN BLOCK?
The promoter named in the RERA registration is DOYEN CONSTRUCTIONS PRIVATE LIMITED.
Where is LEGALAs DOYEN ASCENT - ROBIN BLOCK located?
LEGALAs DOYEN ASCENT - ROBIN BLOCK is in Serilingampally, Rangareddy, Telangana (500019).
When will LEGALAs DOYEN ASCENT - ROBIN BLOCK be completed?
The promoter's proposed date of completion filed with RERA is 20/10/2025. This is the promoter's declaration, not a guarantee.
More projects in Serilingampally