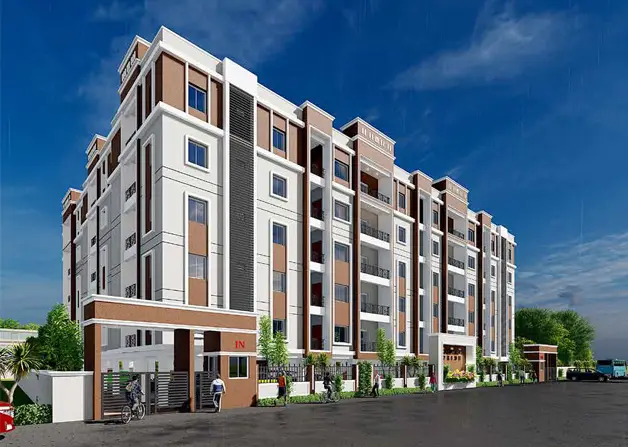
Greenmetros Haritha Retreat Ph-3
GREENMETRO TOWNSHIPS PRIVATE LIMITED · Vikarabad · RERA P02100009918
GREENMETROS HARITHA RETREAT PH-3 is a plotted development in Gottimukkula, Vikarabad Mandal, Vikarabad District. It is being developed by GREENMETRO TOWNSHIPS PRIVATE LIMITED and has a stated total layout area of Ac.26.775 Cents; 129591.00 Sq. Yds, with 426 plots intended for detached single-family dwellings. The project is registered with TG-RERA under P02100009918, and its proposed completion is 18/07/2027.
More from Greenmetro Townships Pvt Ltd · 2 projects →
01What we found
Read from TG-RERA filings, approvals, land and registration records and court records. A court case is counted only when the court record states this project's survey number with its village, or names the project.
02Check before you pay
9 items to check before you pay, 3 high - from the title chain, court records and approvals, each with what to ask the builder or your advocate. An item may not be a problem with the project: records can be incomplete.
1. Project at a glance
Project identity
| Item | Record |
|---|---|
| Registered project name | GREENMETROS HARITHA RETREAT PH-3 RERA record |
| Project type and registered portion | Plotted development; the registered project is identified as PH-3. RERA record RERA filing |
| TG-RERA registration | P02100009918. The Form C certificate records validity from 18/03/2025 to 18/03/2027; registration validity is not the same as the project completion deadline. RERA record |
| Registered promoter | GREENMETRO TOWNSHIPS PRIVATE LIMITED. RERA record |
| RERA status in supplied record | New project; registration certificate issued. The record does not establish whether an extension has since been granted. RERA record Approvals record |
Land and geographic identity
| Item | Record |
|---|---|
| Locality / revenue village | Gottimukkula (also rendered Gottimukla in title materials); the RERA project identity fields give locality VIKARABAD. RERA record |
| Mandal / district / PIN | Vikarabad Mandal, Vikarabad District; PIN 501102 in the project header. RERA record |
| Project survey numbers | 78/P and 79/P. RERA record |
| Registered site extent | The RERA-filed draft layout records total layout area Ac.26.775 Cents; 129591.00 Sq. Yds and net layout area Ac.26.722; 129334.48 Sq. Yds. |
| RERA land-details fields | Total and net area each recorded as 108354.58 sqmts. RERA filing |
| Boundaries | Not disclosed in the supplied RERA land fields. Land records |
Development identity
| Item | Record |
|---|---|
| Sanctioning authority / principal layout approval | Director of Town and Country Planning; Draft-TLP.No.30/2025/H, approved 18-03-2025, for a residential plotted layout in 78/P and 79/P. The filed plan states that it is legally valid only on release/approval by the concerned Gram Panchayat after fulfilment of its conditions. |
| Layout scale and plots | 426 plots in the draft layout approval. |
| Area recorded in the RERA filing | Approved built-up area 62774.83 sqmts; the supplied documents do not explain this figure as a plotted-layout building area. RERA filing |
| Buildings, floors and parking levels | No building count, floor configuration, parking levels or building-level commencement details are established in the supplied material. Document index |
Offering and status
| Item | Record |
|---|---|
| Product | Residential plots; the draft layout describes plots for detached single-family dwellings and says sites may not be subdivided or used for more than one family. |
| Plot sizes / unit inventory | Plot-size bands and RERA unit-type counts, booked counts and available counts are not supplied. RERA unit table Layout record |
| Completion timeline | Promoter’s Form B declaration undertakes completion by 18-03-2027. The project header separately gives proposed completion as 18/07/2027; the supplied material does not establish a revised completion order. RERA record |
| Construction stage | No independently verified site progress or completed-development percentage is supplied. RERA amenity progress fields show 0 for the listed items. RERA amenities |
| Completion / occupancy certificate | No project completion certificate or occupancy certificate is identified in the supplied documents. Document index |
2. The project story
GREENMETROS HARITHA RETREAT PH-3 is a proposed residential plotted layout in Gottimukkula, Vikarabad Mandal, Vikarabad District, covering Survey Nos. 78/P and 79/P. Its DTCP-filed draft layout is for 426 plots, with a stated total layout area of Ac.26.775 Cents; 129591.00 Sq. Yds. The record describes residential plots intended for detached single-family dwellings, rather than a multi-tower apartment development. RERA record
The layout approval is expressly identified as a draft. Its filed conditions require Gram Panchayat release/approval after compliance, including development works and transfer of specified open-space and road areas; the draft permission itself says it is not proof of land title. The material supplied does not establish final layout release, construction progress on the site, or completion of the layout works.
3. Master plan, architecture & building design
The filed draft layout allocates Ac.26.775 Cents; 129591.00 Sq. Yds as total layout area and records a net layout area of Ac.26.722; 129334.48 Sq. Yds. Its stated land-use split is 58.05% plotted area (Ac.15.512; 75078.08 Sq. Yds), 31.95% roads (Ac.8.538; 41323.92 Sq. Yds) and 10.00% open space/park (Ac.2.672; 12932.48 Sq. Yds). It also identifies an H.T. line area of 0.053; 256.52 Sq. Yds and a mortgage area of 15.15%, stated as Ac.2.350; 11374.00 Sq. Yds.
The draft plan shows proposed 40'-0" and 33'-0" wide roads, including an existing 33'-0" wide road widened to 40'-0". The supplied extraction does not provide a plot-by-plot schedule, individual plot dimensions, a building arrangement, or architectural building drawings.
The draft approval requires Plot Nos. 01 to 58 to be mortgaged to Gottimukkula Gram Panchayat as security for the development obligations and states those plots are not for sale while mortgaged. It also requires the stated open-space and road areas to be gifted to the Gram Panchayat before release of the final layout.
4. Homes, configurations & floor plans
This is a plotted project, so the relevant offering is plots rather than apartment configurations. The draft layout records 426 plots, but the supplied material does not include plot-size bands, plot-wise inventory, booked or available plot counts, or a RERA-filed saleable-area schedule. RERA unit table Layout record
| Configuration | Units | Booked | Available | RERA saleable area | Measured carpet area | Loading (if supplied) |
|---|---|---|---|---|---|---|
| Residential plots | 426 in draft layout approval | Not disclosed | Not disclosed | Plot areas not disclosed | Not applicable | Not supplied |
The two drawing files listed for measurement are still pending scanning; no software-measured areas are available. The record therefore does not support reporting individual plot dimensions or a comparison between plot areas and any buyer-specific allotment. Floor plans
5. Parking & vehicle circulation
The project is a plotted layout. The supplied layout extraction does not specify a parking-space count, visitor or accessible parking provision, individual plot parking allocations, or a separate parking structure. The promoter/vendor listing mentions Open Parking, but no count or allocation detail accompanies that statement. Promoter website
The draft plan records 33'-0" and 40'-0" road widths and requires roads to be opened for access to neighbouring sites. It does not establish a separate pedestrian network, driveway design, or legally documented exclusive parking rights for any plot.
6. Amenities, recreation & open spaces
The filed draft layout conditions call for development works and services, but the supplied record does not establish that these facilities have been completed. RERA amenity progress fields record 0 for the listed items; this is a filed progress field, not independent site verification. RERA amenities
| Description / size | 10.00%, Ac.2.672 cents (12932.48 Sq. Yds) in the draft layout. |
|---|---|
| Declared progress / verified status | Proposed in draft; transfer by registered gift deed required before final layout release. Completion not verified. |
| Description / size | 31.95%, Ac.8.538 Cents or 41323.92 Sqyds. |
|---|---|
| Declared progress / verified status | Proposed; transfer by registered gift deed required before final layout release. Completion not verified. |
| Description / size | Layout conditions call for greenery, avenue plantation in public open spaces and fencing of open spaces. |
|---|---|
| Declared progress / verified status | Required by draft conditions; completion not verified. |
| Description / size | Listed in the RERA amenity record; no description or size supplied. |
|---|---|
| Evidence source | RERA amenities |
| Declared progress / verified status | Progress field 0; completion not verified. |
7. Utilities, building services & safety
The draft approval conditions call for formation of roads and side drains, channelisation of nalas for storm-water runoff, rainwater-harvesting pits, street lighting, electricity facilities, sewerage disposal, and protected water supply. They also require shifting electrical lines before release of the final layout. These are approval conditions or stated provisions; the supplied record does not verify their installation, capacity, operation or completion.
The RERA amenity list marks water supply, sewerage, rainwater harvesting, energy management, fire protection and electrical meter/sub-station/receiving-station items as “YES”, while showing 0 progress for the listed amenities. No capacities, system designs, safety clearances, or completed fire and life-safety works are supplied. RERA amenities
8. Location, access & connectivity
The registered project location is in Gottimukkula, Vikarabad Mandal, Vikarabad District, Telangana, with project PIN 501102 and survey numbers 78/P and 79/P. The supplied cadastral record gives a parcel centroid of 17.335518586865895, 77.89370886812507. RERA record Cadastral map
The location data identifies the nearest sampled Outer Ring Road interchange at approximately 44.5 km; this is a measured distance in the supplied location record, not a stated travel time. The draft layout refers to 33'-0" and 40'-0" roads and requires road access to neighbouring sites. No public-transport details or additional measured landmark distances are supplied. Location record
9. Developer & development status
The registered promoter is GREENMETRO TOWNSHIPS PRIVATE LIMITED. The RERA filing describes its organization type as “Partnership,” while the corporate record identifies the legal entity as a private limited company; the supplied corporate identifiers do not include an unmasked corporate registration number. The filing names BODDU ASHOK as authorized signatory and BODDU NAGA VENKATA ADITYA as a partner. RERA record Corporate record Parties record
The promoter’s Form B affidavit, dated 09-06-2025, declares a completion undertaking of 18-03-2027. The project record does not provide verified site progress, and no final layout release or completion/occupancy certificate is identified. RERA amenities Document index
10. Approvals, official records & documents
| Record | Supplied evidence |
|---|---|
| TG-RERA registration | Form C for GREENMETROS HARITHA RETREAT PH-3, registration P02100009918, valid 18/03/2025–18/03/2027. |
| Principal layout approval | DTCP draft approval Draft-TLP.No.30/2025/H, dated 18-03-2025, for Survey Nos. 78/P and 79/P; filed as a draft technical layout pattern for residential plots. |
| Filed layout plan | T.L.P.NO. 30 / 2025/H, file reference C.No.: 3660 / 760 / 2025 /H. It states that the layout is legally valid only on release/approval by the concerned Gram Panchayat after fulfilment of conditions. |
| Layout-related OCR document | Document 568715 refers to Survey Nos. 78/p and 79/p, LP number 30/2025/H, and deed number 3008/2025, but its heading and issuing authority are not legible in the supplied extraction. |
| Promoter declaration | Form B affidavit-cum-declaration by BODDU ASHOK for the project, dated 09-06-2025. |
| Completion / occupancy certificate | None identified in the supplied documents. Document index |
1. Project at a glance
Project identity
Registered project name: GREENMETROS HARITHA RETREAT PH-3
Project type and registered portion: Plotted development; the registered project is identified as PH-3.
TG-RERA registration: P02100009918. The Form C certificate records validity from 18/03/2025 to 18/03/2027; registration validity is not the same as the project completion deadline.
Registered promoter: GREENMETRO TOWNSHIPS PRIVATE LIMITED.
RERA status in supplied record: New project; registration certificate issued. The record does not establish whether an extension has since been granted.
Land and geographic identity
Locality / revenue village: Gottimukkula (also rendered Gottimukla in title materials); the RERA project identity fields give locality VIKARABAD.
Mandal / district / PIN: Vikarabad Mandal, Vikarabad District; PIN 501102 in the project header.
Project survey numbers: 78/P and 79/P.
Registered site extent: The RERA-filed draft layout records total layout area Ac.26.775 Cents; 129591.00 Sq. Yds and net layout area Ac.26.722; 129334.48 Sq. Yds.
RERA land-details fields: Total and net area each recorded as 108354.58 sqmts.
Boundaries: Not disclosed in the supplied RERA land fields.
Development identity
Sanctioning authority / principal layout approval: Director of Town and Country Planning; Draft-TLP.No.30/2025/H, approved 18-03-2025, for a residential plotted layout in 78/P and 79/P. The filed plan states that it is legally valid only on release/approval by the concerned Gram Panchayat after fulfilment of its conditions.
Layout scale and plots: 426 plots in the draft layout approval.
Area recorded in the RERA filing: Approved built-up area 62774.83 sqmts; the supplied documents do not explain this figure as a plotted-layout building area.
Buildings, floors and parking levels: No building count, floor configuration, parking levels or building-level commencement details are established in the supplied material.
Offering and status
Product: Residential plots; the draft layout describes plots for detached single-family dwellings and says sites may not be subdivided or used for more than one family.
Plot sizes / unit inventory: Plot-size bands and RERA unit-type counts, booked counts and available counts are not supplied.
Completion timeline: Promoter’s Form B declaration undertakes completion by 18-03-2027. The project header separately gives proposed completion as 18/07/2027; the supplied material does not establish a revised completion order.
Construction stage: No independently verified site progress or completed-development percentage is supplied. RERA amenity progress fields show 0 for the listed items.
Completion / occupancy certificate: No project completion certificate or occupancy certificate is identified in the supplied documents.
2. The project story
GREENMETROS HARITHA RETREAT PH-3 is a proposed residential plotted layout in Gottimukkula, Vikarabad Mandal, Vikarabad District, covering Survey Nos. 78/P and 79/P. Its DTCP-filed draft layout is for 426 plots, with a stated total layout area of Ac.26.775 Cents; 129591.00 Sq. Yds. The record describes residential plots intended for detached single-family dwellings, rather than a multi-tower apartment development.
The layout approval is expressly identified as a draft. Its filed conditions require Gram Panchayat release/approval after compliance, including development works and transfer of specified open-space and road areas; the draft permission itself says it is not proof of land title. The material supplied does not establish final layout release, construction progress on the site, or completion of the layout works.
3. Master plan, architecture & building design
The filed draft layout allocates Ac.26.775 Cents; 129591.00 Sq. Yds as total layout area and records a net layout area of Ac.26.722; 129334.48 Sq. Yds. Its stated land-use split is 58.05% plotted area (Ac.15.512; 75078.08 Sq. Yds), 31.95% roads (Ac.8.538; 41323.92 Sq. Yds) and 10.00% open space/park (Ac.2.672; 12932.48 Sq. Yds). It also identifies an H.T. line area of 0.053; 256.52 Sq. Yds and a mortgage area of 15.15%, stated as Ac.2.350; 11374.00 Sq. Yds.
The draft plan shows proposed 40'-0" and 33'-0" wide roads, including an existing 33'-0" wide road widened to 40'-0". The supplied extraction does not provide a plot-by-plot schedule, individual plot dimensions, a building arrangement, or architectural building drawings.
The draft approval requires Plot Nos. 01 to 58 to be mortgaged to Gottimukkula Gram Panchayat as security for the development obligations and states those plots are not for sale while mortgaged. It also requires the stated open-space and road areas to be gifted to the Gram Panchayat before release of the final layout.
4. Homes, configurations & floor plans
This is a plotted project, so the relevant offering is plots rather than apartment configurations. The draft layout records 426 plots, but the supplied material does not include plot-size bands, plot-wise inventory, booked or available plot counts, or a RERA-filed saleable-area schedule.
| Configuration | Units | Booked | Available | RERA saleable area | Measured carpet area | Loading (if supplied) |
|---|---|---|---|---|---|---|
| Residential plots | 426 in draft layout approval | Not disclosed | Not disclosed | Plot areas not disclosed | Not applicable | Not supplied |
The two drawing files listed for measurement are still pending scanning; no software-measured areas are available. The record therefore does not support reporting individual plot dimensions or a comparison between plot areas and any buyer-specific allotment.
5. Parking & vehicle circulation
The project is a plotted layout. The supplied layout extraction does not specify a parking-space count, visitor or accessible parking provision, individual plot parking allocations, or a separate parking structure. The promoter/vendor listing mentions Open Parking, but no count or allocation detail accompanies that statement.
The draft plan records 33'-0" and 40'-0" road widths and requires roads to be opened for access to neighbouring sites. It does not establish a separate pedestrian network, driveway design, or legally documented exclusive parking rights for any plot.
6. Amenities, recreation & open spaces
The filed draft layout conditions call for development works and services, but the supplied record does not establish that these facilities have been completed. RERA amenity progress fields record 0 for the listed items; this is a filed progress field, not independent site verification.
| Description / size | 10.00%, Ac.2.672 cents (12932.48 Sq. Yds) in the draft layout. |
|---|---|
| Declared progress / verified status | Proposed in draft; transfer by registered gift deed required before final layout release. Completion not verified. |
| Description / size | 31.95%, Ac.8.538 Cents or 41323.92 Sqyds. |
|---|---|
| Declared progress / verified status | Proposed; transfer by registered gift deed required before final layout release. Completion not verified. |
| Description / size | Layout conditions call for greenery, avenue plantation in public open spaces and fencing of open spaces. |
|---|---|
| Declared progress / verified status | Required by draft conditions; completion not verified. |
| Description / size | Listed in the RERA amenity record; no description or size supplied. |
|---|---|
| Declared progress / verified status | Progress field 0; completion not verified. |
7. Utilities, building services & safety
The draft approval conditions call for formation of roads and side drains, channelisation of nalas for storm-water runoff, rainwater-harvesting pits, street lighting, electricity facilities, sewerage disposal, and protected water supply. They also require shifting electrical lines before release of the final layout. These are approval conditions or stated provisions; the supplied record does not verify their installation, capacity, operation or completion.
The RERA amenity list marks water supply, sewerage, rainwater harvesting, energy management, fire protection and electrical meter/sub-station/receiving-station items as “YES”, while showing 0 progress for the listed amenities. No capacities, system designs, safety clearances, or completed fire and life-safety works are supplied.
8. Location, access & connectivity
The registered project location is in Gottimukkula, Vikarabad Mandal, Vikarabad District, Telangana, with project PIN 501102 and survey numbers 78/P and 79/P. The supplied cadastral record gives a parcel centroid of 17.335518586865895, 77.89370886812507.
The location data identifies the nearest sampled Outer Ring Road interchange at approximately 44.5 km; this is a measured distance in the supplied location record, not a stated travel time. The draft layout refers to 33'-0" and 40'-0" roads and requires road access to neighbouring sites. No public-transport details or additional measured landmark distances are supplied.
9. Developer & development status
The registered promoter is GREENMETRO TOWNSHIPS PRIVATE LIMITED. The RERA filing describes its organization type as “Partnership,” while the corporate record identifies the legal entity as a private limited company; the supplied corporate identifiers do not include an unmasked corporate registration number. The filing names BODDU ASHOK as authorized signatory and BODDU NAGA VENKATA ADITYA as a partner.
The promoter’s Form B affidavit, dated 09-06-2025, declares a completion undertaking of 18-03-2027. The project record does not provide verified site progress, and no final layout release or completion/occupancy certificate is identified.
10. Approvals, official records & documents
TG-RERA registration: Form C for GREENMETROS HARITHA RETREAT PH-3, registration P02100009918, valid 18/03/2025–18/03/2027.
Principal layout approval: DTCP draft approval Draft-TLP.No.30/2025/H, dated 18-03-2025, for Survey Nos. 78/P and 79/P; filed as a draft technical layout pattern for residential plots.
Filed layout plan: T.L.P.NO. 30 / 2025/H, file reference C.No.: 3660 / 760 / 2025 /H. It states that the layout is legally valid only on release/approval by the concerned Gram Panchayat after fulfilment of conditions.
Layout-related OCR document: Document 568715 refers to Survey Nos. 78/p and 79/p, LP number 30/2025/H, and deed number 3008/2025, but its heading and issuing authority are not legible in the supplied extraction.
Promoter declaration: Form B affidavit-cum-declaration by BODDU ASHOK for the project, dated 09-06-2025.
Completion / occupancy certificate: None identified in the supplied documents.
Frequently asked questions
Is GREENMETROS HARITHA RETREAT PH-3 registered with Telangana RERA?
Yes. GREENMETROS HARITHA RETREAT PH-3 is registered with the Telangana Real Estate Regulatory Authority as P02100009918; the registration status is New Project.
Who is the developer of GREENMETROS HARITHA RETREAT PH-3?
The promoter named in the RERA registration is GREENMETRO TOWNSHIPS PRIVATE LIMITED.
Where is GREENMETROS HARITHA RETREAT PH-3 located?
GREENMETROS HARITHA RETREAT PH-3 is in VIKARABAD, Telangana (501102).
When will GREENMETROS HARITHA RETREAT PH-3 be completed?
The promoter's proposed date of completion filed with RERA is 18/07/2027. This is the promoter's declaration, not a guarantee.
More projects in Vikarabad