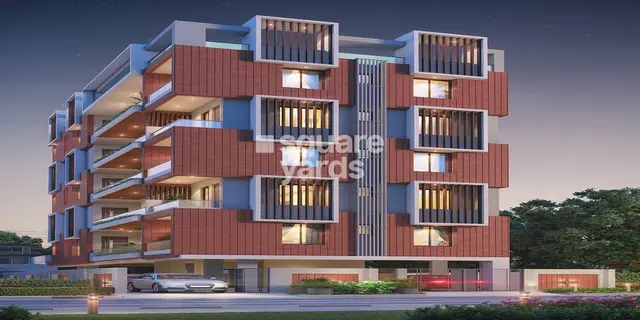
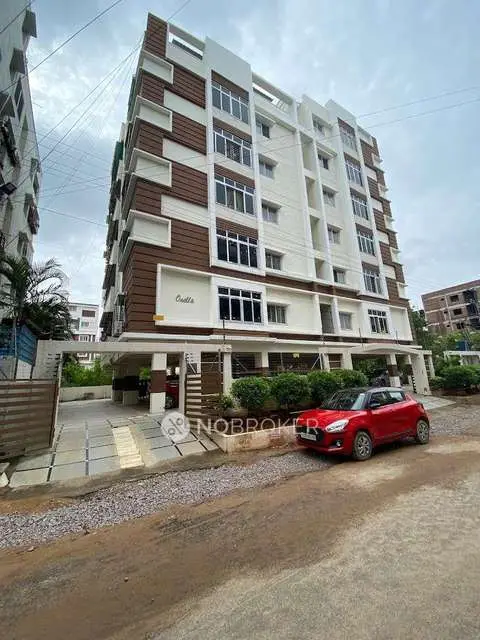
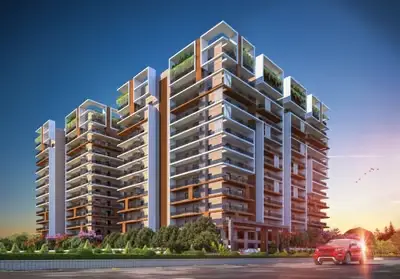
Raichandani S S R V Towers
RAICHANDANI CONSTRUCTIONS · Rangareddy · RERA P02400009286
RAICHANDANI S S R V TOWERS is a commercial project in YADAVA NAGAR, Saroornagar Mandal, Ranga Reddy District, developed by the registered promoter RAICHANDANI CONSTRUCTIONS. The registered site area is 1653.52 sq. m, and the sanctioned scheme comprises 1 building with 2 cellars, 1 ground floor, 4 upper floors and a terrace floor. TG-RERA records 36 shops with saleable areas of 45.47–161.37 sq. m. The TG-RERA registration number is P02400009286, and the proposed completion date is 20 November 2027.
More from Raichandani Constructions · 20 projects →
01What we found
Read from TG-RERA filings, approvals, land and registration records and court records. A court case is counted only when the court record states this project's survey number with its village, or names the project.
02Check before you pay
9 items to check before you pay, 3 high - from the title chain, court records and approvals, each with what to ask the builder or your advocate. An item may not be a problem with the project: records can be incomplete.


1. Project at a glance
Project identity
| Item | Project record |
|---|---|
| Registered project name | RAICHANDANI S S R V TOWERS RERA record |
| Project type | Commercial project; the RERA filing lists 36 shops. RERA record RERA unit table |
| Phase / registered portion | No separate phase designation is provided in the supplied record. RERA record |
| TG-RERA registration | P02400009286 Approvals record |
| Registration validity | 20/11/2024–20/11/2027; this is the registration-validity period, not the stated completion deadline. Approvals record |
| Registered promoter | RAICHANDANI CONSTRUCTIONS; partnership. RERA record Corporate record |
| RERA status | Recorded as New Project; registration certificate supplied. RERA record |
Land and geographic identity
| Item | Project record |
|---|---|
| Locality | YADAVA NAGAR RERA record |
| Revenue village | Saroornagar (also rendered “Saroor Nagar” in the GHMC building-permit material). RERA record |
| Mandal / district / PIN | Saroornagar / Ranga Reddy / 500035 RERA record |
| Project survey number as filed | SY NO 9 PART RERA record |
| Subdivision identified in title material | Survey No. 9/1/K is identified in the supplied title records; the RERA project identity is filed as SY NO 9 PART. Land records Document index |
| Registered site extent | 1653.52 sq. m stated in the project record. RERA record |
| Area figures in GHMC permit | Plot area 1653.52 sq. m; road-affected area 41.95 sq. m; net plot area 1598.13 sq. m; balance area 1611.57 sq. m. |
| Boundaries | North: NAGOLE ROAD; South: ROAD; East: ROAD; West: HP PETROL BANK. RERA record |
Development identity
| Item | Project record |
|---|---|
| Sanctioning authority | Greater Hyderabad Municipal Corporation (GHMC), L.B. Nagar Municipal Circle. |
| Principal building approval | Permit 3619/GHMC/LBN/2024-BP, approved 20 November 2024; file no. 008108/GHMC/3779/LBN1/2024-BP. Approvals record |
| Approved building use | Commercial building; the plan material also states “SUB USE: ResiComm Bldg.” |
| Approved built-up area | GHMC material states TOTAL PROPOSED BUILT UP AREA INCLUDING PARKING: 6201.39 and also TOTAL BUA: 6283.83; the supplied extract does not explain the distinction between these figures. |
| Building count and height | 1 building; stated building height 14.99 MT. |
| Sanctioned floor arrangement | 2 cellars + 1 ground floor + 4 upper floors, with a terrace floor also listed in the plan extract. |
| Parking | GHMC material states No of Cars Proposed: 34 and total parking area 2295.03. |
| Units | GHMC sanction says the number of sanctioned units must not be increased, but a total sanctioned unit count is not supplied in the extract; RERA records 36 commercial units. RERA unit table |
Offering and status
| Item | Project record |
|---|---|
| RERA-filed offering | 36 shops across ground and upper floors. RERA unit table RERA unit details |
| RERA-filed saleable area | 45.47–161.37 sq. m. RERA unit table |
| Booked / available | 0 booked / 36 available, as last read from TG-RERA; the portal record supplied does not state an as-of date, so counts are indicative. RERA unit table |
| Construction stage | A vendor listing describes the project as under construction; no independently verified site-progress report is supplied. Promoter website |
| Completion deadline | The TG-RERA Form B declaration states completion by 20 November 2027. |
| GHMC permit construction dates | Construction to commence before 20 May 2025 and complete before 20 November 2027. |
| Occupancy certificate | No occupancy certificate is supplied in the reviewed material. GHMC’s permit requires an occupancy certificate before occupation. |
2. The project story
RAICHANDANI S S R TOWERS is registered with TG-RERA as a commercial project at YADAVA NAGAR, in Saroornagar Mandal, Ranga Reddy District. The registered land identifier is SY NO 9 PART; the title records also identify Survey No. 9/1/K. The site record gives an area of 1653.52 sq. m, with GHMC permit material separately recording road-affected, net-plot and balance-area figures. RERA record Land records
The sanctioned scheme is one building with two cellars, a ground floor and four upper floors, plus a terrace floor shown in the plan extract. TG-RERA records 36 shops, all shown as available in the portal data provided. The supplied extracts do not include a measured construction-progress report; the under-construction description is from a vendor listing, not an independent site inspection. No occupancy certificate is present in the reviewed documents. RERA unit table Promoter website
3. Master plan, architecture & building design
The GHMC permit material describes one commercial building, with 2 cellars + 1 ground floor + 4 upper floors and a terrace floor listed in the plan extract. It states a building height of 14.99 MT. and a total parking area of 2295.03. The plan extract lists proposed built-up area excluding parking as 3906.36, including parking as 6201.39, and separately records TOTAL BUA 6283.83; these are retained as separately labelled figures because the supplied extract does not explain their respective calculation bases.
The permit material also lists a net plot area of 1598.13 sq. m, balance area of plot 1611.57, and vacant plot area 797.38. It records a road-affected area of 41.95 and splay area of 13.44, with total deduction 55.39. The project filing’s survey description is SY NO 9 PART; Survey No. 9/1/K is also identified in title documents. Land records
The available extracts do not provide reliable detail on the building footprint, unit arrangement by floor, lift count or capacity, stair count, façade or structural system, or common-area distribution. A separate floor-plan review reports three drawings, with 0 measured, 1 scan pending, and 2 with no flats; therefore, software-measured unit areas and room dimensions are not available. Floor plans
4. Homes, configurations & floor plans
The project’s offering is commercial shops, not residential apartments. TG-RERA lists 36 individual shop entries across ground and upper floors, with filed saleable areas ranging from 45.47 sq. m to 161.37 sq. m. The portal snapshot records 0 booked and 36 available; its as-of date is not supplied. RERA unit table RERA unit details
| Configuration | Units | Booked | Available | RERA saleable area | Measured carpet area | Loading (if supplied) |
|---|---|---|---|---|---|---|
| Shop / commercial units | 36 | 0 | 36 | 45.47–161.37 sq. m | Not available | Not supplied |
The supplied floor-plan review contains no software-measured unit areas. Accordingly, no measured carpet area, room dimensions, balcony or utility-area details, or loading figure can be reported. The filed saleable area is the RERA-listed unit-area measure; it should not be treated as a measured carpet-area figure. RERA unit table Floor plans
5. Parking & vehicle circulation
GHMC plan material records 34 proposed cars and a total parking area of 2295.03. It describes two cellars and requires approved cellar and stilt areas to be used exclusively for parking, without partition walls or rolling shutters. The plan extract gives no separate resident/visitor/accessible-space counts, two-wheeler count, or parking-allocation schedule for individual shops; a drawn or sanctioned parking provision does not by itself establish exclusive allocation to a buyer.
The permit requires one entry and one exit, each with a minimum width of 4.5 mts. and height clearance of 5 mts. It also includes an EV-charging-infrastructure condition for parking places. No ramp dimensions, circulation layout, pedestrian separation details or charging-point count are supplied in the extracts.
6. Amenities, recreation & open spaces
The RERA amenity record lists several project facilities and services with 0% progress recorded for each; the supplied data does not establish completion or independent verification. GHMC permit material separately identifies site requirements such as rainwater harvesting, a garbage house and transformer space. RERA amenities
| Description / size | No size supplied; GHMC plan material requires greenery and identifies a tot-lot. |
|---|---|
| Evidence source | RERA amenity record; |
| Declared progress / verified status | RERA record: 0%; no independent completion verification supplied. |
| Description / size | Size/details not supplied. |
|---|---|
| Evidence source | RERA amenity record |
| Declared progress / verified status | RERA record: 0%; no independent completion verification supplied. |
| Description / size | Details not supplied. |
|---|---|
| Evidence source | RERA amenity record |
| Declared progress / verified status | RERA record: 0%; no independent completion verification supplied. |
| Description / size | No description or size supplied. |
|---|---|
| Evidence source | RERA amenity record |
| Declared progress / verified status | Progress recorded as 0%; presence and completion not established. |
| Description / size | Capacity/source details not supplied here. |
|---|---|
| Evidence source | RERA amenity record |
| Declared progress / verified status | RERA record: 0%; no independent completion verification supplied. |
| Description / size | System capacity not supplied. |
|---|---|
| Evidence source | RERA amenity record |
| Declared progress / verified status | RERA record: 0%; no independent completion verification supplied. |
| Description / size | Details not supplied. |
|---|---|
| Evidence source | RERA amenity record |
| Declared progress / verified status | RERA record: 0%; no independent completion verification supplied. |
| Description / size | GHMC material also requires a garbage house within the premises. |
|---|---|
| Evidence source | RERA amenity record; |
| Declared progress / verified status | RERA record: 0%; no independent completion verification supplied. |
| Description / size | GHMC material specifies rainwater harvesting; the permit extract lists 1 rainwater-harvesting pit. |
|---|---|
| Evidence source | RERA amenity record; |
| Declared progress / verified status | RERA record: 0%; installed status not independently verified. |
| Description / size | Details not supplied. |
|---|---|
| Evidence source | RERA amenity record |
| Declared progress / verified status | RERA record: 0%; no independent completion verification supplied. |
| Description / size | System details and completion status not supplied. |
|---|---|
| Evidence source | RERA amenity record; |
| Declared progress / verified status | RERA record: 0%; no independent completion verification supplied. |
| Description / size | GHMC material identifies transformer space and electrical-room/panel or generator-room functions. |
|---|---|
| Evidence source | RERA amenity record; |
| Declared progress / verified status | RERA record: 0%; no independent completion verification supplied. |
7. Utilities, building services & safety
The supplied RERA amenity list includes water supply, sewerage, sewage treatment/disposal, storm-water drainage, solid-waste management, rainwater harvesting, energy management, fire protection and electrical-room/substation facilities. It records 0% progress for the listed items; no independent verification of installation or commissioning is supplied. RERA amenities
GHMC plan material specifies a 25,000-litre underground static water storage tank and a 25,000-litre terrace tank (the latter described as for residential buildings), and lists a rainwater-harvesting pit, transformer space, generator room and garbage house. The permit requires a generator as an alternate electrical supply, emergency lighting in corridors/common passages and staircases, fire-resistant swing doors for collapsible lifts, and specified fire-extinguisher and alarm-system provisions. These are permit conditions, not evidence that the systems have been installed or certified.
The building permit requires a Fire NOC before an occupancy certificate. No Fire NOC, water-source or STP capacity, lift schedule, accessibility plan, CCTV/security specification, or commissioning record is included in the supplied material.
8. Location, access & connectivity
The project is registered at YADAVA NAGAR, Saroornagar, Ranga Reddy District, PIN 500035; the GHMC permit identifies Yadava Nagar, Saroornagar Mandal, Rangareddy District. The site boundaries in the RERA project record are Nagole Road to the north, roads to the south and east, and an HP petrol bank to the west. RERA record
A location-data record gives the nearest sampled Outer Ring Road interchange as approximately 4.8 km. This is a supplied approximate mapped distance, not a travel-time estimate. No additional verified public-transport, landmark-distance or route details are provided. Location record
9. Developer & development status
The registered promoter is RAICHANDANI CONSTRUCTIONS, identified in the project record as a partnership. The supplied corporate identifier is GSTIN 36AASFR4124J2ZT. The promoter address recorded in the project data is S B TOWERS, ROAD NO 1, YADAVA NAGAR, Saroornagar, Ranga Reddy, 500035. RERA record Corporate record Parties record
The Form B declaration, dated 22 November 2024, states a completion undertaking of 20 November 2027. TG-RERA registration remains valid through 20 November 2027, a separate regulatory-validity date. The supplied material does not include independently verified construction progress or an occupancy certificate. Approvals record
10. Approvals, official records & documents
| Record | Supplied evidence |
|---|---|
| TG-RERA registration | Form C certificate for RAICHANDANI S S R VOWERS, registration P02400009286; stated validity 20/11/2024–20/11/2027. |
| GHMC building permit | Permit 3619/GHMC/LBN/2024-BP, approved 20 November 2024, file no. 008108/GHMC/3779/LBN1/2024-BP; commercial building, two cellars, ground and four upper floors. |
| GHMC plan material | Plan extract for a proposed non-residential building; records survey 9 (Part), plot and area figures, parking and conditions. |
| TG-RERA shortfall/request record | Application no. REA02400084631, identified as a request letter for shortfalls; the extract refers to Survey 9 PART and Yadava Nagar. |
| Promoter declaration | Form B affidavit-cum-declaration by Hitesh Raichandani for the promoter, dated 22 November 2024, including the stated completion undertaking. |
| Title material | Advocate’s title report and supporting registered-document extracts are present in the project file; the project survey is filed as SY NO 9 PART, and title material also identifies Survey No. 9/1/K. Document index Land records |
| Occupancy / completion record | No occupancy or completion certificate is included in the supplied documents. GHMC permit material states an occupancy certificate is required before occupation. |
1. Project at a glance
Project identity
Registered project name: RAICHANDANI S S R V TOWERS
Project type: Commercial project; the RERA filing lists 36 shops.
Phase / registered portion: No separate phase designation is provided in the supplied record.
TG-RERA registration: P02400009286
Registration validity: 20/11/2024–20/11/2027; this is the registration-validity period, not the stated completion deadline.
Registered promoter: RAICHANDANI CONSTRUCTIONS; partnership.
RERA status: Recorded as New Project; registration certificate supplied.
Land and geographic identity
Locality: YADAVA NAGAR
Revenue village: Saroornagar (also rendered “Saroor Nagar” in the GHMC building-permit material).
Mandal / district / PIN: Saroornagar / Ranga Reddy / 500035
Project survey number as filed: SY NO 9 PART
Subdivision identified in title material: Survey No. 9/1/K is identified in the supplied title records; the RERA project identity is filed as SY NO 9 PART.
Registered site extent: 1653.52 sq. m stated in the project record.
Area figures in GHMC permit: Plot area 1653.52 sq. m; road-affected area 41.95 sq. m; net plot area 1598.13 sq. m; balance area 1611.57 sq. m.
Boundaries: North: NAGOLE ROAD; South: ROAD; East: ROAD; West: HP PETROL BANK.
Development identity
Sanctioning authority: Greater Hyderabad Municipal Corporation (GHMC), L.B. Nagar Municipal Circle.
Principal building approval: Permit 3619/GHMC/LBN/2024-BP, approved 20 November 2024; file no. 008108/GHMC/3779/LBN1/2024-BP.
Approved building use: Commercial building; the plan material also states “SUB USE: ResiComm Bldg.”
Approved built-up area: GHMC material states TOTAL PROPOSED BUILT UP AREA INCLUDING PARKING: 6201.39 and also TOTAL BUA: 6283.83; the supplied extract does not explain the distinction between these figures.
Building count and height: 1 building; stated building height 14.99 MT.
Sanctioned floor arrangement: 2 cellars + 1 ground floor + 4 upper floors, with a terrace floor also listed in the plan extract.
Parking: GHMC material states No of Cars Proposed: 34 and total parking area 2295.03.
Units: GHMC sanction says the number of sanctioned units must not be increased, but a total sanctioned unit count is not supplied in the extract; RERA records 36 commercial units.
Offering and status
RERA-filed offering: 36 shops across ground and upper floors.
RERA-filed saleable area: 45.47–161.37 sq. m.
Booked / available: 0 booked / 36 available, as last read from TG-RERA; the portal record supplied does not state an as-of date, so counts are indicative.
Construction stage: A vendor listing describes the project as under construction; no independently verified site-progress report is supplied.
Completion deadline: The TG-RERA Form B declaration states completion by 20 November 2027.
GHMC permit construction dates: Construction to commence before 20 May 2025 and complete before 20 November 2027.
Occupancy certificate: No occupancy certificate is supplied in the reviewed material. GHMC’s permit requires an occupancy certificate before occupation.
2. The project story
RAICHANDANI S S R TOWERS is registered with TG-RERA as a commercial project at YADAVA NAGAR, in Saroornagar Mandal, Ranga Reddy District. The registered land identifier is SY NO 9 PART; the title records also identify Survey No. 9/1/K. The site record gives an area of 1653.52 sq. m, with GHMC permit material separately recording road-affected, net-plot and balance-area figures.
The sanctioned scheme is one building with two cellars, a ground floor and four upper floors, plus a terrace floor shown in the plan extract. TG-RERA records 36 shops, all shown as available in the portal data provided. The supplied extracts do not include a measured construction-progress report; the under-construction description is from a vendor listing, not an independent site inspection. No occupancy certificate is present in the reviewed documents.
3. Master plan, architecture & building design
The GHMC permit material describes one commercial building, with 2 cellars + 1 ground floor + 4 upper floors and a terrace floor listed in the plan extract. It states a building height of 14.99 MT. and a total parking area of 2295.03. The plan extract lists proposed built-up area excluding parking as 3906.36, including parking as 6201.39, and separately records TOTAL BUA 6283.83; these are retained as separately labelled figures because the supplied extract does not explain their respective calculation bases.
The permit material also lists a net plot area of 1598.13 sq. m, balance area of plot 1611.57, and vacant plot area 797.38. It records a road-affected area of 41.95 and splay area of 13.44, with total deduction 55.39. The project filing’s survey description is SY NO 9 PART; Survey No. 9/1/K is also identified in title documents.
The available extracts do not provide reliable detail on the building footprint, unit arrangement by floor, lift count or capacity, stair count, façade or structural system, or common-area distribution. A separate floor-plan review reports three drawings, with 0 measured, 1 scan pending, and 2 with no flats; therefore, software-measured unit areas and room dimensions are not available.
4. Homes, configurations & floor plans
The project’s offering is commercial shops, not residential apartments. TG-RERA lists 36 individual shop entries across ground and upper floors, with filed saleable areas ranging from 45.47 sq. m to 161.37 sq. m. The portal snapshot records 0 booked and 36 available; its as-of date is not supplied.
| Configuration | Units | Booked | Available | RERA saleable area | Measured carpet area | Loading (if supplied) |
|---|---|---|---|---|---|---|
| Shop / commercial units | 36 | 0 | 36 | 45.47–161.37 sq. m | Not available | Not supplied |
The supplied floor-plan review contains no software-measured unit areas. Accordingly, no measured carpet area, room dimensions, balcony or utility-area details, or loading figure can be reported. The filed saleable area is the RERA-listed unit-area measure; it should not be treated as a measured carpet-area figure.
5. Parking & vehicle circulation
GHMC plan material records 34 proposed cars and a total parking area of 2295.03. It describes two cellars and requires approved cellar and stilt areas to be used exclusively for parking, without partition walls or rolling shutters. The plan extract gives no separate resident/visitor/accessible-space counts, two-wheeler count, or parking-allocation schedule for individual shops; a drawn or sanctioned parking provision does not by itself establish exclusive allocation to a buyer.
The permit requires one entry and one exit, each with a minimum width of 4.5 mts. and height clearance of 5 mts. It also includes an EV-charging-infrastructure condition for parking places. No ramp dimensions, circulation layout, pedestrian separation details or charging-point count are supplied in the extracts.
6. Amenities, recreation & open spaces
The RERA amenity record lists several project facilities and services with 0% progress recorded for each; the supplied data does not establish completion or independent verification. GHMC permit material separately identifies site requirements such as rainwater harvesting, a garbage house and transformer space.
| Description / size | No size supplied; GHMC plan material requires greenery and identifies a tot-lot. |
|---|---|
| Evidence source | RERA amenity record; |
| Declared progress / verified status | RERA record: 0%; no independent completion verification supplied. |
| Description / size | Size/details not supplied. |
|---|---|
| Evidence source | RERA amenity record |
| Declared progress / verified status | RERA record: 0%; no independent completion verification supplied. |
| Description / size | Details not supplied. |
|---|---|
| Evidence source | RERA amenity record |
| Declared progress / verified status | RERA record: 0%; no independent completion verification supplied. |
| Description / size | No description or size supplied. |
|---|---|
| Evidence source | RERA amenity record |
| Declared progress / verified status | Progress recorded as 0%; presence and completion not established. |
| Description / size | Capacity/source details not supplied here. |
|---|---|
| Evidence source | RERA amenity record |
| Declared progress / verified status | RERA record: 0%; no independent completion verification supplied. |
| Description / size | System capacity not supplied. |
|---|---|
| Evidence source | RERA amenity record |
| Declared progress / verified status | RERA record: 0%; no independent completion verification supplied. |
| Description / size | Details not supplied. |
|---|---|
| Evidence source | RERA amenity record |
| Declared progress / verified status | RERA record: 0%; no independent completion verification supplied. |
| Description / size | GHMC material also requires a garbage house within the premises. |
|---|---|
| Evidence source | RERA amenity record; |
| Declared progress / verified status | RERA record: 0%; no independent completion verification supplied. |
| Description / size | GHMC material specifies rainwater harvesting; the permit extract lists 1 rainwater-harvesting pit. |
|---|---|
| Evidence source | RERA amenity record; |
| Declared progress / verified status | RERA record: 0%; installed status not independently verified. |
| Description / size | Details not supplied. |
|---|---|
| Evidence source | RERA amenity record |
| Declared progress / verified status | RERA record: 0%; no independent completion verification supplied. |
| Description / size | System details and completion status not supplied. |
|---|---|
| Evidence source | RERA amenity record; |
| Declared progress / verified status | RERA record: 0%; no independent completion verification supplied. |
| Description / size | GHMC material identifies transformer space and electrical-room/panel or generator-room functions. |
|---|---|
| Evidence source | RERA amenity record; |
| Declared progress / verified status | RERA record: 0%; no independent completion verification supplied. |
7. Utilities, building services & safety
The supplied RERA amenity list includes water supply, sewerage, sewage treatment/disposal, storm-water drainage, solid-waste management, rainwater harvesting, energy management, fire protection and electrical-room/substation facilities. It records 0% progress for the listed items; no independent verification of installation or commissioning is supplied.
GHMC plan material specifies a 25,000-litre underground static water storage tank and a 25,000-litre terrace tank (the latter described as for residential buildings), and lists a rainwater-harvesting pit, transformer space, generator room and garbage house. The permit requires a generator as an alternate electrical supply, emergency lighting in corridors/common passages and staircases, fire-resistant swing doors for collapsible lifts, and specified fire-extinguisher and alarm-system provisions. These are permit conditions, not evidence that the systems have been installed or certified.
The building permit requires a Fire NOC before an occupancy certificate. No Fire NOC, water-source or STP capacity, lift schedule, accessibility plan, CCTV/security specification, or commissioning record is included in the supplied material.
8. Location, access & connectivity
The project is registered at YADAVA NAGAR, Saroornagar, Ranga Reddy District, PIN 500035; the GHMC permit identifies Yadava Nagar, Saroornagar Mandal, Rangareddy District. The site boundaries in the RERA project record are Nagole Road to the north, roads to the south and east, and an HP petrol bank to the west.
A location-data record gives the nearest sampled Outer Ring Road interchange as approximately 4.8 km. This is a supplied approximate mapped distance, not a travel-time estimate. No additional verified public-transport, landmark-distance or route details are provided.
9. Developer & development status
The registered promoter is RAICHANDANI CONSTRUCTIONS, identified in the project record as a partnership. The supplied corporate identifier is GSTIN 36AASFR4124J2ZT. The promoter address recorded in the project data is S B TOWERS, ROAD NO 1, YADAVA NAGAR, Saroornagar, Ranga Reddy, 500035.
The Form B declaration, dated 22 November 2024, states a completion undertaking of 20 November 2027. TG-RERA registration remains valid through 20 November 2027, a separate regulatory-validity date. The supplied material does not include independently verified construction progress or an occupancy certificate.
10. Approvals, official records & documents
TG-RERA registration: Form C certificate for RAICHANDANI S S R VOWERS, registration P02400009286; stated validity 20/11/2024–20/11/2027.
GHMC building permit: Permit 3619/GHMC/LBN/2024-BP, approved 20 November 2024, file no. 008108/GHMC/3779/LBN1/2024-BP; commercial building, two cellars, ground and four upper floors.
GHMC plan material: Plan extract for a proposed non-residential building; records survey 9 (Part), plot and area figures, parking and conditions.
TG-RERA shortfall/request record: Application no. REA02400084631, identified as a request letter for shortfalls; the extract refers to Survey 9 PART and Yadava Nagar.
Promoter declaration: Form B affidavit-cum-declaration by Hitesh Raichandani for the promoter, dated 22 November 2024, including the stated completion undertaking.
Title material: Advocate’s title report and supporting registered-document extracts are present in the project file; the project survey is filed as SY NO 9 PART, and title material also identifies Survey No. 9/1/K.
Occupancy / completion record: No occupancy or completion certificate is included in the supplied documents. GHMC permit material states an occupancy certificate is required before occupation.
Frequently asked questions
Is RAICHANDANI S S R V TOWERS registered with Telangana RERA?
Yes. RAICHANDANI S S R V TOWERS is registered with the Telangana Real Estate Regulatory Authority as P02400009286; the registration status is New Project.
Who is the developer of RAICHANDANI S S R V TOWERS?
The promoter named in the RERA registration is RAICHANDANI CONSTRUCTIONS.
Where is RAICHANDANI S S R V TOWERS located?
RAICHANDANI S S R V TOWERS is in YADAVA NAGAR, Saroornagar, Rangareddy, Telangana (500035).
When will RAICHANDANI S S R V TOWERS be completed?
The promoter's proposed date of completion filed with RERA is 20/03/2028. This is the promoter's declaration, not a guarantee.
More projects in Saroornagar