My Home Apas
MY Home Constructions PVT. Ltd. · Rangareddy · RERA P02400006812
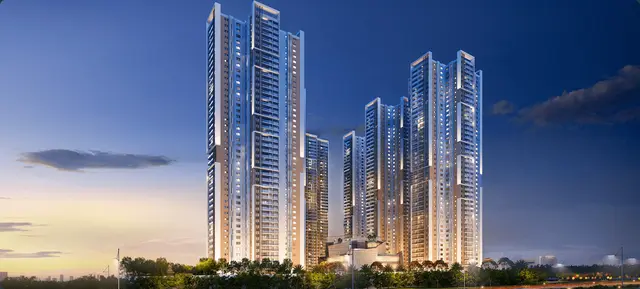
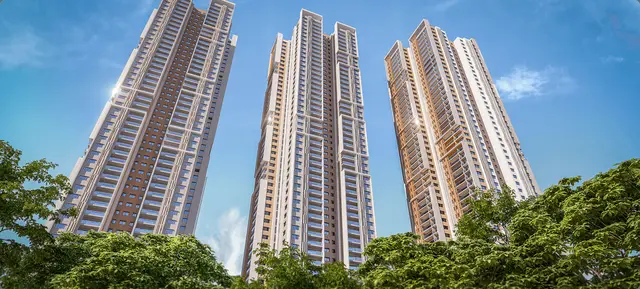
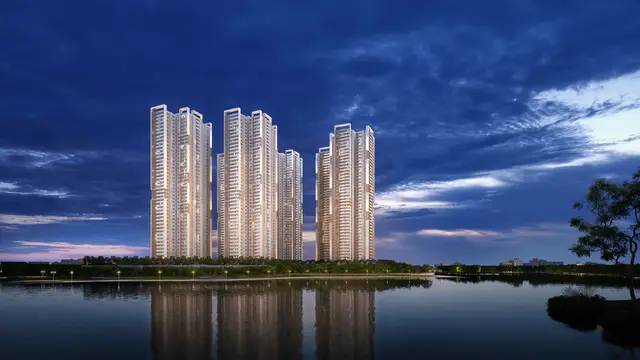
MY HOME APAS is a residential, multi-storied apartment project in Kokapet village, Gandipet mandal, Ranga Reddy district. The registered promoter is My Home Constructions Pvt. Ltd. HMDA records 13.85 acres, including canal-buffer and FTL deduction of 0.16 acres and road-affected area of 0.17 acres, with a net site area of 13.52 acres; the project comprises six towers, each with 4 cellar + Ground + 44 upper floors, and 1,337 apartments: 1,313 3BHK and 24 2BHK. Its TG-RERA registration is P02400006812, and the Form B declaration gives an undertaking to complete by 18/8/2028.
More from MY Home Constructions PVT. Ltd · 6 projects →
01What we found
Read from TG-RERA filings, approvals, land and registration records and court records. A court case is counted only when the court record states this project's survey number with its village, or names the project.
02Check before you pay
7 items to check before you pay, 3 high - from the title chain, court records and approvals, each with what to ask the builder or your advocate. An item may not be a problem with the project: records can be incomplete.
1. Project at a glance
Project identity
| Field | Project record |
|---|---|
| Registered name | MY HOME APAS |
| Project type | Residential, multi-storied apartment project RERA record |
| Phase / registered portion | Phase designation is not stated in the supplied registration record. The registered project is described as six residential towers, clubhouse and temple. |
| TG-RERA registration | P02400006812; Form C registration issued under section 5 |
| Registration validity | 30/08/2023–18/08/2028; this is the registration period, not the stated project completion date. |
| Registered promoter | My Home Constructions Pvt. Ltd. |
| RERA status | Registered; the supplied certificate records registration, not an occupancy certificate or project completion. |
Land and geographic identity
| Field | Project record |
|---|---|
| Locality / revenue village | Kokapet / Kokapet village RERA record |
| Mandal / district / PIN | Gandipet / Ranga Reddy (the sanction document says “R.R.. district”) / 500075 RERA record |
| Survey numbers / subdivisions | Survey No. 104; no project subdivision is specified in the supplied project identity. RERA record |
| Registered site extent | The registration certificate and project identity data do not state a site extent. HMDA’s building permission records 13.85 acres, including canal-buffer and FTL deduction of 0.16 acres and road-affected area of 0.17 acres, with a net site area of 13.52 acres. |
| RERA-filed land figures | Total area 56,049.01 sq. m, affected area 1,396.16 sq. m, and net area 54,652.85 sq. m. Land records |
| Boundaries recorded in the RERA project data | East: 100 Feet Road; West: Kokapet Lake and Neighbours Lands; North: Babu Khan Project in Sy No 106; South: Neighbours Land in Sy No 104. RERA filing |
Development identity
| Field | Project record |
|---|---|
| Sanctioning authority | Hyderabad Metropolitan Development Authority (HMDA) |
| Principal building permission | 3257/MSB/EXCV/SKP/Plg/HMDA/2022, dated 22-08-2023; the permission also identifies file number 3257/MSB/EXC/SKP/Plg/HMDA/2022. |
| Approved built-up area | 385,810.54 sq. m as recorded in the RERA project data. RERA filing |
| Residential buildings and floors sanctioned | Six towers, each recorded as 4 cellar + Ground + 44 upper floors. |
| Other sanctioned structures | Club House: 4 cellar + Ground + 5 upper floors; a temple is also identified on Survey No. 104. |
| Parking levels / approved unit count | The supplied extracts do not give parking-space counts or an approved apartment total. RERA filing |
| RERA-declared units | 1,337 apartments across six buildings: 1,313 3BHK and 24 2BHK. RERA unit table |
Offering and status
| Field | Project record |
|---|---|
| RERA-filed configurations | 3BHK and 2BHK apartments RERA unit details |
| RERA-filed saleable area | 3BHK: 297.2 sq. m; 2BHK: 255.64 sq. m RERA unit table |
| Booked / available | 3BHK: 395 booked / 918 available; 2BHK: 14 booked / 10 available. Counts are from the TG-RERA portal extract, which has no as-of date, and should be treated as indicative. RERA unit table |
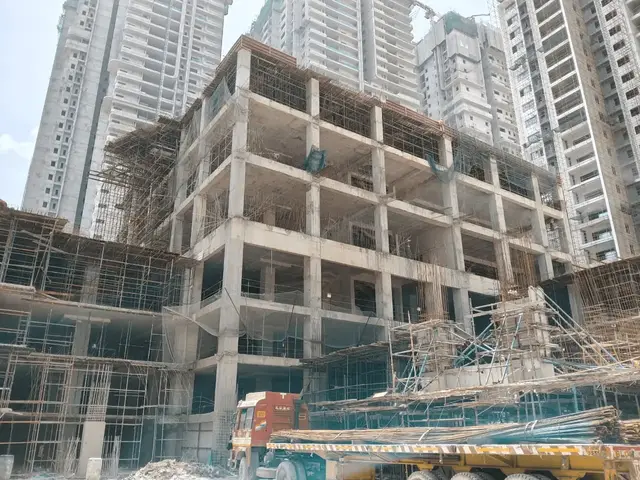
| Construction stage | The RERA amenity-progress extract reports internal roads and footpaths at 24% and community buildings at 35%; the other listed infrastructure and amenity categories show 0%. These are portal-declared figures, not independent site verification. RERA amenities |
| Completion date | The Form B declaration gives an undertaking to complete by 18/8/2028 (as transcribed in the document extract). |
| Occupancy / completion certificate | No occupancy or completion certificate for the project is supplied. The HMDA permission makes occupancy subject to stated conditions; it is not itself an occupancy certificate. |
2. The project story
MY HOME APAS is a residential apartment development in Kokapet village, Gandipet mandal, Ranga Reddy district, registered against Survey No. 104. The HMDA building permission describes six high-rise residential towers, together with a multi-level clubhouse and a temple. The RERA filing lists 1,337 apartments across the six towers, in 2BHK and 3BHK configurations. RERA record RERA unit table
The supplied registration certificate and Form B are project-registration documents, and the HMDA record is a building permission. They do not establish completed or occupancy-certified towers. The available progress information is limited to the RERA portal’s declared percentages for selected infrastructure and community-building categories; it does not provide a complete, independently verified construction-stage assessment for each tower. RERA amenities
3. Master plan, architecture & building design
The HMDA permission describes six residential towers with 4 cellar + Ground + 44 upper floors, a clubhouse with 4 cellar + Ground + 5 upper floors, and a temple. The RERA project data records an approved built-up area of 385,810.54 sq. m; this is the approved built-up-area figure in the filing, not a carpet-area or saleable-area figure. RERA filing
HMDA records the site as 13.85 acres, including stated canal-buffer/FTL and road-affected deductions, with a net site area of 13.52 acres. The RERA land fields separately record 56,049.01 sq. m total area, 1,396.16 sq. m affected area and 54,652.85 sq. m net area. Land records
The supplied materials do not include readable architectural floor plans or drawing-derived measurements: the floor-plan record lists 26 drawings, all with scans pending and none measured. Accordingly, tower footprints, floor-by-floor apartment arrangements, flats per floor, lift and stair counts, internal circulation, landscaped/open-space areas and residential/common-area breakdowns cannot be described from the available drawing evidence. Floor plans
4. Homes, configurations & floor plans
The following counts and saleable areas are TG-RERA filing figures. Booked and available counts are portal-extracted and have no stated as-of date. RERA unit details RERA unit table
| Configuration | Units | Booked | Available | RERA saleable area | Measured carpet area | Loading (if supplied) |
|---|---|---|---|---|---|---|
| 2BHK | 24 | 14 | 10 | 255.64 sq. m | Not available | Not supplied |
| 3BHK | 1,313 | 395 | 918 | 297.2 sq. m | Not available | Not supplied |
No software-measured carpet-area or room-dimension figures are available: the 26 floor-plan scans are pending measurement. RERA saleable area is the filed unit-area measure; it should not be treated as a carpet-area measurement. Floor plans RERA unit table
5. Parking & vehicle circulation
The supplied project materials do not establish sanctioned parking-space counts, visitor or accessible parking, parking allocation to individual apartments, or parking levels beyond the building permission’s four cellar levels. The HMDA permission requires one entry and one exit to the premises, each with a minimum width of 4.5 m and height clearance of 5 m; it does not provide a count of parking spaces or document exclusive parking rights for particular units. RERA filing
6. Amenities, recreation & open spaces
The table distinguishes facilities named in the HMDA permission from portal-declared progress. The supplied material does not provide independent completion verification or facility-specific sizes and capacities.
| Description / size | Sanctioned as 4 cellar + Ground + 5 upper floors; no area or capacity supplied |
|---|---|
| Evidence source | HMDA building permission |
| Declared progress / verified status | Community buildings reported at 35% in RERA portal data; not independently verified RERA amenities |
| Description / size | Identified in the HMDA permission on Survey No. 104; no size supplied |
|---|---|
| Evidence source | HMDA building permission |
| Declared progress / verified status | No separate progress or completion status supplied |
| Description / size | Project infrastructure; no dimensions supplied |
|---|---|
| Evidence source | RERA portal amenity record RERA amenities |
| Declared progress / verified status | 24% declared; not independently verified |
| Description / size | Listed as a RERA amenity category; no area or facility-level detail supplied |
|---|---|
| Evidence source | RERA portal amenity record RERA amenities |
| Declared progress / verified status | 0% declared |
| Description / size | Listed as a RERA amenity category; no area supplied |
|---|---|
| Evidence source | RERA portal amenity record RERA amenities |
| Declared progress / verified status | 0% declared |
7. Utilities, building services & safety
HMDA’s permission requires water, sewerage, drainage, rainwater-harvesting, transformer, garbage-house and fire-safety provisions. These are approval conditions; the supplied evidence does not show that each facility has been completed or independently inspected.
| What the supplied record states | HMDA requires a separate underground static water-storage tank of 25,000 Its Capacity and a separate terrace tank of 25,000 lits capacity for residential buildings. The permission also sets out conditions on water source location and bore-water disinfection. |
|---|---|
| Evidence / status | Approval requirements; completion is not established. |
| What the supplied record states | HMDA requires an STP and states that recycled water is to be used for gardening; it also gives conditions on sewer connections and drainage. |
|---|---|
| Evidence / status | Approval requirements; no capacity or completion evidence supplied. |
| What the supplied record states | Rainwater-harvesting structures and water-harvesting pits are required by the permission. |
|---|---|
| Evidence / status | Approval requirements; no completed-status evidence supplied. |
| What the supplied record states | The permission requires provision for a transformer and garbage house; it also requires refuse chutes and garbage-disposal systems. |
|---|---|
| Evidence / status | Approval requirements; no capacity or completion evidence supplied. |
| What the supplied record states | The permission requires compliance with fire-safety requirements, T.S. Fire Services clearance before applying for an Occupancy Certificate, and automatic sprinklers where basement area exceeds 200 sq. m. |
|---|---|
| Evidence / status | Conditions in the building permission; no project fire-clearance certificate or completion verification supplied. |
| What the supplied record states | One entry and one exit, each at least 4.5 m wide and with 5 m height clearance, are required. |
|---|---|
| Evidence / status | Approval requirement; completed configuration not independently verified. |
| What the supplied record states | No project-specific lift numbers/capacities, backup-power details, accessibility provisions or completed security systems are supplied in the RERA documents provided for this overview. |
|---|---|
| Evidence / status | Not established in the supplied project records. |
8. Location, access & connectivity
The registered project location is Kokapet village, Gandipet mandal, Ranga Reddy district, PIN 500075, on Survey No. 104. The RERA-filed boundary description identifies a 100 Feet Road to the east and Kokapet Lake and neighbouring lands to the west. RERA record RERA filing
The supplied location extract lists Outer Ring Road (nearest sampled interchange, approx.) — 71.0 km, MVS Degree College — 3.2 km, Panchavati Hospital — 1.7 km, and Zilla Parishath High School Bhuthpur — 1.7 km. These are source-provided measured distances; the supplied data does not establish travel times or public-transport details. Location record
9. Developer & development status
The registered promoter is My Home Constructions Pvt. Ltd., a company. The supplied corporate identifier is GSTIN 36AABCM3724D1ZV. The promoter’s address in the RERA project data is My Home Hub, biodiversity X road, 104, Kokapet, Gandipet, Ranga Reddy, 500075; a project-specific official contact beyond the named authorized signatory, J. Shyam Rao, is not supplied here. Corporate record Parties record RERA filing
The promoter’s Form B declaration undertakes project completion by 18/8/2028 and declares that the land is free from encumbrances. Those are promoter declarations, not independent confirmations. The separate TG-RERA registration validity runs through 18/08/2028; neither date establishes that an occupancy certificate has been issued.
The RERA portal extract records six buildings and 1,337 apartments. Its available progress figures are limited to the infrastructure categories stated above; a complete tower-by-tower construction schedule or independently verified site progress is not supplied. RERA unit table RERA amenities
10. Approvals, official records & documents
| Identifier / date | P02400006812, issued 30/08/2023; registration stated through 18/08/2028 |
|---|---|
| What it establishes in the supplied material | Form C project registration for MY HOME APAS under section 5. |
| Identifier / date | Approval 3257/MSB/EXCV/SKP/Plg/HMDA/2022; file 3257/MSB/EXC/SKP/Plg/HMDA/2022; 22-08-2023 |
|---|---|
| What it establishes in the supplied material | Approval for the multi-storied residential development described in the permission, including six towers, clubhouse and temple, with conditions. |
| Identifier / date | Dated 25 August 2023 in one supplied extract; a second extract records the declaration date only as a day in August 2023 |
|---|---|
| What it establishes in the supplied material | Promoter’s statements and undertakings concerning title, encumbrances, project completion and RERA-account obligations. |
| Identifier / date | Title report, development agreement-cum-GPA material and related records |
|---|---|
| What it establishes in the supplied material | Documents are listed in the supplied project pack; their title-chain assessment and detailed treatment belong in the Land & Title section. |
| Identifier / date | 9949/2023, rectified as 1005/2023, and additional mortgage 9950/2023 |
|---|---|
| What it establishes in the supplied material | HMDA permission records mortgage instruments in favour of MC HMDA. |
| Identifier / date | SEIAA EC EC23B039TG176840 dated 24.05.2023; JNTU structural clearance JNTU/CEH/CIVIL/PC/8054/2023 dated 24.06.2023; Irrigation NOC SE/IC/HYD/DSE/DEE-I/TS-4/NOC/2021/2935 dated 10-03-2021; Collector NOC (Temple) E1/1210/2023 dated 02-08-2023 |
|---|---|
| What it establishes in the supplied material | These identifiers are cited in the HMDA permission; the supplied extract does not provide the underlying clearance documents or establish their current scope or status. |
The supplied records do not include a project occupancy/completion certificate or readable floor-plan scans. The public HMDA approved-layout lookup is identified as unavailable from the public portal in the evidence pack; that unavailability is not evidence that approval was refused. Document index HMDA
1. Project at a glance
Project identity
Registered name: MY HOME APAS
Project type: Residential, multi-storied apartment project
Phase / registered portion: Phase designation is not stated in the supplied registration record. The registered project is described as six residential towers, clubhouse and temple.
TG-RERA registration: P02400006812; Form C registration issued under section 5
Registration validity: 30/08/2023–18/08/2028; this is the registration period, not the stated project completion date.
Registered promoter: My Home Constructions Pvt. Ltd.
RERA status: Registered; the supplied certificate records registration, not an occupancy certificate or project completion.
Land and geographic identity
Locality / revenue village: Kokapet / Kokapet village
Mandal / district / PIN: Gandipet / Ranga Reddy (the sanction document says “R.R.. district”) / 500075
Survey numbers / subdivisions: Survey No. 104; no project subdivision is specified in the supplied project identity.
Registered site extent: The registration certificate and project identity data do not state a site extent. HMDA’s building permission records 13.85 acres, including canal-buffer and FTL deduction of 0.16 acres and road-affected area of 0.17 acres, with a net site area of 13.52 acres.
RERA-filed land figures: Total area 56,049.01 sq. m, affected area 1,396.16 sq. m, and net area 54,652.85 sq. m.
Boundaries recorded in the RERA project data: East: 100 Feet Road; West: Kokapet Lake and Neighbours Lands; North: Babu Khan Project in Sy No 106; South: Neighbours Land in Sy No 104.
Development identity
Sanctioning authority: Hyderabad Metropolitan Development Authority (HMDA)
Principal building permission: 3257/MSB/EXCV/SKP/Plg/HMDA/2022, dated 22-08-2023; the permission also identifies file number 3257/MSB/EXC/SKP/Plg/HMDA/2022.
Approved built-up area: 385,810.54 sq. m as recorded in the RERA project data.
Residential buildings and floors sanctioned: Six towers, each recorded as 4 cellar + Ground + 44 upper floors.
Other sanctioned structures: Club House: 4 cellar + Ground + 5 upper floors; a temple is also identified on Survey No. 104.
Parking levels / approved unit count: The supplied extracts do not give parking-space counts or an approved apartment total.
RERA-declared units: 1,337 apartments across six buildings: 1,313 3BHK and 24 2BHK.
Offering and status
RERA-filed configurations: 3BHK and 2BHK apartments
RERA-filed saleable area: 3BHK: 297.2 sq. m; 2BHK: 255.64 sq. m
Booked / available: 3BHK: 395 booked / 918 available; 2BHK: 14 booked / 10 available. Counts are from the TG-RERA portal extract, which has no as-of date, and should be treated as indicative.
Construction stage: The RERA amenity-progress extract reports internal roads and footpaths at 24% and community buildings at 35%; the other listed infrastructure and amenity categories show 0%. These are portal-declared figures, not independent site verification.
Completion date: The Form B declaration gives an undertaking to complete by 18/8/2028 (as transcribed in the document extract).
Occupancy / completion certificate: No occupancy or completion certificate for the project is supplied. The HMDA permission makes occupancy subject to stated conditions; it is not itself an occupancy certificate.
2. The project story
MY HOME APAS is a residential apartment development in Kokapet village, Gandipet mandal, Ranga Reddy district, registered against Survey No. 104. The HMDA building permission describes six high-rise residential towers, together with a multi-level clubhouse and a temple. The RERA filing lists 1,337 apartments across the six towers, in 2BHK and 3BHK configurations.
The supplied registration certificate and Form B are project-registration documents, and the HMDA record is a building permission. They do not establish completed or occupancy-certified towers. The available progress information is limited to the RERA portal’s declared percentages for selected infrastructure and community-building categories; it does not provide a complete, independently verified construction-stage assessment for each tower.
3. Master plan, architecture & building design
The HMDA permission describes six residential towers with 4 cellar + Ground + 44 upper floors, a clubhouse with 4 cellar + Ground + 5 upper floors, and a temple. The RERA project data records an approved built-up area of 385,810.54 sq. m; this is the approved built-up-area figure in the filing, not a carpet-area or saleable-area figure.
HMDA records the site as 13.85 acres, including stated canal-buffer/FTL and road-affected deductions, with a net site area of 13.52 acres. The RERA land fields separately record 56,049.01 sq. m total area, 1,396.16 sq. m affected area and 54,652.85 sq. m net area.
The supplied materials do not include readable architectural floor plans or drawing-derived measurements: the floor-plan record lists 26 drawings, all with scans pending and none measured. Accordingly, tower footprints, floor-by-floor apartment arrangements, flats per floor, lift and stair counts, internal circulation, landscaped/open-space areas and residential/common-area breakdowns cannot be described from the available drawing evidence.
4. Homes, configurations & floor plans
The following counts and saleable areas are TG-RERA filing figures. Booked and available counts are portal-extracted and have no stated as-of date.
| Configuration | Units | Booked | Available | RERA saleable area | Measured carpet area | Loading (if supplied) |
|---|---|---|---|---|---|---|
| 2BHK | 24 | 14 | 10 | 255.64 sq. m | Not available | Not supplied |
| 3BHK | 1,313 | 395 | 918 | 297.2 sq. m | Not available | Not supplied |
No software-measured carpet-area or room-dimension figures are available: the 26 floor-plan scans are pending measurement. RERA saleable area is the filed unit-area measure; it should not be treated as a carpet-area measurement.
5. Parking & vehicle circulation
The supplied project materials do not establish sanctioned parking-space counts, visitor or accessible parking, parking allocation to individual apartments, or parking levels beyond the building permission’s four cellar levels. The HMDA permission requires one entry and one exit to the premises, each with a minimum width of 4.5 m and height clearance of 5 m; it does not provide a count of parking spaces or document exclusive parking rights for particular units.
6. Amenities, recreation & open spaces
The table distinguishes facilities named in the HMDA permission from portal-declared progress. The supplied material does not provide independent completion verification or facility-specific sizes and capacities.
| Facility | Description / size | Evidence source | Declared progress / verified status |
|---|---|---|---|
| Clubhouse | Sanctioned as 4 cellar + Ground + 5 upper floors; no area or capacity supplied | HMDA building permission | Community buildings reported at 35% in RERA portal data; not independently verified |
| Temple | Identified in the HMDA permission on Survey No. 104; no size supplied | HMDA building permission | No separate progress or completion status supplied |
| Internal roads & footpaths | Project infrastructure; no dimensions supplied | RERA portal amenity record | 24% declared; not independently verified |
| Green strip / tot lot / park | Listed as a RERA amenity category; no area or facility-level detail supplied | RERA portal amenity record | 0% declared |
| Aggregate recreational open space | Listed as a RERA amenity category; no area supplied | RERA portal amenity record | 0% declared |
7. Utilities, building services & safety
HMDA’s permission requires water, sewerage, drainage, rainwater-harvesting, transformer, garbage-house and fire-safety provisions. These are approval conditions; the supplied evidence does not show that each facility has been completed or independently inspected.
| What the supplied record states | HMDA requires a separate underground static water-storage tank of 25,000 Its Capacity and a separate terrace tank of 25,000 lits capacity for residential buildings. The permission also sets out conditions on water source location and bore-water disinfection. |
|---|---|
| Evidence / status | Approval requirements; completion is not established. |
| What the supplied record states | HMDA requires an STP and states that recycled water is to be used for gardening; it also gives conditions on sewer connections and drainage. |
|---|---|
| Evidence / status | Approval requirements; no capacity or completion evidence supplied. |
| What the supplied record states | Rainwater-harvesting structures and water-harvesting pits are required by the permission. |
|---|---|
| Evidence / status | Approval requirements; no completed-status evidence supplied. |
| What the supplied record states | The permission requires provision for a transformer and garbage house; it also requires refuse chutes and garbage-disposal systems. |
|---|---|
| Evidence / status | Approval requirements; no capacity or completion evidence supplied. |
| What the supplied record states | The permission requires compliance with fire-safety requirements, T.S. Fire Services clearance before applying for an Occupancy Certificate, and automatic sprinklers where basement area exceeds 200 sq. m. |
|---|---|
| Evidence / status | Conditions in the building permission; no project fire-clearance certificate or completion verification supplied. |
| What the supplied record states | One entry and one exit, each at least 4.5 m wide and with 5 m height clearance, are required. |
|---|---|
| Evidence / status | Approval requirement; completed configuration not independently verified. |
| What the supplied record states | No project-specific lift numbers/capacities, backup-power details, accessibility provisions or completed security systems are supplied in the RERA documents provided for this overview. |
|---|---|
| Evidence / status | Not established in the supplied project records. |
8. Location, access & connectivity
The registered project location is Kokapet village, Gandipet mandal, Ranga Reddy district, PIN 500075, on Survey No. 104. The RERA-filed boundary description identifies a 100 Feet Road to the east and Kokapet Lake and neighbouring lands to the west.
The supplied location extract lists Outer Ring Road (nearest sampled interchange, approx.) — 71.0 km, MVS Degree College — 3.2 km, Panchavati Hospital — 1.7 km, and Zilla Parishath High School Bhuthpur — 1.7 km. These are source-provided measured distances; the supplied data does not establish travel times or public-transport details.
9. Developer & development status
The registered promoter is My Home Constructions Pvt. Ltd., a company. The supplied corporate identifier is GSTIN 36AABCM3724D1ZV. The promoter’s address in the RERA project data is My Home Hub, biodiversity X road, 104, Kokapet, Gandipet, Ranga Reddy, 500075; a project-specific official contact beyond the named authorized signatory, J. Shyam Rao, is not supplied here.
The promoter’s Form B declaration undertakes project completion by 18/8/2028 and declares that the land is free from encumbrances. Those are promoter declarations, not independent confirmations. The separate TG-RERA registration validity runs through 18/08/2028; neither date establishes that an occupancy certificate has been issued.
The RERA portal extract records six buildings and 1,337 apartments. Its available progress figures are limited to the infrastructure categories stated above; a complete tower-by-tower construction schedule or independently verified site progress is not supplied.
10. Approvals, official records & documents
| Identifier / date | P02400006812, issued 30/08/2023; registration stated through 18/08/2028 |
|---|---|
| What it establishes in the supplied material | Form C project registration for MY HOME APAS under section 5. |
| Identifier / date | Approval 3257/MSB/EXCV/SKP/Plg/HMDA/2022; file 3257/MSB/EXC/SKP/Plg/HMDA/2022; 22-08-2023 |
|---|---|
| What it establishes in the supplied material | Approval for the multi-storied residential development described in the permission, including six towers, clubhouse and temple, with conditions. |
| Identifier / date | Dated 25 August 2023 in one supplied extract; a second extract records the declaration date only as a day in August 2023 |
|---|---|
| What it establishes in the supplied material | Promoter’s statements and undertakings concerning title, encumbrances, project completion and RERA-account obligations. |
| Identifier / date | Title report, development agreement-cum-GPA material and related records |
|---|---|
| What it establishes in the supplied material | Documents are listed in the supplied project pack; their title-chain assessment and detailed treatment belong in the Land & Title section. |
| Identifier / date | 9949/2023, rectified as 1005/2023, and additional mortgage 9950/2023 |
|---|---|
| What it establishes in the supplied material | HMDA permission records mortgage instruments in favour of MC HMDA. |
| Identifier / date | SEIAA EC EC23B039TG176840 dated 24.05.2023; JNTU structural clearance JNTU/CEH/CIVIL/PC/8054/2023 dated 24.06.2023; Irrigation NOC SE/IC/HYD/DSE/DEE-I/TS-4/NOC/2021/2935 dated 10-03-2021; Collector NOC (Temple) E1/1210/2023 dated 02-08-2023 |
|---|---|
| What it establishes in the supplied material | These identifiers are cited in the HMDA permission; the supplied extract does not provide the underlying clearance documents or establish their current scope or status. |
The supplied records do not include a project occupancy/completion certificate or readable floor-plan scans. The public HMDA approved-layout lookup is identified as unavailable from the public portal in the evidence pack; that unavailability is not evidence that approval was refused.
Frequently asked questions
Is MY HOME APAS registered with Telangana RERA?
Yes. MY HOME APAS is registered with the Telangana Real Estate Regulatory Authority as P02400006812; the registration status is New Project.
Who is the developer of MY HOME APAS?
The promoter named in the RERA registration is MY Home Constructions PVT. Ltd..
Where is MY HOME APAS located?
MY HOME APAS is in Kokapet, Gandipet, Rangareddy, Telangana (500075).
When will MY HOME APAS be completed?
The promoter's proposed date of completion filed with RERA is 18/12/2028. This is the promoter's declaration, not a guarantee.
More projects in Kokapet





