Sri Enclave
SRI GAYATRI ENTERPRISES · Karimnagar · RERA P02700003427
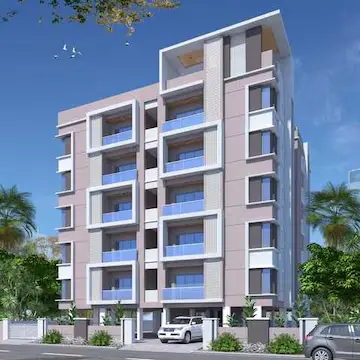
SRI ENCLAVE is a residential apartment project at CHINTHAKUNTA, in Karimnagar-II(Kothapally Rural) mandal, Karimnagar district, developed by registered promoter SRI GAYATRI ENTERPRISES. The registered site extent is 588.65 sq.m., with one residential building comprising 1 Stilt + 5 upper floors and 15 homes. The homes are configured as 10 double-bedroom units and 5 triple-bedroom units. TG-RERA registration number P02700003427 was granted 24 September 2021, and the building-permit record gives a completion deadline of 13 July, 2027.
More from Sri Gayatri Enterprises · 2 projects →
01What we found
Read from TG-RERA filings, approvals, land and registration records and court records. A court case is counted only when the court record states this project's survey number with its village, or names the project.
02Check before you pay
7 items to check before you pay, 2 high - from the title chain, court records and approvals, each with what to ask the builder or your advocate. An item may not be a problem with the project: records can be incomplete.
1. Project at a glance
Project identity
| Item | Project record |
|---|---|
| Registered name | SRI ENCLAVE RERA record |
| Project type / phase | Residential apartment project; the supplied record identifies one registered project, not a phase number. RERA record RERA filing |
| TG-RERA registration | P02700003427, granted 24 September 2021; valid through 13 July 2027. Registration validity is not the same as the construction deadline or an occupancy certificate. RERA record |
| Registered promoter | SRI GAYATRI ENTERPRISES, recorded as a partnership. RERA filing Corporate record |
| RERA status | Registered; the supplied certificate does not record an extension. |
Land and geographic identity
| Item | Project record |
|---|---|
| Locality / revenue village | CHINTHAKUNTA; the RERA identity gives Chintakunta (Part). RERA record RERA filing |
| Mandal / district / PIN | Karimnagar-II(Kothapally Rural) / Karimnagar / 505001. RERA record RERA filing |
| Project survey numbers and subdivisions | RERA land identity: 103/C. The filed plan identifies 103C/A2/1/1, 103C/B/2/2 and 103C/C/2; the building-permit order also identifies 103/C. RERA filing |
| Registered site extent | 588.65 sq.m.; filed as both total and net area. RERA filing |
| Boundaries | East: 30 FEET WIDE ROAD; west, north and south: VACANT LAND. RERA filing |
Development identity
| Item | Project record |
|---|---|
| Sanctioning authority / principal approval | Satavahana Urban Development Authority, Karimnagar; building-permit order 3145/Chinthakunta/2020/0107, approved 13 July 2021. Approvals record |
| RERA-filed plan approval number | 3145/Chinthakunta/20. RERA record RERA filing |
| Building count and configuration | One residential building: 1 Stilt + 5 upper floors; permitted height 14.95 MT. in the building-permit record. |
| Area figures in the filed plan | NET BUA RESIDENTIAL 1412.40; the plan also lists BUILT UP AREA 1450.43, TOTAL BUILT UP AREA 1732.33, and TOTAL NET BUA 1448.09. These are separately labelled figures in the filed material. |
| Unit counts | Plan: 15 dwelling units. RERA inventory: 15 units—10 double-bedroom and 5 triple-bedroom units. RERA unit table |
| Parking | Stilt is described as for parking; the filed plan lists PROPOSED NUMBER OF PARKINGS 0. The permit also says the approved stilt parking area is to be used exclusively for parking. A sanctioned space count or individual unit allocation is not established in the supplied data. |
Offering and status
| Item | Project record |
|---|---|
| RERA-filed configurations | 2BHK: 10 units; saleable area 36.66 sq.m. each. 3BHK: 5 units; saleable area 96.32 sq.m. each. RERA unit table RERA unit details |
| Booked / available counts | Portal record shows 0 booked / 10 available 2BHK and 0 booked / 5 available 3BHK. The portal record has no supplied as-of date, so these counts are indicative. RERA unit table RERA unit details |
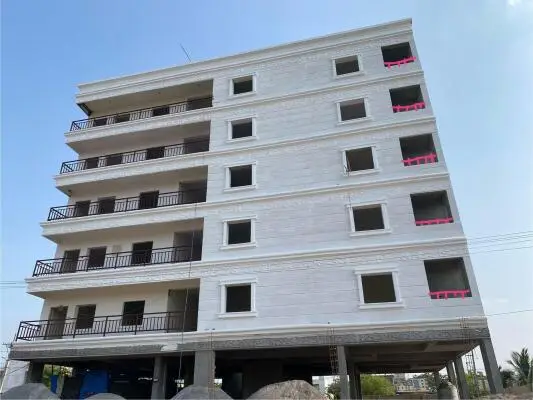
| Construction / completion status | The building-permit record says construction was conditionally sanctioned and records a completion deadline of 13 July, 2027. The supplied records do not establish independently verified current construction progress. |
| Occupancy certificate | An occupancy certificate dated 19-12-2024 is filed for the building at Survey No. 103/C; it records completion date 01-11-2024. |
2. The project story
SRI ENCLAVE is registered as a residential apartment project at Chintakunta (Part), in Karimnagar district. The RERA-filed land extent is 588.65 sq.m., and the filed building-permit material describes a single building with a stilt level and five upper floors. The building plan identifies 15 dwelling units, offered in two configurations: double-bedroom and triple-bedroom homes. RERA record RERA filing RERA unit table
The approval record includes an occupancy certificate for an individual residential building on Survey No. 103/C, with a recorded completion date of 01-11-2024 and certificate date of 19-12-2024. This is the certificate’s stated scope; the supplied material does not independently verify site condition or establish the current status of each unit.
3. Master plan, architecture & building design
The filed plan describes one residential apartment building on a 588.65 sq.m. plot, with 1 Stilt + 5 upper floors. It records a proposed coverage area of 305.61 sq.m. (51.92 %), vacant plot area of 283.04, and lists NET BUA RESIDENTIAL 1412.40, BUILT UP AREA 1450.43, TOTAL BUILT UP AREA 1732.33, and TOTAL NET BUA 1448.09. These area labels are reproduced as filed and are not treated as interchangeable measures.
The building-permit record lists a height of 14.95 m and setbacks of 3.5 m on the front, rear and both sides. The plan and permit identify a lift, watchman room and overhead water tank; the permit also requires space for a transformer, a garbage house, rainwater-harvesting structures and a green strip. Detailed lift arrangements, floor-by-floor unit distribution, entrances, stairs and internal circulation are not established by the supplied extracts.
4. Homes, configurations & floor plans
The configuration counts and saleable areas below are TG-RERA filing figures. The 3BHK carpet-area figure is software-measured from the filed drawing, not a RERA-filed carpet-area disclosure; the drawing measurement is flagged as needing review. Carpet area excludes the identified balcony and utility areas, while saleable area includes the home’s share of common areas; they are not directly equivalent measures. RERA unit table RERA unit details Floor plans
| Configuration | Units | Booked | Available | RERA saleable area | Measured carpet area | Loading (if supplied) |
|---|---|---|---|---|---|---|
| 2BHK (filed as “DOUBLE BED ROOM”) | 10 | 0 | 10 | 36.66 sq.m. | Not measured in supplied drawing data | Not supplied |
| 3BHK (filed as “TRIPLE BED ROOM”) | 5 | 0 | 5 | 96.32 sq.m. | 86.2 sq.m. software-measured; drawing-based and needs review | Not supplied |
The supplied drawing measurement for a 3BHK identifies bedrooms, a hall, kitchen, toilets, balconies and a utility area. The drawing records a 1.22 M. WIDE BALC; no complete verified room schedule or orientation is supplied. RERA unit details
5. Parking & vehicle circulation
The approved building is described as having a stilt level for parking, and the permit states that the approved stilt parking area must remain exclusively for vehicle parking. The filed plan nevertheless lists PROPOSED NUMBER OF PARKINGS 0. No supported count of resident, visitor, accessible or two-wheeler spaces, and no unit-specific parking allocation, is available in the supplied material. A drawn or designated parking area does not by itself establish exclusive ownership or an allotment to a buyer.
The filed approval refers to roads of different widths, including 18M, 9.00 MT and 30'-0" WIDE ROAD; it does not establish a complete internal driveway, ramp or pedestrian-separation arrangement in the supplied extracts.
6. Amenities, recreation & open spaces
RERA’s amenity record marks water supply, sewerage and rainwater harvesting as available, but records 0 progress for the listed amenity items. The permit and plan extracts specify or depict certain facilities; their presence in filed documents does not independently verify delivery or current operation. RERA amenities
| Description / size | Permit requires a fenced tot-lot and greenery before an occupancy certificate; the filed OC extract lists Tot – lot area: 0 Sq. mts and green strip area 77.0784. |
|---|---|
| Declared progress / verified status | RERA amenity progress: 0; filed OC records green-strip area. Current on-site condition not independently verified. |
| Description / size | Plan lists a recharge pit; permit requires rainwater-harvesting structures and records No. of RWHPs 6. |
|---|---|
| Declared progress / verified status | RERA amenity marked “YES”; progress recorded as 0. Completion not independently verified. |
| Description / size | Listed in RERA amenities; no size or specific building description supplied. |
|---|---|
| Evidence source | RERA amenities |
| Declared progress / verified status | Progress recorded as 0; completion not independently verified. |
| Description / size | Listed in RERA amenities; no area supplied in the RERA amenity record. |
|---|---|
| Evidence source | RERA amenities |
| Declared progress / verified status | Progress recorded as 0; completion not independently verified. |
7. Utilities, building services & safety
The filed plan identifies a septic tank, recharge pit and overhead water tank; the RERA amenity record marks water supply, sewerage and rainwater harvesting “YES.” The supplied material does not state water source or storage capacity, sewerage treatment capacity, reuse arrangements or storm-water design details. RERA amenities
The building plan identifies a lift and watchman room. The permit requires transformer space and a garbage house, and the RERA amenity list includes an electrical meter room/sub-station/receiving station marked “YES”; capacities and completion status are not supplied. The permit contains construction-safety and worker-insurance conditions, but the supplied extracts do not establish fire-system specifications, escape-stair details, accessibility provisions, CCTV, access-control systems or operational security arrangements. RERA amenities
8. Location, access & connectivity
The registered location is Chintakunta (Part), Karimnagar-II(Kothapally Rural), Karimnagar, Telangana 505001. The RERA-filed site boundary identifies a 30 FEET WIDE ROAD to the east. RERA record RERA filing RERA filing
A supplied location record gives the nearest sampled Outer Ring Road interchange as approximately 13.9 km away. The record provides no named interchange, travel time, public-transport information or further verified landmark distances. Location record
9. Developer & development status
The registered promoter is SRI GAYATRI ENTERPRISES, recorded as a partnership. The supplied RERA record names SRUTHI REDDY NARAHARI as partner and SRIDHAR REDDY NARAHARI as authorized signatory. The promoter’s GSTIN is 36AEJFS3573D1ZW. Corporate record Parties record
The supplied address record is H.NO.2-10-268, JYOTHI NAGAR, CHINTHAKUNTA, CHINTHAKUNTA, Karimnagar-II(Kothapally Rural), Karimnagar, 505001. No official website or contact details are supplied. The promoter’s RERA registration is valid through 13 July 2027; the building-permit record separately states a completion deadline of 13 July, 2027. The filed occupancy certificate is for the individual residential building identified at Survey No. 103/C. Parties record
10. Approvals, official records & documents
| Record | Supplied evidence and scope |
|---|---|
| TG-RERA registration certificate | Form C for SRI ENCLAVE, registration P02700003427, issued 24/09/2021; validity through 13/07/2027. |
| Principal building-permit order | Satavahana Urban Development Authority (Karimnagar), approval 3145/Chinthakunta/2020/0107, dated 13 July 2021; residential building at Chinthakunta, Survey / Premises No. 103/C. |
| Filed proposed building plan | Plan for a residential apartment with stilt parking and five upper floors; identifies 103C/A2/1/1, 103C/B/2/2 and 103C/C/2, and records 15 dwelling units. |
| Additional filed plan record | Proposed residential apartment plan dated 06-05-2021, application 3145/Chinthakunta/2020/0107, with the same three survey subdivisions. |
| Occupancy certificate | Office of the Gram Panchayat, Chinthakunta, certificate 517045/BP/GP/201402/0001/2024/OCC, dated 19-12-2024; identifies Survey No. 103/C and records completion date 01-11-2024. |
| Promoter declaration | Form B affidavit identifying SRI GAYATRI ENTERPRISES as promoter and containing the promoter’s project declarations. |
The supplied record does not include an independently accessible approved-layout portal record or detailed evidence of current site progress.
1. Project at a glance
Project identity
Registered name: SRI ENCLAVE
Project type / phase: Residential apartment project; the supplied record identifies one registered project, not a phase number.
TG-RERA registration: P02700003427, granted 24 September 2021; valid through 13 July 2027. Registration validity is not the same as the construction deadline or an occupancy certificate.
Registered promoter: SRI GAYATRI ENTERPRISES, recorded as a partnership.
RERA status: Registered; the supplied certificate does not record an extension.
Land and geographic identity
Locality / revenue village: CHINTHAKUNTA; the RERA identity gives Chintakunta (Part).
Mandal / district / PIN: Karimnagar-II(Kothapally Rural) / Karimnagar / 505001.
Project survey numbers and subdivisions: RERA land identity: 103/C. The filed plan identifies 103C/A2/1/1, 103C/B/2/2 and 103C/C/2; the building-permit order also identifies 103/C.
Registered site extent: 588.65 sq.m.; filed as both total and net area.
Boundaries: East: 30 FEET WIDE ROAD; west, north and south: VACANT LAND.
Development identity
Sanctioning authority / principal approval: Satavahana Urban Development Authority, Karimnagar; building-permit order 3145/Chinthakunta/2020/0107, approved 13 July 2021.
RERA-filed plan approval number: 3145/Chinthakunta/20.
Building count and configuration: One residential building: 1 Stilt + 5 upper floors; permitted height 14.95 MT. in the building-permit record.
Area figures in the filed plan: NET BUA RESIDENTIAL 1412.40; the plan also lists BUILT UP AREA 1450.43, TOTAL BUILT UP AREA 1732.33, and TOTAL NET BUA 1448.09. These are separately labelled figures in the filed material.
Unit counts: Plan: 15 dwelling units. RERA inventory: 15 units—10 double-bedroom and 5 triple-bedroom units.
Parking: Stilt is described as for parking; the filed plan lists PROPOSED NUMBER OF PARKINGS 0. The permit also says the approved stilt parking area is to be used exclusively for parking. A sanctioned space count or individual unit allocation is not established in the supplied data.
Offering and status
RERA-filed configurations: 2BHK: 10 units; saleable area 36.66 sq.m. each. 3BHK: 5 units; saleable area 96.32 sq.m. each.
Booked / available counts: Portal record shows 0 booked / 10 available 2BHK and 0 booked / 5 available 3BHK. The portal record has no supplied as-of date, so these counts are indicative.
Construction / completion status: The building-permit record says construction was conditionally sanctioned and records a completion deadline of 13 July, 2027. The supplied records do not establish independently verified current construction progress.
Occupancy certificate: An occupancy certificate dated 19-12-2024 is filed for the building at Survey No. 103/C; it records completion date 01-11-2024.
2. The project story
SRI ENCLAVE is registered as a residential apartment project at Chintakunta (Part), in Karimnagar district. The RERA-filed land extent is 588.65 sq.m., and the filed building-permit material describes a single building with a stilt level and five upper floors. The building plan identifies 15 dwelling units, offered in two configurations: double-bedroom and triple-bedroom homes.
The approval record includes an occupancy certificate for an individual residential building on Survey No. 103/C, with a recorded completion date of 01-11-2024 and certificate date of 19-12-2024. This is the certificate’s stated scope; the supplied material does not independently verify site condition or establish the current status of each unit.
3. Master plan, architecture & building design
The filed plan describes one residential apartment building on a 588.65 sq.m. plot, with 1 Stilt + 5 upper floors. It records a proposed coverage area of 305.61 sq.m. (51.92 %), vacant plot area of 283.04, and lists NET BUA RESIDENTIAL 1412.40, BUILT UP AREA 1450.43, TOTAL BUILT UP AREA 1732.33, and TOTAL NET BUA 1448.09. These area labels are reproduced as filed and are not treated as interchangeable measures.
The building-permit record lists a height of 14.95 m and setbacks of 3.5 m on the front, rear and both sides. The plan and permit identify a lift, watchman room and overhead water tank; the permit also requires space for a transformer, a garbage house, rainwater-harvesting structures and a green strip. Detailed lift arrangements, floor-by-floor unit distribution, entrances, stairs and internal circulation are not established by the supplied extracts.
4. Homes, configurations & floor plans
The configuration counts and saleable areas below are TG-RERA filing figures. The 3BHK carpet-area figure is software-measured from the filed drawing, not a RERA-filed carpet-area disclosure; the drawing measurement is flagged as needing review. Carpet area excludes the identified balcony and utility areas, while saleable area includes the home’s share of common areas; they are not directly equivalent measures.
| Configuration | Units | Booked | Available | RERA saleable area | Measured carpet area | Loading (if supplied) |
|---|---|---|---|---|---|---|
| 2BHK (filed as “DOUBLE BED ROOM”) | 10 | 0 | 10 | 36.66 sq.m. | Not measured in supplied drawing data | Not supplied |
| 3BHK (filed as “TRIPLE BED ROOM”) | 5 | 0 | 5 | 96.32 sq.m. | 86.2 sq.m. software-measured; drawing-based and needs review | Not supplied |
The supplied drawing measurement for a 3BHK identifies bedrooms, a hall, kitchen, toilets, balconies and a utility area. The drawing records a 1.22 M. WIDE BALC; no complete verified room schedule or orientation is supplied.
5. Parking & vehicle circulation
The approved building is described as having a stilt level for parking, and the permit states that the approved stilt parking area must remain exclusively for vehicle parking. The filed plan nevertheless lists PROPOSED NUMBER OF PARKINGS 0. No supported count of resident, visitor, accessible or two-wheeler spaces, and no unit-specific parking allocation, is available in the supplied material. A drawn or designated parking area does not by itself establish exclusive ownership or an allotment to a buyer.
The filed approval refers to roads of different widths, including 18M, 9.00 MT and 30'-0" WIDE ROAD; it does not establish a complete internal driveway, ramp or pedestrian-separation arrangement in the supplied extracts.
6. Amenities, recreation & open spaces
RERA’s amenity record marks water supply, sewerage and rainwater harvesting as available, but records 0 progress for the listed amenity items. The permit and plan extracts specify or depict certain facilities; their presence in filed documents does not independently verify delivery or current operation.
| Description / size | Permit requires a fenced tot-lot and greenery before an occupancy certificate; the filed OC extract lists Tot – lot area: 0 Sq. mts and green strip area 77.0784. |
|---|---|
| Declared progress / verified status | RERA amenity progress: 0; filed OC records green-strip area. Current on-site condition not independently verified. |
| Description / size | Plan lists a recharge pit; permit requires rainwater-harvesting structures and records No. of RWHPs 6. |
|---|---|
| Declared progress / verified status | RERA amenity marked “YES”; progress recorded as 0. Completion not independently verified. |
| Description / size | Listed in RERA amenities; no size or specific building description supplied. |
|---|---|
| Declared progress / verified status | Progress recorded as 0; completion not independently verified. |
| Description / size | Listed in RERA amenities; no area supplied in the RERA amenity record. |
|---|---|
| Declared progress / verified status | Progress recorded as 0; completion not independently verified. |
7. Utilities, building services & safety
The filed plan identifies a septic tank, recharge pit and overhead water tank; the RERA amenity record marks water supply, sewerage and rainwater harvesting “YES.” The supplied material does not state water source or storage capacity, sewerage treatment capacity, reuse arrangements or storm-water design details.
The building plan identifies a lift and watchman room. The permit requires transformer space and a garbage house, and the RERA amenity list includes an electrical meter room/sub-station/receiving station marked “YES”; capacities and completion status are not supplied. The permit contains construction-safety and worker-insurance conditions, but the supplied extracts do not establish fire-system specifications, escape-stair details, accessibility provisions, CCTV, access-control systems or operational security arrangements.
8. Location, access & connectivity
The registered location is Chintakunta (Part), Karimnagar-II(Kothapally Rural), Karimnagar, Telangana 505001. The RERA-filed site boundary identifies a 30 FEET WIDE ROAD to the east.
A supplied location record gives the nearest sampled Outer Ring Road interchange as approximately 13.9 km away. The record provides no named interchange, travel time, public-transport information or further verified landmark distances.
9. Developer & development status
The registered promoter is SRI GAYATRI ENTERPRISES, recorded as a partnership. The supplied RERA record names SRUTHI REDDY NARAHARI as partner and SRIDHAR REDDY NARAHARI as authorized signatory. The promoter’s GSTIN is 36AEJFS3573D1ZW.
The supplied address record is H.NO.2-10-268, JYOTHI NAGAR, CHINTHAKUNTA, CHINTHAKUNTA, Karimnagar-II(Kothapally Rural), Karimnagar, 505001. No official website or contact details are supplied. The promoter’s RERA registration is valid through 13 July 2027; the building-permit record separately states a completion deadline of 13 July, 2027. The filed occupancy certificate is for the individual residential building identified at Survey No. 103/C.
10. Approvals, official records & documents
TG-RERA registration certificate: Form C for SRI ENCLAVE, registration P02700003427, issued 24/09/2021; validity through 13/07/2027.
Principal building-permit order: Satavahana Urban Development Authority (Karimnagar), approval 3145/Chinthakunta/2020/0107, dated 13 July 2021; residential building at Chinthakunta, Survey / Premises No. 103/C.
Filed proposed building plan: Plan for a residential apartment with stilt parking and five upper floors; identifies 103C/A2/1/1, 103C/B/2/2 and 103C/C/2, and records 15 dwelling units.
Additional filed plan record: Proposed residential apartment plan dated 06-05-2021, application 3145/Chinthakunta/2020/0107, with the same three survey subdivisions.
Occupancy certificate: Office of the Gram Panchayat, Chinthakunta, certificate 517045/BP/GP/201402/0001/2024/OCC, dated 19-12-2024; identifies Survey No. 103/C and records completion date 01-11-2024.
Promoter declaration: Form B affidavit identifying SRI GAYATRI ENTERPRISES as promoter and containing the promoter’s project declarations.
The supplied record does not include an independently accessible approved-layout portal record or detailed evidence of current site progress.
Frequently asked questions
Is SRI ENCLAVE registered with Telangana RERA?
Yes. SRI ENCLAVE is registered with the Telangana Real Estate Regulatory Authority as P02700003427; the registration status is New Project.
Who is the developer of SRI ENCLAVE?
The promoter named in the RERA registration is SRI GAYATRI ENTERPRISES.
Where is SRI ENCLAVE located?
SRI ENCLAVE is in CHINTHAKUNTA, Chintakunta (Part), Karimnagar-II(Kothapally Rural), Karimnagar, Telangana (505001).
When will SRI ENCLAVE be completed?
The promoter's proposed date of completion filed with RERA is 13/07/2027. This is the promoter's declaration, not a guarantee.
More projects in Karimnagar II