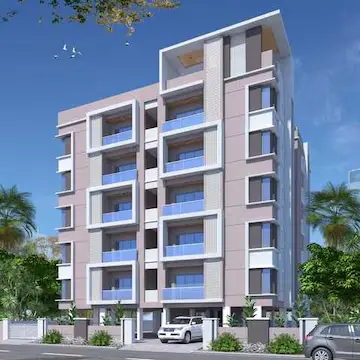
Vln Grandeur
VLN CONSTRUCTIONS · Karimnagar · RERA P02700009867
VLN GRANDEUR is a residential apartment project in SEETHARAMPOOR, Karimnagar-II(Kothapally Rural), Karimnagar, developed by the registered promoter VLN CONSTRUCTIONS. It is on a site of 749.17 sq m total area and comprises one residential building, Building A, with 1 Stilt + 5 upper floors and 20 2BHK units. The project is registered under TG-RERA registration number P02700009867, and the promoter’s Form B declaration undertakes completion by 22 nd March 2028.
01What we found
Read from TG-RERA filings, approvals, land and registration records and court records. A court case is counted only when the court record states this project's survey number with its village, or names the project.
02Check before you pay
7 items to check before you pay, 3 high - from the title chain, court records and approvals, each with what to ask the builder or your advocate. An item may not be a problem with the project: records can be incomplete.
1. Project at a glance
Project identity
| Item | Record |
|---|---|
| Registered project | VLN GRANDEUR |
| Project type | Residential apartment project RERA record |
| Phase / registered portion | Phase designation not stated; registration is for the project identified at SY NO 25/A |
| TG-RERA registration | P02700009867 |
| Registration validity | 22/03/2025 to 22/03/2028; this is the registration period, not a statement of completion or occupancy |
| Registered promoter | VLN CONSTRUCTIONS |
| RERA status in supplied record | New Project; registration certificate issued RERA record |
Land and geographic identity
| Item | Record |
|---|---|
| Locality | SEETHARAMPOOR RERA record |
| Revenue village | Seetharampoor (also rendered as “Seethrampur” in the building-permission extraction) RERA record |
| Mandal | Karimnagar-II(Kothapally Rural) RERA record |
| District / PIN | Karimnagar / 505001 RERA record |
| Project survey number | SY NO 25/A RERA record |
| Site description | H NO 2-159/A/1, PLOT NO 5 6 7 & 8 RERA filing |
| Site area | Total 749.17 sq m; net 741.42 sq m; the filed plan records 7.75 sq m as affected area RERA filing |
| Boundaries | East: 30 FEET WIDE ROAD; west: OPEN LAND OFSRI PADAM RAJAIAH AND BROTHERS; north and south: 20 FEET WIDE ROAD RERA filing |
Development identity
| Item | Record |
|---|---|
| Sanctioning authority | Karimnagar Municipal Corporation; the plan filing identifies TS-DTCP as delegated authority |
| Principal building approval | 0015/BP/3011/2025, approved 22 March, 2025 |
| Approved building | One residential building, Building A; 1 Stilt + 5 upper floors |
| Building height | 14.99 m in the building-permission extraction |
| Approved built-up area | 1,942.85 sq m residential area, excluding parking; parking area 425.19 sq m and total proposed built-up area including parking 2,368.04 sq m are recorded in the submitted plan details |
| Stilt parking shown in permission extraction | 410.81 m² |
| Unit count | 20 units in the plan filing and RERA unit record RERA unit table |
| Commencement / occupancy record | Building permission requires a commencement notice and an Occupancy Certificate before occupation. The supplied record does not establish that an OC has been issued |
Offering and status
| Item | Record |
|---|---|
| RERA-filed configuration | 2BHK, 20 units RERA unit table |
| RERA-filed saleable area | 106.84 sq m per unit RERA unit table |
| Booked / available | 0 booked / 20 available, as last read from the TG-RERA portal; the portal record supplies no as-of date, so counts are indicative RERA unit table |
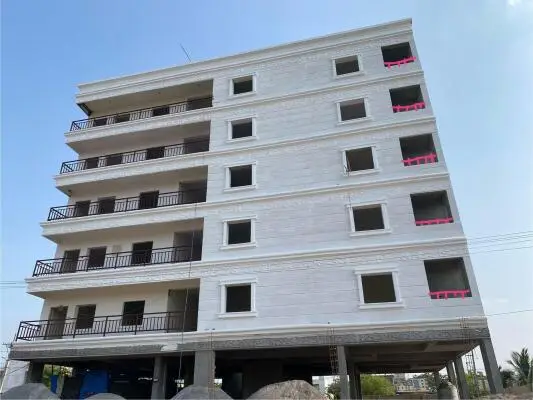
| Construction stage | No independently verified site-progress information is supplied. TG-RERA amenity progress fields are recorded at 0% RERA amenities |
| Completion dates | Promoter’s Form B declaration undertakes completion by 22 nd March 2028; the building permission states construction is to be completed before 22 March, 2028 |
| OC status | No occupancy certificate is supplied; the building permission requires one before occupation |
2. The project story
VLN GRANDEUR is registered as a residential apartment project at Seetharampoor, Karimnagar district, on SY NO 25/A. The project record describes one residential building on a site of 749.17 sq m total area and 741.42 sq m net area. The submitted plan is for Building A with a stilt level and five upper floors, and the filed offering is 20 two-bedroom apartments. RERA record RERA filing RERA unit table
The promoter’s RERA filing gives a completion undertaking of 22 nd March 2028, and the building permission also specifies completion before 22 March, 2028. These dates are not evidence that construction is complete. The supplied materials do not include independently verified site progress or an occupancy certificate; the permission requires an OC before occupation.
3. Master plan, architecture & building design
The building-plan filing describes a single residential block, Building A, with 1 Stilt + 5 upper floors. The building-permission extraction records a height of 14.99 m and residential area of 1,942.85 sq m. The submitted plan details separately state 425.19 sq m of parking area and 2,368.04 sq m total proposed built-up area including parking; these area labels are reported as filed and are not interchangeable.
The filed plan identifies a 749.17 sq m minimum plot area, 7.75 sq m splay/affected area and 741.42 sq m net plot area. It also records 316.23 sq m as vacant plot area. The building-permission extraction lists two rainwater-harvesting structures, a transformer space and a garbage house; it records the tot-lot area as “NA.”
The plan lists lifts and a staircase. The supplied material does not specify the number or capacity of lifts, flats per floor, building footprint, detailed circulation, or a phase-wise arrangement. A complete architectural drawing set and detailed room-by-room layout are not available in the supplied records.
4. Homes, configurations & floor plans
| Configuration | Units | Booked | Available | RERA saleable area | Measured carpet area | Loading (if supplied) |
|---|---|---|---|---|---|---|
| 2BHK | 20 | 0 | 20 | 106.84 sq m | Software-measured median 75.8 sq m; range 72.8–83.4 sq m | 29% |
The unit count, booking count and saleable area are TG-RERA filing figures; the booking record has no as-of date and is indicative. Carpet-area figures are software measurements from the submitted floor-plan drawing geometry, not RERA-filed areas, and are marked as needing review. Saleable area includes a share of common areas and is not the same measurement as carpet area. RERA unit table Floor plans RERA unit details
For one measured 2BHK drawing, the listed spaces include two bedrooms, two toilets, a living/dining area and a kitchen. The supplied extraction gives example room dimensions, but it does not establish that this drawing is the layout for every apartment. RERA unit details
5. Parking & vehicle circulation
The building permission shows a stilt parking level of 410.81 m². The submitted plan details record 425.19 sq m as parking area; the supplied records do not reconcile that area label with the permission’s stilt-area figure.
The record does not provide a reliable count of parking spaces, distinguish resident from visitor or accessible spaces, or document parking allocation to particular apartments. Although the plan includes a stilt level and lists roads around the site, it does not establish individual parking rights, internal driveway arrangements, pedestrian separation or EV-charging provision as a delivered facility.
6. Amenities, recreation & open spaces
| Description / size | Listed for the building; number and capacity not stated |
|---|---|
| Evidence source | Filed plan details |
| Declared progress / verified status | Delivery status not independently verified |
| Description / size | Two structures recorded in building permission |
|---|---|
| Evidence source | Building permission |
| Declared progress / verified status | TG-RERA progress field for water conservation/rainwater harvesting: 0%; completion not independently verified RERA amenities |
| Description / size | Plan details include a tot-lot condition; permission extraction records tot-lot area as “NA” |
|---|---|
| Evidence source | Filed plan details |
| Declared progress / verified status | TG-RERA green strip/tot-lot/park progress field: 0%; no completed facility independently verified RERA amenities |
| Description / size | Required within the premises by the permission |
|---|---|
| Evidence source | Building permission |
| Declared progress / verified status | TG-RERA solid-waste-management progress field: 0%; completion not independently verified RERA amenities |
| Description / size | No specific facility or size disclosed |
|---|---|
| Evidence source | TG-RERA progress record RERA amenities |
| Declared progress / verified status | Progress field: 0% |
The vendor record lists a swimming pool, gym, children’s play area, clubhouse, open parking and covered car parking. These are vendor-listed claims, not evidence in the supplied TG-RERA building-permission or progress records that the facilities are sanctioned or delivered. Promoter website
7. Utilities, building services & safety
The permission records rainwater-harvesting structures, space for a transformer and a garbage house, and the filed plan lists a septic tank. The TG-RERA progress record lists water supply, sewerage/septic tank/STP, storm-water drains, solid-waste management, energy management, fire safety, electrical meter room/sub-station/receiving station and water conservation/rainwater harvesting; each supplied progress field is 0%. These entries do not independently establish completed services or statutory compliance. RERA amenities
The filed plan lists a lift and staircase but does not specify lift quantity, capacity, backup power, water source or storage, sewage-treatment capacity, fire-system details, accessibility arrangements, or CCTV and access-control systems. The building permission states that an Occupancy Certificate is required before occupation.
8. Location, access & connectivity
The registered location is Seetharampoor, Karimnagar-II(Kothapally Rural), Karimnagar, Telangana 505001. The site boundaries identify a 30 FEET WIDE ROAD on the east and 20 FEET WIDE ROAD on the north and south; the west boundary is open land of Sri Padam Rajaiah and Brothers. The submitted plan also records road widths including 6.096 WIDE EXISTING DEAD END ROAD, 9.14 MT WIDE EXISTING ROAD, 9.14 MT WIDE PROPOSED ROAD, 20'-0" WIDE ROAD, 30'-0" WIDE ROAD and 20'-0" WIDE DEAD ROAD. RERA record RERA filing
The supplied location record gives the nearest sampled Outer Ring Road interchange at 113.0 km. No public-transport details or other measured landmark distances are supplied. Location record
9. Developer & development status
The registered promoter is VLN CONSTRUCTIONS, identified in the RERA filing as a partnership. The supplied corporate identifier is GSTIN 36ABAFV2928H1Z3. The registered address is VADLAKONDA, SRINAGAR COLONY, SEETHARAMPOOR, SEETHARAMPOOR, Karimnagar-II(Kothapally Rural), Karimnagar, 505001. VADLAKONDA LAXMAN is recorded as the authorised signatory. Corporate record Parties record
The promoter’s Form B declaration undertakes completion by 22 nd March 2028 and states that 70% of amounts realised from allottees will be deposited in a separate scheduled-bank account for construction and land costs, with withdrawals supported by professional certifications. These are promoter declarations, not independent verification of fund use or construction progress.
10. Approvals, official records & documents
| Identifier / date | P02700009867; valid 22/03/2025–22/03/2028 |
|---|---|
| What the supplied record establishes | Form C registration for VLN GRANDEUR and VLN CONSTRUCTIONS |
| Identifier / date | 0015/BP/3011/2025; 22 March, 2025 |
|---|---|
| What the supplied record establishes | Building A, residential, 1 Stilt + 5 upper floors; permission extraction records commencement notice and OC requirements |
| Identifier / date | 002186/BP/KARI/3011/0039/2025 |
|---|---|
| What the supplied record establishes | File identifier in the building-permission record |
| Identifier / date | LTP licence TS/007998/2025; sheet 1 / 1 |
|---|---|
| What the supplied record establishes | Plan filing for residential building on plots 5, 6, 7 & 8, SY NO 25/A |
| Identifier / date | Dated 23-06-2025 |
|---|---|
| What the supplied record establishes | Promoter’s completion, title-basis, encumbrance and project-fund declarations |
| Identifier / date | Not supplied |
|---|---|
| What the supplied record establishes | The building permission requires an OC before occupation; the supplied record does not establish issuance |
| Identifier / date | No separate approved-layout document established in the supplied materials |
|---|---|
| What the supplied record establishes | The available plan filing is a building-plan record |
The supplied approval documents also list prior building sanction GP/SRP/41/2019, contractor’s all-risk policy 2712/00152767/000/00, notarised affidavit 1706 /2025, transaction reference TS/3705/2025, and S.R.O. GANGADHARA.
1. Project at a glance
Project identity
Registered project: VLN GRANDEUR
Project type: Residential apartment project
Phase / registered portion: Phase designation not stated; registration is for the project identified at SY NO 25/A
TG-RERA registration: P02700009867
Registration validity: 22/03/2025 to 22/03/2028; this is the registration period, not a statement of completion or occupancy
Registered promoter: VLN CONSTRUCTIONS
RERA status in supplied record: New Project; registration certificate issued
Land and geographic identity
Locality: SEETHARAMPOOR
Revenue village: Seetharampoor (also rendered as “Seethrampur” in the building-permission extraction)
Mandal: Karimnagar-II(Kothapally Rural)
District / PIN: Karimnagar / 505001
Project survey number: SY NO 25/A
Site description: H NO 2-159/A/1, PLOT NO 5 6 7 & 8
Site area: Total 749.17 sq m; net 741.42 sq m; the filed plan records 7.75 sq m as affected area
Boundaries: East: 30 FEET WIDE ROAD; west: OPEN LAND OFSRI PADAM RAJAIAH AND BROTHERS; north and south: 20 FEET WIDE ROAD
Development identity
Sanctioning authority: Karimnagar Municipal Corporation; the plan filing identifies TS-DTCP as delegated authority
Principal building approval: 0015/BP/3011/2025, approved 22 March, 2025
Approved building: One residential building, Building A; 1 Stilt + 5 upper floors
Building height: 14.99 m in the building-permission extraction
Approved built-up area: 1,942.85 sq m residential area, excluding parking; parking area 425.19 sq m and total proposed built-up area including parking 2,368.04 sq m are recorded in the submitted plan details
Stilt parking shown in permission extraction: 410.81 m²
Unit count: 20 units in the plan filing and RERA unit record
Commencement / occupancy record: Building permission requires a commencement notice and an Occupancy Certificate before occupation. The supplied record does not establish that an OC has been issued
Offering and status
RERA-filed configuration: 2BHK, 20 units
RERA-filed saleable area: 106.84 sq m per unit
Booked / available: 0 booked / 20 available, as last read from the TG-RERA portal; the portal record supplies no as-of date, so counts are indicative
Construction stage: No independently verified site-progress information is supplied. TG-RERA amenity progress fields are recorded at 0%
Completion dates: Promoter’s Form B declaration undertakes completion by 22 nd March 2028; the building permission states construction is to be completed before 22 March, 2028
OC status: No occupancy certificate is supplied; the building permission requires one before occupation
2. The project story
VLN GRANDEUR is registered as a residential apartment project at Seetharampoor, Karimnagar district, on SY NO 25/A. The project record describes one residential building on a site of 749.17 sq m total area and 741.42 sq m net area. The submitted plan is for Building A with a stilt level and five upper floors, and the filed offering is 20 two-bedroom apartments.
The promoter’s RERA filing gives a completion undertaking of 22 nd March 2028, and the building permission also specifies completion before 22 March, 2028. These dates are not evidence that construction is complete. The supplied materials do not include independently verified site progress or an occupancy certificate; the permission requires an OC before occupation.
3. Master plan, architecture & building design
The building-plan filing describes a single residential block, Building A, with 1 Stilt + 5 upper floors. The building-permission extraction records a height of 14.99 m and residential area of 1,942.85 sq m. The submitted plan details separately state 425.19 sq m of parking area and 2,368.04 sq m total proposed built-up area including parking; these area labels are reported as filed and are not interchangeable.
The filed plan identifies a 749.17 sq m minimum plot area, 7.75 sq m splay/affected area and 741.42 sq m net plot area. It also records 316.23 sq m as vacant plot area. The building-permission extraction lists two rainwater-harvesting structures, a transformer space and a garbage house; it records the tot-lot area as “NA.”
The plan lists lifts and a staircase. The supplied material does not specify the number or capacity of lifts, flats per floor, building footprint, detailed circulation, or a phase-wise arrangement. A complete architectural drawing set and detailed room-by-room layout are not available in the supplied records.
4. Homes, configurations & floor plans
| Configuration | Units | Booked | Available | RERA saleable area | Measured carpet area | Loading (if supplied) |
|---|---|---|---|---|---|---|
| 2BHK | 20 | 0 | 20 | 106.84 sq m | Software-measured median 75.8 sq m; range 72.8–83.4 sq m | 29% |
The unit count, booking count and saleable area are TG-RERA filing figures; the booking record has no as-of date and is indicative. Carpet-area figures are software measurements from the submitted floor-plan drawing geometry, not RERA-filed areas, and are marked as needing review. Saleable area includes a share of common areas and is not the same measurement as carpet area.
For one measured 2BHK drawing, the listed spaces include two bedrooms, two toilets, a living/dining area and a kitchen. The supplied extraction gives example room dimensions, but it does not establish that this drawing is the layout for every apartment.
5. Parking & vehicle circulation
The building permission shows a stilt parking level of 410.81 m². The submitted plan details record 425.19 sq m as parking area; the supplied records do not reconcile that area label with the permission’s stilt-area figure.
The record does not provide a reliable count of parking spaces, distinguish resident from visitor or accessible spaces, or document parking allocation to particular apartments. Although the plan includes a stilt level and lists roads around the site, it does not establish individual parking rights, internal driveway arrangements, pedestrian separation or EV-charging provision as a delivered facility.
6. Amenities, recreation & open spaces
| Description / size | Listed for the building; number and capacity not stated |
|---|---|
| Evidence source | Filed plan details |
| Declared progress / verified status | Delivery status not independently verified |
| Description / size | Two structures recorded in building permission |
|---|---|
| Evidence source | Building permission |
| Declared progress / verified status | TG-RERA progress field for water conservation/rainwater harvesting: 0%; completion not independently verified |
| Description / size | Plan details include a tot-lot condition; permission extraction records tot-lot area as “NA” |
|---|---|
| Evidence source | Filed plan details |
| Declared progress / verified status | TG-RERA green strip/tot-lot/park progress field: 0%; no completed facility independently verified |
| Description / size | Required within the premises by the permission |
|---|---|
| Evidence source | Building permission |
| Declared progress / verified status | TG-RERA solid-waste-management progress field: 0%; completion not independently verified |
| Description / size | No specific facility or size disclosed |
|---|---|
| Evidence source | TG-RERA progress record |
| Declared progress / verified status | Progress field: 0% |
The vendor record lists a swimming pool, gym, children’s play area, clubhouse, open parking and covered car parking. These are vendor-listed claims, not evidence in the supplied TG-RERA building-permission or progress records that the facilities are sanctioned or delivered.
7. Utilities, building services & safety
The permission records rainwater-harvesting structures, space for a transformer and a garbage house, and the filed plan lists a septic tank. The TG-RERA progress record lists water supply, sewerage/septic tank/STP, storm-water drains, solid-waste management, energy management, fire safety, electrical meter room/sub-station/receiving station and water conservation/rainwater harvesting; each supplied progress field is 0%. These entries do not independently establish completed services or statutory compliance.
The filed plan lists a lift and staircase but does not specify lift quantity, capacity, backup power, water source or storage, sewage-treatment capacity, fire-system details, accessibility arrangements, or CCTV and access-control systems. The building permission states that an Occupancy Certificate is required before occupation.
8. Location, access & connectivity
The registered location is Seetharampoor, Karimnagar-II(Kothapally Rural), Karimnagar, Telangana 505001. The site boundaries identify a 30 FEET WIDE ROAD on the east and 20 FEET WIDE ROAD on the north and south; the west boundary is open land of Sri Padam Rajaiah and Brothers. The submitted plan also records road widths including 6.096 WIDE EXISTING DEAD END ROAD, 9.14 MT WIDE EXISTING ROAD, 9.14 MT WIDE PROPOSED ROAD, 20'-0" WIDE ROAD, 30'-0" WIDE ROAD and 20'-0" WIDE DEAD ROAD.
The supplied location record gives the nearest sampled Outer Ring Road interchange at 113.0 km. No public-transport details or other measured landmark distances are supplied.
9. Developer & development status
The registered promoter is VLN CONSTRUCTIONS, identified in the RERA filing as a partnership. The supplied corporate identifier is GSTIN 36ABAFV2928H1Z3. The registered address is VADLAKONDA, SRINAGAR COLONY, SEETHARAMPOOR, SEETHARAMPOOR, Karimnagar-II(Kothapally Rural), Karimnagar, 505001. VADLAKONDA LAXMAN is recorded as the authorised signatory.
The promoter’s Form B declaration undertakes completion by 22 nd March 2028 and states that 70% of amounts realised from allottees will be deposited in a separate scheduled-bank account for construction and land costs, with withdrawals supported by professional certifications. These are promoter declarations, not independent verification of fund use or construction progress.
10. Approvals, official records & documents
| Identifier / date | P02700009867; valid 22/03/2025–22/03/2028 |
|---|---|
| What the supplied record establishes | Form C registration for VLN GRANDEUR and VLN CONSTRUCTIONS |
| Identifier / date | 0015/BP/3011/2025; 22 March, 2025 |
|---|---|
| What the supplied record establishes | Building A, residential, 1 Stilt + 5 upper floors; permission extraction records commencement notice and OC requirements |
| Identifier / date | 002186/BP/KARI/3011/0039/2025 |
|---|---|
| What the supplied record establishes | File identifier in the building-permission record |
| Identifier / date | LTP licence TS/007998/2025; sheet 1 / 1 |
|---|---|
| What the supplied record establishes | Plan filing for residential building on plots 5, 6, 7 & 8, SY NO 25/A |
| Identifier / date | Dated 23-06-2025 |
|---|---|
| What the supplied record establishes | Promoter’s completion, title-basis, encumbrance and project-fund declarations |
| Identifier / date | Not supplied |
|---|---|
| What the supplied record establishes | The building permission requires an OC before occupation; the supplied record does not establish issuance |
| Identifier / date | No separate approved-layout document established in the supplied materials |
|---|---|
| What the supplied record establishes | The available plan filing is a building-plan record |
The supplied approval documents also list prior building sanction GP/SRP/41/2019, contractor’s all-risk policy 2712/00152767/000/00, notarised affidavit 1706 /2025, transaction reference TS/3705/2025, and S.R.O. GANGADHARA.
Frequently asked questions
Is VLN GRANDEUR registered with Telangana RERA?
Yes. VLN GRANDEUR is registered with the Telangana Real Estate Regulatory Authority as P02700009867; the registration status is New Project.
Who is the developer of VLN GRANDEUR?
The promoter named in the RERA registration is VLN CONSTRUCTIONS.
Where is VLN GRANDEUR located?
VLN GRANDEUR is in SEETHARAMPOOR, Karimnagar-II(Kothapally Rural), Karimnagar, Telangana (505001).
When will VLN GRANDEUR be completed?
The promoter's proposed date of completion filed with RERA is 22/07/2028. This is the promoter's declaration, not a guarantee.
More projects in Seetharampoor