Shiva Sai Residency
M/S SHIVA SAI CONSTRUCTIONS · Karimnagar · RERA P02700004780
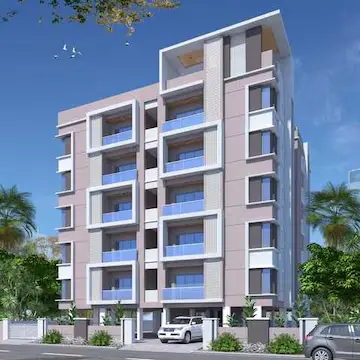
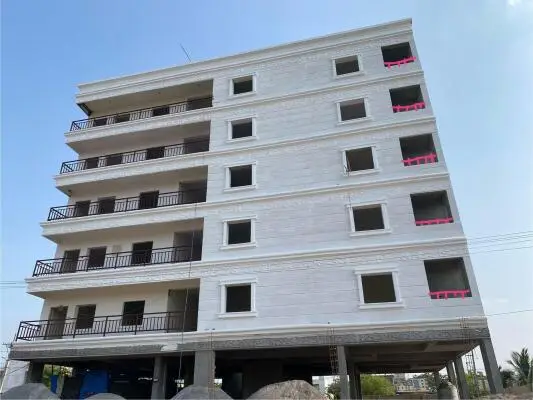
SHIVA SAI RESIDENCY is a residential apartment project in KARIMNAGAR, Karimnagar-II(Kothapally Rural) Mandal, Karimnagar District. It is being developed by registered promoter M/S SHIVA SAI CONSTRUCTIONS, a partnership, on a site of 650.58 sq.m. The project comprises one building, Building - A1, with 1 Stilt + 5 upper floors and 15 2BHK units, each with a RERA-filed saleable area of 110.52 sq.m. It is registered with TG-RERA under P02700004780, and the promoter’s Form B declares completion by 7-10-2027.
01What we found
Read from TG-RERA filings, approvals, land and registration records and court records. A court case is counted only when the court record states this project's survey number with its village, or names the project.
02Check before you pay
8 items to check before you pay, 4 high - from the title chain, court records and approvals, each with what to ask the builder or your advocate. An item may not be a problem with the project: records can be incomplete.
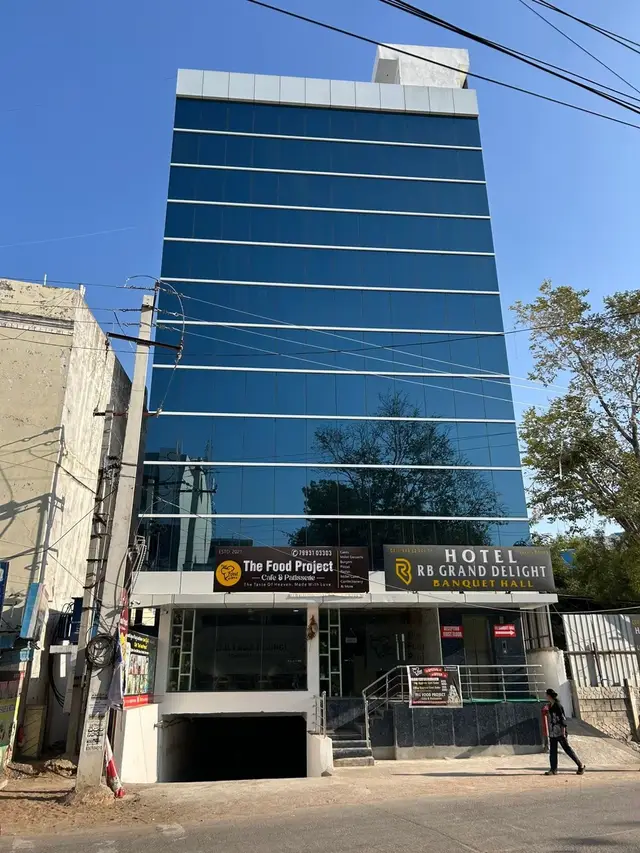
1. Project at a glance
Project identity
| Field | Project record |
|---|---|
| Registered project name | SHIVA SAI RESIDENCY RERA record |
| Project type | Residential apartment project RERA record RERA filing |
| Phase / registered portion | Not identified as a separate phase in the supplied record; registration is for the project under P02700004780. RERA record |
| TG-RERA registration | P02700004780; registered from 01/08/2022 to 07/10/2027. The certificate says five-year validity and is not marked extended. Registration validity is separate from construction completion and occupancy status. RERA record |
| Registered promoter | M/S SHIVA SAI CONSTRUCTIONS, identified as a partnership. RERA record Parties record |
| RERA status | TG-RERA registration is recorded; portal status is New Project. The supplied evidence also includes an occupancy certificate and architect’s completion certificate, described below. RERA record RERA filing |
Land and geographic identity
| Field | Project record |
|---|---|
| Registered locality | KARIMNAGAR in the project filing; the registration certificate states Kothapalle. RERA record |
| Revenue village | Kothapalli (Haveli) is stated in the title material and building-permit extraction; the occupancy-certificate extraction states Kothapally. The project filing’s village field is not populated. Land records |
| Mandal | Karimnagar-II(Kothapally Rural) in the registration record; the occupancy-certificate extraction states Kothapally. RERA record |
| District / PIN | Karimnagar / 505001. RERA record |
| Project survey number(s) | SY.NO. 205 (also stated as 205 in the occupancy-certificate extraction). No subdivision is supplied. RERA record Land records |
| Plot reference | PLOT NO. 5 AND 25, PART OF 4 AND 26. RERA filing |
| Registered site extent | 650.58 sq.m.; the permit also states site area 650.58 and net area 650.58, with road-affected area 0. RERA filing |
| Boundaries recorded in filing | North and south: 9 M WIDE EXISTING ROAD; east: PART OF PLOT NO 4 AND 26; west: PART OF PLOT NO 6 AND 24 OF JILLA SRINIVAS. RERA filing |
Development identity
| Field | Project record |
|---|---|
| Sanctioning authority / principal permit | Satavahana Urban Development Authority (Karimnagar); building-permit order 3145/Kothapally Hav/2021/0679, approved 07 October, 2021. Approvals record |
| Later permit reference | The project record also lists 002871/KARI/00021/SWOC/2025, dated 27/07/2025, from Karimnagar Municipal Corporation, as the occupancy-certificate proceedings number. Approvals record |
| Approved building area | Permit extraction lists 1,504.40 for residential upper floors and 315.18 for stilt. The occupancy-certificate extraction separately records total built-up area sanctioned as 1702.0 sq. metres. These labels and figures are reproduced as recorded, not treated as interchangeable area measures. |
| Building count / configuration | One residential building, described as Building - A1: 1 Stilt + 5 upper floors; permit extraction records height 14.95 m. |
| Ground / cellar / parking levels | Permit extraction: Ground residential floors: 0; Cellar: 0; Stilt: 1. Stilt is approved for parking; no parking-space count is supplied. |
| Units | The filing records 15 2BHK units. The permit conditions state sanctioned unit numbers must not be increased without prior approval; no separate approved-versus-filed unit-count breakdown is supplied. RERA unit table RERA unit details |
Offering and status
| Field | Project record |
|---|---|
| RERA-filed configuration | 2BHK, 15 units, saleable area 110.52 sq.m. each as recorded; 0 booked and 15 available in the portal-derived unit data, with no as-of date supplied for those counts. RERA unit table RERA unit details |
| Construction / completion status | A Karimnagar Municipal Corporation occupancy certificate is recorded for the building, and an architect’s certificate dated 29/07/2026 certifies project completion. These records describe the single building/project, not a phased or tower-by-tower completion. |
| Occupancy certificate | Certificate 002871/KARI/00021/SWOC/2025, dated 27/07/2025, for SHIVA SAI RESIDENCY on Survey No. 205; the extraction says the building was inspected and declared fit for occupation. |
| Completion commitment / deadline | The promoter’s Form B declares completion by 7-10-2027; the registration certificate is valid through 07/10/2027. |
| Original / revised deadline | No separate original and revised completion dates are identified in the supplied evidence. RERA record |
2. The project story
SHIVA SAI RESIDENCY is recorded as a residential apartment project on a 650.58 sq.m. site in Survey No. 205, associated in the project record with Kothapalli (Haveli), Karimnagar. The registered development is one building, Building A1, sanctioned as 1 Stilt + 5 upper floors. Its intended use is residential; the supplied RERA unit record lists 15 2BHK apartments. RERA record Land records RERA unit table
The available evidence includes an occupancy certificate dated 27/07/2025 and an architect’s certificate dated 29/07/2026 stating that the project is complete. This is documentary completion evidence; no independent site inspection or present-day physical-condition verification is supplied here.
The permit requires an occupancy certificate before occupation and says its permission does not itself confer ownership rights. Registration validity remains separately recorded through 07/10/2027.
3. Master plan, architecture & building design
The permit describes a single residential building, Building - A1, on a 650.58 m² site, with 1 stilt + 5 upper floors, a recorded height of 14.95 m, and no cellar. It lists 1,504.40 for residential upper floors and 315.18 for stilt; the occupancy-certificate extraction records sanctioned total built-up area of 1702.0 sq. metres and completion total built-up area of 1760.58 sq. metres. The extracts use different area entries; this overview does not reconcile them or equate them with saleable or carpet area.
The permit records a net area of 650.58 m², road-affected area 0, and setback entries of front 3.5 m, rear 3.5 m and side I 3.5 m. It also requires periphery greenery and a rainwater-harvesting structure.
No usable floor-plan measurements are supplied: the floor-plan record reports two drawings, 0 measured, and 2 no-flats. Accordingly, flat layouts, room dimensions, flats per floor, lift and stair arrangements, building footprint, internal circulation and detailed common-area distribution cannot be described from the supplied drawing-derived data. Floor plans
4. Homes, configurations & floor plans
| Configuration | Units | Booked | Available | RERA saleable area | Measured carpet area | Loading (if supplied) |
|---|---|---|---|---|---|---|
| 2BHK | 15 | 0 | 15 | 110.52 sq.m. | Not measured in the supplied floor-plan record | Not supplied |
The configuration, unit count and saleable-area figure are RERA-filed/portal-derived data; the booking counts are indicative because the portal-derived record has no as-of date. No software-measured carpet area or room measurements are available. RERA unit table RERA unit details Floor plans
Saleable area and carpet area are distinct measures: the supplied floor-plan guidance describes carpet as drawing-measured usable area and notes that saleable area also accounts for a home’s share of common areas. No project-specific common-area loading figure is provided. Floor plans RERA unit details
5. Parking & vehicle circulation
The permit records one stilt level and requires the cellar and stilts approved for parking to be used exclusively for vehicle parking, without partition walls or rolling shutters. The permit extraction records 0 cellar and does not give a number of car or two-wheeler spaces. No project-specific visitor, accessible, mechanical or EV spaces, parking allocation schedule, ramp arrangement or internal driveway details are supplied. A vendor listing mentions visitor parking, but this is a third-party listing, not evidence of sanctioned capacity or an exclusive unit allocation. Promoter website
6. Amenities, recreation & open spaces
The table separates the RERA-filed amenity schedule from the third-party vendor listing. The RERA schedule gives no facility sizes and shows 0 progress for the listed percentage fields; the record does not establish independent completion.
| Facility | Description / size | Evidence source | Declared progress / verified status |
|---|---|---|---|
| Internal Roads & Footpaths | Size not supplied | RERA amenity schedule RERA amenities | 0%; no independent verification supplied |
| Water Supply | Available: YES; size/source not specified in RERA schedule | RERA amenity schedule RERA amenities | 0%; no independent verification supplied |
| Sewerage (Chamber, Lines, Septic Tank, STP) | Available: YES; capacity not supplied | RERA amenity schedule RERA amenities | 0%; no independent verification supplied |
| Storm Water Drains | Size not supplied | RERA amenity schedule RERA amenities | 0%; no independent verification supplied |
| Green Strip/TOT LOT/Park | Size not supplied | RERA amenity schedule RERA amenities; permit conditions | 0% in schedule; permit requires greenery and a tot-lot condition |
| Street Lighting | Size/count not supplied | RERA amenity schedule RERA amenities | 0%; no independent verification supplied |
| Community Buildings | Size/capacity not supplied | RERA amenity schedule RERA amenities | 0%; no independent verification supplied |
| Treatment and Disposal of Sewage and Sullage Water | Capacity not supplied | RERA amenity schedule RERA amenities | 0%; no independent verification supplied |
| Solid Waste Management and Disposal | Capacity not supplied | RERA amenity schedule RERA amenities | 0%; no independent verification supplied |
| Water Conservation / Rainwater Harvesting | RERA schedule marks available YES; permit specifies 2 RWHPs and a percolation pit | RERA amenities | 0% in schedule; completion not independently verified |
| Energy Management | Details not supplied | RERA amenity schedule RERA amenities | 0%; no independent verification supplied |
| Fire Protection and Fire Safety Requirements | Systems/capacity not supplied | RERA amenity schedule RERA amenities | 0%; no independent verification supplied |
| Electrical Meter Room, Sub-Station, Receiving Station | RERA schedule marks available YES; permit requires transformer space | RERA amenities | 0% in schedule; completion not independently verified |
| Aggregate recreational open space | Area not supplied | RERA amenity schedule RERA amenities | 0%; no independent verification supplied |
| Visitor parking, children’s play area, CCTV, intercom, security, clubhouse, power backup, housekeeping and waste management | No dimensions or capacities supplied | Third-party vendor listing Promoter website | Marketing/listing claims only; not established as sanctioned or delivered |
7. Utilities, building services & safety
The RERA amenity schedule marks water supply, sewerage, storm-water drains, rainwater harvesting and electrical meter room/sub-station/receiving station as available, but shows 0% in the progress fields and supplies no capacities or technical details. The building-permit conditions require rainwater harvesting, transformer space and a garbage house within the premises. RERA amenities
The permit also requires sanitation, plumbing, fire-safety requirements, lifts and electrical installations to be executed under qualified technical supervision, and states that an occupancy certificate is compulsory before occupation. These are permit conditions; they do not by themselves establish the installed systems, capacities or current maintenance condition.
No project-specific evidence establishes water source or storage, STP capacity or reuse arrangements, backup power, lift count/capacity, fire equipment or clearance, CCTV/access-control installation, waste-segregation arrangements, accessible routes or ramp provision. A vendor listing mentions borewell water, lift, fire safety, CCTV, intercom and power backup; those are third-party claims, not independently verified project specifications. Promoter website
8. Location, access & connectivity
The registered location is in the Karimnagar area, associated with Kothapalli (Haveli), Karimnagar-II (Kothapally Rural) Mandal, Karimnagar District, PIN 505001. The project boundaries recorded in the filing include existing 9 m-wide roads on the north and south. RERA record RERA filing
The supplied location data gives a cadastral parcel centroid of 18.43504595842831, 79.14214609714826 and an approximate distance of 113.6 km to the nearest sampled Outer Ring Road interchange. No project-specific public-transport routes or nearby landmarks are provided in the registered-location data. Location record
9. Developer & development status
The registered promoter is M/S SHIVA SAI CONSTRUCTIONS, recorded as a partnership, with GSTIN 36AEIFS9300R1ZB. The registration certificate gives the promoter office as Village: Kothapalle, Mandal: Karimnagar-II(Kothapally Rural), District: Karimnagar, PIN 505001. Corporate record Parties record
The RERA filing identifies BANDARI SAMPATH KUMAR and MULA VENKATA RAMANA as authorized signatories; the building-permit order identifies them as managing partners representing the applicant. The Form B declaration dated 19/5/2022 undertakes completion by 7-10-2027. Parties record
The project record contains an occupancy certificate dated 27/07/2025 and an architect’s completion certificate dated 29/07/2026 for the registered project. No separate phase-wise development or project-specific construction-progress measurement is supplied.
10. Approvals, official records & documents
| Identifier / date | P02700004780; issued 01/08/2022; valid through 07/10/2027 |
|---|---|
| What the supplied record establishes | Form C registration for SHIVA SAI RESIDENCY. |
| Identifier / date | 3145/Kothapally Hav/2021/0679; 07 October, 2021 |
|---|---|
| What the supplied record establishes | Satavahana Urban Development Authority (Karimnagar) permit for Building A1, 1 Stilt + 5 upper floors, subject to conditions. |
| Identifier / date | 002871/KARI/00021/SWOC/2025; 27/07/2025 |
|---|---|
| What the supplied record establishes | Karimnagar Municipal Corporation occupancy certificate for SHIVA SAI RESIDENCY, Survey No. 205; the extraction records the building as fit for occupation. |
| Identifier / date | 29/07/2026; TG-RERA P02700004780 |
|---|---|
| What the supplied record establishes | Architect certifies completion of the registered project and refers to the occupancy certificate. |
| Identifier / date | 19/5/2022 |
|---|---|
| What the supplied record establishes | Promoter declaration covering title basis, encumbrance assertion, completion undertaking and RERA obligations. |
| Identifier / date | Document 230711 |
|---|---|
| What the supplied record establishes | Listed as a layout-plan document, but extraction is unavailable; its contents could not be reviewed for this overview. Document index |
| Identifier / date | Documents 230707–230734, including title report 230708 |
|---|---|
| What the supplied record establishes | Filed land/title material; detailed title-chain and encumbrance review is addressed separately. Document index |
The supplied material does not include an extractable, reviewed layout drawing or detailed architectural floor plans. The building-permit order and occupancy certificate are the principal building approval and occupation records represented here. Document index
1. Project at a glance
Project identity
Registered project name: SHIVA SAI RESIDENCY
Project type: Residential apartment project
Phase / registered portion: Not identified as a separate phase in the supplied record; registration is for the project under P02700004780.
TG-RERA registration: P02700004780; registered from 01/08/2022 to 07/10/2027. The certificate says five-year validity and is not marked extended. Registration validity is separate from construction completion and occupancy status.
Registered promoter: M/S SHIVA SAI CONSTRUCTIONS, identified as a partnership.
RERA status: TG-RERA registration is recorded; portal status is New Project. The supplied evidence also includes an occupancy certificate and architect’s completion certificate, described below.
Land and geographic identity
Registered locality: KARIMNAGAR in the project filing; the registration certificate states Kothapalle.
Revenue village: Kothapalli (Haveli) is stated in the title material and building-permit extraction; the occupancy-certificate extraction states Kothapally. The project filing’s village field is not populated.
Mandal: Karimnagar-II(Kothapally Rural) in the registration record; the occupancy-certificate extraction states Kothapally.
District / PIN: Karimnagar / 505001.
Project survey number(s): SY.NO. 205 (also stated as 205 in the occupancy-certificate extraction). No subdivision is supplied.
Plot reference: PLOT NO. 5 AND 25, PART OF 4 AND 26.
Registered site extent: 650.58 sq.m.; the permit also states site area 650.58 and net area 650.58, with road-affected area 0.
Boundaries recorded in filing: North and south: 9 M WIDE EXISTING ROAD; east: PART OF PLOT NO 4 AND 26; west: PART OF PLOT NO 6 AND 24 OF JILLA SRINIVAS.
Development identity
Sanctioning authority / principal permit: Satavahana Urban Development Authority (Karimnagar); building-permit order 3145/Kothapally Hav/2021/0679, approved 07 October, 2021.
Later permit reference: The project record also lists 002871/KARI/00021/SWOC/2025, dated 27/07/2025, from Karimnagar Municipal Corporation, as the occupancy-certificate proceedings number.
Approved building area: Permit extraction lists 1,504.40 for residential upper floors and 315.18 for stilt. The occupancy-certificate extraction separately records total built-up area sanctioned as 1702.0 sq. metres. These labels and figures are reproduced as recorded, not treated as interchangeable area measures.
Building count / configuration: One residential building, described as Building - A1: 1 Stilt + 5 upper floors; permit extraction records height 14.95 m.
Ground / cellar / parking levels: Permit extraction: Ground residential floors: 0; Cellar: 0; Stilt: 1. Stilt is approved for parking; no parking-space count is supplied.
Units: The filing records 15 2BHK units. The permit conditions state sanctioned unit numbers must not be increased without prior approval; no separate approved-versus-filed unit-count breakdown is supplied.
Offering and status
RERA-filed configuration: 2BHK, 15 units, saleable area 110.52 sq.m. each as recorded; 0 booked and 15 available in the portal-derived unit data, with no as-of date supplied for those counts.
Construction / completion status: A Karimnagar Municipal Corporation occupancy certificate is recorded for the building, and an architect’s certificate dated 29/07/2026 certifies project completion. These records describe the single building/project, not a phased or tower-by-tower completion.
Occupancy certificate: Certificate 002871/KARI/00021/SWOC/2025, dated 27/07/2025, for SHIVA SAI RESIDENCY on Survey No. 205; the extraction says the building was inspected and declared fit for occupation.
Completion commitment / deadline: The promoter’s Form B declares completion by 7-10-2027; the registration certificate is valid through 07/10/2027.
Original / revised deadline: No separate original and revised completion dates are identified in the supplied evidence.
2. The project story
SHIVA SAI RESIDENCY is recorded as a residential apartment project on a 650.58 sq.m. site in Survey No. 205, associated in the project record with Kothapalli (Haveli), Karimnagar. The registered development is one building, Building A1, sanctioned as 1 Stilt + 5 upper floors. Its intended use is residential; the supplied RERA unit record lists 15 2BHK apartments.
The available evidence includes an occupancy certificate dated 27/07/2025 and an architect’s certificate dated 29/07/2026 stating that the project is complete. This is documentary completion evidence; no independent site inspection or present-day physical-condition verification is supplied here.
The permit requires an occupancy certificate before occupation and says its permission does not itself confer ownership rights. Registration validity remains separately recorded through 07/10/2027.
3. Master plan, architecture & building design
The permit describes a single residential building, Building - A1, on a 650.58 m² site, with 1 stilt + 5 upper floors, a recorded height of 14.95 m, and no cellar. It lists 1,504.40 for residential upper floors and 315.18 for stilt; the occupancy-certificate extraction records sanctioned total built-up area of 1702.0 sq. metres and completion total built-up area of 1760.58 sq. metres. The extracts use different area entries; this overview does not reconcile them or equate them with saleable or carpet area.
The permit records a net area of 650.58 m², road-affected area 0, and setback entries of front 3.5 m, rear 3.5 m and side I 3.5 m. It also requires periphery greenery and a rainwater-harvesting structure.
No usable floor-plan measurements are supplied: the floor-plan record reports two drawings, 0 measured, and 2 no-flats. Accordingly, flat layouts, room dimensions, flats per floor, lift and stair arrangements, building footprint, internal circulation and detailed common-area distribution cannot be described from the supplied drawing-derived data.
4. Homes, configurations & floor plans
| Configuration | Units | Booked | Available | RERA saleable area | Measured carpet area | Loading (if supplied) |
|---|---|---|---|---|---|---|
| 2BHK | 15 | 0 | 15 | 110.52 sq.m. | Not measured in the supplied floor-plan record | Not supplied |
The configuration, unit count and saleable-area figure are RERA-filed/portal-derived data; the booking counts are indicative because the portal-derived record has no as-of date. No software-measured carpet area or room measurements are available.
Saleable area and carpet area are distinct measures: the supplied floor-plan guidance describes carpet as drawing-measured usable area and notes that saleable area also accounts for a home’s share of common areas. No project-specific common-area loading figure is provided.
5. Parking & vehicle circulation
The permit records one stilt level and requires the cellar and stilts approved for parking to be used exclusively for vehicle parking, without partition walls or rolling shutters. The permit extraction records 0 cellar and does not give a number of car or two-wheeler spaces. No project-specific visitor, accessible, mechanical or EV spaces, parking allocation schedule, ramp arrangement or internal driveway details are supplied. A vendor listing mentions visitor parking, but this is a third-party listing, not evidence of sanctioned capacity or an exclusive unit allocation.
6. Amenities, recreation & open spaces
The table separates the RERA-filed amenity schedule from the third-party vendor listing. The RERA schedule gives no facility sizes and shows 0 progress for the listed percentage fields; the record does not establish independent completion.
| Facility | Description / size | Evidence source | Declared progress / verified status |
|---|---|---|---|
| Internal Roads & Footpaths | Size not supplied | RERA amenity schedule | 0%; no independent verification supplied |
| Water Supply | Available: YES; size/source not specified in RERA schedule | RERA amenity schedule | 0%; no independent verification supplied |
| Sewerage (Chamber, Lines, Septic Tank, STP) | Available: YES; capacity not supplied | RERA amenity schedule | 0%; no independent verification supplied |
| Storm Water Drains | Size not supplied | RERA amenity schedule | 0%; no independent verification supplied |
| Green Strip/TOT LOT/Park | Size not supplied | RERA amenity schedule; permit conditions | 0% in schedule; permit requires greenery and a tot-lot condition |
| Street Lighting | Size/count not supplied | RERA amenity schedule | 0%; no independent verification supplied |
| Community Buildings | Size/capacity not supplied | RERA amenity schedule | 0%; no independent verification supplied |
| Treatment and Disposal of Sewage and Sullage Water | Capacity not supplied | RERA amenity schedule | 0%; no independent verification supplied |
| Solid Waste Management and Disposal | Capacity not supplied | RERA amenity schedule | 0%; no independent verification supplied |
| Water Conservation / Rainwater Harvesting | RERA schedule marks available YES; permit specifies 2 RWHPs and a percolation pit | 0% in schedule; completion not independently verified | |
| Energy Management | Details not supplied | RERA amenity schedule | 0%; no independent verification supplied |
| Fire Protection and Fire Safety Requirements | Systems/capacity not supplied | RERA amenity schedule | 0%; no independent verification supplied |
| Electrical Meter Room, Sub-Station, Receiving Station | RERA schedule marks available YES; permit requires transformer space | 0% in schedule; completion not independently verified | |
| Aggregate recreational open space | Area not supplied | RERA amenity schedule | 0%; no independent verification supplied |
| Visitor parking, children’s play area, CCTV, intercom, security, clubhouse, power backup, housekeeping and waste management | No dimensions or capacities supplied | Third-party vendor listing | Marketing/listing claims only; not established as sanctioned or delivered |
7. Utilities, building services & safety
The RERA amenity schedule marks water supply, sewerage, storm-water drains, rainwater harvesting and electrical meter room/sub-station/receiving station as available, but shows 0% in the progress fields and supplies no capacities or technical details. The building-permit conditions require rainwater harvesting, transformer space and a garbage house within the premises.
The permit also requires sanitation, plumbing, fire-safety requirements, lifts and electrical installations to be executed under qualified technical supervision, and states that an occupancy certificate is compulsory before occupation. These are permit conditions; they do not by themselves establish the installed systems, capacities or current maintenance condition.
No project-specific evidence establishes water source or storage, STP capacity or reuse arrangements, backup power, lift count/capacity, fire equipment or clearance, CCTV/access-control installation, waste-segregation arrangements, accessible routes or ramp provision. A vendor listing mentions borewell water, lift, fire safety, CCTV, intercom and power backup; those are third-party claims, not independently verified project specifications.
8. Location, access & connectivity
The registered location is in the Karimnagar area, associated with Kothapalli (Haveli), Karimnagar-II (Kothapally Rural) Mandal, Karimnagar District, PIN 505001. The project boundaries recorded in the filing include existing 9 m-wide roads on the north and south.
The supplied location data gives a cadastral parcel centroid of 18.43504595842831, 79.14214609714826 and an approximate distance of 113.6 km to the nearest sampled Outer Ring Road interchange. No project-specific public-transport routes or nearby landmarks are provided in the registered-location data.
9. Developer & development status
The registered promoter is M/S SHIVA SAI CONSTRUCTIONS, recorded as a partnership, with GSTIN 36AEIFS9300R1ZB. The registration certificate gives the promoter office as Village: Kothapalle, Mandal: Karimnagar-II(Kothapally Rural), District: Karimnagar, PIN 505001.
The RERA filing identifies BANDARI SAMPATH KUMAR and MULA VENKATA RAMANA as authorized signatories; the building-permit order identifies them as managing partners representing the applicant. The Form B declaration dated 19/5/2022 undertakes completion by 7-10-2027.
The project record contains an occupancy certificate dated 27/07/2025 and an architect’s completion certificate dated 29/07/2026 for the registered project. No separate phase-wise development or project-specific construction-progress measurement is supplied.
10. Approvals, official records & documents
| Identifier / date | P02700004780; issued 01/08/2022; valid through 07/10/2027 |
|---|---|
| What the supplied record establishes | Form C registration for SHIVA SAI RESIDENCY. |
| Identifier / date | 3145/Kothapally Hav/2021/0679; 07 October, 2021 |
|---|---|
| What the supplied record establishes | Satavahana Urban Development Authority (Karimnagar) permit for Building A1, 1 Stilt + 5 upper floors, subject to conditions. |
| Identifier / date | 002871/KARI/00021/SWOC/2025; 27/07/2025 |
|---|---|
| What the supplied record establishes | Karimnagar Municipal Corporation occupancy certificate for SHIVA SAI RESIDENCY, Survey No. 205; the extraction records the building as fit for occupation. |
| Identifier / date | 29/07/2026; TG-RERA P02700004780 |
|---|---|
| What the supplied record establishes | Architect certifies completion of the registered project and refers to the occupancy certificate. |
| Identifier / date | 19/5/2022 |
|---|---|
| What the supplied record establishes | Promoter declaration covering title basis, encumbrance assertion, completion undertaking and RERA obligations. |
| Identifier / date | Document 230711 |
|---|---|
| What the supplied record establishes | Listed as a layout-plan document, but extraction is unavailable; its contents could not be reviewed for this overview. |
| Identifier / date | Documents 230707–230734, including title report 230708 |
|---|---|
| What the supplied record establishes | Filed land/title material; detailed title-chain and encumbrance review is addressed separately. |
The supplied material does not include an extractable, reviewed layout drawing or detailed architectural floor plans. The building-permit order and occupancy certificate are the principal building approval and occupation records represented here.
Frequently asked questions
Is SHIVA SAI RESIDENCY registered with Telangana RERA?
Yes. SHIVA SAI RESIDENCY is registered with the Telangana Real Estate Regulatory Authority as P02700004780; the registration status is New Project.
Who is the developer of SHIVA SAI RESIDENCY?
The promoter named in the RERA registration is M/S SHIVA SAI CONSTRUCTIONS.
Where is SHIVA SAI RESIDENCY located?
SHIVA SAI RESIDENCY is in KARIMNAGAR, Karimnagar-II(Kothapally Rural), Telangana (505001).
When will SHIVA SAI RESIDENCY be completed?
The promoter's proposed date of completion filed with RERA is 07/10/2027. This is the promoter's declaration, not a guarantee.
More projects in Karimnagar II