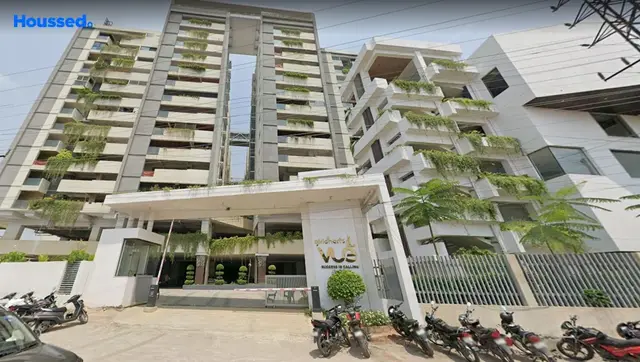
Unnathi Pride
UNNATHI PROJECTS & DEVELOPERS LLP · Rangareddy · RERA P02400002959
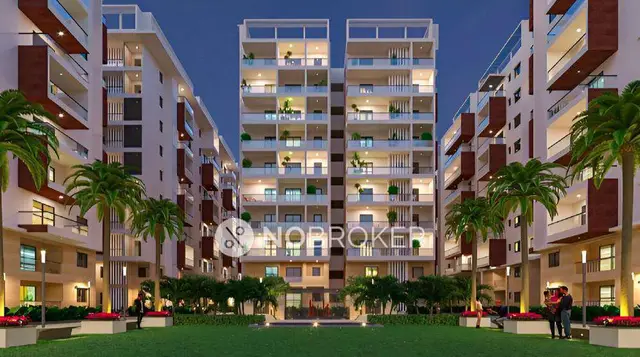
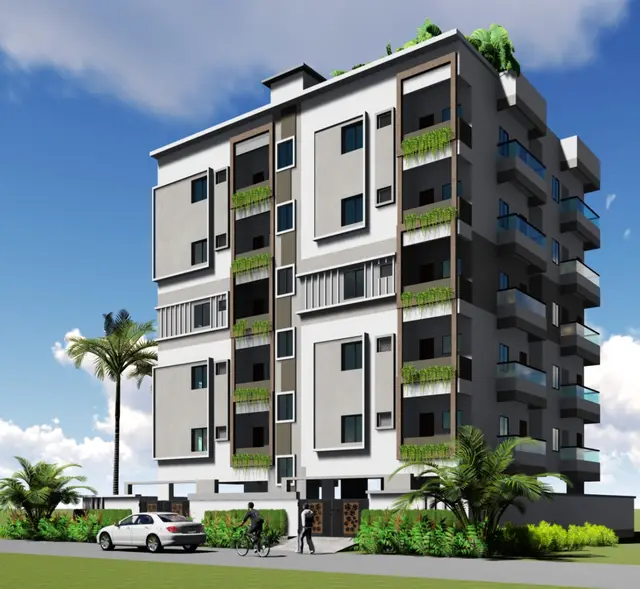
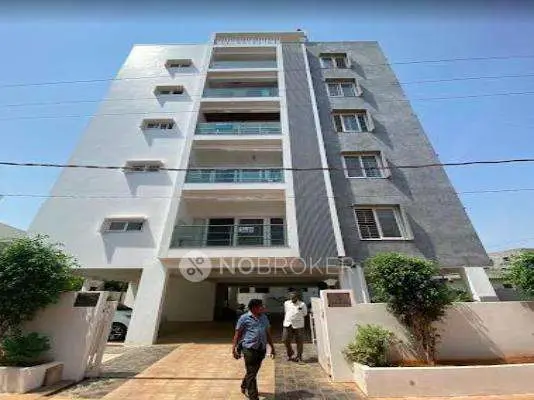
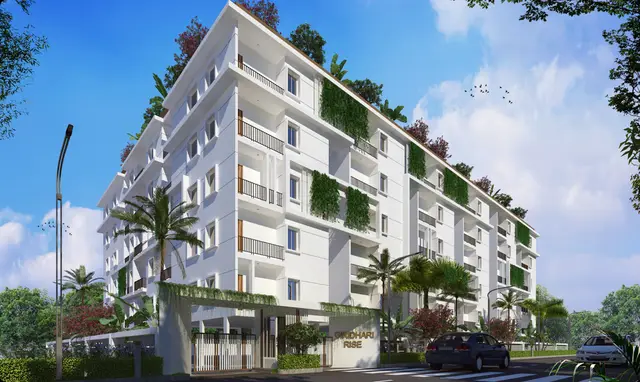
UNNATHI PRIDE is a residential apartment project in Kismathpur, Gandipet Mandal, Ranga Reddy District. The registered promoter is UNNATHI PROJECTS & DEVELOPERS LLP. The project is on 501.70 sq. m of land and comprises one block with 1 Stilt + 5 upper floors and 10 apartments: five 2BHK and five 3BHK. It is registered with TG-RERA under P02400002959, and the promoter’s Form-B undertaking states a proposed completion date of 31st March 2024.
01What we found
Read from TG-RERA filings, approvals, land and registration records and court records. A court case is counted only when the court record states this project's survey number with its village, or names the project.
02Check before you pay
7 items to check before you pay, 5 high - from the title chain, court records and approvals, each with what to ask the builder or your advocate. An item may not be a problem with the project: records can be incomplete.
1. Project at a glance
Project identity
| Field | Project record |
|---|---|
| Registered project name | UNNATHI PRIDE RERA record |
| Project type | Residential apartment project RERA record RERA filing |
| Phase / registered portion | One registered project is identified; no separate phase name or phase-wise scope is disclosed. RERA record |
| TG-RERA registration | P02400002959, valid from 20/05/2021 to 31/03/2024; the registration certificate states a two-year validity period and that extension is subject to Authority approval. |
| RERA status in supplied record | Registration is recorded; the supplied certificate says “extended: false.” This is a record status, not confirmation of current portal status. |
| Registered promoter | UNNATHI PROJECTS & DEVELOPERS LLP RERA record Corporate record |
| Landowner identified in promoter filing | M/s. PRIYAANKA DEVELOPERS, represented by its managing partner, is identified in the Form-B declaration as landowner. |
Land and geographic identity
| Field | Project record |
|---|---|
| Locality | Kismathpur RERA record RERA filing |
| Revenue village | Kismathpur RERA record |
| Mandal / district / PIN | Gandipet / Ranga Reddy / 500030 RERA record |
| Project survey numbers as filed | 176, 176/A, 176/C, 176/D, 176/E, 177, 177/B |
| Survey numbers shown in building permit extraction | 176, 176/0, 176/5, 177, 177/B |
| Registered site extent | 501.70 sq. m (also shown as 501.7 in the building-permit extraction) RERA filing |
| Net / total land area | Total area 501.70 sq. m; net area 501.70 sq. m; road-widening/FTL/nala-widening area recorded as 0 sq. m in the RERA land details. RERA filing |
| Boundaries as filed | East: 40 Feet Wide Road; West: Plot No B-25 and B-26; North: Plot No B-42; South: Plot No B-39. RERA filing |
| Plot references on registration certificate | B-40 and B-41 |
Development identity
| Field | Project record |
|---|---|
| Sanctioning authority in building-permit document | Bandlaguda Jagir Municipal Corporation |
| Principal building-permit number / date | 3130/W1/2021/0079, approved 08 March, 2021 |
| RERA-filed plan-approval number | 3130/W1/2021/0079 RERA record Approvals record |
| Approved built-up area | 1,195.50 sq. m RERA filing |
| Building count | One building / one block is recorded. RERA filing RERA unit table |
| Sanctioned configuration | 1 Stilt + 5 upper floors; permit extraction records a height of 14.92 m. |
| Parking levels / area in permit extraction | Cellar area 0.00 m²; stilt area 223.88 m²; parking floors 0, parking-floor area 0.00 m². The permit conditions state that approved cellar/stilt parking is to be used exclusively for parking. |
| Unit counts | 1 total building unit in the RERA land details; the RERA configuration record lists 10 apartments: five 2BHK and five 3BHK. RERA filing RERA unit table |
| RERA-filed / stated approval authority | The RERA header identifies DTCP, while the extracted building permit names Bandlaguda Jagir Municipal Corporation. The permit number is the same in the supplied records. RERA record Approvals record |
Offering and status
| Field | Project record |
|---|---|
| Configurations and RERA saleable areas | 2BHK: 139.35 sq. m; 3BHK: 164.89 sq. m. RERA unit table |
| Booked / available | Portal-read figures show 2BHK: 0 booked / 5 available; 3BHK: 0 booked / 5 available. The portal extract gives no as-of date, so these counts are indicative rather than a current inventory confirmation. RERA unit table |
| Construction stage | Not disclosed in the supplied RERA extracts; no independent site-progress verification is provided. Document index RERA amenities |
| Completion dates | Promoter Form-B undertaking: 31st March 2024. The building permit extraction states construction to be completed before 08 March, 2027. These are separately recorded dates and do not establish completed construction. |
| Occupancy / completion certificate | No occupancy or completion certificate is included in the supplied documents. The building permit requires a completion notice and occupancy certificate before occupation. Document index |
2. The project story
UNNATHI PRIDE is registered as a residential apartment project in Kismathpur village, Gandipet Mandal, Ranga Reddy District. The RERA record describes a single building, with one block and ten apartments in total: five 2BHK and five 3BHK. RERA record RERA filing RERA unit table
The building permit is for a residential building configured as one stilt level and five upper floors, with a sanctioned height of 14.92 m. The RERA record lists all ten apartments as available and none booked, but supplies no inventory “as of” date. No construction-progress percentage or site inspection evidence is supplied; accordingly, the present stage and whether any part is complete are not established here. RERA unit table
The promoter’s Form-B filing undertakes completion by 31st March 2024. The permit extraction separately states completion before 08 March, 2027. Neither the existence of a deadline nor the permit itself establishes that construction has been completed, or that an occupancy certificate has been issued.
3. Master plan, architecture & building design
The project site is recorded as 501.70 sq. m, with a RERA-filed approved built-up area of 1,195.50 sq. m. The building-permit extraction identifies one residential building, 1 Stilt + 5 upper floors, and a height of 14.92 m. It records a stilt area of 223.88 m², a cellar area of 0.00 m², and no separately listed parking floors. These are permit-extraction figures; no detailed drawing-based building footprint or floor-by-floor area schedule is supplied. RERA filing RERA filing
The permit lists a tot-lot, transformer space, garbage house and rainwater-harvesting structure (percolation pit). The supplied material does not establish dimensions or locations for these features, detailed circulation, lifts or stairs, landscaping area, flat distribution per floor, or a separate phase arrangement.
Approved built-up area, RERA saleable area and software-measured carpet area are different measures in the supplied records and are not interchangeable. The permit’s stated approved built-up area is 1,195.50 sq. m; apartment saleable areas are given in Section 4. RERA unit table
4. Homes, configurations & floor plans
| Configuration | Units | Booked | Available | RERA saleable area | Measured carpet area | Loading (if supplied) |
|---|---|---|---|---|---|---|
| 2BHK | 5 | 0 | 5 | 139.35 sq. m | 84.9 sq. m median; 69.1–92.0 sq. m measured range | 39% |
| 3BHK | 5 | 0 | 5 | 164.89 sq. m | Not supplied | Not supplied |
RERA configuration, saleable-area and unit-count figures are from the project filing. Booked/available counts are the portal-read figures without an as-of date. RERA unit table
The 2BHK carpet measurements are software-measured from the floor-plan drawing identified as document 163774; they are not RERA-filed carpet-area disclosures and are subject to drawing review. The supplied measurement covers four 2BHK designs. The sample room schedule shows two bedrooms, a hall, kitchen, wash area, toilets and a balcony labelled 1.11 M. WIDE BALC; the balcony is excluded from the recorded carpet measurement. RERA unit details Floor plans
Carpet area is a drawing-based measurement of the home’s internal area in this record. Saleable area is the RERA-filed area and, as noted in the supplied measurement caveat, includes the home’s share of common areas; the measures should not be treated as equivalent. No drawing-based carpet measurement is supplied for the 3BHK configuration. Floor plans RERA unit table
5. Parking & vehicle circulation
The building-permit conditions state that cellar/stilt areas approved for parking must be used exclusively for vehicle parking and not partitioned or converted to another use. The permit extraction records 223.88 m² of stilt area, 0.00 m² of cellar area, and zero parking floors. It does not provide a sanctioned count of car or two-wheeler spaces.
The promoter’s vendor listing mentions car parking, covered car parking, closed car parking and visitor parking; these are vendor-listed claims, not a verified count or proof of an individual allotment. No unit-wise parking allocation, accessible-parking provision, parking circulation plan, ramp details, or EV charging provision is established by the supplied records. Promoter website
6. Amenities, recreation & open spaces
The RERA amenities record marks several items “YES” but records 0 progress for each listed facility. This is a portal-declared status, not independent confirmation of delivery. The building permit separately requires certain site features. RERA amenities
| Description / size | Permit lists a tot-lot and requires it to be fenced and maintained as greenery; no separate size is reliably stated in the permit extraction. |
|---|---|
| Declared progress / verified status | Permit condition; completion not verified. RERA record marks “Green Strip/TOT LOT/Park” available “YES,” progress 0%. RERA amenities |
| Description / size | Percolation pit specified in the building permit; no capacity supplied. |
|---|---|
| Declared progress / verified status | Required by permit; completion not verified. RERA record marks water conservation/rainwater harvesting “YES,” progress 0%. RERA amenities |
| Description / size | RERA record marks water supply “YES”; no source, storage or capacity is specified there. |
|---|---|
| Evidence source | RERA amenities |
| Declared progress / verified status | Portal declaration; progress 0%; not independently verified. |
| Description / size | RERA record marks sewerage, including chamber, lines, septic tank and STP, “YES”; no capacity or treatment details supplied. |
|---|---|
| Evidence source | RERA amenities |
| Declared progress / verified status | Portal declaration; progress 0%; not independently verified. |
| Description / size | RERA record marks this item “YES”; permit requires transformer space. |
|---|---|
| Evidence source | RERA amenities |
| Declared progress / verified status | Portal declaration and permit requirement; installation/completion not verified. |
| Description / size | Listed by third-party vendor; no project filing size, capacity or completion evidence supplied. |
|---|---|
| Evidence source | Promoter website |
| Declared progress / verified status | Vendor-listed; not verified as sanctioned or delivered. |
7. Utilities, building services & safety
The RERA amenities record marks water supply, sewerage (including chambers, lines, septic tank and STP), rainwater harvesting, and electrical meter room/substation/receiving station as “YES,” each with recorded progress of 0%. No water source, storage or treatment capacity, STP capacity, reuse arrangement, storm-water design, power-backup capacity or substation details are supplied. The permit requires a rainwater-harvesting percolation pit, transformer space, and a garbage house. RERA amenities
The permit conditions require sanitation, plumbing, fire-safety requirements, lifts and electrical installations to be executed under qualified technical supervision. They also place responsibility for structural and fire-safety requirements on the owner, builder/developer, architect and structural engineer, and require an occupancy certificate before occupation. These are permit conditions; the supplied records do not establish that the systems are installed, tested or certified. No lift count or capacity, fire-system specification, escape-stair detail, accessibility design, CCTV or waste-segregation arrangement is documented in the RERA extracts.
8. Location, access & connectivity
The registered location is Kismathpur village, Gandipet Mandal, Ranga Reddy District, Telangana, PIN 500030. The land record describes the eastern boundary as a 40 Feet Wide Road. The building-permit extraction also refers to an 18M road width in its conditions. RERA record RERA filing RERA filing
The supplied location record gives a measured distance of 9.5 km to Financial District (Nanakramguda). Location record
A third-party vendor describes the nearest landmark as Kismathpur and states generally that schools, airports, restaurants, bus stops and railway stations are nearby, without distances or named facilities. Those are vendor-supplied claims; the project evidence provides no additional measured connectivity distances or travel times. Promoter website
9. Developer & development status
The registered promoter is UNNATHI PROJECTS & DEVELOPERS LLP, an LLP. Its supplied corporate identifier is GSTIN 36AAGFU6414N1ZQ. The project record lists its address as Sai Tirumala Towers, St Pauls School Lane, Kismathpur, Gandipet, Ranga Reddy, PIN 500030. No official promoter website or contact details are supplied. Corporate record Parties record
The RERA filing identifies M/s. PRIYAANKA DEVELOPERS as the project landowner and refers to Development Agreement-cum-General Power of Attorney No. 378/2021. The promoter’s Form-B declaration states a completion undertaking of 31st March 2024. The supplied records contain no construction-progress report or occupancy certificate, so construction stage and completed/occupied scope remain unverified.
10. Approvals, official records & documents
| Record | Supplied evidence |
|---|---|
| TG-RERA registration | Form C registration certificate for UNNATHI PRIDE, registration P02400002959, dated 20/05/2021, valid through 31/03/2024; certificate record says extension “false.” |
| Building permit / principal sanction | Building Permit Order 3130/W1/2021/0079, dated 08 March, 2021, issued by Bandlaguda Jagir Municipal Corporation; residential building described as 1 Stilt + 5 upper floors. |
| Commencement / building-permit document | RERA-uploaded document titled “Commencement Certificates for each building in each phase”; extraction describes a Building Permit Order. A separate commencement notice or commencement certificate is not supplied. |
| Layout approval document | RERA filing includes a layout-plan document entry, but the supplied record says its extraction is unavailable. No approved-layout drawing details are established here. Document index |
| Promoter declaration | Form-B affidavit identifies Priyaanka Developers as landowner, refers to Development Agreement-cum-GPA No. 378/2021, and records the promoter’s completion undertaking. |
| Occupancy / completion certificate | Not present in the supplied document set. Document index |
| Other project-filed records | TG-RERA filing includes title-report documents, encumbrance details, allotment-letter template, agreement-for-sale form, and authorization document. These are identified here as filed records; their substantive title and legal implications are addressed in the relevant report sections. Document index |
1. Project at a glance
Project identity
Registered project name: UNNATHI PRIDE
Project type: Residential apartment project
Phase / registered portion: One registered project is identified; no separate phase name or phase-wise scope is disclosed.
TG-RERA registration: P02400002959, valid from 20/05/2021 to 31/03/2024; the registration certificate states a two-year validity period and that extension is subject to Authority approval.
RERA status in supplied record: Registration is recorded; the supplied certificate says “extended: false.” This is a record status, not confirmation of current portal status.
Registered promoter: UNNATHI PROJECTS & DEVELOPERS LLP
Landowner identified in promoter filing: M/s. PRIYAANKA DEVELOPERS, represented by its managing partner, is identified in the Form-B declaration as landowner.
Land and geographic identity
Locality: Kismathpur
Revenue village: Kismathpur
Mandal / district / PIN: Gandipet / Ranga Reddy / 500030
Project survey numbers as filed: 176, 176/A, 176/C, 176/D, 176/E, 177, 177/B
Survey numbers shown in building permit extraction: 176, 176/0, 176/5, 177, 177/B
Registered site extent: 501.70 sq. m (also shown as 501.7 in the building-permit extraction)
Net / total land area: Total area 501.70 sq. m; net area 501.70 sq. m; road-widening/FTL/nala-widening area recorded as 0 sq. m in the RERA land details.
Boundaries as filed: East: 40 Feet Wide Road; West: Plot No B-25 and B-26; North: Plot No B-42; South: Plot No B-39.
Plot references on registration certificate: B-40 and B-41
Development identity
Sanctioning authority in building-permit document: Bandlaguda Jagir Municipal Corporation
Principal building-permit number / date: 3130/W1/2021/0079, approved 08 March, 2021
RERA-filed plan-approval number: 3130/W1/2021/0079
Approved built-up area: 1,195.50 sq. m
Building count: One building / one block is recorded.
Sanctioned configuration: 1 Stilt + 5 upper floors; permit extraction records a height of 14.92 m.
Parking levels / area in permit extraction: Cellar area 0.00 m²; stilt area 223.88 m²; parking floors 0, parking-floor area 0.00 m². The permit conditions state that approved cellar/stilt parking is to be used exclusively for parking.
Unit counts: 1 total building unit in the RERA land details; the RERA configuration record lists 10 apartments: five 2BHK and five 3BHK.
RERA-filed / stated approval authority: The RERA header identifies DTCP, while the extracted building permit names Bandlaguda Jagir Municipal Corporation. The permit number is the same in the supplied records.
Offering and status
Configurations and RERA saleable areas: 2BHK: 139.35 sq. m; 3BHK: 164.89 sq. m.
Booked / available: Portal-read figures show 2BHK: 0 booked / 5 available; 3BHK: 0 booked / 5 available. The portal extract gives no as-of date, so these counts are indicative rather than a current inventory confirmation.
Construction stage: Not disclosed in the supplied RERA extracts; no independent site-progress verification is provided.
Completion dates: Promoter Form-B undertaking: 31st March 2024. The building permit extraction states construction to be completed before 08 March, 2027. These are separately recorded dates and do not establish completed construction.
Occupancy / completion certificate: No occupancy or completion certificate is included in the supplied documents. The building permit requires a completion notice and occupancy certificate before occupation.
2. The project story
UNNATHI PRIDE is registered as a residential apartment project in Kismathpur village, Gandipet Mandal, Ranga Reddy District. The RERA record describes a single building, with one block and ten apartments in total: five 2BHK and five 3BHK.
The building permit is for a residential building configured as one stilt level and five upper floors, with a sanctioned height of 14.92 m. The RERA record lists all ten apartments as available and none booked, but supplies no inventory “as of” date. No construction-progress percentage or site inspection evidence is supplied; accordingly, the present stage and whether any part is complete are not established here.
The promoter’s Form-B filing undertakes completion by 31st March 2024. The permit extraction separately states completion before 08 March, 2027. Neither the existence of a deadline nor the permit itself establishes that construction has been completed, or that an occupancy certificate has been issued.
3. Master plan, architecture & building design
The project site is recorded as 501.70 sq. m, with a RERA-filed approved built-up area of 1,195.50 sq. m. The building-permit extraction identifies one residential building, 1 Stilt + 5 upper floors, and a height of 14.92 m. It records a stilt area of 223.88 m², a cellar area of 0.00 m², and no separately listed parking floors. These are permit-extraction figures; no detailed drawing-based building footprint or floor-by-floor area schedule is supplied.
The permit lists a tot-lot, transformer space, garbage house and rainwater-harvesting structure (percolation pit). The supplied material does not establish dimensions or locations for these features, detailed circulation, lifts or stairs, landscaping area, flat distribution per floor, or a separate phase arrangement.
Approved built-up area, RERA saleable area and software-measured carpet area are different measures in the supplied records and are not interchangeable. The permit’s stated approved built-up area is 1,195.50 sq. m; apartment saleable areas are given in Section 4.
4. Homes, configurations & floor plans
| Configuration | Units | Booked | Available | RERA saleable area | Measured carpet area | Loading (if supplied) |
|---|---|---|---|---|---|---|
| 2BHK | 5 | 0 | 5 | 139.35 sq. m | 84.9 sq. m median; 69.1–92.0 sq. m measured range | 39% |
| 3BHK | 5 | 0 | 5 | 164.89 sq. m | Not supplied | Not supplied |
RERA configuration, saleable-area and unit-count figures are from the project filing. Booked/available counts are the portal-read figures without an as-of date.
The 2BHK carpet measurements are software-measured from the floor-plan drawing identified as document 163774; they are not RERA-filed carpet-area disclosures and are subject to drawing review. The supplied measurement covers four 2BHK designs. The sample room schedule shows two bedrooms, a hall, kitchen, wash area, toilets and a balcony labelled 1.11 M. WIDE BALC; the balcony is excluded from the recorded carpet measurement.
Carpet area is a drawing-based measurement of the home’s internal area in this record. Saleable area is the RERA-filed area and, as noted in the supplied measurement caveat, includes the home’s share of common areas; the measures should not be treated as equivalent. No drawing-based carpet measurement is supplied for the 3BHK configuration.
5. Parking & vehicle circulation
The building-permit conditions state that cellar/stilt areas approved for parking must be used exclusively for vehicle parking and not partitioned or converted to another use. The permit extraction records 223.88 m² of stilt area, 0.00 m² of cellar area, and zero parking floors. It does not provide a sanctioned count of car or two-wheeler spaces.
The promoter’s vendor listing mentions car parking, covered car parking, closed car parking and visitor parking; these are vendor-listed claims, not a verified count or proof of an individual allotment. No unit-wise parking allocation, accessible-parking provision, parking circulation plan, ramp details, or EV charging provision is established by the supplied records.
6. Amenities, recreation & open spaces
The RERA amenities record marks several items “YES” but records 0 progress for each listed facility. This is a portal-declared status, not independent confirmation of delivery. The building permit separately requires certain site features.
| Description / size | Permit lists a tot-lot and requires it to be fenced and maintained as greenery; no separate size is reliably stated in the permit extraction. |
|---|---|
| Declared progress / verified status | Permit condition; completion not verified. RERA record marks “Green Strip/TOT LOT/Park” available “YES,” progress 0%. |
| Description / size | Percolation pit specified in the building permit; no capacity supplied. |
|---|---|
| Declared progress / verified status | Required by permit; completion not verified. RERA record marks water conservation/rainwater harvesting “YES,” progress 0%. |
| Description / size | RERA record marks water supply “YES”; no source, storage or capacity is specified there. |
|---|---|
| Declared progress / verified status | Portal declaration; progress 0%; not independently verified. |
| Description / size | RERA record marks sewerage, including chamber, lines, septic tank and STP, “YES”; no capacity or treatment details supplied. |
|---|---|
| Declared progress / verified status | Portal declaration; progress 0%; not independently verified. |
| Description / size | RERA record marks this item “YES”; permit requires transformer space. |
|---|---|
| Declared progress / verified status | Portal declaration and permit requirement; installation/completion not verified. |
| Description / size | Listed by third-party vendor; no project filing size, capacity or completion evidence supplied. |
|---|---|
| Declared progress / verified status | Vendor-listed; not verified as sanctioned or delivered. |
7. Utilities, building services & safety
The RERA amenities record marks water supply, sewerage (including chambers, lines, septic tank and STP), rainwater harvesting, and electrical meter room/substation/receiving station as “YES,” each with recorded progress of 0%. No water source, storage or treatment capacity, STP capacity, reuse arrangement, storm-water design, power-backup capacity or substation details are supplied. The permit requires a rainwater-harvesting percolation pit, transformer space, and a garbage house.
The permit conditions require sanitation, plumbing, fire-safety requirements, lifts and electrical installations to be executed under qualified technical supervision. They also place responsibility for structural and fire-safety requirements on the owner, builder/developer, architect and structural engineer, and require an occupancy certificate before occupation. These are permit conditions; the supplied records do not establish that the systems are installed, tested or certified. No lift count or capacity, fire-system specification, escape-stair detail, accessibility design, CCTV or waste-segregation arrangement is documented in the RERA extracts.
8. Location, access & connectivity
The registered location is Kismathpur village, Gandipet Mandal, Ranga Reddy District, Telangana, PIN 500030. The land record describes the eastern boundary as a 40 Feet Wide Road. The building-permit extraction also refers to an 18M road width in its conditions.
The supplied location record gives a measured distance of 9.5 km to Financial District (Nanakramguda).
A third-party vendor describes the nearest landmark as Kismathpur and states generally that schools, airports, restaurants, bus stops and railway stations are nearby, without distances or named facilities. Those are vendor-supplied claims; the project evidence provides no additional measured connectivity distances or travel times.
9. Developer & development status
The registered promoter is UNNATHI PROJECTS & DEVELOPERS LLP, an LLP. Its supplied corporate identifier is GSTIN 36AAGFU6414N1ZQ. The project record lists its address as Sai Tirumala Towers, St Pauls School Lane, Kismathpur, Gandipet, Ranga Reddy, PIN 500030. No official promoter website or contact details are supplied.
The RERA filing identifies M/s. PRIYAANKA DEVELOPERS as the project landowner and refers to Development Agreement-cum-General Power of Attorney No. 378/2021. The promoter’s Form-B declaration states a completion undertaking of 31st March 2024. The supplied records contain no construction-progress report or occupancy certificate, so construction stage and completed/occupied scope remain unverified.
10. Approvals, official records & documents
TG-RERA registration: Form C registration certificate for UNNATHI PRIDE, registration P02400002959, dated 20/05/2021, valid through 31/03/2024; certificate record says extension “false.”
Building permit / principal sanction: Building Permit Order 3130/W1/2021/0079, dated 08 March, 2021, issued by Bandlaguda Jagir Municipal Corporation; residential building described as 1 Stilt + 5 upper floors.
Commencement / building-permit document: RERA-uploaded document titled “Commencement Certificates for each building in each phase”; extraction describes a Building Permit Order. A separate commencement notice or commencement certificate is not supplied.
Layout approval document: RERA filing includes a layout-plan document entry, but the supplied record says its extraction is unavailable. No approved-layout drawing details are established here.
Promoter declaration: Form-B affidavit identifies Priyaanka Developers as landowner, refers to Development Agreement-cum-GPA No. 378/2021, and records the promoter’s completion undertaking.
Occupancy / completion certificate: Not present in the supplied document set.
Other project-filed records: TG-RERA filing includes title-report documents, encumbrance details, allotment-letter template, agreement-for-sale form, and authorization document. These are identified here as filed records; their substantive title and legal implications are addressed in the relevant report sections.
Frequently asked questions
Is UNNATHI PRIDE registered with Telangana RERA?
Yes. UNNATHI PRIDE is registered with the Telangana Real Estate Regulatory Authority as P02400002959; the registration status is New Project.
Who is the developer of UNNATHI PRIDE?
The promoter named in the RERA registration is UNNATHI PROJECTS & DEVELOPERS LLP.
Where is UNNATHI PRIDE located?
UNNATHI PRIDE is in Kismathpur, Gandipet, Rangareddy, Telangana (500030).
When will UNNATHI PRIDE be completed?
The promoter's proposed date of completion filed with RERA is 31/03/2024. This is the promoter's declaration, not a guarantee.
More projects in Kismathpur