Ideal Epitome
IDEAL BUILDERS · Rangareddy · RERA P02400005053
IDEAL EPITOME is a Mixed Development (Residential & Commercial) project in Alkapur Township, Gandipet Mandal, Ranga Reddy District. It is being developed by M/s. IDEAL BUILDERS. The project occupies 966.56 sq. m and comprises 1 building with 1 Cellar, 1 Ground, 4 upper floors and 1 proposed upper floor, with 18 units: 8 2BHK, 8 3BHK and 2 SHOP. It is registered under TG-RERA number P02400005053, and the promoter’s stated completion date is 16/09/2024.
More from Ideal Builders · 12 projects →
01What we found
Read from TG-RERA filings, approvals, land and registration records and court records. A court case is counted only when the court record states this project's survey number with its village, or names the project.
02Check before you pay
10 items to check before you pay, 4 high - from the title chain, court records and approvals, each with what to ask the builder or your advocate. An item may not be a problem with the project: records can be incomplete.
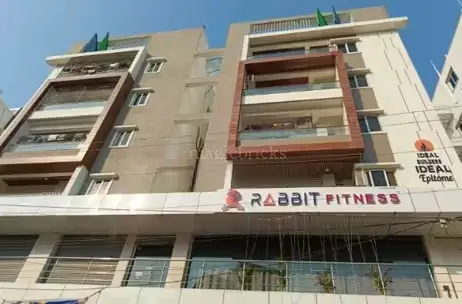
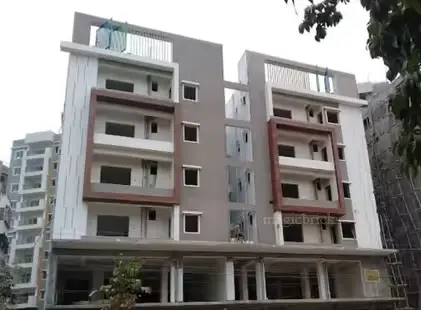
1. Project at a glance
Project identity
| Item | Project record |
|---|---|
| Registered project name | IDEAL EPITOME RERA record |
| Project type | RERA filing: Mixed Development (Residential & Commercial) RERA filing |
| Phase / registered portion | Phase not separately identified in the supplied record; the registration concerns IDEAL EPITOME. |
| TG-RERA registration | P02400005053 |
| Registration validity | Certificate states 13/09/2022 to 16/09/2024; no extension is recorded in the supplied certificate. This is the registration period, not a statement of construction completion or OC. |
| Registered promoter | Ideal Builders / M/s. IDEAL BUILDERS Corporate record |
| RERA status | Registration certificate issued under section 5; its stated validity ended 16/09/2024. Current registration status is not independently established by the supplied evidence. |
Land and geographic identity
| Item | Project record |
|---|---|
| Locality | Alkapur Township; project information also identifies Kundan Nagar Colony. RERA record RERA filing |
| Revenue village | RERA identity: Alkapur Township; building permit: Puppalguda Village. The registration record does not disclose a mandal in the project identity fields. RERA record RERA filing |
| Mandal / district / PIN | Permit and registration certificate identify Gandipet Mandal, Ranga Reddy District, 500089. |
| Project survey numbers and subdivisions | Survey Nos. 231, 234, 235 & 236/1; plot references 72/PART, 73, 73/A AND 74. RERA filing |
| Site extent | RERA land details: 966.56 sq. m total and net area; permit: 966.56 m2. RERA filing |
| Boundaries | East: OTHER LAND; West: ROAD; North: PLOT NO 75 TO 78; South: PLOT NO 72 PART. RERA filing |
| Road widening / FTL / nala affected area in RERA land details | 0 sq. m recorded in the filing. RERA filing |
Development identity
| Item | Project record |
|---|---|
| Sanctioning authority | Building permit order issued by Manikonda Municipality. The RERA filing lists DTCP as authority for plan approval. RERA filing |
| Principal approval | 3128/W1/2021/1177, approved 16 September 2021. Approvals record |
| Approved built-up area | 3351.29 sq. m in the RERA filing. The supplied permit extraction separately lists residential and cellar parameters; it does not establish that its figures are the same measurement category as the filed approved built-up area. RERA filing |
| Building count | RERA filing records 1 building unit; permit describes one building, “PROP (BUILDING).” RERA filing |
| Sanctioned floor configuration | Permit extraction: Existing 1 Cellar + Existing 1 Ground + 4 upper floors and Proposed 1 upper floors. |
| Height and cellar | Permit parameters state Height (m): 17.83 and Cellar 1 506.68; the supplied extraction does not specify a unit for the cellar figure. |
| Parking levels / counts | A cellar is shown in the permit record; no sanctioned parking count or parking allocation schedule is available in the supplied data. |
| Units | RERA records 18 units: 8 2BHK, 8 3BHK and 2 SHOP. The filing records one proposed building unit. RERA unit table RERA unit details |
Offering and status
| Item | Project record |
|---|---|
| Residential configurations | 2BHK: 8 units; 3BHK: 8 units. RERA unit table |
| Commercial configuration | SHOP: 2 units. RERA unit table |
| RERA-filed saleable area | 2BHK: 100.83 sq. m; 3BHK: 106.88 sq. m; SHOP: 434.11 sq. m. RERA unit table |
| Booked / available | Portal figures show 2BHK 0 booked / 8 available, 3BHK 0 / 8, and SHOP 0 / 2. The portal record has no as-of date, so these counts are indicative, not a current inventory confirmation. RERA unit table |
| Construction stage | The supplied project record gives no independently verified site-progress assessment. The permit describes existing and proposed floors; RERA’s filed completion undertaking was 16/09/2024. |
| Completion deadline | Form B records the promoter’s undertaking to complete by 16/09/2024. This is distinct from the TG-RERA registration validity date. |
| OC / completion certificate | No occupancy or completion certificate is included in the supplied project evidence. The permit requires a completion notice and occupancy certificate before occupation. |
2. The project story
- IDEAL EPITOME is registered as a mixed residential-and-commercial development at Alkapur Township, with the filed land particulars identifying Kundan Nagar Colony and survey numbers 231, 234, 235 & 236/1, plots 72/PART, 73, 73/A AND 74. The building permit identifies the site as Puppalguda Village, Gandipet Mandal, Ranga Reddy District. RERA record RERA filing
- The RERA filing records one building and 18 units: 16 homes across 2BHK and 3BHK configurations, plus two commercial shops. The permit describes a cellar, ground floor and upper floors, including one proposed upper floor. RERA unit table
- The records supplied do not establish the current physical construction stage, completion of any floor or facility, or an issued OC. Accordingly, the permit’s floor description and the promoter’s completion undertaking are not treated as proof of completed construction or possession readiness.
3. Master plan, architecture & building design
- The RERA filing records a site area of 966.56 sq. m and approved built-up area of 3351.29 sq. m. The building permit is for one building and gives a height of 17.83 m. Its floor description is “Existing 1 Cellar + Existing 1 Ground + 4 upper floors and Proposed 1 upper floors.” These are permit-record descriptions; the supplied material does not establish the present on-site condition. RERA filing RERA filing
- The building permit extraction lists Residential 1 0.00 5 1,816.52 and Cellar 1 506.68. The extraction does not fully explain the columns or units for these entries, so they are not used here as a floor-by-floor area schedule.
- The supplied approved floor-plan drawing record supports software measurement of residential layouts, but no reliable extracted detail is available here for footprint, flats per floor, lift or stair counts, circulation, or a complete residential/commercial/common-area schedule.
- The permit lists a 54.47 m² tot-lot, 4 RWHPs, transformer space and a garbage house. It also specifies an 18M road width and records zero road-affected area.
- The site layout status could not be established through the supplied public lookup evidence; no approved-layout map or project-specific layout drawing is available for description. HMDA
4. Homes, configurations & floor plans
RERA records 16 residential units and two shops. The RERA saleable-area figures below are distinct from drawing-based software measurements of residential carpet area. The latter are measured from floor-plan geometry, are not RERA disclosures, and are marked as requiring review where stated. RERA unit table RERA unit details Floor plans
| Configuration | Units | Booked | Available | RERA saleable area | Measured carpet area | Loading (if supplied) |
|---|---|---|---|---|---|---|
| 2BHK | 8 | 0 | 8 | 100.83 sq. m | Software-measured: 70.6–84.3 sq. m; median 76.8 sq. m (827 sq. ft median) | 24% |
| 3BHK | 8 | 0 | 8 | 106.88 sq. m | Software-measured: 93.3–93.6 sq. m; median 93.4 sq. m (1006 sq. ft median) | Not supplied |
| SHOP | 2 | 0 | 2 | 434.11 sq. m | Not supplied | Not supplied |
The software-measured carpet areas are derived from approved floor-plan drawing geometry, not filed carpet-area declarations; the drawing measurements need review. The RERA saleable-area figure includes the home’s share of common areas, whereas carpet area is a different measurement and excludes the separately identified balcony and utility areas in the measured layouts. Floor plans RERA unit details
The supplied measured 2BHK drawing example includes living, two bedrooms, kitchen, toilets and two balconies; the example 3BHK drawing includes living, dining/kitchen, three bedrooms, toilets, a balcony and a utility area. Room dimensions are shown on the drawings, but the examples are not a substitute for confirming the purchaser’s specific unit and final approved plan. RERA unit details
5. Parking & vehicle circulation
The building permit includes 1 Cellar but the supplied evidence does not provide a sanctioned parking-space count, visitor or accessible parking provision, parking-bay schedule, ramp or driveway arrangement, EV charging provision, or unit-specific parking allocation. No parking allocation should be inferred from the presence of a cellar or a drawn parking bay; the available project documents do not establish exclusive parking rights for a particular unit. Document index
6. Amenities, recreation & open spaces
| Facility | Description / size | Evidence source | Declared progress / verified status |
|---|---|---|---|
| Tot-lot / green area | 54.47 m² | Building permit order | Permit lists the provision and requires it to be fenced and maintained as greenery before OC; completion is not established. |
| Rainwater harvesting | 4 RWHPs | Building permit order | Permit-listed provision; installation or operation is not independently verified. |
| Water supply | Listed as available “YES” in RERA amenities record | RERA amenities RERA amenities | Progress recorded as 0%; delivered status not established. |
| Sewerage / treatment | “Sewerage (Chamber, Lines, Septic Tank, STP)” listed as “YES” in RERA amenities record | RERA amenities RERA amenities | Progress recorded as 0%; the specific installed treatment arrangement is not established. |
| Storm-water drains | Listed in RERA amenities record | RERA amenities RERA amenities | Progress recorded as 0%; completion not established. |
| Solid-waste management and disposal | Listed as “YES” in RERA amenities record; permit also lists a garbage house | RERA amenities RERA amenities | Progress recorded as 0%; operating status not established. |
| Street lighting and internal roads / footpaths | Listed in RERA amenities record | RERA amenities RERA amenities | Progress recorded as 0%; completion not established. |
| Community buildings | Listed in RERA amenities record | RERA amenities RERA amenities | Progress recorded as 0%; no description or size supplied. |
| Recreational open space | Listed in RERA amenities record | RERA amenities RERA amenities | Progress recorded as 0%; no area figure supplied in that record. |
| Transformer space | Required/listed in the building permit | Building permit order | Provision in permit; installation is not established. |
No clubhouse or indoor recreation facility is established by the project-specific RERA records supplied.
7. Utilities, building services & safety
- The RERA amenities record lists water supply, sewerage, storm-water drains, solid-waste management, rainwater harvesting, energy management, fire protection and fire-safety requirements, and an electrical meter room/sub-station/receiving station. The recorded progress for the listed amenities is 0%; the evidence does not establish operational completion or provide capacities. RERA amenities
- The building permit specifies 4 RWHPs, transformer space and a garbage house. It requires a completion notice and an occupancy certificate before occupation, and states that the tot-lot is to be fenced and maintained as greenery before issue of the OC. The permit also includes construction-worker safety and insurance conditions. These are permit conditions and listed provisions, not evidence that the facilities or conditions have been completed.
- No project-specific evidence supplied establishes water source or storage capacity, STP capacity or reuse, power backup, lift count or capacity, fire-system details, emergency access, CCTV, access control, accessibility features, or completed safety clearances.
8. Location, access & connectivity
- The registered project locality is Alkapur Township, with Kundan Nagar Colony shown in the RERA address and the building permit identifying Puppalguda Village, Gandipet Mandal, Ranga Reddy District, Telangana, PIN 500089. The full survey identity is 231, 234, 235 & 236/1, plots 72/PART, 73, 73/A AND 74. RERA record RERA filing
- The permit records an 18M road width and the RERA land details give the west boundary as ROAD. The supplied location record lists Financial District (Nanakramguda), 1.2 km as a connectivity anchor; it does not provide a route, travel time or independent verification method. Location record
- No further approach-road, public-transport or landmark distances are established by the supplied project evidence.
9. Developer & development status
- The registered promoter is M/s. IDEAL BUILDERS, identified in the RERA record as a Partnership. The project record lists GSTIN 36AAHFI8401N1Z2. Authorized signatories shown in the supplied project evidence are PARLAPALLI SRIDHAR and VALLAPARUPU SURESH. Corporate record Parties record
- The registration certificate gives the promoter’s office as Village: Neknapur, Mandal: Gandipet, District: Ranga Reddy, Pin: 500089. The supplied records do not establish a verified official contact number or email for this project.
- The promoter’s Form B states that the project was to be completed by 16/09/2024. That is a promoter undertaking, not independently verified construction progress. The supplied evidence contains no verified progress measurement, completion certificate or OC.
10. Approvals, official records & documents
| Identifier / date | P02400005053; issued 13/09/2022; stated validity through 16/09/2024 |
|---|---|
| What the supplied evidence establishes | Form C registration for IDEAL EPITOME by Ideal Builders; includes the separate-account condition. |
| Identifier / date | 3128/W1/2021/1177; Manikonda Municipality; 16 September, 2021 |
|---|---|
| What the supplied evidence establishes | Permit for the building at Puppalguda Village, on survey numbers 231, 234, 235 and 236/1; contains floor description and conditions. |
| Identifier / date | Document 226411; drawing stamp read as 15-09-2021 |
|---|---|
| What the supplied evidence establishes | Approved floor-plan drawing record used for software-measured residential layout areas; drawing text requires review. |
| Identifier / date | HMDAL024459 |
|---|---|
| What the supplied evidence establishes | Listed in the building permit record; an approved layout plan was not available for review in the supplied evidence. HMDA |
| Identifier / date | Form B, document 252835 |
|---|---|
| What the supplied evidence establishes | Authorized signatory’s declaration on title, encumbrance, separate-account obligations and the 16/09/2024 completion undertaking. |
| Identifier / date | Not supplied |
|---|---|
| What the supplied evidence establishes | No completion certificate or occupancy certificate is established by the records provided. Document index |
1. Project at a glance
Project identity
Registered project name: IDEAL EPITOME
Project type: RERA filing: Mixed Development (Residential & Commercial)
Phase / registered portion: Phase not separately identified in the supplied record; the registration concerns IDEAL EPITOME.
TG-RERA registration: P02400005053
Registration validity: Certificate states 13/09/2022 to 16/09/2024; no extension is recorded in the supplied certificate. This is the registration period, not a statement of construction completion or OC.
Registered promoter: Ideal Builders / M/s. IDEAL BUILDERS
RERA status: Registration certificate issued under section 5; its stated validity ended 16/09/2024. Current registration status is not independently established by the supplied evidence.
Land and geographic identity
Locality: Alkapur Township; project information also identifies Kundan Nagar Colony.
Revenue village: RERA identity: Alkapur Township; building permit: Puppalguda Village. The registration record does not disclose a mandal in the project identity fields.
Mandal / district / PIN: Permit and registration certificate identify Gandipet Mandal, Ranga Reddy District, 500089.
Project survey numbers and subdivisions: Survey Nos. 231, 234, 235 & 236/1; plot references 72/PART, 73, 73/A AND 74.
Site extent: RERA land details: 966.56 sq. m total and net area; permit: 966.56 m2.
Boundaries: East: OTHER LAND; West: ROAD; North: PLOT NO 75 TO 78; South: PLOT NO 72 PART.
Road widening / FTL / nala affected area in RERA land details: 0 sq. m recorded in the filing.
Development identity
Sanctioning authority: Building permit order issued by Manikonda Municipality. The RERA filing lists DTCP as authority for plan approval.
Principal approval: 3128/W1/2021/1177, approved 16 September 2021.
Approved built-up area: 3351.29 sq. m in the RERA filing. The supplied permit extraction separately lists residential and cellar parameters; it does not establish that its figures are the same measurement category as the filed approved built-up area.
Building count: RERA filing records 1 building unit; permit describes one building, “PROP (BUILDING).”
Sanctioned floor configuration: Permit extraction: Existing 1 Cellar + Existing 1 Ground + 4 upper floors and Proposed 1 upper floors.
Height and cellar: Permit parameters state Height (m): 17.83 and Cellar 1 506.68; the supplied extraction does not specify a unit for the cellar figure.
Parking levels / counts: A cellar is shown in the permit record; no sanctioned parking count or parking allocation schedule is available in the supplied data.
Units: RERA records 18 units: 8 2BHK, 8 3BHK and 2 SHOP. The filing records one proposed building unit.
Offering and status
Residential configurations: 2BHK: 8 units; 3BHK: 8 units.
Commercial configuration: SHOP: 2 units.
RERA-filed saleable area: 2BHK: 100.83 sq. m; 3BHK: 106.88 sq. m; SHOP: 434.11 sq. m.
Booked / available: Portal figures show 2BHK 0 booked / 8 available, 3BHK 0 / 8, and SHOP 0 / 2. The portal record has no as-of date, so these counts are indicative, not a current inventory confirmation.
Construction stage: The supplied project record gives no independently verified site-progress assessment. The permit describes existing and proposed floors; RERA’s filed completion undertaking was 16/09/2024.
Completion deadline: Form B records the promoter’s undertaking to complete by 16/09/2024. This is distinct from the TG-RERA registration validity date.
OC / completion certificate: No occupancy or completion certificate is included in the supplied project evidence. The permit requires a completion notice and occupancy certificate before occupation.
2. The project story
- IDEAL EPITOME is registered as a mixed residential-and-commercial development at Alkapur Township, with the filed land particulars identifying Kundan Nagar Colony and survey numbers 231, 234, 235 & 236/1, plots 72/PART, 73, 73/A AND 74. The building permit identifies the site as Puppalguda Village, Gandipet Mandal, Ranga Reddy District.
- The RERA filing records one building and 18 units: 16 homes across 2BHK and 3BHK configurations, plus two commercial shops. The permit describes a cellar, ground floor and upper floors, including one proposed upper floor.
- The records supplied do not establish the current physical construction stage, completion of any floor or facility, or an issued OC. Accordingly, the permit’s floor description and the promoter’s completion undertaking are not treated as proof of completed construction or possession readiness.
3. Master plan, architecture & building design
- The RERA filing records a site area of 966.56 sq. m and approved built-up area of 3351.29 sq. m. The building permit is for one building and gives a height of 17.83 m. Its floor description is “Existing 1 Cellar + Existing 1 Ground + 4 upper floors and Proposed 1 upper floors.” These are permit-record descriptions; the supplied material does not establish the present on-site condition.
- The building permit extraction lists Residential 1 0.00 5 1,816.52 and Cellar 1 506.68. The extraction does not fully explain the columns or units for these entries, so they are not used here as a floor-by-floor area schedule.
- The supplied approved floor-plan drawing record supports software measurement of residential layouts, but no reliable extracted detail is available here for footprint, flats per floor, lift or stair counts, circulation, or a complete residential/commercial/common-area schedule.
- The permit lists a 54.47 m² tot-lot, 4 RWHPs, transformer space and a garbage house. It also specifies an 18M road width and records zero road-affected area.
- The site layout status could not be established through the supplied public lookup evidence; no approved-layout map or project-specific layout drawing is available for description.
4. Homes, configurations & floor plans
RERA records 16 residential units and two shops. The RERA saleable-area figures below are distinct from drawing-based software measurements of residential carpet area. The latter are measured from floor-plan geometry, are not RERA disclosures, and are marked as requiring review where stated.
| Configuration | Units | Booked | Available | RERA saleable area | Measured carpet area | Loading (if supplied) |
|---|---|---|---|---|---|---|
| 2BHK | 8 | 0 | 8 | 100.83 sq. m | Software-measured: 70.6–84.3 sq. m; median 76.8 sq. m (827 sq. ft median) | 24% |
| 3BHK | 8 | 0 | 8 | 106.88 sq. m | Software-measured: 93.3–93.6 sq. m; median 93.4 sq. m (1006 sq. ft median) | Not supplied |
| SHOP | 2 | 0 | 2 | 434.11 sq. m | Not supplied | Not supplied |
The software-measured carpet areas are derived from approved floor-plan drawing geometry, not filed carpet-area declarations; the drawing measurements need review. The RERA saleable-area figure includes the home’s share of common areas, whereas carpet area is a different measurement and excludes the separately identified balcony and utility areas in the measured layouts.
The supplied measured 2BHK drawing example includes living, two bedrooms, kitchen, toilets and two balconies; the example 3BHK drawing includes living, dining/kitchen, three bedrooms, toilets, a balcony and a utility area. Room dimensions are shown on the drawings, but the examples are not a substitute for confirming the purchaser’s specific unit and final approved plan.
5. Parking & vehicle circulation
The building permit includes 1 Cellar but the supplied evidence does not provide a sanctioned parking-space count, visitor or accessible parking provision, parking-bay schedule, ramp or driveway arrangement, EV charging provision, or unit-specific parking allocation. No parking allocation should be inferred from the presence of a cellar or a drawn parking bay; the available project documents do not establish exclusive parking rights for a particular unit.
6. Amenities, recreation & open spaces
| Facility | Description / size | Evidence source | Declared progress / verified status |
|---|---|---|---|
| Tot-lot / green area | 54.47 m² | Building permit order | Permit lists the provision and requires it to be fenced and maintained as greenery before OC; completion is not established. |
| Rainwater harvesting | 4 RWHPs | Building permit order | Permit-listed provision; installation or operation is not independently verified. |
| Water supply | Listed as available “YES” in RERA amenities record | RERA amenities | Progress recorded as 0%; delivered status not established. |
| Sewerage / treatment | “Sewerage (Chamber, Lines, Septic Tank, STP)” listed as “YES” in RERA amenities record | RERA amenities | Progress recorded as 0%; the specific installed treatment arrangement is not established. |
| Storm-water drains | Listed in RERA amenities record | RERA amenities | Progress recorded as 0%; completion not established. |
| Solid-waste management and disposal | Listed as “YES” in RERA amenities record; permit also lists a garbage house | RERA amenities | Progress recorded as 0%; operating status not established. |
| Street lighting and internal roads / footpaths | Listed in RERA amenities record | RERA amenities | Progress recorded as 0%; completion not established. |
| Community buildings | Listed in RERA amenities record | RERA amenities | Progress recorded as 0%; no description or size supplied. |
| Recreational open space | Listed in RERA amenities record | RERA amenities | Progress recorded as 0%; no area figure supplied in that record. |
| Transformer space | Required/listed in the building permit | Building permit order | Provision in permit; installation is not established. |
No clubhouse or indoor recreation facility is established by the project-specific RERA records supplied.
7. Utilities, building services & safety
- The RERA amenities record lists water supply, sewerage, storm-water drains, solid-waste management, rainwater harvesting, energy management, fire protection and fire-safety requirements, and an electrical meter room/sub-station/receiving station. The recorded progress for the listed amenities is 0%; the evidence does not establish operational completion or provide capacities.
- The building permit specifies 4 RWHPs, transformer space and a garbage house. It requires a completion notice and an occupancy certificate before occupation, and states that the tot-lot is to be fenced and maintained as greenery before issue of the OC. The permit also includes construction-worker safety and insurance conditions. These are permit conditions and listed provisions, not evidence that the facilities or conditions have been completed.
- No project-specific evidence supplied establishes water source or storage capacity, STP capacity or reuse, power backup, lift count or capacity, fire-system details, emergency access, CCTV, access control, accessibility features, or completed safety clearances.
8. Location, access & connectivity
- The registered project locality is Alkapur Township, with Kundan Nagar Colony shown in the RERA address and the building permit identifying Puppalguda Village, Gandipet Mandal, Ranga Reddy District, Telangana, PIN 500089. The full survey identity is 231, 234, 235 & 236/1, plots 72/PART, 73, 73/A AND 74.
- The permit records an 18M road width and the RERA land details give the west boundary as ROAD. The supplied location record lists Financial District (Nanakramguda), 1.2 km as a connectivity anchor; it does not provide a route, travel time or independent verification method.
- No further approach-road, public-transport or landmark distances are established by the supplied project evidence.
9. Developer & development status
- The registered promoter is M/s. IDEAL BUILDERS, identified in the RERA record as a Partnership. The project record lists GSTIN 36AAHFI8401N1Z2. Authorized signatories shown in the supplied project evidence are PARLAPALLI SRIDHAR and VALLAPARUPU SURESH.
- The registration certificate gives the promoter’s office as Village: Neknapur, Mandal: Gandipet, District: Ranga Reddy, Pin: 500089. The supplied records do not establish a verified official contact number or email for this project.
- The promoter’s Form B states that the project was to be completed by 16/09/2024. That is a promoter undertaking, not independently verified construction progress. The supplied evidence contains no verified progress measurement, completion certificate or OC.
10. Approvals, official records & documents
| Identifier / date | P02400005053; issued 13/09/2022; stated validity through 16/09/2024 |
|---|---|
| What the supplied evidence establishes | Form C registration for IDEAL EPITOME by Ideal Builders; includes the separate-account condition. |
| Identifier / date | 3128/W1/2021/1177; Manikonda Municipality; 16 September, 2021 |
|---|---|
| What the supplied evidence establishes | Permit for the building at Puppalguda Village, on survey numbers 231, 234, 235 and 236/1; contains floor description and conditions. |
| Identifier / date | Document 226411; drawing stamp read as 15-09-2021 |
|---|---|
| What the supplied evidence establishes | Approved floor-plan drawing record used for software-measured residential layout areas; drawing text requires review. |
| Identifier / date | HMDAL024459 |
|---|---|
| What the supplied evidence establishes | Listed in the building permit record; an approved layout plan was not available for review in the supplied evidence. |
| Identifier / date | Form B, document 252835 |
|---|---|
| What the supplied evidence establishes | Authorized signatory’s declaration on title, encumbrance, separate-account obligations and the 16/09/2024 completion undertaking. |
| Identifier / date | Not supplied |
|---|---|
| What the supplied evidence establishes | No completion certificate or occupancy certificate is established by the records provided. |
Frequently asked questions
Is IDEAL EPITOME registered with Telangana RERA?
Yes. IDEAL EPITOME is registered with the Telangana Real Estate Regulatory Authority as P02400005053; the registration status is New Project.
Who is the developer of IDEAL EPITOME?
The promoter named in the RERA registration is IDEAL BUILDERS.
Where is IDEAL EPITOME located?
IDEAL EPITOME is in ALKAPUR TOWNSHIP, Rangareddy, Telangana (500089).
When will IDEAL EPITOME be completed?
The promoter's proposed date of completion filed with RERA is 16/09/2024. This is the promoter's declaration, not a guarantee.
More projects in Rangareddy





