Magna Fort View
MAGNA INFRA · Rangareddy · RERA P02400003027
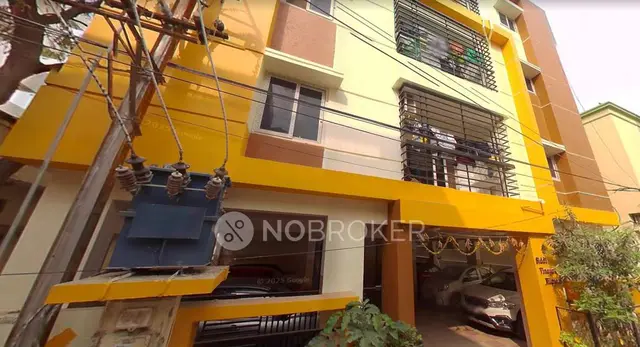
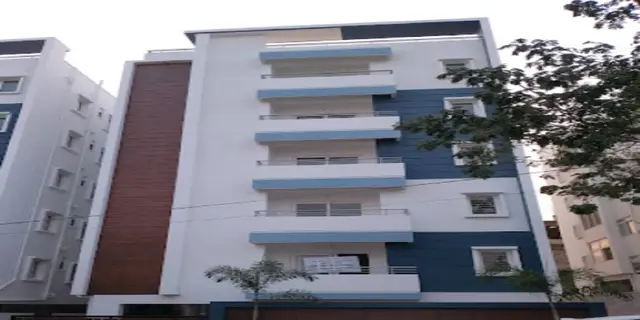
MAGNA FORT VIEW is a residential apartment project at Plot Nos. 3 & 4, Dollar Hills, Puppalaguda, Ranga Reddy district; the mandal is not disclosed in the supplied project identity fields. The registered promoter is Magna Infra. The project covers 836 sq m and comprises one building, with 1 Stilt + 5 upper floors and 20 2BHK units; the RERA-filed saleable area is 117.05 m². Its TG-RERA registration is P02400003027, and the project header records a proposed completion date of 30/05/2027.
01What we found
Read from TG-RERA filings, approvals, land and registration records and court records. A court case is counted only when the court record states this project's survey number with its village, or names the project.
02Check before you pay
10 items to check before you pay, 2 high - from the title chain, court records and approvals, each with what to ask the builder or your advocate. An item may not be a problem with the project: records can be incomplete.
1. Project at a glance
Project identity
| Field | Project record |
|---|---|
| Registered name | MAGNA FORT VIEW RERA record |
| Project type / registered portion | Residential apartment project; one building. A separate phase name or phase identifier is not disclosed. RERA record RERA filing |
| TG-RERA registration | P02400003027, issued 17/06/2021; certificate states validity through 30/01/2027, for a stated period of 5 years. This is the registration validity period, not the completion deadline. RERA record |
| Registered promoter | Magna Infra (also styled M/S Magna Infra in the filed declaration); entity type is stated as Partnership. RERA record RERA filing |
| RERA status in supplied record | Registered; registration certificate is not marked as extended. The certificate’s stated validity ends 30/01/2027. |
Land and geographic identity
| Field | Project record |
|---|---|
| Locality / site description | Puppalaguda; Plot Nos. 3 & 4, Dollar Hills. RERA record RERA filing |
| Revenue village | Puppalaguda (also rendered as Poppalguda in filed title-document descriptions). RERA record Land records |
| Mandal | Not disclosed in the supplied project identity fields. Land records |
| District / PIN | Ranga Reddy; PIN 500089. RERA record RERA filing |
| Project survey number(s) and subdivision(s) | 106/PART (also recorded in the building permit as 106/Part). RERA record RERA filing |
| Site extent | Total area 836 sq m; net area 836.00 sq m; road-affected area recorded as 0 sq m. The building-permit extraction also states an extent of 836 m². RERA filing |
| Boundaries | East: ROAD WIDTH 18; West: PLOT NO 10 11 BLOCK-J; North: PLOT NO - 2 BLOCK-J; South: PLOT NO -5 BLOCK-J. RERA filing |
| Cadastral point | Parcel-centroid geocode 17.41528, 78.35459; this is a mapped parcel centroid, not a surveyed boundary coordinate. Location record |
Development identity
| Field | Project record |
|---|---|
| Principal sanctioning authority | Manikonda Municipality, as named in the filed Building Permit Order. |
| Building-permit number / date | 3128/W1/2020/0225, approved 30 January 2021. Approvals record |
| Sanctioned building | Building - A (SP), residential; 1 Stilt + 5 upper floors. Permit states a building height of 14.95 m. |
| Approved built-up area | Approved upper-floor residential area: 1,777.95 m²; stilt area: 379.15 m². The permit extraction separately records “Approved Built up Area” as 2,202.63 sq m. These are reproduced as separately labelled filed figures, not recalculated. RERA filing |
| Building / tower count | One building / one tower is recorded in the RERA project data. RERA filing RERA unit table |
| Parking levels | The building permit says the sanctioned stilt (and cellar, where provided in the plan) is for parking; the supplied extraction does not establish a cellar level or give a sanctioned parking-space count. |
| Unit count | 20 units are recorded in the RERA unit data; the permit condition says sanctioned unit numbers must not be increased without prior approval, but a separate sanctioned unit-count figure is not supplied in the extracted permit details. RERA unit table |
Offering and status
| Field | Project record |
|---|---|
| RERA-filed configuration | 2BHK; 20 units. RERA unit table |
| RERA-filed saleable area | 117.05 m² per recorded configuration. RERA unit table |
| Booking / availability | 6 booked and 14 available in the TG-RERA portal capture; no as-of date accompanies those counts, so they are indicative. RERA unit table |
| Construction stage | The RERA project record supplied here does not state a construction-completion percentage or independently verified site stage. RERA record RERA unit table |
| Completion timeline | Form B declares completion by 30th January, 2027; the project header separately records a proposed completion date of 30/05/2027. The project is also shown as overdue by 0 days in the header. RERA record |
| Occupancy / completion certificate | No occupancy or completion certificate is included in the supplied project evidence. The permit requires a completion notice and occupancy certificate before occupation. |
2. The project story
- MAGNA FORT VIEW is a residential apartment development registered with TG-RERA as project P02400003027, at Plot Nos. 3 & 4, Dollar Hills, Puppalaguda, in Survey No. 106/PART. The filed building permit describes one residential building, Building - A (SP), on a site of 836 m².
- The sanctioned configuration is 1 stilt level with 5 upper floors, with a stated height of 14.95 m. The RERA unit data describes 20 two-bedroom apartments, of which 6 are recorded as booked and 14 available; those booking figures have no stated capture date. RERA unit table
- The evidence supplied does not establish the present physical construction stage through an independent site inspection or a dated RERA progress percentage. Nor does it include an occupancy or completion certificate. The promoter’s Form B declaration undertakes completion by 30 January 2027; the project header records a proposed completion date of 30 May 2027. RERA record
3. Master plan, architecture & building design
- The building permit for 3128/W1/2020/0225 describes one residential building on Plot Nos. 3 & 4, Survey No. 106/Part, Puppalaguda. It permits 1 Stilt + 5 upper floors and records a height of 14.95 m. The permit extraction gives upper-floor residential area as 1,777.95 m² and stilt area as 379.15 m²; the RERA-filed built-up-area field separately states 2,202.63 sq m. RERA filing
- The permit extraction records a 42.18 m² tot-lot, one rainwater-harvesting pit, space for a transformer and a garbage house. It also specifies 4 m front, rear and side setbacks, and identifies an 18 m road.
- A layout approval drawing is listed in the RERA documents, but the supplied layout-plan item is not extracted. The evidence therefore does not establish the building footprint, typical floor arrangement, flats per floor, lift and stair numbers, internal circulation or the distribution of common spaces.
4. Homes, configurations & floor plans
TG-RERA records 20 two-bedroom apartments, with 6 booked and 14 available in the portal data supplied. The booking counts have no as-of date. The filed saleable area is 117.05 m². RERA unit table
| Configuration | Units | Booked | Available | RERA saleable area | Measured carpet area | Loading (if supplied) |
|---|---|---|---|---|---|---|
| 2BHK | 20 | 6 | 14 | 117.05 m² | Software-measured median 69.3 m²; range 61.2–72.1 m² across 8 measured designs | 41% (software-derived) |
- The carpet-area measurements were made by software from the approved floor-plan drawing geometry and are not RERA-filed disclosures; the supplied measurement record says they need review. The RERA-filed saleable area and software-measured carpet area are different area categories: the supplied floor-plan caveat notes that saleable area also counts the home’s share of common areas. Floor plans
- One measured first-floor plan shows a hall, kitchen, two bedrooms, two toilets and two utility areas. The extracted room dimensions are drawing-based measurements: hall 5.93 × 3.2 m; kitchen 2.63 × 3.2 m; bedrooms 3.15 × 4.07 m and 2.97 × 3.73 m; toilets 1.22 × 2.7 m and 1.33 × 2.7 m; utility areas 1.11 × 3.73 m and 1.22 × 3.43 m. These measurements are not RERA-filed room specifications. RERA unit details
5. Parking & vehicle circulation
- The building permit states that the sanctioned stilt (and cellar, if included in the plan) is to be used exclusively for vehicle parking and not converted to another use. The supplied permit extraction does not establish whether a cellar level is present or provide the total number of car or two-wheeler spaces.
- The project’s RERA unit record marks the 2BHK configuration as mortgaged, and the permit states that mortgaged built-up area may be registered only after an occupancy certificate is produced. The supplied record does not identify individual parking allocations, visitor or accessible spaces, parking-bay ownership, ramps, or EV charging. RERA unit table
6. Amenities, recreation & open spaces
The RERA-filed amenity/utilities record marks water supply, sewerage, rainwater harvesting and an electrical meter room/sub-station/receiving station as available at 100%. Other listed items are shown at 0% in that record; this is a reported status in the filed data, not independent verification of site completion. RERA amenities
| Description / size | 42.18 m² |
|---|---|
| Evidence source | Sanctioned building-permit extraction |
| Declared progress / verified status | Permit condition requires the tot-lot to be fenced and maintained as greenery before issue of an occupancy certificate; completed status is not established. |
| Description / size | No source, capacity or storage details supplied |
|---|---|
| Evidence source | RERA amenity record RERA amenities |
| Declared progress / verified status | Marked available, 100%; not independently verified. |
| Description / size | RERA amenity entry says sewerage (chamber, lines, septic tank, STP) |
|---|---|
| Evidence source | RERA amenity record RERA amenities |
| Declared progress / verified status | Marked available, 100%; the specific installed treatment arrangement and capacity are not established. |
| Description / size | One rainwater-harvesting pit / structure |
|---|---|
| Evidence source | Sanctioned building-permit extraction RERA amenities |
| Declared progress / verified status | Permit-required; RERA amenity record marks water conservation/rainwater harvesting available at 100%. Independent completion is not established. |
| Description / size | Space for transformer is required by the permit |
|---|---|
| Evidence source | Sanctioned building-permit extraction |
| Declared progress / verified status | Required in the permit; installed status is not established. |
| Description / size | Required within the premises by the permit |
|---|---|
| Evidence source | Sanctioned building-permit extraction |
| Declared progress / verified status | Required in the permit; completed status is not established. |
- No other amenity in the supplied evidence is established as a sanctioned or completed project facility. The third-party vendor list includes additional facilities, but those are not used here as TG-RERA evidence. Promoter website
7. Utilities, building services & safety
- The RERA amenity record marks water supply, sewerage and rainwater harvesting as available at 100%, and the electrical meter room/sub-station/receiving station at 100%. The record does not specify capacities, source arrangements, treatment equipment, service connections or independent verification. RERA amenities
- The building permit requires a rainwater-harvesting structure, transformer space and garbage house. It also requires a generator as an alternative electricity source, emergency lighting in corridors/common passages and the staircase, fire-safety installations, hose reel and down corner, and fire extinguishers. The permit specifies separate underground and terrace water storage tanks of 25,000 L each for residential buildings. These are permit requirements; the supplied evidence does not establish installation or commissioning.
- The permit calls for a minimum 4.5 m wide and 5 m high entry and exit, fire-resistant swing doors for collapsible lifts, and joint open space with neighbouring premises for fire-vehicle manoeuvring. It also states that qualified technical personnel are to supervise services including sanitation, plumbing, fire safety, lifts and electrical installations. The evidence does not provide lift counts or capacities, fire-system commissioning records, utility capacities, accessibility circulation details, or an occupancy certificate.
8. Location, access & connectivity
- The registered project location is Puppalaguda, Ranga Reddy district, PIN 500089, at Plot Nos. 3 & 4, Dollar Hills, Survey No. 106/PART. The building-permit extraction identifies an 18M road and records the site boundary as east: ROAD WIDTH 18. RERA record RERA filing
- The supplied location record identifies Financial District (Nanakramguda) as an anchor at 1.2 km from the project’s cadastral parcel centroid. The evidence does not provide a verified route, travel time or public-transport details. Location record
9. Developer & development status
- The TG-RERA registered promoter is Magna Infra, stated as a Partnership. The supplied project fields name NICKLESON VICTOR GANDHAM as authorized signatory and ADINA NICKLESON GANDHAM as partner. Form B is signed by G Nickleson Victor as Managing Partner of M/S Magna Infra. RERA record RERA filing Parties record
- The supplied promoter-office record gives a Ranga Reddy district PIN of 500089, but does not provide a complete office address. A corporate identifier is not supplied. Corporate record
- The Form B declaration is the promoter’s own statement that completion is undertaken by 30th January, 2027. The certificate states registration validity through 30/01/2027; these are distinct dates with distinct functions. No dated construction-progress certificate or independently verified construction-stage evidence is included in the supplied pack.
10. Approvals, official records & documents
| Identifier / date | P02400003027; issued 17/06/2021; valid through 30/01/2027 as stated in the certificate |
|---|---|
| What the supplied record establishes | Registration of MAGNA FORT VIEW; certificate includes conditions concerning agreement for sale, conveyance and the separate-account requirement. |
| Identifier / date | 3128/W1/2020/0225; 30 January 2021; Manikonda Municipality |
|---|---|
| What the supplied record establishes | Residential Building - A (SP), Plot Nos. 3 & 4, Survey No. 106/Part, Puppalaguda; 1 Stilt + 5 upper floors. |
| Identifier / date | 25 May 2021 |
|---|---|
| What the supplied record establishes | Promoter declaration concerning title basis, encumbrances, separate-account obligations and completion undertaking. |
| Identifier / date | Documents 155536, 155538 and 155539 |
|---|---|
| What the supplied record establishes | Filed title-related material concerning the landowners’ title and the development agreement-cum-GPA. |
| Identifier / date | Listed as document 155541 |
|---|---|
| What the supplied record establishes | The supplied item is not extracted; the layout drawing’s details are not established here. |
| Identifier / date | Not supplied |
|---|---|
| What the supplied record establishes | The supplied project documents do not establish issuance of either certificate. The building permit requires an occupancy certificate before occupation. |
1. Project at a glance
Project identity
Registered name: MAGNA FORT VIEW
Project type / registered portion: Residential apartment project; one building. A separate phase name or phase identifier is not disclosed.
TG-RERA registration: P02400003027, issued 17/06/2021; certificate states validity through 30/01/2027, for a stated period of 5 years. This is the registration validity period, not the completion deadline.
Registered promoter: Magna Infra (also styled M/S Magna Infra in the filed declaration); entity type is stated as Partnership.
RERA status in supplied record: Registered; registration certificate is not marked as extended. The certificate’s stated validity ends 30/01/2027.
Land and geographic identity
Locality / site description: Puppalaguda; Plot Nos. 3 & 4, Dollar Hills.
Revenue village: Puppalaguda (also rendered as Poppalguda in filed title-document descriptions).
Mandal: Not disclosed in the supplied project identity fields.
District / PIN: Ranga Reddy; PIN 500089.
Project survey number(s) and subdivision(s): 106/PART (also recorded in the building permit as 106/Part).
Site extent: Total area 836 sq m; net area 836.00 sq m; road-affected area recorded as 0 sq m. The building-permit extraction also states an extent of 836 m².
Boundaries: East: ROAD WIDTH 18; West: PLOT NO 10 11 BLOCK-J; North: PLOT NO - 2 BLOCK-J; South: PLOT NO -5 BLOCK-J.
Cadastral point: Parcel-centroid geocode 17.41528, 78.35459; this is a mapped parcel centroid, not a surveyed boundary coordinate.
Development identity
Principal sanctioning authority: Manikonda Municipality, as named in the filed Building Permit Order.
Building-permit number / date: 3128/W1/2020/0225, approved 30 January 2021.
Sanctioned building: Building - A (SP), residential; 1 Stilt + 5 upper floors. Permit states a building height of 14.95 m.
Approved built-up area: Approved upper-floor residential area: 1,777.95 m²; stilt area: 379.15 m². The permit extraction separately records “Approved Built up Area” as 2,202.63 sq m. These are reproduced as separately labelled filed figures, not recalculated.
Building / tower count: One building / one tower is recorded in the RERA project data.
Parking levels: The building permit says the sanctioned stilt (and cellar, where provided in the plan) is for parking; the supplied extraction does not establish a cellar level or give a sanctioned parking-space count.
Unit count: 20 units are recorded in the RERA unit data; the permit condition says sanctioned unit numbers must not be increased without prior approval, but a separate sanctioned unit-count figure is not supplied in the extracted permit details.
Offering and status
RERA-filed configuration: 2BHK; 20 units.
RERA-filed saleable area: 117.05 m² per recorded configuration.
Booking / availability: 6 booked and 14 available in the TG-RERA portal capture; no as-of date accompanies those counts, so they are indicative.
Construction stage: The RERA project record supplied here does not state a construction-completion percentage or independently verified site stage.
Completion timeline: Form B declares completion by 30th January, 2027; the project header separately records a proposed completion date of 30/05/2027. The project is also shown as overdue by 0 days in the header.
Occupancy / completion certificate: No occupancy or completion certificate is included in the supplied project evidence. The permit requires a completion notice and occupancy certificate before occupation.
2. The project story
- MAGNA FORT VIEW is a residential apartment development registered with TG-RERA as project P02400003027, at Plot Nos. 3 & 4, Dollar Hills, Puppalaguda, in Survey No. 106/PART. The filed building permit describes one residential building, Building - A (SP), on a site of 836 m².
- The sanctioned configuration is 1 stilt level with 5 upper floors, with a stated height of 14.95 m. The RERA unit data describes 20 two-bedroom apartments, of which 6 are recorded as booked and 14 available; those booking figures have no stated capture date.
- The evidence supplied does not establish the present physical construction stage through an independent site inspection or a dated RERA progress percentage. Nor does it include an occupancy or completion certificate. The promoter’s Form B declaration undertakes completion by 30 January 2027; the project header records a proposed completion date of 30 May 2027.
3. Master plan, architecture & building design
- The building permit for 3128/W1/2020/0225 describes one residential building on Plot Nos. 3 & 4, Survey No. 106/Part, Puppalaguda. It permits 1 Stilt + 5 upper floors and records a height of 14.95 m. The permit extraction gives upper-floor residential area as 1,777.95 m² and stilt area as 379.15 m²; the RERA-filed built-up-area field separately states 2,202.63 sq m.
- The permit extraction records a 42.18 m² tot-lot, one rainwater-harvesting pit, space for a transformer and a garbage house. It also specifies 4 m front, rear and side setbacks, and identifies an 18 m road.
- A layout approval drawing is listed in the RERA documents, but the supplied layout-plan item is not extracted. The evidence therefore does not establish the building footprint, typical floor arrangement, flats per floor, lift and stair numbers, internal circulation or the distribution of common spaces.
4. Homes, configurations & floor plans
TG-RERA records 20 two-bedroom apartments, with 6 booked and 14 available in the portal data supplied. The booking counts have no as-of date. The filed saleable area is 117.05 m².
| Configuration | Units | Booked | Available | RERA saleable area | Measured carpet area | Loading (if supplied) |
|---|---|---|---|---|---|---|
| 2BHK | 20 | 6 | 14 | 117.05 m² | Software-measured median 69.3 m²; range 61.2–72.1 m² across 8 measured designs | 41% (software-derived) |
- The carpet-area measurements were made by software from the approved floor-plan drawing geometry and are not RERA-filed disclosures; the supplied measurement record says they need review. The RERA-filed saleable area and software-measured carpet area are different area categories: the supplied floor-plan caveat notes that saleable area also counts the home’s share of common areas.
- One measured first-floor plan shows a hall, kitchen, two bedrooms, two toilets and two utility areas. The extracted room dimensions are drawing-based measurements: hall 5.93 × 3.2 m; kitchen 2.63 × 3.2 m; bedrooms 3.15 × 4.07 m and 2.97 × 3.73 m; toilets 1.22 × 2.7 m and 1.33 × 2.7 m; utility areas 1.11 × 3.73 m and 1.22 × 3.43 m. These measurements are not RERA-filed room specifications.
5. Parking & vehicle circulation
- The building permit states that the sanctioned stilt (and cellar, if included in the plan) is to be used exclusively for vehicle parking and not converted to another use. The supplied permit extraction does not establish whether a cellar level is present or provide the total number of car or two-wheeler spaces.
- The project’s RERA unit record marks the 2BHK configuration as mortgaged, and the permit states that mortgaged built-up area may be registered only after an occupancy certificate is produced. The supplied record does not identify individual parking allocations, visitor or accessible spaces, parking-bay ownership, ramps, or EV charging.
6. Amenities, recreation & open spaces
The RERA-filed amenity/utilities record marks water supply, sewerage, rainwater harvesting and an electrical meter room/sub-station/receiving station as available at 100%. Other listed items are shown at 0% in that record; this is a reported status in the filed data, not independent verification of site completion.
| Description / size | 42.18 m² |
|---|---|
| Evidence source | Sanctioned building-permit extraction |
| Declared progress / verified status | Permit condition requires the tot-lot to be fenced and maintained as greenery before issue of an occupancy certificate; completed status is not established. |
| Description / size | No source, capacity or storage details supplied |
|---|---|
| Evidence source | RERA amenity record |
| Declared progress / verified status | Marked available, 100%; not independently verified. |
| Description / size | RERA amenity entry says sewerage (chamber, lines, septic tank, STP) |
|---|---|
| Evidence source | RERA amenity record |
| Declared progress / verified status | Marked available, 100%; the specific installed treatment arrangement and capacity are not established. |
| Description / size | One rainwater-harvesting pit / structure |
|---|---|
| Evidence source | Sanctioned building-permit extraction |
| Declared progress / verified status | Permit-required; RERA amenity record marks water conservation/rainwater harvesting available at 100%. Independent completion is not established. |
| Description / size | Space for transformer is required by the permit |
|---|---|
| Evidence source | Sanctioned building-permit extraction |
| Declared progress / verified status | Required in the permit; installed status is not established. |
| Description / size | Required within the premises by the permit |
|---|---|
| Evidence source | Sanctioned building-permit extraction |
| Declared progress / verified status | Required in the permit; completed status is not established. |
- No other amenity in the supplied evidence is established as a sanctioned or completed project facility. The third-party vendor list includes additional facilities, but those are not used here as TG-RERA evidence.
7. Utilities, building services & safety
- The RERA amenity record marks water supply, sewerage and rainwater harvesting as available at 100%, and the electrical meter room/sub-station/receiving station at 100%. The record does not specify capacities, source arrangements, treatment equipment, service connections or independent verification.
- The building permit requires a rainwater-harvesting structure, transformer space and garbage house. It also requires a generator as an alternative electricity source, emergency lighting in corridors/common passages and the staircase, fire-safety installations, hose reel and down corner, and fire extinguishers. The permit specifies separate underground and terrace water storage tanks of 25,000 L each for residential buildings. These are permit requirements; the supplied evidence does not establish installation or commissioning.
- The permit calls for a minimum 4.5 m wide and 5 m high entry and exit, fire-resistant swing doors for collapsible lifts, and joint open space with neighbouring premises for fire-vehicle manoeuvring. It also states that qualified technical personnel are to supervise services including sanitation, plumbing, fire safety, lifts and electrical installations. The evidence does not provide lift counts or capacities, fire-system commissioning records, utility capacities, accessibility circulation details, or an occupancy certificate.
8. Location, access & connectivity
- The registered project location is Puppalaguda, Ranga Reddy district, PIN 500089, at Plot Nos. 3 & 4, Dollar Hills, Survey No. 106/PART. The building-permit extraction identifies an 18M road and records the site boundary as east: ROAD WIDTH 18.
- The supplied location record identifies Financial District (Nanakramguda) as an anchor at 1.2 km from the project’s cadastral parcel centroid. The evidence does not provide a verified route, travel time or public-transport details.
9. Developer & development status
- The TG-RERA registered promoter is Magna Infra, stated as a Partnership. The supplied project fields name NICKLESON VICTOR GANDHAM as authorized signatory and ADINA NICKLESON GANDHAM as partner. Form B is signed by G Nickleson Victor as Managing Partner of M/S Magna Infra.
- The supplied promoter-office record gives a Ranga Reddy district PIN of 500089, but does not provide a complete office address. A corporate identifier is not supplied.
- The Form B declaration is the promoter’s own statement that completion is undertaken by 30th January, 2027. The certificate states registration validity through 30/01/2027; these are distinct dates with distinct functions. No dated construction-progress certificate or independently verified construction-stage evidence is included in the supplied pack.
10. Approvals, official records & documents
| Identifier / date | P02400003027; issued 17/06/2021; valid through 30/01/2027 as stated in the certificate |
|---|---|
| What the supplied record establishes | Registration of MAGNA FORT VIEW; certificate includes conditions concerning agreement for sale, conveyance and the separate-account requirement. |
| Identifier / date | 3128/W1/2020/0225; 30 January 2021; Manikonda Municipality |
|---|---|
| What the supplied record establishes | Residential Building - A (SP), Plot Nos. 3 & 4, Survey No. 106/Part, Puppalaguda; 1 Stilt + 5 upper floors. |
| Identifier / date | 25 May 2021 |
|---|---|
| What the supplied record establishes | Promoter declaration concerning title basis, encumbrances, separate-account obligations and completion undertaking. |
| Identifier / date | Documents 155536, 155538 and 155539 |
|---|---|
| What the supplied record establishes | Filed title-related material concerning the landowners’ title and the development agreement-cum-GPA. |
| Identifier / date | Listed as document 155541 |
|---|---|
| What the supplied record establishes | The supplied item is not extracted; the layout drawing’s details are not established here. |
| Identifier / date | Not supplied |
|---|---|
| What the supplied record establishes | The supplied project documents do not establish issuance of either certificate. The building permit requires an occupancy certificate before occupation. |
Frequently asked questions
Is MAGNA FORT VIEW registered with Telangana RERA?
Yes. MAGNA FORT VIEW is registered with the Telangana Real Estate Regulatory Authority as P02400003027; the registration status is New Project.
Who is the developer of MAGNA FORT VIEW?
The promoter named in the RERA registration is MAGNA INFRA.
Where is MAGNA FORT VIEW located?
MAGNA FORT VIEW is in PUPPALAGUDA, Rangareddy, Telangana (500089).
When will MAGNA FORT VIEW be completed?
The promoter's proposed date of completion filed with RERA is 30/05/2027. This is the promoter's declaration, not a guarantee.
More projects in Rangareddy





