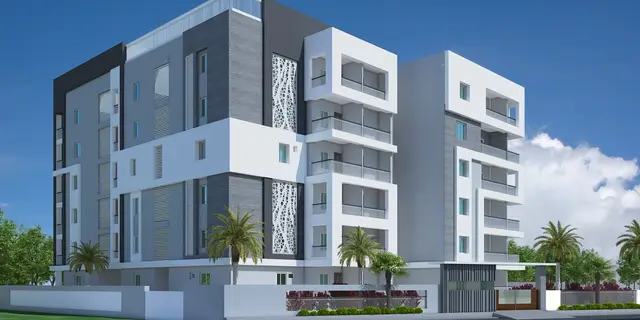
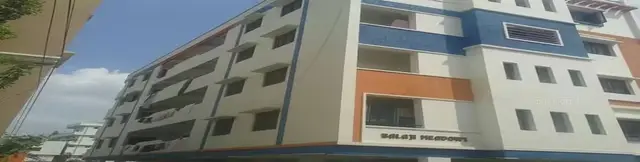
Kalyan Residency
PAPPU · Rangareddy · RERA P02400003170
KALYAN RESIDENCY is a residential apartment project at Mytri Brundavanam, Pramukh Township, THURKAEMJAL, Abdullapurmet mandal, Ranga Reddy district. The registered promoter is Pappu Kalyana Sundaram. The project occupies 733.90 sq m and comprises one building with 1 Stilt + 5 upper floors and 15 3BHK apartments, each with a RERA-filed saleable area of 112.38 m². It is registered under TG-RERA number P02400003170, with a proposed completion date of 23 January 2027.
01What we found
Read from TG-RERA filings, approvals, land and registration records and court records. A court case is counted only when the court record states this project's survey number with its village, or names the project.
02Check before you pay
8 items to check before you pay, 3 high - from the title chain, court records and approvals, each with what to ask the builder or your advocate. An item may not be a problem with the project: records can be incomplete.
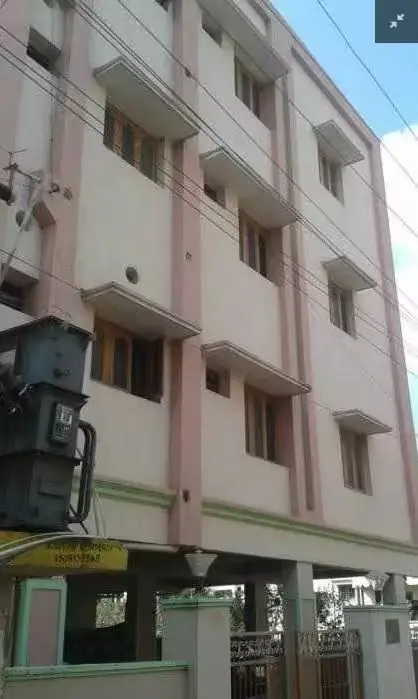
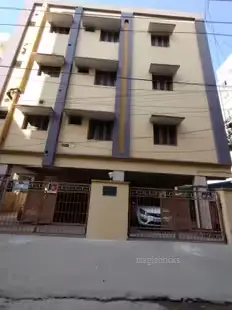
1. Project at a glance
Project identity
| Field | Record |
|---|---|
| Registered project name | KALYAN RESIDENCY RERA record |
| Project type | Residential apartment project RERA record |
| Phase / registered portion | Phase not separately identified; the RERA record describes one building and 15 units RERA filing RERA unit table |
| TG-RERA registration | P02400003170 |
| Registration validity | 24 July 2021 to 23 January 2027; the certificate states a five-year term, unless extended by the Authority |
| Registered promoter | Pappu Kalyana Sundaram; entity type is not disclosed in the supplied record Corporate record |
| RERA status | Registered under section 5; registration certificate states it is subject to its listed conditions |
Land and geographic identity
| Field | Record |
|---|---|
| Locality / site address | Mytri Brundavanam, Pramukh Township RERA record RERA filing |
| Revenue village | THURKAEMJAL; the title and approval records also render the village name as “Turkayamjal,” “Turkyamjal” or similar RERA record |
| Mandal / district / PIN | Abdullapurmet / Ranga Reddy / 501510 RERA record |
| Project survey numbers | 490, 492, 493 and 494; no project subdivision is specified in the RERA project identity RERA filing |
| Registered site extent | 733.90 sq m; the building permit records 733.9 m² RERA filing |
| Total / net area | Total area 733.90 sq m; net area 733.90 sq m RERA filing |
| Boundaries as filed | East: 40 FEET WIDE ROAD; West: PLOT NO 22; North: PLOT NO 16; South: PLOT NO 17P RERA filing |
Development identity
| Field | Record |
|---|---|
| Sanctioning authority | Turkayamjal Municipality |
| Principal building approval | Building Permit Order 3127/W1/2020/1012, approved 23 January 2021 Approvals record |
| Approved built-up area | 1,927.50 m² in the project fields and building permit RERA filing |
| Building / tower count | One building is recorded; the building permit identifies Building A RERA filing |
| Sanctioned floors | 1 Stilt + 5 upper floors; permit records a height of 15 m |
| Parking level / area | Stilt is identified for parking; approved parking area is 396.67 m². No separate parking-space count is supplied |
| Approved versus RERA-declared units | The project fields record 1 total building unit and 1 proposed building unit; the unit inventory records 15 apartments. The supplied record does not explain the meaning of the building-unit field RERA filing RERA unit table |
Offering and status
| Field | Record |
|---|---|
| RERA-filed configuration | 3BHK; saleable area 112.38 m² per unit RERA unit table |
| RERA portal inventory | 15 units; 0 booked and 15 available in the supplied extract. The portal extract has no as-of date, so counts are indicative RERA unit table |
| Promoter-declared completion date | 23 January 2027 in the Form B declaration |
| Occupancy certificate | Certificate 0033/OC/3127/2022, issued by Turkayamjal Municipality/Municipal Corporation; it identifies the building on the project surveys and records completion on 26 October 2022 |
| Construction stage | No current construction-progress percentage or independently verified site-stage report is supplied Document index RERA amenities |
2. The project story
KALYAN RESIDENCY is a registered residential apartment project at Plot No. 17 North Part, in Mytri Brundavanam, Pramukh Township, revenue village THURKAEMJAL, Abdullapurmet mandal, Ranga Reddy district. Its project land is identified in the RERA record by survey numbers 490, 492, 493 and 494, with a site extent of 733.90 sq m. RERA record RERA filing
The building permit describes one residential building, 1 Stilt + 5 upper floors, with 15 apartments shown in the RERA inventory as 3BHK units. The permit identifies stilt parking and a tot-lot condition. The RERA inventory lists all 15 units as available, but does not provide an as-of date. RERA unit table
The municipality-issued occupancy certificate identifies the building at the same site and survey numbers, records completion on 26 October 2022, and states that the building was declared fit for occupation. It also records an extent of deviation of 15%. This certificate is building-specific; the supplied record does not establish whether it covers any additional phase or project work beyond the identified building.
3. Master plan, architecture & building design
The recorded site area is 733.90 sq m, and the approved built-up area is 1,927.50 m². The building permit describes Building A as residential, 1 Stilt + 5 upper floors, with a stated height of 15 m. It records a stilt area of 396.67 m² and two rainwater-harvesting structures. These are approval-record figures; no separate FSI-counted area is supplied. RERA filing RERA filing
The occupancy certificate records a floor area of 1,927.5 m² as per the sanctioned plan and 2,068 m² as per the site building plan, and a parking area of 396.67 m² as sanctioned versus 397 m² in the site building plan. It records a 15% extent of deviation. The certificate also lists a tot-lot area of 396.67 m² as per the sanctioned plan and 397 m² as per the site building plan.
The supplied approval record does not detail flat distribution by floor, lift or stair numbers, building footprint, circulation layout, internal-road arrangement, or phase organization. The filed layout-plan document is not extractable in the supplied evidence.
4. Homes, configurations & floor plans
The RERA inventory records 15 3BHK units, with 0 booked and 15 available in the supplied portal extract; the extract has no as-of date. The filed saleable area is 112.38 m² per unit. RERA unit table
| Configuration | Units | Booked | Available | RERA saleable area | Measured carpet area | Loading (if supplied) |
|---|---|---|---|---|---|---|
| 3BHK | 15 | 0 | 15 | 112.38 m² | Software-measured: 96.6–104.6 m²; median 97.4 m² | Not supplied |
Carpet-area figures are software measurements from the filed floor-plan drawings, not RERA-filed measurements; two designs require review. The supplied drawing-based median is 1,048 sq ft, with a measured range of 1,040–1,126 sq ft. Carpet area, balcony area and saleable area are not interchangeable: the supplied measurement notes that saleable area also includes the home’s share of common areas. Floor plans
One measured first-floor drawing labels bedrooms, attached toilets, living/dining, hall, kitchen and balconies. For the shown flat, the drawing records a 1.23 m-wide balcony measuring 2.0 m by 1.5 m (3.0 m²); the other balcony is not dimensioned in the supplied extraction. These are drawing-derived observations, not a substitute for checking the approved drawing. RERA unit details
5. Parking & vehicle circulation
The building permit identifies the stilt as parking and records an approved parking area of 396.67 m². The occupancy certificate records 397 m² of parking area in the site building plan. No sanctioned car or two-wheeler space count, visitor or accessible-parking count, parking allocation by apartment, or vehicle-entry/ramp arrangement is supplied. A parking area on the plan does not by itself establish exclusive allocation to a particular buyer.
6. Amenities, recreation & open spaces
The building permit requires a fenced tot-lot maintained as greenery before issue of an occupancy certificate, tree planting along the site periphery and in front of the premises, a rainwater-harvesting structure, transformer space and a garbage house. The occupancy certificate records a tot-lot area of 396.67 m² as per the sanctioned plan and 397 m² as per the site building plan. The supplied records do not establish the current condition or independent completion of these facilities.
| Description / size | 396.67 m² sanctioned; 397 m² in site building plan |
|---|---|
| Declared progress / verified status | Permit condition; size recorded in occupancy-certificate document. Current condition not independently verified |
| Description / size | Required along the site periphery and in front of the premises |
|---|---|
| Declared progress / verified status | Permit condition; completion not independently verified |
No separately evidenced clubhouse, indoor recreation or sports facility is identified in the supplied RERA-filed evidence. Document index RERA amenities
7. Utilities, building services & safety
The building permit requires a rainwater-harvesting structure (percolation pit), transformer space and a garbage house. It also states that public water and electricity connections are to be provided only on production of an occupancy certificate; the permit requires relevant services, including sanitation, plumbing, fire-safety requirements, lifts and electrical installations, to be executed under qualified technical supervision. These are permit conditions, not evidence of current capacity or independent verification of installation.
The RERA amenities extract marks water supply, sewerage, solid-waste management, rainwater harvesting, energy management and electrical-meter/substation/receiving-station facilities as available, but records 0% progress for the listed amenities. No capacities or details of water source/storage/treatment, STP or reuse, backup power, lifts, fire systems, CCTV, access control or accessibility provisions are supplied. RERA amenities
8. Location, access & connectivity
The registered location is Mytri Brundavanam, Pramukh Township, THURKAEMJAL, Abdullapurmet mandal, Ranga Reddy district, PIN 501510. The project boundary record identifies a 40 FEET WIDE ROAD on the east. The building permit also records an 18M road width in its road-width field. RERA record RERA filing RERA filing
The supplied location data identifies the nearest sampled Outer Ring Road interchange at approximately 4.4 km. No other independently sourced landmark, public-transport connection, or measured travel time is provided. Location record
9. Developer & development status
The TG-RERA certificate names Pappu Kalyana Sundaram as the promoter; the Form B declaration is made by Pappu Kalyana Sundaram, S/o Late Subba Rao, and states that the project is to be completed by 23 January 2027. The promoter’s legal-entity type, corporate identifiers, registered office and official contact details are not disclosed in the supplied evidence. Corporate record
The RERA registration remains valid through 23 January 2027 according to the certificate. That validity period is distinct from the building’s occupancy-certificate status: the supplied occupancy certificate identifies the project building and records completion on 26 October 2022. No current construction-progress report is supplied. Document index
10. Approvals, official records & documents
| Identifier / date | P02400003170; 24 July 2021–23 January 2027 |
|---|---|
| Scope and source | KALYAN RESIDENCY; Form C certificate |
| Identifier / date | 3127/W1/2020/1012; approved 23 January 2021 |
|---|---|
| Scope and source | Turkayamjal Municipality; residential Building A, Plot No. 17 North Part, survey numbers 490, 492, 493 and 494 |
| Identifier / date | 0033/OC/3127/2022; issued 15 December 2022 |
|---|---|
| Scope and source | Turkayamjal Municipality/Municipal Corporation; identifies the project building and records completion on 26 October 2022 |
| Identifier / date | Dated 04 May 2021 (as extracted) |
|---|---|
| Scope and source | Promoter declaration covering title basis, encumbrances, project account and completion undertaking |
| Identifier / date | Dated 04 May 2021 |
|---|---|
| Scope and source | Advocate’s title report for Plot No. 17 North Part and the project survey numbers |
| Identifier / date | Document 166834 |
|---|---|
| Scope and source | Filed layout-plan document; not extractable in the supplied evidence |
The supplied evidence does not include an extractable approved layout drawing or a separate commencement notice. The building permit is identified as the building-permission record.
1. Project at a glance
Project identity
Registered project name: KALYAN RESIDENCY
Project type: Residential apartment project
Phase / registered portion: Phase not separately identified; the RERA record describes one building and 15 units
TG-RERA registration: P02400003170
Registration validity: 24 July 2021 to 23 January 2027; the certificate states a five-year term, unless extended by the Authority
Registered promoter: Pappu Kalyana Sundaram; entity type is not disclosed in the supplied record
RERA status: Registered under section 5; registration certificate states it is subject to its listed conditions
Land and geographic identity
Locality / site address: Mytri Brundavanam, Pramukh Township
Revenue village: THURKAEMJAL; the title and approval records also render the village name as “Turkayamjal,” “Turkyamjal” or similar
Mandal / district / PIN: Abdullapurmet / Ranga Reddy / 501510
Project survey numbers: 490, 492, 493 and 494; no project subdivision is specified in the RERA project identity
Registered site extent: 733.90 sq m; the building permit records 733.9 m²
Total / net area: Total area 733.90 sq m; net area 733.90 sq m
Boundaries as filed: East: 40 FEET WIDE ROAD; West: PLOT NO 22; North: PLOT NO 16; South: PLOT NO 17P
Development identity
Sanctioning authority: Turkayamjal Municipality
Principal building approval: Building Permit Order 3127/W1/2020/1012, approved 23 January 2021
Approved built-up area: 1,927.50 m² in the project fields and building permit
Building / tower count: One building is recorded; the building permit identifies Building A
Sanctioned floors: 1 Stilt + 5 upper floors; permit records a height of 15 m
Parking level / area: Stilt is identified for parking; approved parking area is 396.67 m². No separate parking-space count is supplied
Approved versus RERA-declared units: The project fields record 1 total building unit and 1 proposed building unit; the unit inventory records 15 apartments. The supplied record does not explain the meaning of the building-unit field
Offering and status
RERA-filed configuration: 3BHK; saleable area 112.38 m² per unit
RERA portal inventory: 15 units; 0 booked and 15 available in the supplied extract. The portal extract has no as-of date, so counts are indicative
Promoter-declared completion date: 23 January 2027 in the Form B declaration
Occupancy certificate: Certificate 0033/OC/3127/2022, issued by Turkayamjal Municipality/Municipal Corporation; it identifies the building on the project surveys and records completion on 26 October 2022
Construction stage: No current construction-progress percentage or independently verified site-stage report is supplied
2. The project story
KALYAN RESIDENCY is a registered residential apartment project at Plot No. 17 North Part, in Mytri Brundavanam, Pramukh Township, revenue village THURKAEMJAL, Abdullapurmet mandal, Ranga Reddy district. Its project land is identified in the RERA record by survey numbers 490, 492, 493 and 494, with a site extent of 733.90 sq m.
The building permit describes one residential building, 1 Stilt + 5 upper floors, with 15 apartments shown in the RERA inventory as 3BHK units. The permit identifies stilt parking and a tot-lot condition. The RERA inventory lists all 15 units as available, but does not provide an as-of date.
The municipality-issued occupancy certificate identifies the building at the same site and survey numbers, records completion on 26 October 2022, and states that the building was declared fit for occupation. It also records an extent of deviation of 15%. This certificate is building-specific; the supplied record does not establish whether it covers any additional phase or project work beyond the identified building.
3. Master plan, architecture & building design
The recorded site area is 733.90 sq m, and the approved built-up area is 1,927.50 m². The building permit describes Building A as residential, 1 Stilt + 5 upper floors, with a stated height of 15 m. It records a stilt area of 396.67 m² and two rainwater-harvesting structures. These are approval-record figures; no separate FSI-counted area is supplied.
The occupancy certificate records a floor area of 1,927.5 m² as per the sanctioned plan and 2,068 m² as per the site building plan, and a parking area of 396.67 m² as sanctioned versus 397 m² in the site building plan. It records a 15% extent of deviation. The certificate also lists a tot-lot area of 396.67 m² as per the sanctioned plan and 397 m² as per the site building plan.
The supplied approval record does not detail flat distribution by floor, lift or stair numbers, building footprint, circulation layout, internal-road arrangement, or phase organization. The filed layout-plan document is not extractable in the supplied evidence.
4. Homes, configurations & floor plans
The RERA inventory records 15 3BHK units, with 0 booked and 15 available in the supplied portal extract; the extract has no as-of date. The filed saleable area is 112.38 m² per unit.
| Configuration | Units | Booked | Available | RERA saleable area | Measured carpet area | Loading (if supplied) |
|---|---|---|---|---|---|---|
| 3BHK | 15 | 0 | 15 | 112.38 m² | Software-measured: 96.6–104.6 m²; median 97.4 m² | Not supplied |
Carpet-area figures are software measurements from the filed floor-plan drawings, not RERA-filed measurements; two designs require review. The supplied drawing-based median is 1,048 sq ft, with a measured range of 1,040–1,126 sq ft. Carpet area, balcony area and saleable area are not interchangeable: the supplied measurement notes that saleable area also includes the home’s share of common areas.
One measured first-floor drawing labels bedrooms, attached toilets, living/dining, hall, kitchen and balconies. For the shown flat, the drawing records a 1.23 m-wide balcony measuring 2.0 m by 1.5 m (3.0 m²); the other balcony is not dimensioned in the supplied extraction. These are drawing-derived observations, not a substitute for checking the approved drawing.
5. Parking & vehicle circulation
The building permit identifies the stilt as parking and records an approved parking area of 396.67 m². The occupancy certificate records 397 m² of parking area in the site building plan. No sanctioned car or two-wheeler space count, visitor or accessible-parking count, parking allocation by apartment, or vehicle-entry/ramp arrangement is supplied. A parking area on the plan does not by itself establish exclusive allocation to a particular buyer.
6. Amenities, recreation & open spaces
The building permit requires a fenced tot-lot maintained as greenery before issue of an occupancy certificate, tree planting along the site periphery and in front of the premises, a rainwater-harvesting structure, transformer space and a garbage house. The occupancy certificate records a tot-lot area of 396.67 m² as per the sanctioned plan and 397 m² as per the site building plan. The supplied records do not establish the current condition or independent completion of these facilities.
| Description / size | 396.67 m² sanctioned; 397 m² in site building plan |
|---|---|
| Declared progress / verified status | Permit condition; size recorded in occupancy-certificate document. Current condition not independently verified |
| Description / size | Required along the site periphery and in front of the premises |
|---|---|
| Declared progress / verified status | Permit condition; completion not independently verified |
No separately evidenced clubhouse, indoor recreation or sports facility is identified in the supplied RERA-filed evidence.
7. Utilities, building services & safety
The building permit requires a rainwater-harvesting structure (percolation pit), transformer space and a garbage house. It also states that public water and electricity connections are to be provided only on production of an occupancy certificate; the permit requires relevant services, including sanitation, plumbing, fire-safety requirements, lifts and electrical installations, to be executed under qualified technical supervision. These are permit conditions, not evidence of current capacity or independent verification of installation.
The RERA amenities extract marks water supply, sewerage, solid-waste management, rainwater harvesting, energy management and electrical-meter/substation/receiving-station facilities as available, but records 0% progress for the listed amenities. No capacities or details of water source/storage/treatment, STP or reuse, backup power, lifts, fire systems, CCTV, access control or accessibility provisions are supplied.
8. Location, access & connectivity
The registered location is Mytri Brundavanam, Pramukh Township, THURKAEMJAL, Abdullapurmet mandal, Ranga Reddy district, PIN 501510. The project boundary record identifies a 40 FEET WIDE ROAD on the east. The building permit also records an 18M road width in its road-width field.
The supplied location data identifies the nearest sampled Outer Ring Road interchange at approximately 4.4 km. No other independently sourced landmark, public-transport connection, or measured travel time is provided.
9. Developer & development status
The TG-RERA certificate names Pappu Kalyana Sundaram as the promoter; the Form B declaration is made by Pappu Kalyana Sundaram, S/o Late Subba Rao, and states that the project is to be completed by 23 January 2027. The promoter’s legal-entity type, corporate identifiers, registered office and official contact details are not disclosed in the supplied evidence.
The RERA registration remains valid through 23 January 2027 according to the certificate. That validity period is distinct from the building’s occupancy-certificate status: the supplied occupancy certificate identifies the project building and records completion on 26 October 2022. No current construction-progress report is supplied.
10. Approvals, official records & documents
| Identifier / date | P02400003170; 24 July 2021–23 January 2027 |
|---|---|
| Scope and source | KALYAN RESIDENCY; Form C certificate |
| Identifier / date | 3127/W1/2020/1012; approved 23 January 2021 |
|---|---|
| Scope and source | Turkayamjal Municipality; residential Building A, Plot No. 17 North Part, survey numbers 490, 492, 493 and 494 |
| Identifier / date | 0033/OC/3127/2022; issued 15 December 2022 |
|---|---|
| Scope and source | Turkayamjal Municipality/Municipal Corporation; identifies the project building and records completion on 26 October 2022 |
| Identifier / date | Dated 04 May 2021 (as extracted) |
|---|---|
| Scope and source | Promoter declaration covering title basis, encumbrances, project account and completion undertaking |
| Identifier / date | Dated 04 May 2021 |
|---|---|
| Scope and source | Advocate’s title report for Plot No. 17 North Part and the project survey numbers |
| Identifier / date | Document 166834 |
|---|---|
| Scope and source | Filed layout-plan document; not extractable in the supplied evidence |
The supplied evidence does not include an extractable approved layout drawing or a separate commencement notice. The building permit is identified as the building-permission record.
Frequently asked questions
Is KALYAN RESIDENCY registered with Telangana RERA?
Yes. KALYAN RESIDENCY is registered with the Telangana Real Estate Regulatory Authority as P02400003170; the registration status is New Project.
Who is the developer of KALYAN RESIDENCY?
The promoter named in the RERA registration is PAPPU.
Where is KALYAN RESIDENCY located?
KALYAN RESIDENCY is in Mytri Brundavanam, THURKAEMJAL, Abdullapurmet, Rangareddy, Telangana (501510).
When will KALYAN RESIDENCY be completed?
The promoter's proposed date of completion filed with RERA is 23/01/2027. This is the promoter's declaration, not a guarantee.
More projects in Thurkaemjal