N R Residency
UPPALA · Nizamabad · RERA P03100000200
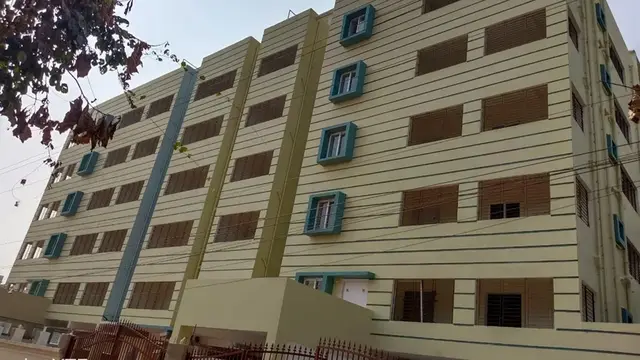
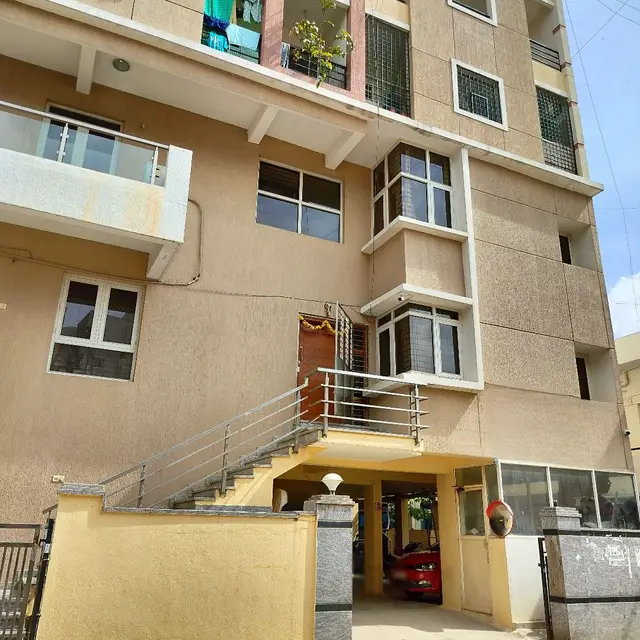
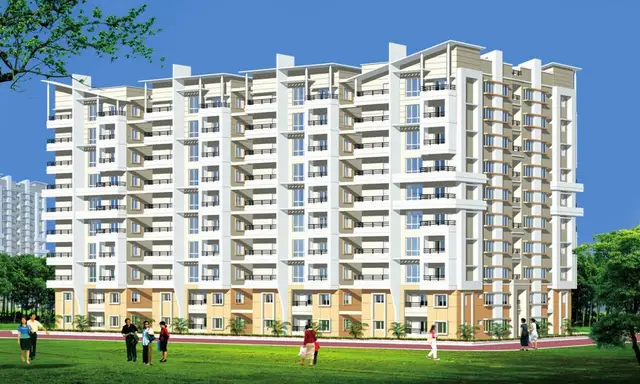
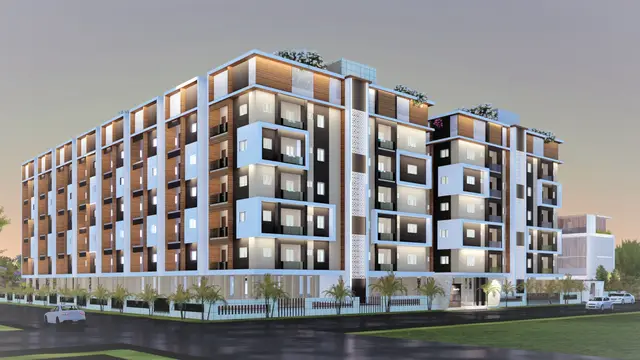
N R RESIDENCY is a residential apartment project in Bodhan, Bodhan mandal, Nizamabad district. It is being developed by registered promoter Uppala Varalaxmi. The project covers 710.53 sq. m and comprises one residential building with 1Parking + 5 floors and 15 apartments: 10 2BHK units of 111.47 sq. m saleable area each and 5 3BHK units of 141.16 sq. m each. Its TG-RERA registration is P03100000200, and its proposed completion date is 14/08/2024.
01What we found
Read from TG-RERA filings, approvals, land and registration records and court records. A court case is counted only when the court record states this project's survey number with its village, or names the project.
02Check before you pay
7 items to check before you pay, 3 high - from the title chain, court records and approvals, each with what to ask the builder or your advocate. An item may not be a problem with the project: records can be incomplete.
1. Project at a glance
Project identity
| Item | Project record |
|---|---|
| Registered project name | N R RESIDENCY RERA record |
| Project type | Residential apartment project RERA record RERA filing |
| Phase / registered portion | Phase not separately identified; the registration is for the project. RERA record |
| TG-RERA registration | P03100000200 RERA record |
| Registration validity | 21 January 2019 to 14 August 2024; the supplied certificate records a five-year validity and no extension. This is the registration period, not the construction deadline or an occupancy certificate. RERA record |
| Registered promoter | Uppala Varalaxmi; the filing identifies her as proprietor of N.R. RESIDENCY. |
| RERA status | Listed as On-Going Project in the supplied project record. RERA filing |
Land and geographic identity
| Item | Project record |
|---|---|
| Registered locality / address | Bodhan, Nizamabad, Telangana; PIN 503185. The filed building-permit description places the site at Vinayak Nagar (Part)_W7. RERA record RERA filing |
| Revenue village | Bodhan in the project identity record. The supplied occupancy-certificate extraction separately identifies village NIZAMABAD; see the certificate entry in section 10. RERA record |
| Mandal | Not disclosed in the project land identity record. The registration-certificate extraction states BODHAN. Land records |
| District | Nizamabad RERA record |
| Survey / subdivision | Survey No. 265/1; no further subdivision is disclosed. |
| Registered site extent | 710.53 sq. m in the project land record. Land records |
| Net / total area | Total and net area each recorded as 710.53 sq. m in the project land record. Land records |
| Boundaries | East: land of J Gopal, 20 Wide Road and house of Sridhar; west: 40 Wide Road; north: house of Krishna; south: open Plot No. 24. RERA filing |
Development identity
| Item | Project record |
|---|---|
| Sanctioning authority | Nizamabad Municipal Corporation |
| Principal building permit | 3072/W7/2018/1834, approved 14 August 2018 Approvals record |
| Sanctioned building description | One residential building, identified in the permit as Building - A (NIKHIL); described as 1Parking + 5. |
| Approved built-up area | 1554.66 sq. m in the RERA project record. The occupancy-certificate extraction records floor area 1554.65 m² as per sanctioned and site building plans. RERA filing |
| Height | 14.99 m in the permit and occupancy-certificate extraction. |
| RERA unit count | 15 apartments: 10 2BHK and 5 3BHK. RERA unit table RERA unit details |
| Approved unit count | The supplied project record states 1 total building unit as per approved plan and 1 proposed building unit as per agreement; it does not provide an approved apartment count. RERA filing |
| Parking configuration | Permit describes 1Parking + 5 and states cellar/stilt parking spaces are for vehicle parking; actual sanctioned parking-space counts are not established in the supplied record. |
Offering and status
| Item | Project record |
|---|---|
| RERA-filed configurations | 2BHK: 10 units, saleable area 111.47 sq. m each; 3BHK: 5 units, saleable area 141.16 sq. m each. RERA unit details |
| Booking / availability | Portal-derived counts show all 15 booked and 0 available. The record has no as-of date, so these counts are indicative. RERA unit table |
| Construction stage | The supplied RERA status is On-Going Project; no dated, independently verified current site-progress report is supplied. RERA filing RERA amenities |
| Original / revised completion date | 14/08/2024 / 14/08/2024 in the project record. RERA record |
| Occupancy certificate status | An occupancy certificate is supplied for the residential building, dated 01 October 2021, for Survey No. 265/1; see section 10. |
2. The project story
N R RESIDENCY is recorded with TG-RERA as a residential apartment project at Bodhan, Nizamabad, associated in the filed building permit with Vinayak Nagar (Part)_W7 and Survey No. 265/1. The permit describes one residential building with a parking level and five upper floors. The RERA unit schedule records 15 apartments: ten 2BHK and five 3BHK. RERA record RERA filing RERA unit details
The project record gives 14/08/2024 as both the original and revised proposed completion date. The supplied RERA status remains “On-Going Project,” while the documents include an occupancy certificate for a residential building. The record does not include a dated, independent site inspection establishing present construction progress or the current status of every RERA-listed unit. RERA record RERA filing
3. Master plan, architecture & building design
The building permit identifies Building - A (NIKHIL) as a residential building with 1Parking + 5 floors, height 14.99 m, on a site area of 710.53 m². The project record gives approved built-up area as 1554.66 sq. m. The occupancy-certificate extraction records floor area of 1554.65 m² under both sanctioned plan and site building plan. RERA filing
The supplied record does not establish a detailed building footprint, number of apartments per floor, lift or stair arrangement, entrances/exits, internal circulation, or a complete common-area schedule. The permit lists a tot-lot, transformer space, garbage house and rainwater-harvesting structure; it does not provide dimensions or a detailed architectural description for these features.
4. Homes, configurations & floor plans
RERA-filed saleable areas and unit counts are shown below. Carpet-area figures are software-measured from the floor-plan drawing and are not RERA disclosures; the drawing geometry is noted as needing review. Saleable area and carpet area are different measures: the supplied drawing analysis describes saleable area as including the home’s share of common areas. RERA unit details Floor plans
| Configuration | Units | Booked | Available | RERA saleable area | Measured carpet area | Loading (if supplied) |
|---|---|---|---|---|---|---|
| 2BHK | 10 | 10 | 0 | 111.47 sq. m | 80.4–89.3 sq. m; median 84.5 sq. m | 24% |
| 3BHK | 5 | 5 | 0 | 141.16 sq. m | 105.0–105.2 sq. m; median 105.1 sq. m | 26% |
The measured drawing examples show a 2BHK with hall, dining, kitchen, two bedrooms and toilets, and a 3BHK with hall, kitchen, guest room, bedrooms and toilets. Example room dimensions are drawing measurements, not RERA-filed specifications: the 2BHK example includes a hall of 3.08 × 6.11 m and master bedroom of 3.2 × 4.3 m; the 3BHK example includes a hall of 6.47 × 4.49 m and master bedroom of 3.36 × 4.41 m. Verify these software-measured figures against the drawings. RERA unit details
5. Parking & vehicle circulation
The building permit describes a parking level and requires cellar and stilt areas approved for parking to be used exclusively for vehicle parking, without partition walls or rolling shutters. It does not establish a reliable count of parking spaces, the allocation of spaces to individual apartments, visitor or accessible parking, or any EV-charging provision. A parking space shown or permitted in the building record does not by itself establish exclusive ownership or allotment to a particular buyer.
The occupancy-certificate extraction includes a parking-area entry, but the supplied extracted value is not legible as a count or usable area; no parking-space total is therefore stated here.
6. Amenities, recreation & open spaces
The RERA amenity schedule marks several services as available, but does not provide independent verification of their current operation. Its entries for internal roads and footpaths, green strip/tot-lot/park, street lighting, community buildings and aggregate recreational open space show 0%. RERA amenities
| Description / size | Permit lists a tot-lot and requires it to be fenced and maintained as greenery; no size supplied. |
|---|---|
| Evidence source | Building permit |
| Declared progress / verified status | Required by permit; completion not independently verified. |
| Description / size | Appears in vendor-provided amenity listing; no size or quantity supplied. Promoter website |
|---|---|
| Evidence source | Vendor listing |
| Declared progress / verified status | Marketing/vendor-listed; no delivery verification supplied. |
| Description / size | Appears in vendor-provided amenity listing; no facility size or equipment details supplied. Promoter website |
|---|---|
| Evidence source | Vendor listing |
| Declared progress / verified status | Marketing/vendor-listed; no delivery verification supplied. |
| Description / size | Appears in vendor-provided amenity listing; no size supplied. Promoter website |
|---|---|
| Evidence source | Vendor listing |
| Declared progress / verified status | Marketing/vendor-listed; no delivery verification supplied. |
7. Utilities, building services & safety
The RERA amenity schedule marks water supply, sewerage, storm-water drains, sewage and sullage treatment/disposal, solid-waste management, rainwater harvesting, energy management, fire protection and safety requirements, and an electrical meter room/sub-station/receiving station as available at 100%. These are filing declarations, not independent confirmation of capacity, commissioning or present operation. RERA amenities
The building permit additionally lists transformer space, a garbage house and a rainwater-harvesting structure (percolation pit). It does not supply capacities for water storage, treatment, sewage treatment, backup power, lifts, firefighting equipment or waste facilities. The vendor listing mentions water supply, sewerage, storm-water drains, power backup, CCTV, security and a lift, but those are vendor claims and are not treated here as verified or sanctioned provision. Promoter website
8. Location, access & connectivity
The registered project location is Bodhan, Nizamabad, Telangana, PIN 503185. The filed building permit identifies Vinayak Nagar (Part)_W7, and the project land record gives the site boundaries, including roads to the east and west. The permit lists an 18M road width. RERA record RERA filing RERA filing
No project-specific, verified public-transport or landmark distances are supplied for this Bodhan project. The vendor listing’s reference to being near Nizamabad International Airport is not used as a measured connectivity claim. Promoter website
9. Developer & development status
The TG-RERA registration certificate names Mr./Ms. Uppala Varalaxmi as promoter; the filed Form B identifies her as proprietor of N.R. RESIDENCY. The supplied record does not establish a company or other separate legal-entity type, corporate registration number, registered office contact details, official website or contact channels. Corporate record
The promoter’s Form B affidavit, dated 10 November 2018, declared a completion period ending Feb 28#h 2021 and made project-fund, audit and approval undertakings. The project record separately lists 14/08/2024 as both proposed and revised completion date. No dated, independent construction-progress assessment is supplied. RERA record
10. Approvals, official records & documents
| Identifier / date | P03100000200; issued 21/01/2019; validity to 14/08/2024 |
|---|---|
| Scope and note | Form C for N R RESIDENCY; records promoter conditions including the separate-account requirement. |
| Identifier / date | 3072/W7/2018/1834; 14 August 2018 |
|---|---|
| Scope and note | Nizamabad Municipal Corporation permit for the residential building at Plot No. 265/1, Vinayak Nagar (Part)_W7. |
| Identifier / date | Approval / proceedings 0002/OC/3072/2021; dated 01 October 2021 |
|---|---|
| Scope and note | Supplied occupancy-certificate extraction identifies the residential building as fit for occupation, with completion notice dated 03 September 2021, and Survey No. 265/1. One extraction identifies the building name as NR RESIDENCY. |
| Identifier / date | Document 6324, dated 13 November 2018 |
|---|---|
| Scope and note | Title opinion concerning land stated to be in Survey No. 265/1; the underlying title-chain details are addressed in the Land & Title section. |
| Identifier / date | Statement 35338835 |
|---|---|
| Scope and note | Filed statement records searched registered acts for 01-01-1989 to 12-11-2018; see Land & Title for the entries and search limitation. |
| Identifier / date | Document 6317, dated 10 November 2018 |
|---|---|
| Scope and note | Promoter affidavit concerning title, encumbrances, completion and project undertakings. |
| Identifier / date | Document 6323 |
|---|---|
| Scope and note | Supplied as a RERA-filed drawing; software measurements from it are identified in section 4 as drawing-derived, not RERA disclosures. |
1. Project at a glance
Project identity
Registered project name: N R RESIDENCY
Project type: Residential apartment project
Phase / registered portion: Phase not separately identified; the registration is for the project.
TG-RERA registration: P03100000200
Registration validity: 21 January 2019 to 14 August 2024; the supplied certificate records a five-year validity and no extension. This is the registration period, not the construction deadline or an occupancy certificate.
Registered promoter: Uppala Varalaxmi; the filing identifies her as proprietor of N.R. RESIDENCY.
RERA status: Listed as On-Going Project in the supplied project record.
Land and geographic identity
Registered locality / address: Bodhan, Nizamabad, Telangana; PIN 503185. The filed building-permit description places the site at Vinayak Nagar (Part)_W7.
Revenue village: Bodhan in the project identity record. The supplied occupancy-certificate extraction separately identifies village NIZAMABAD; see the certificate entry in section 10.
Mandal: Not disclosed in the project land identity record. The registration-certificate extraction states BODHAN.
District: Nizamabad
Survey / subdivision: Survey No. 265/1; no further subdivision is disclosed.
Registered site extent: 710.53 sq. m in the project land record.
Net / total area: Total and net area each recorded as 710.53 sq. m in the project land record.
Boundaries: East: land of J Gopal, 20 Wide Road and house of Sridhar; west: 40 Wide Road; north: house of Krishna; south: open Plot No. 24.
Development identity
Sanctioning authority: Nizamabad Municipal Corporation
Principal building permit: 3072/W7/2018/1834, approved 14 August 2018
Sanctioned building description: One residential building, identified in the permit as Building - A (NIKHIL); described as 1Parking + 5.
Approved built-up area: 1554.66 sq. m in the RERA project record. The occupancy-certificate extraction records floor area 1554.65 m² as per sanctioned and site building plans.
Height: 14.99 m in the permit and occupancy-certificate extraction.
RERA unit count: 15 apartments: 10 2BHK and 5 3BHK.
Approved unit count: The supplied project record states 1 total building unit as per approved plan and 1 proposed building unit as per agreement; it does not provide an approved apartment count.
Parking configuration: Permit describes 1Parking + 5 and states cellar/stilt parking spaces are for vehicle parking; actual sanctioned parking-space counts are not established in the supplied record.
Offering and status
RERA-filed configurations: 2BHK: 10 units, saleable area 111.47 sq. m each; 3BHK: 5 units, saleable area 141.16 sq. m each.
Booking / availability: Portal-derived counts show all 15 booked and 0 available. The record has no as-of date, so these counts are indicative.
Construction stage: The supplied RERA status is On-Going Project; no dated, independently verified current site-progress report is supplied.
Original / revised completion date: 14/08/2024 / 14/08/2024 in the project record.
Occupancy certificate status: An occupancy certificate is supplied for the residential building, dated 01 October 2021, for Survey No. 265/1; see section 10.
2. The project story
N R RESIDENCY is recorded with TG-RERA as a residential apartment project at Bodhan, Nizamabad, associated in the filed building permit with Vinayak Nagar (Part)_W7 and Survey No. 265/1. The permit describes one residential building with a parking level and five upper floors. The RERA unit schedule records 15 apartments: ten 2BHK and five 3BHK.
The project record gives 14/08/2024 as both the original and revised proposed completion date. The supplied RERA status remains “On-Going Project,” while the documents include an occupancy certificate for a residential building. The record does not include a dated, independent site inspection establishing present construction progress or the current status of every RERA-listed unit.
3. Master plan, architecture & building design
The building permit identifies Building - A (NIKHIL) as a residential building with 1Parking + 5 floors, height 14.99 m, on a site area of 710.53 m². The project record gives approved built-up area as 1554.66 sq. m. The occupancy-certificate extraction records floor area of 1554.65 m² under both sanctioned plan and site building plan.
The supplied record does not establish a detailed building footprint, number of apartments per floor, lift or stair arrangement, entrances/exits, internal circulation, or a complete common-area schedule. The permit lists a tot-lot, transformer space, garbage house and rainwater-harvesting structure; it does not provide dimensions or a detailed architectural description for these features.
4. Homes, configurations & floor plans
RERA-filed saleable areas and unit counts are shown below. Carpet-area figures are software-measured from the floor-plan drawing and are not RERA disclosures; the drawing geometry is noted as needing review. Saleable area and carpet area are different measures: the supplied drawing analysis describes saleable area as including the home’s share of common areas.
| Configuration | Units | Booked | Available | RERA saleable area | Measured carpet area | Loading (if supplied) |
|---|---|---|---|---|---|---|
| 2BHK | 10 | 10 | 0 | 111.47 sq. m | 80.4–89.3 sq. m; median 84.5 sq. m | 24% |
| 3BHK | 5 | 5 | 0 | 141.16 sq. m | 105.0–105.2 sq. m; median 105.1 sq. m | 26% |
The measured drawing examples show a 2BHK with hall, dining, kitchen, two bedrooms and toilets, and a 3BHK with hall, kitchen, guest room, bedrooms and toilets. Example room dimensions are drawing measurements, not RERA-filed specifications: the 2BHK example includes a hall of 3.08 × 6.11 m and master bedroom of 3.2 × 4.3 m; the 3BHK example includes a hall of 6.47 × 4.49 m and master bedroom of 3.36 × 4.41 m. Verify these software-measured figures against the drawings.
5. Parking & vehicle circulation
The building permit describes a parking level and requires cellar and stilt areas approved for parking to be used exclusively for vehicle parking, without partition walls or rolling shutters. It does not establish a reliable count of parking spaces, the allocation of spaces to individual apartments, visitor or accessible parking, or any EV-charging provision. A parking space shown or permitted in the building record does not by itself establish exclusive ownership or allotment to a particular buyer.
The occupancy-certificate extraction includes a parking-area entry, but the supplied extracted value is not legible as a count or usable area; no parking-space total is therefore stated here.
6. Amenities, recreation & open spaces
The RERA amenity schedule marks several services as available, but does not provide independent verification of their current operation. Its entries for internal roads and footpaths, green strip/tot-lot/park, street lighting, community buildings and aggregate recreational open space show 0%.
| Description / size | Permit lists a tot-lot and requires it to be fenced and maintained as greenery; no size supplied. |
|---|---|
| Evidence source | Building permit |
| Declared progress / verified status | Required by permit; completion not independently verified. |
| Description / size | Appears in vendor-provided amenity listing; no size or quantity supplied. |
|---|---|
| Evidence source | Vendor listing |
| Declared progress / verified status | Marketing/vendor-listed; no delivery verification supplied. |
| Description / size | Appears in vendor-provided amenity listing; no facility size or equipment details supplied. |
|---|---|
| Evidence source | Vendor listing |
| Declared progress / verified status | Marketing/vendor-listed; no delivery verification supplied. |
| Description / size | Appears in vendor-provided amenity listing; no size supplied. |
|---|---|
| Evidence source | Vendor listing |
| Declared progress / verified status | Marketing/vendor-listed; no delivery verification supplied. |
7. Utilities, building services & safety
The RERA amenity schedule marks water supply, sewerage, storm-water drains, sewage and sullage treatment/disposal, solid-waste management, rainwater harvesting, energy management, fire protection and safety requirements, and an electrical meter room/sub-station/receiving station as available at 100%. These are filing declarations, not independent confirmation of capacity, commissioning or present operation.
The building permit additionally lists transformer space, a garbage house and a rainwater-harvesting structure (percolation pit). It does not supply capacities for water storage, treatment, sewage treatment, backup power, lifts, firefighting equipment or waste facilities. The vendor listing mentions water supply, sewerage, storm-water drains, power backup, CCTV, security and a lift, but those are vendor claims and are not treated here as verified or sanctioned provision.
8. Location, access & connectivity
The registered project location is Bodhan, Nizamabad, Telangana, PIN 503185. The filed building permit identifies Vinayak Nagar (Part)_W7, and the project land record gives the site boundaries, including roads to the east and west. The permit lists an 18M road width.
No project-specific, verified public-transport or landmark distances are supplied for this Bodhan project. The vendor listing’s reference to being near Nizamabad International Airport is not used as a measured connectivity claim.
9. Developer & development status
The TG-RERA registration certificate names Mr./Ms. Uppala Varalaxmi as promoter; the filed Form B identifies her as proprietor of N.R. RESIDENCY. The supplied record does not establish a company or other separate legal-entity type, corporate registration number, registered office contact details, official website or contact channels.
The promoter’s Form B affidavit, dated 10 November 2018, declared a completion period ending Feb 28#h 2021 and made project-fund, audit and approval undertakings. The project record separately lists 14/08/2024 as both proposed and revised completion date. No dated, independent construction-progress assessment is supplied.
10. Approvals, official records & documents
| Identifier / date | P03100000200; issued 21/01/2019; validity to 14/08/2024 |
|---|---|
| Scope and note | Form C for N R RESIDENCY; records promoter conditions including the separate-account requirement. |
| Identifier / date | 3072/W7/2018/1834; 14 August 2018 |
|---|---|
| Scope and note | Nizamabad Municipal Corporation permit for the residential building at Plot No. 265/1, Vinayak Nagar (Part)_W7. |
| Identifier / date | Approval / proceedings 0002/OC/3072/2021; dated 01 October 2021 |
|---|---|
| Scope and note | Supplied occupancy-certificate extraction identifies the residential building as fit for occupation, with completion notice dated 03 September 2021, and Survey No. 265/1. One extraction identifies the building name as NR RESIDENCY. |
| Identifier / date | Document 6324, dated 13 November 2018 |
|---|---|
| Scope and note | Title opinion concerning land stated to be in Survey No. 265/1; the underlying title-chain details are addressed in the Land & Title section. |
| Identifier / date | Statement 35338835 |
|---|---|
| Scope and note | Filed statement records searched registered acts for 01-01-1989 to 12-11-2018; see Land & Title for the entries and search limitation. |
| Identifier / date | Document 6317, dated 10 November 2018 |
|---|---|
| Scope and note | Promoter affidavit concerning title, encumbrances, completion and project undertakings. |
| Identifier / date | Document 6323 |
|---|---|
| Scope and note | Supplied as a RERA-filed drawing; software measurements from it are identified in section 4 as drawing-derived, not RERA disclosures. |
Frequently asked questions
Is N R RESIDENCY registered with Telangana RERA?
Yes. N R RESIDENCY is registered with the Telangana Real Estate Regulatory Authority as P03100000200; the registration status is On-Going Project.
Who is the developer of N R RESIDENCY?
The promoter named in the RERA registration is UPPALA.
Where is N R RESIDENCY located?
N R RESIDENCY is in Bodhan, Nizamabad, Nizamabad, Telangana (503185).
When will N R RESIDENCY be completed?
The promoter's proposed date of completion filed with RERA is 14/08/2024. This is the promoter's declaration, not a guarantee.
More projects in Nizamabad