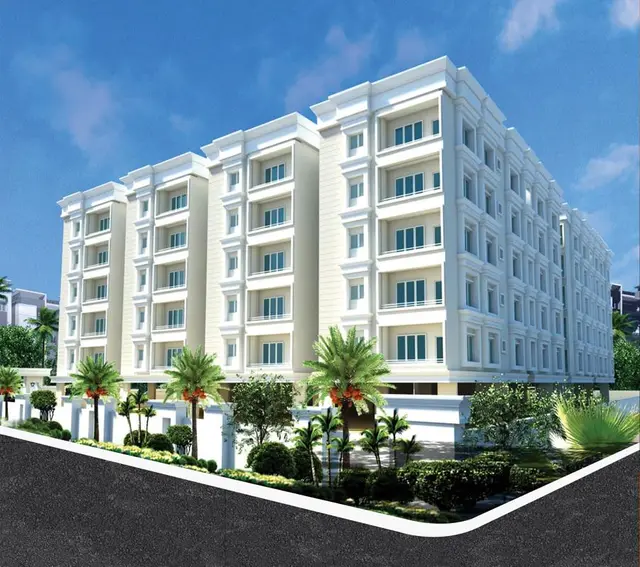
Mana Bhargavi Apartment
R R CONSTRUCTIONS · Mahabubnagar · RERA P01400003174
MANA BHARGAVI APARTMENT is a residential apartment project in Badepally / Parameshwara Colony, Jadcherla Mandal, Mahabubnagar District, developed by registered promoter R R CONSTRUCTIONS. It covers **1182.66 m²** and comprises one building, Building A, with **1 Stilt + 5 upper floors** and **25 apartments**: **17 2BHK** and **8 3BHK** units. Its TG-RERA registration is **P01400003174**, issued 24/07/2021, and the proposed completion date listed in the project-information fields is **02/10/2027**.
01What we found
Read from TG-RERA filings, approvals, land and registration records and court records. A court case is counted only when the court record states this project's survey number with its village, or names the project.
02Check before you pay
9 items to check before you pay, 3 high - from the title chain, court records and approvals, each with what to ask the builder or your advocate. An item may not be a problem with the project: records can be incomplete.
Project at a glance
Project identity
| Item | Project record |
|---|---|
| Registered project name | MANA BHARGAVI APARTMENT RERA record |
| Project type / status | Residential apartment project; recorded as a “New Project” RERA record RERA filing |
| Phase / registered portion | Phase designation is not disclosed. The registration record describes one building; the building permit identifies it as Building A. RERA record |
| TG-RERA registration | P01400003174, issued 24/07/2021; the certificate states validity from 24/07/2021 to 02/06/2027. This is registration validity, not the possession or completion date. Approvals record |
| Registered promoter | R R CONSTRUCTIONS; partnership according to the RERA filing. RERA record RERA filing |
| RERA status | Registration certificate supplied; it states a five-year term and that it is not extended. |
Land and geographic identity
| Item | Project record |
|---|---|
| Locality | Badepally / Parameshwara Colony; the building-permit record also identifies the Ayyappa Swamy Temple Area. RERA record RERA filing |
| Revenue village | Badepally (also rendered in the permit as BADEPALLY). RERA record |
| Mandal / district / PIN | Jadcherla / Mahabubnagar / 509301. RERA record |
| Project survey number and subdivision | 147/B/U2 (also rendered as Sy.No.147/B/U2 in the title-report material). The title documents additionally refer to 147/2/e2 and 147/2/U in their chain descriptions. RERA record Land records Title record |
| Plots identified in the registration record | Plots 24, 25, 26, 27, 28 and 29. RERA filing |
| Site extent | Total area 1182.66 m²; RERA filing states road-affected area 54.42 m² and net area 1128.24 m². The permit extraction also records these figures. RERA filing |
| Boundaries | East: 30FT WIDE ROAD; west: 30FT WIDE ROAD; north: PLOT NO 23 AND 30; south: 20FT WIDE ROAD. RERA filing |
Development identity
| Item | Project record |
|---|---|
| Sanctioning authority | Jadcherla Municipality, as named on the building permit. The RERA project-information fields identify GHMC as the authority; the principal permit document is attributed to Jadcherla Municipality. Approvals record |
| Principal building approval | Building Permit Order 3068/NA/2019/0691, approved 02 June 2021. Approvals record |
| Layout / subdivision reference | 521/2004, recorded in the building-permit document. |
| Approved building area | The permit extraction lists residential upper-floors area 2,342.50 m² and stilt area 521.57 m². These are the permit’s stated area figures, not a carpet-area disclosure. |
| Building count and floors | One residential building, Building A: 1 Stilt + 5 upper floors. RERA record |
| Building height | 14.75 m, as stated in the permit extraction. |
| Approved versus RERA-declared unit count | The filing records one building and 25 apartment units; the available approved-plan extraction does not state a separate approved apartment count. RERA filing RERA unit table |
| Parking / mortgage details in permit | A 234.25 m² second-floor area is recorded as mortgaged; the supplied extraction does not give a car-parking count or identify a parking level. |
Offering and status
| Item | Project record |
|---|---|
| RERA-filed configurations | 2BHK: 17 units; 3BHK: 8 units. RERA unit table RERA unit details |
| RERA-filed saleable area | 2BHK: 38.61 m²; 3BHK: 83.61 m². RERA unit table RERA unit details |
| Booked / available | Portal-derived counts show 0 booked and 17 available 2BHK units, and 0 booked and 8 available 3BHK units. The portal record has no as-of date, so these counts are indicative. RERA unit table |
| Construction stage | No independently verified site-progress measurement is supplied. The RERA amenities record shows 0% against each listed item; this is not an independent site inspection. RERA amenities |
| Completion dates | The RERA registration certificate ends on 02/06/2027; the Form B declaration states completion by 02-06-2027. Project-information fields separately list proposed completion as 02/10/2027. RERA filing |
| Occupancy / completion certificate | No occupancy or completion certificate is included in the supplied project documents. The building permit says an occupancy certificate is compulsory before occupation. Document index |
The project story
MANA BHARGAVI APARTMENT is a single-building residential apartment development registered under TG-RERA as P01400003174. The registration identifies the land as plots 24–29 in Badepally, Jadcherla, on survey subdivision 147/B/U2. The building permit describes Building A as a stilt level with five upper floors. RERA record Land records
The RERA filing lists 25 units: 17 two-bedroom apartments and 8 three-bedroom apartments. The portal-derived booking counts are covered under Offering and status above. The supplied evidence does not establish construction progress through an independent site inspection, nor does it include an occupancy certificate. RERA unit table RERA amenities Document index
The permit requires a completion notice and occupancy certificate after construction, and states that occupation requires an occupancy certificate. Its listed site-related provisions include a tot-lot and rainwater-harvesting structure. These are permit requirements or recorded provisions; the evidence does not verify that they have been completed.
Master plan, architecture & building design
The building-permit record describes one residential building, Building A, with 1 Stilt + 5 upper floors and a stated height of 14.75 m. The permit extraction lists 2,342.50 m² for residential upper floors and 521.57 m² for the stilt. The approved-plan extraction supplied here does not include a drawing-level account of the building footprint, floor-by-floor apartment arrangement, number of flats per floor, lifts, stairs, entrances, exits, or internal circulation.
The recorded site area is 1182.66 m², with a 54.42 m² road-affected portion and net area 1128.24 m² in the RERA land fields and permit extraction. The permit requires surrender of the road-affected portion without compensation and includes a 56.81 m² tot-lot. No further landscaping or open-space plan details are available in the supplied material. RERA filing
The available evidence distinguishes the permit’s stated building-area figures from the RERA-filed saleable areas for individual units. No FSI-counted area, measured carpet area, or drawing-derived floor-plan measurements are supplied. RERA unit table Floor plans
Homes, configurations & floor plans
The RERA filing lists 17 two-bedroom and 8 three-bedroom apartments. Its saleable-area figures are as recorded below. The supplied drawing review reports no measured flat designs for either configuration, so no software-measured carpet area or room dimensions can be reported. RERA unit table RERA unit details Floor plans
| Configuration | Units | Booked | Available | RERA saleable area | Measured carpet area | Loading (if supplied) |
|---|---|---|---|---|---|---|
| 2BHK | 17 | 0 | 17 | 38.61 m² | Not measured in supplied drawing review | Not supplied |
| 3BHK | 8 | 0 | 8 | 83.61 m² | Not measured in supplied drawing review | Not supplied |
The booking counts are portal-derived and have no stated as-of date. The supplied material provides no unit-level plans, balcony or utility measurements, orientation, or typical floor arrangement. Saleable area is the RERA-filed figure; no separate carpet-area measurement is available for comparison. RERA unit table RERA unit details Floor plans
Parking & vehicle circulation
The permit identifies a stilt level but the supplied extraction does not specify the number or type of parking spaces, or whether spaces are resident, visitor, accessible, or assigned to particular units. It does not establish a parking arrangement or a parking allocation for individual apartments. RERA unit table
The permit records 234.25 m² of mortgaged second-floor area; the supplied document extraction does not identify this as a parking area. It also records an 18M road-width figure, but does not provide a detailed driveway, ramp, vehicle-entry, or pedestrian-separation plan in the material supplied.
Amenities, recreation & open spaces
The RERA amenities record lists 14 project items and records 0% progress for each. The permit separately identifies a tot-lot and a rainwater-harvesting structure; the supplied record does not independently verify their completion. RERA amenities
| Facility | Description / size | Evidence source | Declared progress / verified status |
|---|---|---|---|
| Tot-lot / green strip | Permit states 56.81 m²; requires it to be fenced and maintained as greenery. | Required by permit; completion not independently verified. | |
| Water conservation / rainwater harvesting | RERA amenity entry says “YES”; permit specifies a rainwater-harvesting percolation pit and lists No. of RWHPs 6. | RERA amenities | RERA amenity record shows 0%; completion not independently verified. |
| Internal roads and footpaths | Listed in the RERA amenities record. | RERA amenities | 0% recorded; completion not independently verified. |
| Water supply | Listed in the RERA amenities record. | RERA amenities | 0% recorded; completion not independently verified. |
| Sewerage and sewage/sullage treatment and disposal | RERA list includes sewerage (chamber, lines, septic tank, STP) and treatment/disposal of sewage and sullage water. | RERA amenities | 0% recorded; completion not independently verified. |
| Storm-water drains | Listed in the RERA amenities record. | RERA amenities | 0% recorded; completion not independently verified. |
| Street lighting | Listed in the RERA amenities record. | RERA amenities | 0% recorded; completion not independently verified. |
| Community buildings | Listed in the RERA amenities record; no building description or size supplied. | RERA amenities | 0% recorded; completion not independently verified. |
| Solid-waste management and disposal | Listed in the RERA amenities record. | RERA amenities | 0% recorded; completion not independently verified. |
| Energy management | Listed in the RERA amenities record. | RERA amenities | 0% recorded; completion not independently verified. |
| Fire protection and fire safety requirements | Listed in the RERA amenities record. | RERA amenities | 0% recorded; completion not independently verified. |
| Electrical meter room, sub-station, receiving station | Listed in the RERA amenities record; permit separately requires space for a transformer. | RERA amenities | 0% recorded in the RERA amenities list; completion not independently verified. |
| Aggregate recreational open space | Listed in the RERA amenities record; no area supplied there. | RERA amenities | 0% recorded; completion not independently verified. |
No project-specific evidence supplied here establishes a clubhouse, gym, pool, jogging track, party facility, or other marketed recreation feature as sanctioned or delivered.
Utilities, building services & safety
The RERA amenities record lists water supply; sewerage and sewage/sullage treatment and disposal; storm-water drains; solid-waste management; energy management; fire protection and fire safety; and an electrical meter room/sub-station/receiving station. It records 0% progress for these listed items. RERA amenities
The building permit specifically requires a rainwater-harvesting percolation pit, space for a transformer, and a garbage house within the premises. It also requires the tot-lot to be fenced and maintained as greenery. These are stated permit conditions; completion is not independently verified in the supplied evidence.
The available material does not provide capacities or detailed specifications for water storage or treatment, STP, drainage or reuse, power backup, lifts, fire equipment, escape stairs, CCTV, access control, or accessibility features. The permit states that an occupancy certificate is compulsory before occupation, but no occupancy certificate is supplied. Document index
Location, access & connectivity
The registered project location is Badepally, Jadcherla Mandal, Mahabubnagar District, Telangana, PIN 509301. The building-permit document gives the locality as Ayyappa Swamy Temple Area; PARAMESHWARA COLONY, BADEPALLY. The site boundaries recorded in the RERA land fields are 30FT WIDE ROAD on the east and west, PLOT NO 23 AND 30 to the north, and 20FT WIDE ROAD to the south. RERA record RERA filing RERA filing
The supplied location data places the cadastral parcel centroid at 16.76450, 78.15403 and reports the nearest sampled Outer Ring Road interchange at approximately 59.5 km. No other measured distances, public-transport details, or verified travel times are supplied. Location record
Developer & development status
The registered promoter is R R CONSTRUCTIONS, recorded as a partnership. The RERA filing lists ALISETTY NARESH KUMAR as authorised signatory and BODDU SHIVAPRASAD, GUNDA BRAHMA SAGAR, and KOTRA SUMAN KUMAR as partners. RERA record RERA filing Parties record
The registration certificate identifies the project as MANA BHARGAVI APARTMENT and records the promoter as R R Constructions. The supplied certificate lists a promoter office location only as village/mandal/district Mahabubnagar, PIN 509301; no more specific registered office address, official contact details, or official website are supplied.
The project is recorded as one building with 25 RERA-filed apartments. The evidence provided does not establish a verified construction-progress percentage or confirm an occupancy certificate. The registration certificate and Form B declaration each state 02/06/2027 as the registration end/completion undertaking date; the project-information fields separately record a proposed completion date of 02/10/2027. RERA record RERA unit table RERA filing
Approvals, official records & documents
| Identifier / date | P01400003174, issued 24/07/2021 |
|---|---|
| What the supplied record establishes | Form C registration for MANA BHARGAVI APARTMENT; valid through 02/06/2027 unless extended by the Authority. |
| Identifier / date | 3068/NA/2019/0691, approved 02 June 2021 |
|---|---|
| What the supplied record establishes | Jadcherla Municipality permit for a residential Building A described as 1 Stilt + 5 upper floors; includes stated site/building details and permit conditions. |
| Identifier / date | 521/2004 |
|---|---|
| What the supplied record establishes | Reference appearing in the building-permit document. |
| Identifier / date | Declared 10-06-2021; notarial block dated 11/6/2021 |
|---|---|
| What the supplied record establishes | Promoter declaration made by A Naresh as authorised signatory, including a completion undertaking of 02-06-2027 and project-account undertakings. |
| Identifier / date | Document 169595 |
|---|---|
| What the supplied record establishes | Advocate’s title-search report concerning plots 24–29 and the title chain; the report’s underlying title material is addressed separately in Land & Title. |
| Identifier / date | Document 169593 |
|---|---|
| What the supplied record establishes | Development-agreement material for residential development of plots 24–29; see Land & Title for the underlying deed and extent particulars. |
| Identifier / date | Document 169597 |
|---|---|
| What the supplied record establishes | Encumbrance statement filed with the project; see Land & Title for the recorded entries. |
| Identifier / date | Not supplied |
|---|---|
| What the supplied record establishes | No project occupancy or completion certificate is present in the supplied documents. Document index |
The permit lists a road-affected portion of 54.42 m² for surrender and records a mortgaged second-floor area of 234.25 m². Full permit conditions and title/encumbrance analysis are addressed in the relevant report sections.
Project at a glance
Project identity
Registered project name: MANA BHARGAVI APARTMENT
Project type / status: Residential apartment project; recorded as a “New Project”
Phase / registered portion: Phase designation is not disclosed. The registration record describes one building; the building permit identifies it as Building A.
TG-RERA registration: P01400003174, issued 24/07/2021; the certificate states validity from 24/07/2021 to 02/06/2027. This is registration validity, not the possession or completion date.
Registered promoter: R R CONSTRUCTIONS; partnership according to the RERA filing.
RERA status: Registration certificate supplied; it states a five-year term and that it is not extended.
Land and geographic identity
Locality: Badepally / Parameshwara Colony; the building-permit record also identifies the Ayyappa Swamy Temple Area.
Revenue village: Badepally (also rendered in the permit as BADEPALLY).
Mandal / district / PIN: Jadcherla / Mahabubnagar / 509301.
Project survey number and subdivision: 147/B/U2 (also rendered as Sy.No.147/B/U2 in the title-report material). The title documents additionally refer to 147/2/e2 and 147/2/U in their chain descriptions.
Plots identified in the registration record: Plots 24, 25, 26, 27, 28 and 29.
Site extent: Total area 1182.66 m²; RERA filing states road-affected area 54.42 m² and net area 1128.24 m². The permit extraction also records these figures.
Boundaries: East: 30FT WIDE ROAD; west: 30FT WIDE ROAD; north: PLOT NO 23 AND 30; south: 20FT WIDE ROAD.
Development identity
Sanctioning authority: Jadcherla Municipality, as named on the building permit. The RERA project-information fields identify GHMC as the authority; the principal permit document is attributed to Jadcherla Municipality.
Principal building approval: Building Permit Order 3068/NA/2019/0691, approved 02 June 2021.
Layout / subdivision reference: 521/2004, recorded in the building-permit document.
Approved building area: The permit extraction lists residential upper-floors area 2,342.50 m² and stilt area 521.57 m². These are the permit’s stated area figures, not a carpet-area disclosure.
Building count and floors: One residential building, Building A: 1 Stilt + 5 upper floors.
Building height: 14.75 m, as stated in the permit extraction.
Approved versus RERA-declared unit count: The filing records one building and 25 apartment units; the available approved-plan extraction does not state a separate approved apartment count.
Parking / mortgage details in permit: A 234.25 m² second-floor area is recorded as mortgaged; the supplied extraction does not give a car-parking count or identify a parking level.
Offering and status
RERA-filed configurations: 2BHK: 17 units; 3BHK: 8 units.
RERA-filed saleable area: 2BHK: 38.61 m²; 3BHK: 83.61 m².
Booked / available: Portal-derived counts show 0 booked and 17 available 2BHK units, and 0 booked and 8 available 3BHK units. The portal record has no as-of date, so these counts are indicative.
Construction stage: No independently verified site-progress measurement is supplied. The RERA amenities record shows 0% against each listed item; this is not an independent site inspection.
Completion dates: The RERA registration certificate ends on 02/06/2027; the Form B declaration states completion by 02-06-2027. Project-information fields separately list proposed completion as 02/10/2027.
Occupancy / completion certificate: No occupancy or completion certificate is included in the supplied project documents. The building permit says an occupancy certificate is compulsory before occupation.
The project story
MANA BHARGAVI APARTMENT is a single-building residential apartment development registered under TG-RERA as P01400003174. The registration identifies the land as plots 24–29 in Badepally, Jadcherla, on survey subdivision 147/B/U2. The building permit describes Building A as a stilt level with five upper floors.
The RERA filing lists 25 units: 17 two-bedroom apartments and 8 three-bedroom apartments. The portal-derived booking counts are covered under Offering and status above. The supplied evidence does not establish construction progress through an independent site inspection, nor does it include an occupancy certificate.
The permit requires a completion notice and occupancy certificate after construction, and states that occupation requires an occupancy certificate. Its listed site-related provisions include a tot-lot and rainwater-harvesting structure. These are permit requirements or recorded provisions; the evidence does not verify that they have been completed.
Master plan, architecture & building design
The building-permit record describes one residential building, Building A, with 1 Stilt + 5 upper floors and a stated height of 14.75 m. The permit extraction lists 2,342.50 m² for residential upper floors and 521.57 m² for the stilt. The approved-plan extraction supplied here does not include a drawing-level account of the building footprint, floor-by-floor apartment arrangement, number of flats per floor, lifts, stairs, entrances, exits, or internal circulation.
The recorded site area is 1182.66 m², with a 54.42 m² road-affected portion and net area 1128.24 m² in the RERA land fields and permit extraction. The permit requires surrender of the road-affected portion without compensation and includes a 56.81 m² tot-lot. No further landscaping or open-space plan details are available in the supplied material.
The available evidence distinguishes the permit’s stated building-area figures from the RERA-filed saleable areas for individual units. No FSI-counted area, measured carpet area, or drawing-derived floor-plan measurements are supplied.
Homes, configurations & floor plans
The RERA filing lists 17 two-bedroom and 8 three-bedroom apartments. Its saleable-area figures are as recorded below. The supplied drawing review reports no measured flat designs for either configuration, so no software-measured carpet area or room dimensions can be reported.
| Configuration | Units | Booked | Available | RERA saleable area | Measured carpet area | Loading (if supplied) |
|---|---|---|---|---|---|---|
| 2BHK | 17 | 0 | 17 | 38.61 m² | Not measured in supplied drawing review | Not supplied |
| 3BHK | 8 | 0 | 8 | 83.61 m² | Not measured in supplied drawing review | Not supplied |
The booking counts are portal-derived and have no stated as-of date. The supplied material provides no unit-level plans, balcony or utility measurements, orientation, or typical floor arrangement. Saleable area is the RERA-filed figure; no separate carpet-area measurement is available for comparison.
Parking & vehicle circulation
The permit identifies a stilt level but the supplied extraction does not specify the number or type of parking spaces, or whether spaces are resident, visitor, accessible, or assigned to particular units. It does not establish a parking arrangement or a parking allocation for individual apartments.
The permit records 234.25 m² of mortgaged second-floor area; the supplied document extraction does not identify this as a parking area. It also records an 18M road-width figure, but does not provide a detailed driveway, ramp, vehicle-entry, or pedestrian-separation plan in the material supplied.
Amenities, recreation & open spaces
The RERA amenities record lists 14 project items and records 0% progress for each. The permit separately identifies a tot-lot and a rainwater-harvesting structure; the supplied record does not independently verify their completion.
| Facility | Description / size | Evidence source | Declared progress / verified status |
|---|---|---|---|
| Tot-lot / green strip | Permit states 56.81 m²; requires it to be fenced and maintained as greenery. | Required by permit; completion not independently verified. | |
| Water conservation / rainwater harvesting | RERA amenity entry says “YES”; permit specifies a rainwater-harvesting percolation pit and lists No. of RWHPs 6. | RERA amenity record shows 0%; completion not independently verified. | |
| Internal roads and footpaths | Listed in the RERA amenities record. | 0% recorded; completion not independently verified. | |
| Water supply | Listed in the RERA amenities record. | 0% recorded; completion not independently verified. | |
| Sewerage and sewage/sullage treatment and disposal | RERA list includes sewerage (chamber, lines, septic tank, STP) and treatment/disposal of sewage and sullage water. | 0% recorded; completion not independently verified. | |
| Storm-water drains | Listed in the RERA amenities record. | 0% recorded; completion not independently verified. | |
| Street lighting | Listed in the RERA amenities record. | 0% recorded; completion not independently verified. | |
| Community buildings | Listed in the RERA amenities record; no building description or size supplied. | 0% recorded; completion not independently verified. | |
| Solid-waste management and disposal | Listed in the RERA amenities record. | 0% recorded; completion not independently verified. | |
| Energy management | Listed in the RERA amenities record. | 0% recorded; completion not independently verified. | |
| Fire protection and fire safety requirements | Listed in the RERA amenities record. | 0% recorded; completion not independently verified. | |
| Electrical meter room, sub-station, receiving station | Listed in the RERA amenities record; permit separately requires space for a transformer. | 0% recorded in the RERA amenities list; completion not independently verified. | |
| Aggregate recreational open space | Listed in the RERA amenities record; no area supplied there. | 0% recorded; completion not independently verified. |
No project-specific evidence supplied here establishes a clubhouse, gym, pool, jogging track, party facility, or other marketed recreation feature as sanctioned or delivered.
Utilities, building services & safety
The RERA amenities record lists water supply; sewerage and sewage/sullage treatment and disposal; storm-water drains; solid-waste management; energy management; fire protection and fire safety; and an electrical meter room/sub-station/receiving station. It records 0% progress for these listed items.
The building permit specifically requires a rainwater-harvesting percolation pit, space for a transformer, and a garbage house within the premises. It also requires the tot-lot to be fenced and maintained as greenery. These are stated permit conditions; completion is not independently verified in the supplied evidence.
The available material does not provide capacities or detailed specifications for water storage or treatment, STP, drainage or reuse, power backup, lifts, fire equipment, escape stairs, CCTV, access control, or accessibility features. The permit states that an occupancy certificate is compulsory before occupation, but no occupancy certificate is supplied.
Location, access & connectivity
The registered project location is Badepally, Jadcherla Mandal, Mahabubnagar District, Telangana, PIN 509301. The building-permit document gives the locality as Ayyappa Swamy Temple Area; PARAMESHWARA COLONY, BADEPALLY. The site boundaries recorded in the RERA land fields are 30FT WIDE ROAD on the east and west, PLOT NO 23 AND 30 to the north, and 20FT WIDE ROAD to the south.
The supplied location data places the cadastral parcel centroid at 16.76450, 78.15403 and reports the nearest sampled Outer Ring Road interchange at approximately 59.5 km. No other measured distances, public-transport details, or verified travel times are supplied.
Developer & development status
The registered promoter is R R CONSTRUCTIONS, recorded as a partnership. The RERA filing lists ALISETTY NARESH KUMAR as authorised signatory and BODDU SHIVAPRASAD, GUNDA BRAHMA SAGAR, and KOTRA SUMAN KUMAR as partners.
The registration certificate identifies the project as MANA BHARGAVI APARTMENT and records the promoter as R R Constructions. The supplied certificate lists a promoter office location only as village/mandal/district Mahabubnagar, PIN 509301; no more specific registered office address, official contact details, or official website are supplied.
The project is recorded as one building with 25 RERA-filed apartments. The evidence provided does not establish a verified construction-progress percentage or confirm an occupancy certificate. The registration certificate and Form B declaration each state 02/06/2027 as the registration end/completion undertaking date; the project-information fields separately record a proposed completion date of 02/10/2027.
Approvals, official records & documents
| Identifier / date | P01400003174, issued 24/07/2021 |
|---|---|
| What the supplied record establishes | Form C registration for MANA BHARGAVI APARTMENT; valid through 02/06/2027 unless extended by the Authority. |
| Identifier / date | 3068/NA/2019/0691, approved 02 June 2021 |
|---|---|
| What the supplied record establishes | Jadcherla Municipality permit for a residential Building A described as 1 Stilt + 5 upper floors; includes stated site/building details and permit conditions. |
| Identifier / date | 521/2004 |
|---|---|
| What the supplied record establishes | Reference appearing in the building-permit document. |
| Identifier / date | Declared 10-06-2021; notarial block dated 11/6/2021 |
|---|---|
| What the supplied record establishes | Promoter declaration made by A Naresh as authorised signatory, including a completion undertaking of 02-06-2027 and project-account undertakings. |
| Identifier / date | Document 169595 |
|---|---|
| What the supplied record establishes | Advocate’s title-search report concerning plots 24–29 and the title chain; the report’s underlying title material is addressed separately in Land & Title. |
| Identifier / date | Document 169593 |
|---|---|
| What the supplied record establishes | Development-agreement material for residential development of plots 24–29; see Land & Title for the underlying deed and extent particulars. |
| Identifier / date | Document 169597 |
|---|---|
| What the supplied record establishes | Encumbrance statement filed with the project; see Land & Title for the recorded entries. |
| Identifier / date | Not supplied |
|---|---|
| What the supplied record establishes | No project occupancy or completion certificate is present in the supplied documents. |
The permit lists a road-affected portion of 54.42 m² for surrender and records a mortgaged second-floor area of 234.25 m². Full permit conditions and title/encumbrance analysis are addressed in the relevant report sections.
Frequently asked questions
Is MANA BHARGAVI APARTMENT registered with Telangana RERA?
Yes. MANA BHARGAVI APARTMENT is registered with the Telangana Real Estate Regulatory Authority as P01400003174; the registration status is New Project.
Who is the developer of MANA BHARGAVI APARTMENT?
The promoter named in the RERA registration is R R CONSTRUCTIONS.
Where is MANA BHARGAVI APARTMENT located?
MANA BHARGAVI APARTMENT is in BADEPALLY, Jadcherla, Mahabubnagar, Telangana (509301).
When will MANA BHARGAVI APARTMENT be completed?
The promoter's proposed date of completion filed with RERA is 02/10/2027. This is the promoter's declaration, not a guarantee.
More projects in Badepally