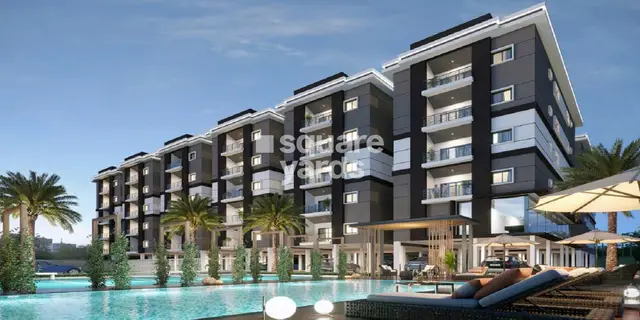
Haripriya Icon
CHANDRAM · Siddipet · RERA P01300002107
HARIPRIYA ICON is a residential apartment project at Teachers Colony W14, Siddipet, in Siddipet district; the mandal is not disclosed. The TG-RERA certificate names Chandram Narayana Dharipally as the registered promoter. The project covers 1591.07 m² and comprises one detached residential building with 1 Stilt + 5 upper floors and 30 2BHK apartments. Its TG-RERA registration is P01300002107, and the promoter’s Form B declaration undertakes completion by 11.03.2023.
01What we found
Read from TG-RERA filings, approvals, land and registration records and court records. A court case is counted only when the court record states this project's survey number with its village, or names the project.
02Check before you pay
11 items to check before you pay, 2 high - from the title chain, court records and approvals, each with what to ask the builder or your advocate. An item may not be a problem with the project: records can be incomplete.
1. Project at a glance
Project identity
| Field | Record |
|---|---|
| Registered project name | HARIPRIYA ICON RERA record |
| Project type | Residential apartment project RERA record |
| Phase / registered portion | No separate phase name or phase number disclosed; the registration refers to HARIPRIYA ICON. RERA record |
| TG-RERA registration | P01300002107, issued 24/08/2020; certificate states validity from 24/08/2020 to 11/03/2023. Registration validity ended 11/03/2023; the supplied certificate records no extension. This is registration validity, not an occupancy certificate or confirmation of project completion. RERA record |
| Registered promoter | Chandram Narayana Dharipally on the TG-RERA certificate; the Form B filing identifies CHANDRAM DHARIPALLY as promoter in DHARIPALLY CONSTRUCTIONS. |
Land and geographic identity
| Field | Record |
|---|---|
| Locality / address | Teachers Colony W14; the filed address also identifies Prashanth Nagar, Siddipet. RERA record RERA filing |
| Revenue village | Not disclosed. The building permit identifies the locality as Teachers Colony_W14 and Ward 14. Land records |
| Mandal | Not disclosed. Land records |
| District | Siddipet RERA record RERA filing |
| PIN | 502103 RERA record |
| Project survey number(s) and subdivision(s) | S NO 1473/A; also recorded as Survey No. 1473/A in the building permit and registration certificate. RERA record Land records |
| Site extent | 1591.07 m² total and 1591.07 m² net, as recorded in the project/permit data. RERA filing |
| Boundaries | East: ROAD WIDTH 9 AND 14; West: OPEN PLACE OF OTHER; North: LAND OF NASEEM BHANU; South: LAND OF MOHAMMED SHAREEF. RERA filing |
Development identity
| Field | Record |
|---|---|
| Principal building approval | Building Permit Order 3056/W14/2019/3622, issued by SIDDIPET Special Municipality on 11 March, 2020. Approvals record |
| Building count / form | One proposed detached residential building. RERA filing |
| Sanctioned floors | 1 Stilt + 5 upper floors; the permit records a building height of 14.94 m. |
| Approved built-up area | The project record gives approved built-up area as 3426.41 sqmts. The permit separately records residential upper floors area as 3,379.15 m2. RERA filing |
| Units | 30 total units in the TG-RERA filing; the supplied record lists one building unit in the land-details field. RERA unit table RERA filing |
| Parking / mortgage area | Mortgage Area 342.81 sqmts is recorded in the project data. A sanctioned parking-space count or parking-level allocation is not supplied. RERA filing |
Offering and status
| Field | Record |
|---|---|
| Unit type | 2BHK apartments; the TG-RERA unit record lists 30 units. RERA unit table RERA unit details |
| Filed saleable area | 42.9 sqm per unit in the supplied TG-RERA unit data. RERA unit table RERA unit details |
| Booked / available | 28 booked and 2 available, as last read from the TG-RERA portal; the record has no as-of date, so counts are indicative. RERA unit table |
| Completion date | The promoter’s Form B declaration undertakes completion by 11.03.2023. The supplied materials do not establish a revised completion date. |
| Construction stage | Current construction progress is not established by the supplied records. Document index RERA amenities |
| Occupancy / completion certificate | No occupancy or completion certificate is included in the supplied evidence; certificate status is not established. Document index |
2. The project story
HARIPRIYA ICON is registered as a residential apartment project on Survey No. 1473/A, at Teachers Colony W14, Siddipet. Its filed land area is 1591.07 m². The building permit describes one detached residential building and sanctions a stilt level with five upper floors. RERA record Land records
The TG-RERA unit record lists 30 2BHK apartments, with 28 booked and 2 available in the portal record that was retrieved; no as-of date is provided for those counts. The promoter’s Form B states a completion undertaking of 11.03.2023, while the project’s TG-RERA registration certificate records validity ending on the same date. Neither that undertaking nor the supplied records establish actual construction completion or occupancy certification. RERA unit table
The permit includes a tot-lot, rainwater-harvesting structures, transformer space and a garbage house among its recorded provisions or conditions. The RERA amenity-status data reports water supply at 100%; most other listed facilities show 0% or no reported progress. These are filing statuses, not independent confirmation of present site conditions. RERA amenities
3. Master plan, architecture & building design
The project record identifies a 1591.07 m² site and approved built-up area of 3426.41 sqmts. The building permit separately records 3,379.15 m2 as residential upper floors area; these are distinct recorded area descriptions and should not be treated as interchangeable measurements. The permit sanctions one detached residential building, 1 Stilt + 5 upper floors, with a stated height of 14.94 m. RERA filing RERA filing
The permit records a tot-lot of 80.83 m² and setbacks of Front 9.14, Rear 3, Side I 5 and Side II 5. It also requires provision of transformer space, a garbage house and a rainwater-harvesting structure. The supplied evidence does not describe floor-by-floor apartment arrangements, building footprint, lifts, stairs, internal circulation, landscaped-area distribution, or residential common-area layout.
The project data lists 342.81 sqmts as Mortgage Area; the evidence does not establish that this is a parking allocation or specify parking levels. No FSI-counted area, carpet area, or independently measured building area is supplied. RERA filing Floor plans
4. Homes, configurations & floor plans
| Configuration | Units | Booked | Available | RERA saleable area | Measured carpet area | Loading (if supplied) |
|---|---|---|---|---|---|---|
| 2BHK | 30 | 28 | 2 | 42.9 sqm | Not established | Not supplied |
The 42.9 sqm figure is the saleable area in the supplied TG-RERA unit data. Software review of the supplied floor-plan records did not produce measured flat designs for the 2BHK configuration, so no drawing-measured carpet area or room dimensions can be reported. The floor-plan record cautions that software-measured carpet area, where available, is a drawing-based measurement and not a RERA disclosure; saleable area and carpet area are different measures. No carpet-area figure is established here. RERA unit table RERA unit details Floor plans
5. Parking & vehicle circulation
The project record lists a Mortgage Area of 342.81 sqmts, but does not identify it as a parking area or specify parking spaces, parking type, levels, visitor provision, accessible spaces, ramps, vehicle entrances or internal driveways. No legally documented parking allocation to individual units is supplied. The building permit records 1 Stilt + 5 upper floors, but does not provide a parking count or establish how the stilt is used. RERA filing
6. Amenities, recreation & open spaces
| Facility | Description / size | Evidence source | Declared progress / verified status |
|---|---|---|---|
| Tot-lot | 80.83 m²; permit condition says it is to be fenced and maintained as greenery. | Sanction/permit record; completion not established. | |
| Water supply | Listed as available; no source, storage capacity or treatment details supplied. | RERA amenities | RERA amenity record says YES and 100%; not independently verified. |
| Sewerage | “Sewerage (Chamber, Lines, Septic Tank, STP)” is listed. | RERA amenities | RERA record says YES and 0%; completion not established. |
| Storm-water drains | Listed in the RERA amenity record. | RERA amenities | RERA record says YES and 0%; completion not established. |
| Rainwater harvesting | Permit specifies 8 RWHPs and requires a rainwater-harvesting structure. | Permit provision; completion not established. The RERA amenity record says YES and 0%. | |
| Internal roads and footpaths | Listed in the RERA amenity record. | RERA amenities | 0% reported; completion not established. |
| Street lighting | Listed in the RERA amenity record. | RERA amenities | 0% reported; completion not established. |
| Community buildings | Listed in the RERA amenity record. | RERA amenities | 0% reported; completion not established. |
| Solid-waste management and disposal | Listed in the RERA amenity record; permit separately requires a garbage house within the premises. | RERA amenities | 0% reported for the amenity; garbage-house completion not established. |
| Electrical meter room / sub-station / receiving station | Listed in the RERA amenity record; permit requires space for a transformer. | RERA amenities | RERA record says YES and 0%; completion not established. |
No clubhouse or indoor recreation facility is established in the supplied records. RERA amenities
7. Utilities, building services & safety
The permit requires a rainwater-harvesting structure and records 8 RWHPs, transformer space, and a garbage house. The RERA amenity record lists water supply, sewerage, storm-water drains, rainwater harvesting, and electrical meter room/sub-station/receiving station; it does not provide capacities or technical specifications. The RERA filing lists water supply as YES and 100%; sewerage, storm-water drains, rainwater harvesting and electrical infrastructure are listed as YES but show 0% progress. The supplied evidence does not establish water source or storage, sewage-treatment capacity or reuse, backup power, lifts, fire-system details, escape stairs, access-control/security systems, CCTV, waste segregation, or accessibility features. RERA amenities
The building permit includes a condition requiring indoor fire safety, but the supplied documents do not establish the detailed fire-safety design or completion of fire-safety works. Promoter website
8. Location, access & connectivity
The registered location is Teachers Colony W14, Siddipet, PIN 502103; the project data also identifies Prashanth Nagar, Siddipet. The revenue village and mandal are not disclosed in the supplied land record. The permit records the locality as Teachers Colony_W14 and Ward 14. The eastern boundary is recorded as “ROAD WIDTH 9 AND 14.” A supplied location record gives Financial District (Nanakramguda) as 1.2 km from the listed cadastral parcel centroid. No approach-road route, public-transport information or further verified landmark distances are supplied. RERA record RERA filing Land records RERA filing Location record
9. Developer & development status
The TG-RERA certificate names Chandram Narayana Dharipally as promoter. The Form B filing identifies CHANDRAM DHARIPALLY as promoter in DHARIPALLY CONSTRUCTIONS. The legal entity type, company registration identifiers, registered office and official project contact details are not established in the supplied evidence. Corporate record
The Form B declaration undertakes completion by 11.03.2023. The supplied project records do not provide a current construction-progress assessment, a revised completion date, or evidence of an issued occupancy/completion certificate. Document index
10. Approvals, official records & documents
| Details | HARIPRIYA ICON; registration P01300002107; issued 24/08/2020; certificate validity ends 11/03/2023. |
|---|
| Details | 3056/W14/2019/3622, issued by SIDDIPET Special Municipality on 11 March, 2020; Survey No. 1473/A; one proposed residential building, 1 Stilt + 5 upper floors. |
|---|
| Details | Promoter affidavit/declaration for HARIPRIYA ICON, including a completion undertaking of 11.03.2023 and project-account declarations. |
|---|
| Details | Registration and Stamps Department statement for Survey No. 1473/A, S.R.O. Siddipet, searched from 01-01-1991 to 10-03-2020; the filed record lists a sale deed transaction. |
|---|
| Details | Advocate’s search and title investigation concerning land at Prashanthnagar, Siddipet, Sy. No. 1473/A. |
|---|
| Details | Not included in the supplied project documents. |
|---|---|
| Source | Document index |
| Details | A layout-plan document is listed in the RERA documents, but it is not extracted. |
|---|
The building permit states that the permission does not confer ownership rights and includes conditions concerning construction, notices and occupancy certification. Detailed permit conditions are recorded in the approval evidence index for the Approvals review.
1. Project at a glance
Project identity
Registered project name: HARIPRIYA ICON
Project type: Residential apartment project
Phase / registered portion: No separate phase name or phase number disclosed; the registration refers to HARIPRIYA ICON.
TG-RERA registration: P01300002107, issued 24/08/2020; certificate states validity from 24/08/2020 to 11/03/2023. Registration validity ended 11/03/2023; the supplied certificate records no extension. This is registration validity, not an occupancy certificate or confirmation of project completion.
Registered promoter: Chandram Narayana Dharipally on the TG-RERA certificate; the Form B filing identifies CHANDRAM DHARIPALLY as promoter in DHARIPALLY CONSTRUCTIONS.
Land and geographic identity
Locality / address: Teachers Colony W14; the filed address also identifies Prashanth Nagar, Siddipet.
Revenue village: Not disclosed. The building permit identifies the locality as Teachers Colony_W14 and Ward 14.
Mandal: Not disclosed.
District: Siddipet
PIN: 502103
Project survey number(s) and subdivision(s): S NO 1473/A; also recorded as Survey No. 1473/A in the building permit and registration certificate.
Site extent: 1591.07 m² total and 1591.07 m² net, as recorded in the project/permit data.
Boundaries: East: ROAD WIDTH 9 AND 14; West: OPEN PLACE OF OTHER; North: LAND OF NASEEM BHANU; South: LAND OF MOHAMMED SHAREEF.
Development identity
Principal building approval: Building Permit Order 3056/W14/2019/3622, issued by SIDDIPET Special Municipality on 11 March, 2020.
Building count / form: One proposed detached residential building.
Sanctioned floors: 1 Stilt + 5 upper floors; the permit records a building height of 14.94 m.
Approved built-up area: The project record gives approved built-up area as 3426.41 sqmts. The permit separately records residential upper floors area as 3,379.15 m2.
Units: 30 total units in the TG-RERA filing; the supplied record lists one building unit in the land-details field.
Parking / mortgage area: Mortgage Area 342.81 sqmts is recorded in the project data. A sanctioned parking-space count or parking-level allocation is not supplied.
Offering and status
Unit type: 2BHK apartments; the TG-RERA unit record lists 30 units.
Filed saleable area: 42.9 sqm per unit in the supplied TG-RERA unit data.
Booked / available: 28 booked and 2 available, as last read from the TG-RERA portal; the record has no as-of date, so counts are indicative.
Completion date: The promoter’s Form B declaration undertakes completion by 11.03.2023. The supplied materials do not establish a revised completion date.
Construction stage: Current construction progress is not established by the supplied records.
Occupancy / completion certificate: No occupancy or completion certificate is included in the supplied evidence; certificate status is not established.
2. The project story
HARIPRIYA ICON is registered as a residential apartment project on Survey No. 1473/A, at Teachers Colony W14, Siddipet. Its filed land area is 1591.07 m². The building permit describes one detached residential building and sanctions a stilt level with five upper floors.
The TG-RERA unit record lists 30 2BHK apartments, with 28 booked and 2 available in the portal record that was retrieved; no as-of date is provided for those counts. The promoter’s Form B states a completion undertaking of 11.03.2023, while the project’s TG-RERA registration certificate records validity ending on the same date. Neither that undertaking nor the supplied records establish actual construction completion or occupancy certification.
The permit includes a tot-lot, rainwater-harvesting structures, transformer space and a garbage house among its recorded provisions or conditions. The RERA amenity-status data reports water supply at 100%; most other listed facilities show 0% or no reported progress. These are filing statuses, not independent confirmation of present site conditions.
3. Master plan, architecture & building design
The project record identifies a 1591.07 m² site and approved built-up area of 3426.41 sqmts. The building permit separately records 3,379.15 m2 as residential upper floors area; these are distinct recorded area descriptions and should not be treated as interchangeable measurements. The permit sanctions one detached residential building, 1 Stilt + 5 upper floors, with a stated height of 14.94 m.
The permit records a tot-lot of 80.83 m² and setbacks of Front 9.14, Rear 3, Side I 5 and Side II 5. It also requires provision of transformer space, a garbage house and a rainwater-harvesting structure. The supplied evidence does not describe floor-by-floor apartment arrangements, building footprint, lifts, stairs, internal circulation, landscaped-area distribution, or residential common-area layout.
The project data lists 342.81 sqmts as Mortgage Area; the evidence does not establish that this is a parking allocation or specify parking levels. No FSI-counted area, carpet area, or independently measured building area is supplied.
4. Homes, configurations & floor plans
| Configuration | Units | Booked | Available | RERA saleable area | Measured carpet area | Loading (if supplied) |
|---|---|---|---|---|---|---|
| 2BHK | 30 | 28 | 2 | 42.9 sqm | Not established | Not supplied |
The 42.9 sqm figure is the saleable area in the supplied TG-RERA unit data. Software review of the supplied floor-plan records did not produce measured flat designs for the 2BHK configuration, so no drawing-measured carpet area or room dimensions can be reported. The floor-plan record cautions that software-measured carpet area, where available, is a drawing-based measurement and not a RERA disclosure; saleable area and carpet area are different measures. No carpet-area figure is established here.
5. Parking & vehicle circulation
The project record lists a Mortgage Area of 342.81 sqmts, but does not identify it as a parking area or specify parking spaces, parking type, levels, visitor provision, accessible spaces, ramps, vehicle entrances or internal driveways. No legally documented parking allocation to individual units is supplied. The building permit records 1 Stilt + 5 upper floors, but does not provide a parking count or establish how the stilt is used.
6. Amenities, recreation & open spaces
| Facility | Description / size | Evidence source | Declared progress / verified status |
|---|---|---|---|
| Tot-lot | 80.83 m²; permit condition says it is to be fenced and maintained as greenery. | Sanction/permit record; completion not established. | |
| Water supply | Listed as available; no source, storage capacity or treatment details supplied. | RERA amenity record says YES and 100%; not independently verified. | |
| Sewerage | “Sewerage (Chamber, Lines, Septic Tank, STP)” is listed. | RERA record says YES and 0%; completion not established. | |
| Storm-water drains | Listed in the RERA amenity record. | RERA record says YES and 0%; completion not established. | |
| Rainwater harvesting | Permit specifies 8 RWHPs and requires a rainwater-harvesting structure. | Permit provision; completion not established. The RERA amenity record says YES and 0%. | |
| Internal roads and footpaths | Listed in the RERA amenity record. | 0% reported; completion not established. | |
| Street lighting | Listed in the RERA amenity record. | 0% reported; completion not established. | |
| Community buildings | Listed in the RERA amenity record. | 0% reported; completion not established. | |
| Solid-waste management and disposal | Listed in the RERA amenity record; permit separately requires a garbage house within the premises. | 0% reported for the amenity; garbage-house completion not established. | |
| Electrical meter room / sub-station / receiving station | Listed in the RERA amenity record; permit requires space for a transformer. | RERA record says YES and 0%; completion not established. |
No clubhouse or indoor recreation facility is established in the supplied records.
7. Utilities, building services & safety
The permit requires a rainwater-harvesting structure and records 8 RWHPs, transformer space, and a garbage house. The RERA amenity record lists water supply, sewerage, storm-water drains, rainwater harvesting, and electrical meter room/sub-station/receiving station; it does not provide capacities or technical specifications. The RERA filing lists water supply as YES and 100%; sewerage, storm-water drains, rainwater harvesting and electrical infrastructure are listed as YES but show 0% progress. The supplied evidence does not establish water source or storage, sewage-treatment capacity or reuse, backup power, lifts, fire-system details, escape stairs, access-control/security systems, CCTV, waste segregation, or accessibility features.
The building permit includes a condition requiring indoor fire safety, but the supplied documents do not establish the detailed fire-safety design or completion of fire-safety works.
8. Location, access & connectivity
The registered location is Teachers Colony W14, Siddipet, PIN 502103; the project data also identifies Prashanth Nagar, Siddipet. The revenue village and mandal are not disclosed in the supplied land record. The permit records the locality as Teachers Colony_W14 and Ward 14. The eastern boundary is recorded as “ROAD WIDTH 9 AND 14.” A supplied location record gives Financial District (Nanakramguda) as 1.2 km from the listed cadastral parcel centroid. No approach-road route, public-transport information or further verified landmark distances are supplied.
9. Developer & development status
The TG-RERA certificate names Chandram Narayana Dharipally as promoter. The Form B filing identifies CHANDRAM DHARIPALLY as promoter in DHARIPALLY CONSTRUCTIONS. The legal entity type, company registration identifiers, registered office and official project contact details are not established in the supplied evidence.
The Form B declaration undertakes completion by 11.03.2023. The supplied project records do not provide a current construction-progress assessment, a revised completion date, or evidence of an issued occupancy/completion certificate.
10. Approvals, official records & documents
| Details | HARIPRIYA ICON; registration P01300002107; issued 24/08/2020; certificate validity ends 11/03/2023. |
|---|
| Details | 3056/W14/2019/3622, issued by SIDDIPET Special Municipality on 11 March, 2020; Survey No. 1473/A; one proposed residential building, 1 Stilt + 5 upper floors. |
|---|
| Details | Promoter affidavit/declaration for HARIPRIYA ICON, including a completion undertaking of 11.03.2023 and project-account declarations. |
|---|
| Details | Registration and Stamps Department statement for Survey No. 1473/A, S.R.O. Siddipet, searched from 01-01-1991 to 10-03-2020; the filed record lists a sale deed transaction. |
|---|
| Details | Advocate’s search and title investigation concerning land at Prashanthnagar, Siddipet, Sy. No. 1473/A. |
|---|
| Details | Not included in the supplied project documents. |
|---|
| Details | A layout-plan document is listed in the RERA documents, but it is not extracted. |
|---|
The building permit states that the permission does not confer ownership rights and includes conditions concerning construction, notices and occupancy certification. Detailed permit conditions are recorded in the approval evidence index for the Approvals review.
Frequently asked questions
Is HARIPRIYA ICON registered with Telangana RERA?
Yes. HARIPRIYA ICON is registered with the Telangana Real Estate Regulatory Authority as P01300002107; the registration status is New Project.
Who is the developer of HARIPRIYA ICON?
The promoter named in the RERA registration is CHANDRAM.
Where is HARIPRIYA ICON located?
HARIPRIYA ICON is in TEACHERS COLONY W14, Siddipet, Telangana (502103).
When will HARIPRIYA ICON be completed?
The promoter's proposed date of completion filed with RERA is 11/03/2023. This is the promoter's declaration, not a guarantee.
More projects in Siddipet