Chapter 2
SUPRA DEVELOPERS · Sangareddy · RERA P01100002288
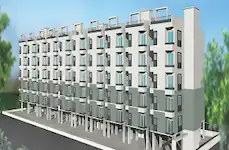
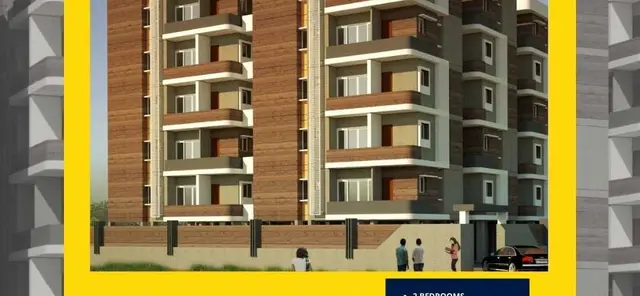
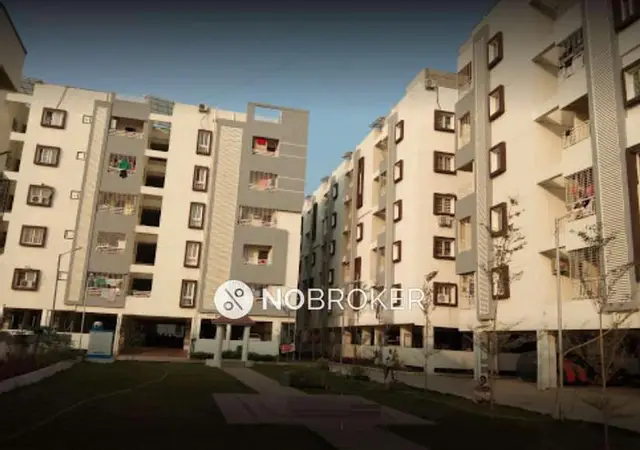
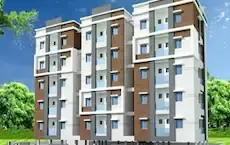
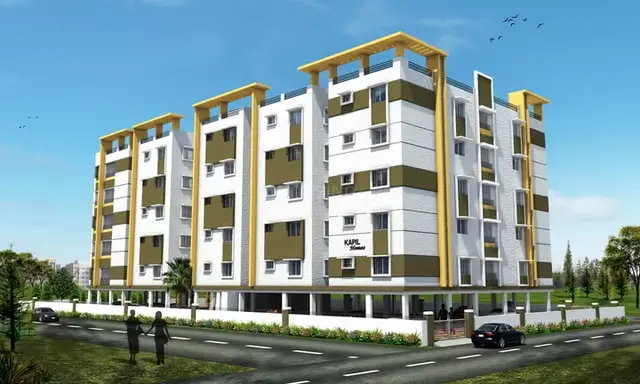
Chapter 2 is a residential apartment project in Richshaw Colony W16, SANGAREDDY mandal, Sangareddy district, developed by registered promoter SUPRA DEVELOPERS, Partnership. The site area is 675.97 sq. m, with one residential building, Building - A (RESI), sanctioned as 1 Stilt + 5 upper floors, and 20 two-bedroom flats (2BHK). Its TG-RERA registration is P01100002288, and its proposed completion date is 14/02/2026.
More from Supra Developers · 2 projects →
01What we found
Read from TG-RERA filings, approvals, land and registration records and court records. A court case is counted only when the court record states this project's survey number with its village, or names the project.
02Check before you pay
7 items to check before you pay, 3 high - from the title chain, court records and approvals, each with what to ask the builder or your advocate. An item may not be a problem with the project: records can be incomplete.
1. Project at a glance
Project identity
| Item | Project record |
|---|---|
| Registered name | Chapter 2 RERA record |
| Project type / registered portion | Residential apartment project; registration is for the project identified as Chapter 2. The record does not specify a separately named phase. RERA record RERA filing |
| TG-RERA registration | P01100002288 RERA record |
| Registration validity | 31/10/2020 to 14/02/2026; the certificate states a five-year validity period. This is registration validity, not a statement that completion or occupancy was certified. RERA record |
| Registered promoter / entity type | SUPRA DEVELOPERS, Partnership. RERA record RERA filing |
| RERA status in supplied record | The project has a Form C registration certificate. No extension is recorded in the supplied certificate. RERA record |
Land and geographic identity
| Item | Project record |
|---|---|
| Locality | Richshaw Colony W16. RERA record RERA filing |
| Revenue village | The project record does not clearly establish a revenue village: the land record says “not disclosed”; the permit identifies the locality as Richshaw Colony W16 and “WARD 16”; title documents refer to Pothireddypally village. These descriptions are preserved here without treating them as a reconciled revenue-village identity. Land records |
| Mandal / district / PIN | SANGAREDDY / Sangareddy / 502295. RERA record RERA filing |
| Project survey number(s) | Sy No 158/aa (also written in title records as Sy.No.158/AA and 158/AA). RERA record Land records |
| Other survey references in filed title records | Title-search material also refers to Sy.No.158, divided as 158/A, 158/AA and 158/E; one sale-deed account refers to 158/e. These are recorded references, not additional confirmed project parcels. |
| Plot references | Plot No 1, 2 and 3a in the registration certificate; the building permit identifies premises/survey number 158/aa. |
| Site area | Total area 675.97 sq. m; net area 675.97 sq. m; road-affected area recorded as 0. RERA filing |
| Boundaries | Not provided in the supplied parcel record. Land records |
Development identity
| Item | Project record |
|---|---|
| Sanctioning authority | Sangareddy Municipality, as named on the filed building permit order. |
| Principal approval | Building permit 3055/W16/2019/0228, approved 14 February 2020. Approvals record |
| Approved built-up area | 1,629.03 sq. m in the RERA project fields. The permit separately lists residential upper-floors area of 1,616.65 m² and stilt area of 310.94 m²; these are distinct filed figures. RERA filing |
| Building count / configuration | One residential building, Building - A (RESI), sanctioned as 1 Stilt + 5 upper floors; building height recorded as 14.95 m. RERA filing |
| Parking provision in permit | The permit says the approved cellar and stilts are to be used exclusively for vehicle parking. The supplied extraction does not state a parking-space count or identify a cellar level in the sanctioned floor configuration. |
| Unit count | 20 units in the TG-RERA filing; the permit says sanctioned unit count must not be increased without prior approval, but the extracted permit does not state the number of units. RERA unit table RERA unit details |
Offering and status
| Item | Project record |
|---|---|
| Filed configuration | 2 BED ROOM FLAT / 2BHK; 20 units. RERA unit details RERA unit table |
| RERA-filed saleable area | 31.5 sq. m for the recorded 2BHK configuration. RERA unit details RERA unit table |
| Booked / available | 0 booked / 20 available as last read from the TG-RERA portal; the portal record supplied has no as-of date, so these counts are indicative. RERA unit table RERA unit details |
| Construction stage | No current construction-progress percentage or independently verified site-progress record is supplied. RERA amenities |
| Completion date | The Form B declaration undertakes completion before 14th February, 2026; the project fields give proposed completion 14/02/2026. RERA filing |
| Occupancy / completion certificate | No project-specific occupancy or completion certificate is supplied. The building permit requires an occupancy certificate before occupation. Document index |
2. The project story
Chapter 2 is recorded with TG-RERA as a residential apartment project in Richshaw Colony W16, Sangareddy district, on the project parcel identified as Sy No 158/aa. Its filed site area is 675.97 sq. m, and the municipality’s building permit describes one residential building, Building - A, with a stilt level and five upper floors. The RERA filing records 20 two-bedroom flats. RERA record RERA filing RERA unit details
The project’s registration and promoter declaration set a completion date of 14 February 2026. The supplied material does not establish current construction progress, a completed portion, or an issued occupancy certificate; the permit expressly makes an occupancy certificate necessary before occupation. Accordingly, the filed completion date should not be read as evidence that the building was completed or certified.
3. Master plan, architecture & building design
The filed building permit identifies one residential building, Building - A (RESI), on a site of 675.97 m², with 1 Stilt + 5 upper floors and a recorded height of 14.95 m. The RERA fields record approved built-up area of 1,629.03 sq. m; the permit separately lists 1,616.65 m² for residential upper floors and 310.94 m² for the stilt. These figures are reported under their respective labels, not treated as interchangeable area measures. RERA filing
The permit lists a floor handed over area of 194.07 m², 7 rain-water-harvesting structures, and an 18M road width. It also identifies a tot-lot, transformer space and garbage house among the site provisions. The supplied drawing extraction does not establish a floor-by-floor flat arrangement, footprint, lifts, stairs, internal circulation, or a detailed common-area schedule.
The filed plan-approval number is 3055/W16/2019/0228. A drawing stamp is recorded with date 27-09-2019, read from the drawing text layer and marked as needing review; the permit itself records approval on 14 February 2020. Approvals record
4. Homes, configurations & floor plans
| Configuration | Units | Booked | Available | RERA saleable area | Measured carpet area | Loading (if supplied) |
|---|---|---|---|---|---|---|
| 2BHK (filed as “2 BED ROOM FLAT”) | 20 | 0 | 20 | 31.5 sq. m | Not supplied | Not supplied |
RERA unit details RERA unit table
The supplied floor-plan data says two drawings were measured, but reports no measured flat designs for the 2BHK configuration and no carpet-area measurement to present. RERA-filed saleable area is therefore the only area figure available for this configuration. The measurement record cautions that drawing-based carpet area, when available, is a software measurement rather than a RERA disclosure and is distinct from saleable area, which includes a share of common areas. Floor plans RERA unit details
The booked and available counts are portal-read figures without an as-of date and should be treated as indicative, not as a current inventory confirmation. RERA unit table
5. Parking & vehicle circulation
The building permit states that the approved cellar and stilt parking areas are to be used exclusively for vehicle parking, without partition walls or rolling shutters, and not converted or misused for another purpose. It also prohibits parking or construction in setback areas. The permit extraction does not give a number of parking spaces, distinguish resident or visitor spaces, or identify unit-specific parking allocations.
A drawing or general parking provision does not, by itself, establish exclusive parking rights for a particular flat. The supplied material does not establish ramp design, vehicle-entry arrangements, accessible parking, mechanical parking, or EV charging.
6. Amenities, recreation & open spaces
| Description / size | Permit requires the tot-lot to be fenced and maintained as greenery before an occupancy certificate; no size is supplied. |
|---|---|
| Evidence source | Sanctioned building permit |
| Declared progress / verified status | Requirement stated in permit; completion not verified. |
| Description / size | Permit requires tree plantation along the periphery and in front of the premises, and maintenance of a peripheral greenery strip. |
|---|---|
| Evidence source | Sanctioned building permit |
| Declared progress / verified status | Requirement stated in permit; completion not verified. |
| Description / size | Listed in the RERA amenities record; no size or facility details supplied. |
|---|---|
| Evidence source | RERA amenities record |
| Declared progress / verified status | Progress shown as 0%; completion not verified. RERA amenities |
| Description / size | Listed in the RERA amenities record; no area supplied. |
|---|---|
| Evidence source | RERA amenities record |
| Declared progress / verified status | Progress shown as 0%; completion not verified. RERA amenities |
The supplied RERA amenities record also lists internal roads and footpaths, street lighting, and water-conservation/rain-water-harvesting provision. These are not evidence of completed delivery: the listed progress is 0%, and independent completion verification is not supplied. RERA amenities
7. Utilities, building services & safety
| Service | Supplied evidence |
|---|---|
| Water | Water supply is marked “YES” in the RERA amenities record, with progress shown as 0%. The permit requires a rain-water-harvesting structure and records 7 RWHPs; no water source, storage or treatment capacity is supplied. RERA amenities |
| Sewerage and drainage | Sewerage (chamber, lines, septic tank, STP) is marked “YES” in the amenities record, with progress shown as 0%. Treatment and disposal of sewage/sullage and storm-water drains are listed, but no capacity or completion evidence is supplied. RERA amenities |
| Electrical | The amenities record marks electrical meter room, sub-station and receiving station “YES”, with progress shown as 0%. The permit requires space for a transformer. No supply capacity or backup system is stated. RERA amenities |
| Fire and life safety | Fire protection and fire-safety requirements are listed in the RERA amenities record, with progress shown as 0%. The supplied extraction does not describe systems, clearances or completion status. RERA amenities |
| Waste | Solid-waste management and disposal is listed in the RERA amenities record, with progress shown as 0%; the permit requires a garbage house within the premises. RERA amenities |
| Accessibility and vertical transport | Lift, stair, ramp, accessible-circulation and lift-capacity details are not supplied in the available extraction. Document index |
These records describe filed provisions or permit conditions; they do not establish that the corresponding works have been completed or independently inspected. RERA amenities
8. Location, access & connectivity
The project is registered at Richshaw Colony W16, SANGAREDDY mandal, Sangareddy district, PIN 502295; the filed permit identifies the premises as survey number 158/aa and locality Richshaw Colony W16. The project’s revenue-village identity is not clearly disclosed in the land record; title documents refer to Pothireddypally village, while the permit identifies “WARD 16.” RERA record RERA filing Land records
The building permit refers to an 18M road width. The supplied location record gives a distance of 1.2 km to Financial District (Nanakramguda), based on the location data provided. No further approach-road, public-transport or landmark distances are established in the supplied project record. Location record
9. Developer & development status
The registered promoter is SUPRA DEVELOPERS, identified in the RERA filing as a partnership. The filed partnership record names Daggumalla Radhey and Daggumalla Rajivi as partners. The Form B declaration identifies those two individuals as authorized signatories and states a completion undertaking before 14 February 2026. RERA filing Parties record
The supplied record provides a promoter PAN value only in masked form (xxxxxx531P) and does not establish an official project contact or registered-office address with sufficient completeness for this profile. The RERA address fields include Osman Nagar Village, Adarsh Nagar, Richshaw Colony W16, Sangareddy; the Form C certificate separately gives a promoter-office entry of Village/Mandal blank, District Sangareddy, PIN 502032. RERA filing RERA filing
The project has one recorded building and no phase-wise completion or current construction-progress information is supplied. No occupancy or completion certificate is present in the available project documents. RERA filing RERA amenities Document index
10. Approvals, official records & documents
| Record | Supplied evidence |
|---|---|
| TG-RERA registration | Form C certificate for Chapter 2, registration P01100002288, issued 31/10/2020, valid to 14/02/2026. |
| Building permit | Sangareddy Municipality Building Permit Order 3055/W16/2019/0228, approved 14 February 2020, for a residential building at Richshaw Colony W16, survey 158/aa. |
| Plan / drawing | Layout-plan document 137646 is listed in the RERA filing; the drawing stamp records 27-09-2019 and is marked as needing review. Document index |
| Commencement / permit document | Document 137647, titled “Commencement Certificates for each building in each phase,” is extracted as a building permit order. Document index |
| Promoter declaration | Form B affidavit by representatives of SUPRA DEVELOPERS, including the completion undertaking and project-fund declarations. |
| Title-related documents | Filed title material includes documents 137640–137644; the supplied project record identifies the development agreement-cum-GPA and supporting title-search material. Document index |
| Occupancy / completion certificate | No project-specific certificate is included in the supplied documents. Document 137660 is an agreement-for-sale form excerpt, not an occupancy certificate. Document index |
1. Project at a glance
Project identity
Registered name: Chapter 2
Project type / registered portion: Residential apartment project; registration is for the project identified as Chapter 2. The record does not specify a separately named phase.
TG-RERA registration: P01100002288
Registration validity: 31/10/2020 to 14/02/2026; the certificate states a five-year validity period. This is registration validity, not a statement that completion or occupancy was certified.
Registered promoter / entity type: SUPRA DEVELOPERS, Partnership.
RERA status in supplied record: The project has a Form C registration certificate. No extension is recorded in the supplied certificate.
Land and geographic identity
Locality: Richshaw Colony W16.
Revenue village: The project record does not clearly establish a revenue village: the land record says “not disclosed”; the permit identifies the locality as Richshaw Colony W16 and “WARD 16”; title documents refer to Pothireddypally village. These descriptions are preserved here without treating them as a reconciled revenue-village identity.
Mandal / district / PIN: SANGAREDDY / Sangareddy / 502295.
Project survey number(s): Sy No 158/aa (also written in title records as Sy.No.158/AA and 158/AA).
Other survey references in filed title records: Title-search material also refers to Sy.No.158, divided as 158/A, 158/AA and 158/E; one sale-deed account refers to 158/e. These are recorded references, not additional confirmed project parcels.
Plot references: Plot No 1, 2 and 3a in the registration certificate; the building permit identifies premises/survey number 158/aa.
Site area: Total area 675.97 sq. m; net area 675.97 sq. m; road-affected area recorded as 0.
Boundaries: Not provided in the supplied parcel record.
Development identity
Sanctioning authority: Sangareddy Municipality, as named on the filed building permit order.
Principal approval: Building permit 3055/W16/2019/0228, approved 14 February 2020.
Approved built-up area: 1,629.03 sq. m in the RERA project fields. The permit separately lists residential upper-floors area of 1,616.65 m² and stilt area of 310.94 m²; these are distinct filed figures.
Building count / configuration: One residential building, Building - A (RESI), sanctioned as 1 Stilt + 5 upper floors; building height recorded as 14.95 m.
Parking provision in permit: The permit says the approved cellar and stilts are to be used exclusively for vehicle parking. The supplied extraction does not state a parking-space count or identify a cellar level in the sanctioned floor configuration.
Unit count: 20 units in the TG-RERA filing; the permit says sanctioned unit count must not be increased without prior approval, but the extracted permit does not state the number of units.
Offering and status
Filed configuration: 2 BED ROOM FLAT / 2BHK; 20 units.
RERA-filed saleable area: 31.5 sq. m for the recorded 2BHK configuration.
Booked / available: 0 booked / 20 available as last read from the TG-RERA portal; the portal record supplied has no as-of date, so these counts are indicative.
Construction stage: No current construction-progress percentage or independently verified site-progress record is supplied.
Completion date: The Form B declaration undertakes completion before 14th February, 2026; the project fields give proposed completion 14/02/2026.
Occupancy / completion certificate: No project-specific occupancy or completion certificate is supplied. The building permit requires an occupancy certificate before occupation.
2. The project story
Chapter 2 is recorded with TG-RERA as a residential apartment project in Richshaw Colony W16, Sangareddy district, on the project parcel identified as Sy No 158/aa. Its filed site area is 675.97 sq. m, and the municipality’s building permit describes one residential building, Building - A, with a stilt level and five upper floors. The RERA filing records 20 two-bedroom flats.
The project’s registration and promoter declaration set a completion date of 14 February 2026. The supplied material does not establish current construction progress, a completed portion, or an issued occupancy certificate; the permit expressly makes an occupancy certificate necessary before occupation. Accordingly, the filed completion date should not be read as evidence that the building was completed or certified.
3. Master plan, architecture & building design
The filed building permit identifies one residential building, Building - A (RESI), on a site of 675.97 m², with 1 Stilt + 5 upper floors and a recorded height of 14.95 m. The RERA fields record approved built-up area of 1,629.03 sq. m; the permit separately lists 1,616.65 m² for residential upper floors and 310.94 m² for the stilt. These figures are reported under their respective labels, not treated as interchangeable area measures.
The permit lists a floor handed over area of 194.07 m², 7 rain-water-harvesting structures, and an 18M road width. It also identifies a tot-lot, transformer space and garbage house among the site provisions. The supplied drawing extraction does not establish a floor-by-floor flat arrangement, footprint, lifts, stairs, internal circulation, or a detailed common-area schedule.
The filed plan-approval number is 3055/W16/2019/0228. A drawing stamp is recorded with date 27-09-2019, read from the drawing text layer and marked as needing review; the permit itself records approval on 14 February 2020.
4. Homes, configurations & floor plans
| Configuration | Units | Booked | Available | RERA saleable area | Measured carpet area | Loading (if supplied) |
|---|---|---|---|---|---|---|
| 2BHK (filed as “2 BED ROOM FLAT”) | 20 | 0 | 20 | 31.5 sq. m | Not supplied | Not supplied |
The supplied floor-plan data says two drawings were measured, but reports no measured flat designs for the 2BHK configuration and no carpet-area measurement to present. RERA-filed saleable area is therefore the only area figure available for this configuration. The measurement record cautions that drawing-based carpet area, when available, is a software measurement rather than a RERA disclosure and is distinct from saleable area, which includes a share of common areas.
The booked and available counts are portal-read figures without an as-of date and should be treated as indicative, not as a current inventory confirmation.
5. Parking & vehicle circulation
The building permit states that the approved cellar and stilt parking areas are to be used exclusively for vehicle parking, without partition walls or rolling shutters, and not converted or misused for another purpose. It also prohibits parking or construction in setback areas. The permit extraction does not give a number of parking spaces, distinguish resident or visitor spaces, or identify unit-specific parking allocations.
A drawing or general parking provision does not, by itself, establish exclusive parking rights for a particular flat. The supplied material does not establish ramp design, vehicle-entry arrangements, accessible parking, mechanical parking, or EV charging.
6. Amenities, recreation & open spaces
| Description / size | Permit requires the tot-lot to be fenced and maintained as greenery before an occupancy certificate; no size is supplied. |
|---|---|
| Evidence source | Sanctioned building permit |
| Declared progress / verified status | Requirement stated in permit; completion not verified. |
| Description / size | Permit requires tree plantation along the periphery and in front of the premises, and maintenance of a peripheral greenery strip. |
|---|---|
| Evidence source | Sanctioned building permit |
| Declared progress / verified status | Requirement stated in permit; completion not verified. |
| Description / size | Listed in the RERA amenities record; no size or facility details supplied. |
|---|---|
| Evidence source | RERA amenities record |
| Declared progress / verified status | Progress shown as 0%; completion not verified. |
| Description / size | Listed in the RERA amenities record; no area supplied. |
|---|---|
| Evidence source | RERA amenities record |
| Declared progress / verified status | Progress shown as 0%; completion not verified. |
The supplied RERA amenities record also lists internal roads and footpaths, street lighting, and water-conservation/rain-water-harvesting provision. These are not evidence of completed delivery: the listed progress is 0%, and independent completion verification is not supplied.
7. Utilities, building services & safety
Water: Water supply is marked “YES” in the RERA amenities record, with progress shown as 0%. The permit requires a rain-water-harvesting structure and records 7 RWHPs; no water source, storage or treatment capacity is supplied.
Sewerage and drainage: Sewerage (chamber, lines, septic tank, STP) is marked “YES” in the amenities record, with progress shown as 0%. Treatment and disposal of sewage/sullage and storm-water drains are listed, but no capacity or completion evidence is supplied.
Electrical: The amenities record marks electrical meter room, sub-station and receiving station “YES”, with progress shown as 0%. The permit requires space for a transformer. No supply capacity or backup system is stated.
Fire and life safety: Fire protection and fire-safety requirements are listed in the RERA amenities record, with progress shown as 0%. The supplied extraction does not describe systems, clearances or completion status.
Waste: Solid-waste management and disposal is listed in the RERA amenities record, with progress shown as 0%; the permit requires a garbage house within the premises.
Accessibility and vertical transport: Lift, stair, ramp, accessible-circulation and lift-capacity details are not supplied in the available extraction.
These records describe filed provisions or permit conditions; they do not establish that the corresponding works have been completed or independently inspected.
8. Location, access & connectivity
The project is registered at Richshaw Colony W16, SANGAREDDY mandal, Sangareddy district, PIN 502295; the filed permit identifies the premises as survey number 158/aa and locality Richshaw Colony W16. The project’s revenue-village identity is not clearly disclosed in the land record; title documents refer to Pothireddypally village, while the permit identifies “WARD 16.”
The building permit refers to an 18M road width. The supplied location record gives a distance of 1.2 km to Financial District (Nanakramguda), based on the location data provided. No further approach-road, public-transport or landmark distances are established in the supplied project record.
9. Developer & development status
The registered promoter is SUPRA DEVELOPERS, identified in the RERA filing as a partnership. The filed partnership record names Daggumalla Radhey and Daggumalla Rajivi as partners. The Form B declaration identifies those two individuals as authorized signatories and states a completion undertaking before 14 February 2026.
The supplied record provides a promoter PAN value only in masked form (xxxxxx531P) and does not establish an official project contact or registered-office address with sufficient completeness for this profile. The RERA address fields include Osman Nagar Village, Adarsh Nagar, Richshaw Colony W16, Sangareddy; the Form C certificate separately gives a promoter-office entry of Village/Mandal blank, District Sangareddy, PIN 502032.
The project has one recorded building and no phase-wise completion or current construction-progress information is supplied. No occupancy or completion certificate is present in the available project documents.
10. Approvals, official records & documents
TG-RERA registration: Form C certificate for Chapter 2, registration P01100002288, issued 31/10/2020, valid to 14/02/2026.
Building permit: Sangareddy Municipality Building Permit Order 3055/W16/2019/0228, approved 14 February 2020, for a residential building at Richshaw Colony W16, survey 158/aa.
Plan / drawing: Layout-plan document 137646 is listed in the RERA filing; the drawing stamp records 27-09-2019 and is marked as needing review.
Commencement / permit document: Document 137647, titled “Commencement Certificates for each building in each phase,” is extracted as a building permit order.
Promoter declaration: Form B affidavit by representatives of SUPRA DEVELOPERS, including the completion undertaking and project-fund declarations.
Title-related documents: Filed title material includes documents 137640–137644; the supplied project record identifies the development agreement-cum-GPA and supporting title-search material.
Occupancy / completion certificate: No project-specific certificate is included in the supplied documents. Document 137660 is an agreement-for-sale form excerpt, not an occupancy certificate.
Frequently asked questions
Is Chapter 2 registered with Telangana RERA?
Yes. Chapter 2 is registered with the Telangana Real Estate Regulatory Authority as P01100002288; the registration status is New Project.
Who is the developer of Chapter 2?
The promoter named in the RERA registration is SUPRA DEVELOPERS.
Where is Chapter 2 located?
Chapter 2 is in Richshaw Colony W16, SANGAREDDY, Telangana (502295).
When will Chapter 2 be completed?
The promoter's proposed date of completion filed with RERA is 14/02/2026. This is the promoter's declaration, not a guarantee.
More projects in Sangareddy