Jubilee Aashirwad
JUBILEE CONSTRUCTIONS · Hanamkonda · RERA P00300000095
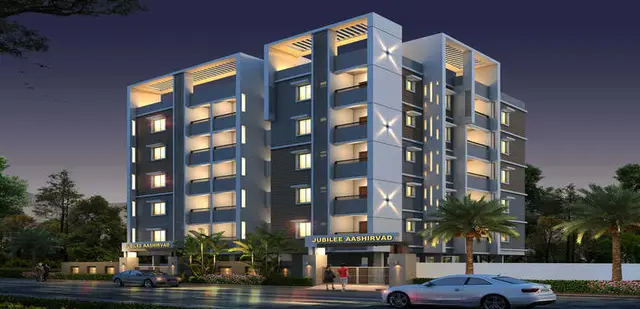
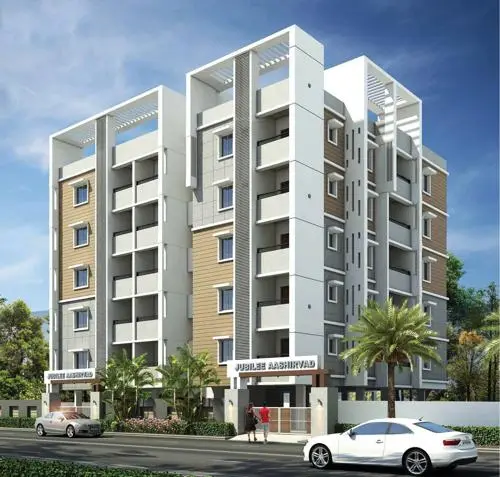
JUBILEE AASHIRWAD is a residential apartment project in Nakkalgutta / Nakkalagutta, Hanmakonda Mandal, Warangal Urban District, developed by the registered promoter JUBILEE CONSTRUCTIONS. The project records 928.86 sq.mts. of total and net land area and one residential building with Stilt + 5 floors and 15 3BHK apartments, each with a RERA-filed saleable area of 128.97 sq.m. It is registered under TG-RERA number P00300000095, with a proposed completion date of 04/05/2024.
More from Jubilee Constructions · 8 projects →
01What we found
Read from TG-RERA filings, approvals, land and registration records and court records. A court case is counted only when the court record states this project's survey number with its village, or names the project.
02Check before you pay
7 items to check before you pay, 2 high - from the title chain, court records and approvals, each with what to ask the builder or your advocate. An item may not be a problem with the project: records can be incomplete.
1. Project at a glance
Project identity
| Item | Project record |
|---|---|
| Registered name | JUBILEE AASHIRWAD RERA record |
| Project type | Residential apartment project RERA record RERA filing |
| Phase / registered portion | Phase is not separately identified in the supplied record; registration is for JUBILEE AASHIRWAD. RERA record |
| TG-RERA registration | P00300000095 RERA record |
| Registration validity | 21/12/2018 to 04/05/2024; the supplied certificate records a five-year term and no extension. Registration validity is distinct from the construction completion date and the occupancy certificate. RERA record |
| Registered promoter | JUBILEE CONSTRUCTIONS RERA record RERA filing |
| RERA status in supplied record | New Project; the registration certificate’s stated validity ended on 04/05/2024. RERA record |
Land and geographic identity
| Item | Project record |
|---|---|
| Locality | Nakkalgutta / Nakkalagutta, Hanamkonda |
| Revenue village | Waddepally (also rendered Waddepalli); the RERA project record also identifies Hanmakonda as the village. Land records |
| Mandal | Hanmakonda Mandal |
| District | Warangal Urban District RERA record |
| PIN | 506001 RERA record |
| Survey numbers | Sy. Nos. 443 and 444 Land records |
| Registered site extent | 1111.10 Sq. Yards or 928.86 sq.mts. |
| Total / net land area | The RERA land details record total area 928.86 sq.mts., net area 928.86 sq.mts., and affected area 0. RERA filing |
| Boundaries | East: NEIGHBOURS HOUSE; West: CHANDRAVADAN MANSION APTS; North: NEIGHBOURS HOUSE; South: ROAD. RERA filing |
Development identity
| Item | Project record |
|---|---|
| Sanctioning authority | Greater Warangal Municipal Corporation (GWMC) |
| Principal building-permit number / date | 3006/9358/W48/2017, approved 04 May, 2018 Approvals record |
| Approved built-up area | 1,929.36 m² (residential area recorded in the building permit) |
| Building count | One residential building is recorded in the RERA project information. RERA filing |
| Sanctioned floor configuration | Stilt + 5 |
| Height | 15 m |
| Parking provision | The permit states that the cellar and stilts approved for parking must be used exclusively for vehicle parking; a parking-space count and number of parking levels are not established in the supplied extracts. |
| Unit counts | 15 units in the RERA unit record; the approved-plan unit count is not separately itemized in the supplied extracts. RERA unit table RERA filing |
Offering and status
| Item | Project record |
|---|---|
| Unit type | 3BHK apartments RERA unit table |
| RERA-filed saleable area | 128.97 sq.m. per unit RERA unit table |
| Booked / available | 0 booked and 15 available in the portal snapshot; no snapshot date is provided, so these figures are indicative, not a current inventory confirmation. RERA unit table |
| Construction stage | The RERA record reports 80% completeness; this is a filed status, not an independent site inspection. RERA record |
| Promoter-declared completion deadline | 04/05/2024 RERA record |
| Occupancy certificate | GWMC Occupancy Certificate / Proceedings No. 0031/OC/3006/2021, dated 23 October, 2021; the architect’s completion certificate identifies the project as completed and fit for occupancy. Approvals record |
| Scope of OC evidence | The supplied certificate identifies JUBILEE AASHIRWAD and the project registration number; the extracts do not separately allocate the OC to a named phase or tower. |
2. The project story
JUBILEE AASHIRWAD is registered as a residential apartment project in the Nakkalgutta area of Hanamkonda, on land identified in the project records as Sy. Nos. 443 and 444, Waddepally, Hanmakonda Mandal, Warangal Urban District. The project record describes one building and 15 3BHK apartments. RERA record Land records RERA filing RERA unit table
GWMC’s building permit describes a Stilt + 5 residential building, with a recorded height of 15 m and residential area of 1,929.36 m². The RERA file records an 80% completion figure, while an architect’s certificate states that the project was completed and fit for occupancy and cites an OC dated 23 October, 2021. The 80% figure is a portal-reported status, not independent verification of present site conditions. RERA record
The promoter’s Form B declaration undertakes completion by 04.05.2024. That completion deadline, the registration certificate’s validity through 04/05/2024, and the cited 2021 occupancy certificate are separate records and milestones.
3. Master plan, architecture & building design
The supplied building permit records one residential building, Stilt + 5 floors, 15 m high, with a residential area of 1,929.36 m² and stilt area of 443.15 m². It also records a tot-lot of 46.56 m² and four rainwater-harvesting pits. These are permit-recorded details; the available extraction does not establish a building footprint, floor-by-floor unit distribution, number of flats per floor, lift or stair count, or the arrangement of common areas.
The building permit records a site area of 924.72 m², road-affected area of 32.31 m², and net area of 892.42 m². Separately, the RERA land details record total and net area of 928.86 sq.mts.; the project extent in the architect’s certificate is 1111.10 Sq. Yards or 928.86 sq.mts. RERA filing
No FSI-counted area, gross built-up area, floor-by-floor plan measurements, or separately stated carpet area appears in the supplied approval extract. The approved floor-plan drawing is document 8591, but its layout-plan extraction is not available here; architectural circulation and detailed floor organization therefore cannot be described from this record.
4. Homes, configurations & floor plans
| Configuration | Units | Booked | Available | RERA saleable area | Measured carpet area | Loading (if supplied) |
|---|---|---|---|---|---|---|
| 3BHK | 15 | 0 | 15 | 128.97 sq.m. | 86.6–115.3 sq.m.; median 103.4 sq.m. | 20% |
The unit count, booking and availability figures, and saleable area are from the RERA filing; booking figures have no recorded as-of date. Carpet-area figures are software measurements of the approved floor-plan drawing, not RERA-filed measurements, and the drawing measurements are identified as requiring review. Nine 3BHK designs were measured. RERA unit table RERA unit details Floor plans
For one measured flat design, the drawing shows bedrooms, drawing room, dining, kitchen and toilets, plus a balcony. The balcony is excluded from the measured carpet area. The drawing-based carpet measure and RERA saleable area are different area concepts: the supplied drawing note says saleable area also counts the home’s share of common areas. No RERA-filed carpet area or unit-specific loading schedule is supplied. RERA unit details Floor plans
5. Parking & vehicle circulation
The GWMC building permit requires the cellar and stilts approved for parking to be used exclusively for vehicle parking and not partitioned, converted, or otherwise misused. The supplied permit extract does not state the number of car or two-wheeler spaces, identify visitor or accessible spaces, or provide a parking-allocation schedule for individual apartments.
The project’s RERA unit record marks the units as mortgaged, but it does not establish parking ownership or allocation. A parking bay shown on a plan, by itself, does not establish an exclusive right in a particular space. RERA unit table
6. Amenities, recreation & open spaces
| Description / size | 46.56 m²; permit conditions require it to be fenced and maintained as greenery. |
|---|---|
| Declared progress / verified status | Sanctioned condition; completion is not independently verified here. |
| Description / size | Listed as available “YES” in the RERA amenities record; no size stated there. |
|---|---|
| Evidence source | RERA amenities |
| Declared progress / verified status | RERA-filed availability entry; completion not independently verified. |
| Description / size | Listed in the RERA amenities record without an availability value or size. |
|---|---|
| Evidence source | RERA amenities |
| Declared progress / verified status | No completion status established. |
The permit also specifies peripheral tree planting and a greenery strip, and requires a garbage house within the premises. These are permit conditions, not evidence that the facilities have been completed.
7. Utilities, building services & safety
The RERA amenities record marks water supply, sewerage (chamber, lines, septic tank, STP), storm-water drains, rainwater harvesting, and electrical meter room / sub-station / receiving station as “YES”; it does not provide capacities or independently verified completion status. RERA amenities
The building permit requires a rainwater-harvesting structure, space for a transformer, and a garbage house. It also states that sanitation, plumbing, fire-safety requirements, lifts and electrical installations are to be executed under qualified technical supervision. These permit conditions do not, on their own, establish installation or statutory compliance.
No project-specific capacities or detailed evidence for water storage or treatment, sewage treatment and reuse, power backup, lift count or capacity, fire systems, CCTV, access control, waste segregation, or accessible circulation are established by the RERA and approval extracts used here. RERA amenities
8. Location, access & connectivity
The registered location is in the Nakkalgutta / Nakkalagutta area, Waddepally, Hanmakonda Mandal, Warangal Urban District, PIN 506001. The building-permit record names the site locality as “NAKKALAGUTTA - HANAMKONDA” and identifies an 18 m road in its permit conditions. The project boundary record identifies the southern boundary as ROAD. RERA record RERA filing
The supplied location record lists nearby points and distances, including IndusInd Bank (0.4 km), Nanakramguda Government Primary School (0.5 km), Financial District (Nanakramguda) (1.2 km), and an unnamed bus station (2.2 km). These are recorded proximity measurements; the supplied record does not establish route distances, travel times, or public-transport service details. Location record
9. Developer & development status
The registered promoter is JUBILEE CONSTRUCTIONS, recorded as a partnership. Its supplied GSTIN is 36AAMFJ1746L1ZY. The promoter address in the RERA record is Chandra Complex, Old Bus Road, Waddepally Nakkalagutta, Hanmakonda, Warangal Urban, 506001. RERA filing Corporate record Parties record
The RERA record lists CHINTAKUNTLA RAJANI and CHINTAKUNTLA SHYAM KIRAN as partners, with CHINTAKUNTLA SHYAM KIRAN also listed as authorized signatory. The record does not establish an official project website or contact number. Parties record
The promoter’s Form B declares completion by 04.05.2024. The RERA record separately reports 80% completeness, while the architect’s certificate identifies the project as completed and fit for occupancy under the cited GWMC OC. These are filed or certified records; no independent site inspection is supplied. RERA record
10. Approvals, official records & documents
| Identifier / date | P00300000095; issued 21/12/2018; valid to 04/05/2024 |
|---|---|
| What the supplied record establishes | Form C registration for JUBILEE AASHIRWAD; no extension is recorded on the certificate. |
| Identifier / date | 3006/9358/W48/2017; 04 May, 2018 |
|---|---|
| What the supplied record establishes | Building permit for a Stilt + 5 residential building on Sy. Nos. 443 and 444, Waddepally. |
| Identifier / date | 0031/OC/3006/2021; 23 October, 2021 |
|---|---|
| What the supplied record establishes | Architect’s certificate identifies the OC and certifies project completion and fitness for occupancy. |
| Identifier / date | Dated 24.02.2024 |
|---|---|
| What the supplied record establishes | Certificate for JUBILEE AASHIRWAD under RERA registration P00300000095, identifying the same GWMC OC. |
| Identifier / date | 2018; day and month left blank |
|---|---|
| What the supplied record establishes | Promoter declaration covering title basis, encumbrance statement, fund-use commitments and completion undertaking of 04.05.2024. |
| Identifier / date | Document 8591 |
|---|---|
| What the supplied record establishes | Drawing record used for software-measured floor-plan figures; the supplied drawing extraction is not sufficient to describe full plan organization. |
1. Project at a glance
Project identity
Registered name: JUBILEE AASHIRWAD
Project type: Residential apartment project
Phase / registered portion: Phase is not separately identified in the supplied record; registration is for JUBILEE AASHIRWAD.
TG-RERA registration: P00300000095
Registration validity: 21/12/2018 to 04/05/2024; the supplied certificate records a five-year term and no extension. Registration validity is distinct from the construction completion date and the occupancy certificate.
Registered promoter: JUBILEE CONSTRUCTIONS
RERA status in supplied record: New Project; the registration certificate’s stated validity ended on 04/05/2024.
Land and geographic identity
Locality: Nakkalgutta / Nakkalagutta, Hanamkonda
Revenue village: Waddepally (also rendered Waddepalli); the RERA project record also identifies Hanmakonda as the village.
Mandal: Hanmakonda Mandal
District: Warangal Urban District
PIN: 506001
Survey numbers: Sy. Nos. 443 and 444
Registered site extent: 1111.10 Sq. Yards or 928.86 sq.mts.
Total / net land area: The RERA land details record total area 928.86 sq.mts., net area 928.86 sq.mts., and affected area 0.
Boundaries: East: NEIGHBOURS HOUSE; West: CHANDRAVADAN MANSION APTS; North: NEIGHBOURS HOUSE; South: ROAD.
Development identity
Sanctioning authority: Greater Warangal Municipal Corporation (GWMC)
Principal building-permit number / date: 3006/9358/W48/2017, approved 04 May, 2018
Approved built-up area: 1,929.36 m² (residential area recorded in the building permit)
Building count: One residential building is recorded in the RERA project information.
Sanctioned floor configuration: Stilt + 5
Height: 15 m
Parking provision: The permit states that the cellar and stilts approved for parking must be used exclusively for vehicle parking; a parking-space count and number of parking levels are not established in the supplied extracts.
Unit counts: 15 units in the RERA unit record; the approved-plan unit count is not separately itemized in the supplied extracts.
Offering and status
Unit type: 3BHK apartments
RERA-filed saleable area: 128.97 sq.m. per unit
Booked / available: 0 booked and 15 available in the portal snapshot; no snapshot date is provided, so these figures are indicative, not a current inventory confirmation.
Construction stage: The RERA record reports 80% completeness; this is a filed status, not an independent site inspection.
Promoter-declared completion deadline: 04/05/2024
Occupancy certificate: GWMC Occupancy Certificate / Proceedings No. 0031/OC/3006/2021, dated 23 October, 2021; the architect’s completion certificate identifies the project as completed and fit for occupancy.
Scope of OC evidence: The supplied certificate identifies JUBILEE AASHIRWAD and the project registration number; the extracts do not separately allocate the OC to a named phase or tower.
2. The project story
JUBILEE AASHIRWAD is registered as a residential apartment project in the Nakkalgutta area of Hanamkonda, on land identified in the project records as Sy. Nos. 443 and 444, Waddepally, Hanmakonda Mandal, Warangal Urban District. The project record describes one building and 15 3BHK apartments.
GWMC’s building permit describes a Stilt + 5 residential building, with a recorded height of 15 m and residential area of 1,929.36 m². The RERA file records an 80% completion figure, while an architect’s certificate states that the project was completed and fit for occupancy and cites an OC dated 23 October, 2021. The 80% figure is a portal-reported status, not independent verification of present site conditions.
The promoter’s Form B declaration undertakes completion by 04.05.2024. That completion deadline, the registration certificate’s validity through 04/05/2024, and the cited 2021 occupancy certificate are separate records and milestones.
3. Master plan, architecture & building design
The supplied building permit records one residential building, Stilt + 5 floors, 15 m high, with a residential area of 1,929.36 m² and stilt area of 443.15 m². It also records a tot-lot of 46.56 m² and four rainwater-harvesting pits. These are permit-recorded details; the available extraction does not establish a building footprint, floor-by-floor unit distribution, number of flats per floor, lift or stair count, or the arrangement of common areas.
The building permit records a site area of 924.72 m², road-affected area of 32.31 m², and net area of 892.42 m². Separately, the RERA land details record total and net area of 928.86 sq.mts.; the project extent in the architect’s certificate is 1111.10 Sq. Yards or 928.86 sq.mts.
No FSI-counted area, gross built-up area, floor-by-floor plan measurements, or separately stated carpet area appears in the supplied approval extract. The approved floor-plan drawing is document 8591, but its layout-plan extraction is not available here; architectural circulation and detailed floor organization therefore cannot be described from this record.
4. Homes, configurations & floor plans
| Configuration | Units | Booked | Available | RERA saleable area | Measured carpet area | Loading (if supplied) |
|---|---|---|---|---|---|---|
| 3BHK | 15 | 0 | 15 | 128.97 sq.m. | 86.6–115.3 sq.m.; median 103.4 sq.m. | 20% |
The unit count, booking and availability figures, and saleable area are from the RERA filing; booking figures have no recorded as-of date. Carpet-area figures are software measurements of the approved floor-plan drawing, not RERA-filed measurements, and the drawing measurements are identified as requiring review. Nine 3BHK designs were measured.
For one measured flat design, the drawing shows bedrooms, drawing room, dining, kitchen and toilets, plus a balcony. The balcony is excluded from the measured carpet area. The drawing-based carpet measure and RERA saleable area are different area concepts: the supplied drawing note says saleable area also counts the home’s share of common areas. No RERA-filed carpet area or unit-specific loading schedule is supplied.
5. Parking & vehicle circulation
The GWMC building permit requires the cellar and stilts approved for parking to be used exclusively for vehicle parking and not partitioned, converted, or otherwise misused. The supplied permit extract does not state the number of car or two-wheeler spaces, identify visitor or accessible spaces, or provide a parking-allocation schedule for individual apartments.
The project’s RERA unit record marks the units as mortgaged, but it does not establish parking ownership or allocation. A parking bay shown on a plan, by itself, does not establish an exclusive right in a particular space.
6. Amenities, recreation & open spaces
| Facility | Description / size | Evidence source | Declared progress / verified status |
|---|---|---|---|
| Tot-lot | 46.56 m²; permit conditions require it to be fenced and maintained as greenery. | Sanctioned condition; completion is not independently verified here. | |
| Green strip / tot-lot / park | Listed as available “YES” in the RERA amenities record; no size stated there. | RERA-filed availability entry; completion not independently verified. | |
| Community buildings | Listed in the RERA amenities record without an availability value or size. | No completion status established. |
The permit also specifies peripheral tree planting and a greenery strip, and requires a garbage house within the premises. These are permit conditions, not evidence that the facilities have been completed.
7. Utilities, building services & safety
The RERA amenities record marks water supply, sewerage (chamber, lines, septic tank, STP), storm-water drains, rainwater harvesting, and electrical meter room / sub-station / receiving station as “YES”; it does not provide capacities or independently verified completion status.
The building permit requires a rainwater-harvesting structure, space for a transformer, and a garbage house. It also states that sanitation, plumbing, fire-safety requirements, lifts and electrical installations are to be executed under qualified technical supervision. These permit conditions do not, on their own, establish installation or statutory compliance.
No project-specific capacities or detailed evidence for water storage or treatment, sewage treatment and reuse, power backup, lift count or capacity, fire systems, CCTV, access control, waste segregation, or accessible circulation are established by the RERA and approval extracts used here.
8. Location, access & connectivity
The registered location is in the Nakkalgutta / Nakkalagutta area, Waddepally, Hanmakonda Mandal, Warangal Urban District, PIN 506001. The building-permit record names the site locality as “NAKKALAGUTTA - HANAMKONDA” and identifies an 18 m road in its permit conditions. The project boundary record identifies the southern boundary as ROAD.
The supplied location record lists nearby points and distances, including IndusInd Bank (0.4 km), Nanakramguda Government Primary School (0.5 km), Financial District (Nanakramguda) (1.2 km), and an unnamed bus station (2.2 km). These are recorded proximity measurements; the supplied record does not establish route distances, travel times, or public-transport service details.
9. Developer & development status
The registered promoter is JUBILEE CONSTRUCTIONS, recorded as a partnership. Its supplied GSTIN is 36AAMFJ1746L1ZY. The promoter address in the RERA record is Chandra Complex, Old Bus Road, Waddepally Nakkalagutta, Hanmakonda, Warangal Urban, 506001.
The RERA record lists CHINTAKUNTLA RAJANI and CHINTAKUNTLA SHYAM KIRAN as partners, with CHINTAKUNTLA SHYAM KIRAN also listed as authorized signatory. The record does not establish an official project website or contact number.
The promoter’s Form B declares completion by 04.05.2024. The RERA record separately reports 80% completeness, while the architect’s certificate identifies the project as completed and fit for occupancy under the cited GWMC OC. These are filed or certified records; no independent site inspection is supplied.
10. Approvals, official records & documents
| Identifier / date | P00300000095; issued 21/12/2018; valid to 04/05/2024 |
|---|---|
| What the supplied record establishes | Form C registration for JUBILEE AASHIRWAD; no extension is recorded on the certificate. |
| Identifier / date | 3006/9358/W48/2017; 04 May, 2018 |
|---|---|
| What the supplied record establishes | Building permit for a Stilt + 5 residential building on Sy. Nos. 443 and 444, Waddepally. |
| Identifier / date | 0031/OC/3006/2021; 23 October, 2021 |
|---|---|
| What the supplied record establishes | Architect’s certificate identifies the OC and certifies project completion and fitness for occupancy. |
| Identifier / date | Dated 24.02.2024 |
|---|---|
| What the supplied record establishes | Certificate for JUBILEE AASHIRWAD under RERA registration P00300000095, identifying the same GWMC OC. |
| Identifier / date | 2018; day and month left blank |
|---|---|
| What the supplied record establishes | Promoter declaration covering title basis, encumbrance statement, fund-use commitments and completion undertaking of 04.05.2024. |
| Identifier / date | Document 8591 |
|---|---|
| What the supplied record establishes | Drawing record used for software-measured floor-plan figures; the supplied drawing extraction is not sufficient to describe full plan organization. |
Frequently asked questions
Is JUBILEE AASHIRWAD registered with Telangana RERA?
Yes. JUBILEE AASHIRWAD is registered with the Telangana Real Estate Regulatory Authority as P00300000095; the registration status is New Project.
Who is the developer of JUBILEE AASHIRWAD?
The promoter named in the RERA registration is JUBILEE CONSTRUCTIONS.
Where is JUBILEE AASHIRWAD located?
JUBILEE AASHIRWAD is in HANMAKONDA, Hanamkonda, Telangana (506001).
When will JUBILEE AASHIRWAD be completed?
The promoter's proposed date of completion filed with RERA is 04/05/2024. This is the promoter's declaration, not a guarantee.
More projects in Hanamkonda





