Raghava Nivas
M/s TARA CONSTRUCTIONS · Hanamkonda · RERA P00300003221
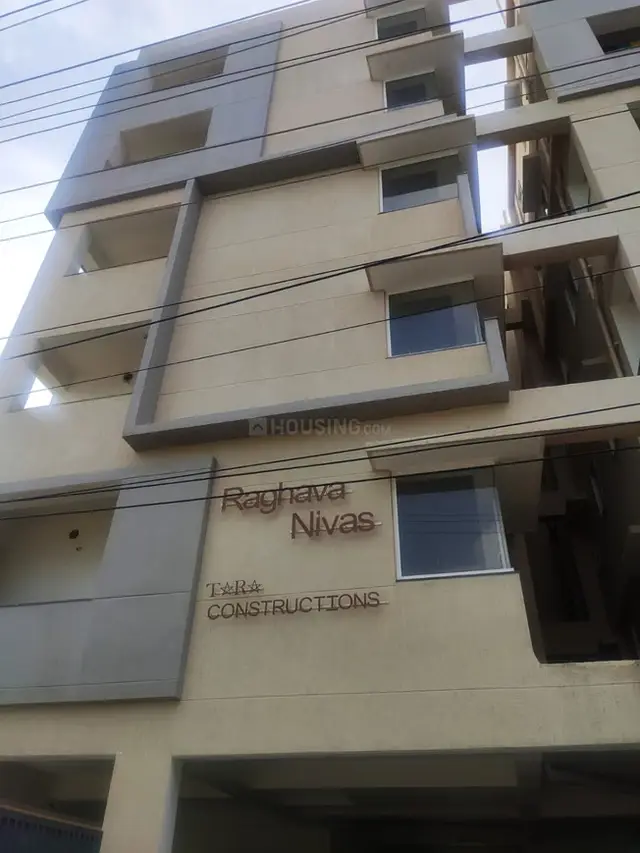
RAGHAVA NIVAS is a residential apartment project in Revenue Colony, Warangal Urban district; the mandal is not disclosed in the land identity record. It is being developed by registered promoter M/s TARA CONSTRUCTIONS, a partnership, on a site of 745.68 sq m, with one detached residential building comprising 1 Stilt + 5 upper floors and 15 apartment units: 10 2BHK and 5 3BHK. The project is registered with TG-RERA as P00300003221, and the promoter’s Form B declares completion by 25/02/2027.
More from Tara Constructions · 2 projects →
01What we found
Read from TG-RERA filings, approvals, land and registration records and court records. A court case is counted only when the court record states this project's survey number with its village, or names the project.
02Check before you pay
6 items to check before you pay, 3 high - from the title chain, court records and approvals, each with what to ask the builder or your advocate. An item may not be a problem with the project: records can be incomplete.
1. Project at a glance
Project identity
| Field | Record |
|---|---|
| Registered project name | RAGHAVA NIVAS RERA record |
| Project type | Residential apartment project RERA record RERA filing |
| Phase / registered portion | Phase designation not disclosed; the registration is for the project identified as RAGHAVA NIVAS |
| TG-RERA registration | P00300003221; registered 06/08/2021 and valid through 25/02/2027, unless extended by the Authority RERA record |
| RERA status in project record | New Project RERA filing |
| Registered promoter | M/s TARA CONSTRUCTIONS, a partnership RERA record Corporate record |
Land and geographic identity
| Field | Record |
|---|---|
| Registered locality | REVENUE COLONY. RERA record |
| Revenue village | Not disclosed in the land identity record. Documents refer to Revenue Colony, Hanamkonda, Revenue Colony, Kazipet (J) Village, Kazipet (J) Revenue Village and Waddepally; the record does not establish which revenue-village description applies to every part of the project land. Land records |
| Mandal | Not disclosed in the land identity record. The occupancy certificate identifies Hanamkonda. Land records |
| District / PIN | Warangal Urban / 506001 RERA record |
| Project survey numbers and subdivisions | The RERA land record lists survey number as NA. Filed title material identifies Sy. Nos. 27 and 488; no subdivision is disclosed. Land records |
| Registered site extent | 745.68 sq m total and net area in the project record. The building permit also records site and net area as 745.68 m². RERA filing Land records |
| Boundaries in project record | East: 30 FEET ROAD; West: HOUSE OF U SUKANYA; North: HOUSE OF J DHARMA REDDY BEARING HNO 1-7-78; South: HOUSE OF MOHD ASAD ALI BEARING HNO 1-7-81 RERA filing |
| Plot / house identifier | 1-7-79 RERA filing |
Development identity
| Field | Record |
|---|---|
| Sanctioning authority | Greater Warangal Municipal Corporation (GWMC) Approvals record |
| Principal building approval | Building Permit Order 3006/26613/W37/2020, dated 25 February 2021 Approvals record |
| Approved built-up area | The RERA project fields record 1,812.6 sq m approved built-up area. The permit extract separately describes 1,812.60 m² residential upper floors and 347.54 m² stilt. RERA filing |
| Building count and configuration | One detached residential building; permit states 1 Stilt + 5 upper floors and height 15 m RERA filing |
| Parking provision in approval record | Stilt area is stated as 347.54 m² in the permit; the available extract does not specify a number of parking spaces. |
| Unit counts | Approved plan record: 1 total building unit; RERA filing: 1 proposed building unit and 15 apartment units across the filed configurations RERA filing RERA unit table |
Offering and status
| Field | Record |
|---|---|
| RERA-filed configurations | 2BHK: 10 units, saleable area 52.99 sq m each; 3BHK: 5 units, saleable area 157.6 sq m each RERA unit table |
| Portal booking snapshot | 0 booked and 15 available in the supplied portal-derived record; no as-of date is provided, so these counts are indicative rather than a current inventory confirmation RERA unit table |
| Completion undertaking | Promoter’s Form B declares completion by 25/02/2027 |
| Registration validity | Through 25/02/2027, unless extended by TG-RERA |
| Occupancy-certificate status | An occupancy certificate is recorded for the building: 0122/OC/3006/2023, dated 23 June 2023. The certificate identifies a residential building at 1-7-79, Revenue Colony, Hanamkonda. Approvals record |
2. The project story
RAGHAVA NIVAS is registered with TG-RERA as a residential apartment project on a recorded site of 745.68 sq m at 1-7-79, Revenue Colony, Warangal Urban. Its filing describes one detached residential building, with a single 2BHK design type represented by 10 units and a 3BHK design type represented by 5 units. The TG-RERA record lists all 15 units as available and none booked, but gives no date for that inventory snapshot. RERA record RERA filing RERA unit table
The filed building permit is for one stilt level and five upper floors. A GWMC occupancy certificate is also in the project documents for a residential building at the stated house number and locality. It records completion notice particulars and certifies the inspected building as fit for occupation; this is an authority-issued certificate, not an independent statement about current site condition.
The promoter’s Form B sets 25/02/2027 as the project completion undertaking, and the TG-RERA certificate remains valid through that date unless extended. These are separate records: the registration certificate’s validity does not by itself establish construction progress or occupancy status.
3. Master plan, architecture & building design
The filed building permit describes a detached residential building on a 745.68 m² site, with 1 Stilt + 5 upper floors, a stated height of 15 m, and 1,812.60 m² residential upper floors plus 347.54 m² stilt. The project fields independently list approved built-up area as 1,812.6 sq m. The permit extract does not provide a floor-by-floor apartment schedule, flat count per floor, lift or stair details, or a building-footprint measurement. RERA filing
The supplied plan document is listed as a layout plan, but its contents were not extracted; the available evidence therefore does not support a detailed description of internal circulation, entries, landscaping design, or common-area arrangement. Document index
4. Homes, configurations & floor plans
The table reports TG-RERA unit counts and saleable areas. For the 3BHK, the drawing-based carpet measurement is software-measured from the submitted plan, not a RERA-filed carpet-area disclosure. The 2BHK drawing measurement is not available in the supplied records. RERA unit table RERA unit details
| Configuration | Units | Booked | Available | RERA saleable area | Measured carpet area | Loading (if supplied) |
|---|---|---|---|---|---|---|
| 2BHK | 10 | 0 | 10 | 52.99 sq m | Not available | Not available |
| 3BHK | 5 | 0 | 5 | 157.6 sq m | 129.9 sq m (software-measured from drawing; needs review) | 18% |
Saleable area and carpet area are different measures: the RERA-filed saleable figure is not a carpet-area measurement, while the software-measured drawing figure is not a RERA disclosure. Saleable area can include the home’s share of common areas; the supplied floor-plan note says the measured carpet area is smaller than the RERA saleable area. The 3BHK drawing labels rooms including bedrooms, living/dining, drawing room, kitchen, toilets and balconies; the balconies are excluded from the measured carpet area. RERA unit details Floor plans
5. Parking & vehicle circulation
The building permit records 347.54 m² of stilt area, and the occupancy-certificate extract records 347.5 m² of sanctioned-plan and site parking area. Neither supplied extract establishes the number of parking bays, resident or visitor allocation, accessible spaces, or whether any space is allocated exclusively to a particular apartment. The records also do not describe parking access, ramps, internal vehicle circulation, mechanical parking or EV charging.
6. Amenities, recreation & open spaces
The TG-RERA amenities record marks the following project provisions as available at 100%. These are filing-status entries; the supplied data does not independently verify present-day completion or operation. RERA amenities
| Facility | Description / size | Evidence source | Declared progress / verified status |
|---|---|---|---|
| Internal roads and footpaths | No size supplied | TG-RERA amenities | Declared available, 100%; not independently verified |
| Green strip / tot lot / park | No size supplied | TG-RERA amenities | Declared available, 100%; not independently verified |
| Aggregate recreational open space | No area supplied | TG-RERA amenities | Declared available, 100%; not independently verified |
| Community buildings | No details supplied | TG-RERA amenities | 0% recorded |
| Street lighting | No details supplied | TG-RERA amenities | Declared available, 100%; not independently verified |
No clubhouse, indoor recreation facility, sports facility or community-building specification is established by the supplied project records. RERA amenities
7. Utilities, building services & safety
The TG-RERA amenities record marks water supply, sewerage infrastructure, storm-water drains, rainwater harvesting/water conservation, and an electrical meter room/sub-station/receiving station as available at 100%. It does not provide capacities, sources, detailed system descriptions or independent verification of operation. The amenities record marks “Treatment And Disposal Of Sewage And Sullage Water” at 0%, despite separately marking sewerage infrastructure at 100%; the supplied record does not explain the scope of those entries. RERA amenities
The building permit requires a rainwater-harvesting percolation pit, space for a transformer and a garbage house. The occupancy-certificate extract lists rainwater harvesting; it does not establish the status or capacity of other utilities. The TG-RERA amenities entry for fire protection and fire-safety requirements is 0%. No lift, backup-power, waste-segregation, CCTV, access-control or accessibility specifications are provided in the available project evidence. RERA amenities
8. Location, access & connectivity
The registered project location is Revenue Colony, Warangal Urban, PIN 506001, with the site identified as 1-7-79. The project record gives the east boundary as a 30 FEET ROAD. The building permit also refers to an 18M road width in a permit condition; the supplied material does not provide a route or access-road map. RERA record RERA filing
A supplied location record gives the Financial District (Nanakramguda) at 1.2 km from a cadastral parcel-centroid point. It does not provide other independently measured landmark distances, public-transport details or travel times. Location record
9. Developer & development status
The registered promoter is M/s TARA CONSTRUCTIONS, identified in the RERA filing as a partnership. A promoter declaration states that the firm is registered as a firm vide 300 of 2019 at Warangal, identifies PUNEETH REDDY MANDADI and SANJANA CHILKURI as partners, and names Puneeth Reddy Mandadi as managing partner and authorized signatory. The registered office address in the project record is Mandadi Nilayam, Excise Colony, Revenue Colony, Warangal Urban, 506001. Corporate record
The promoter’s Form B declares legal title to the land, freedom from encumbrances and completion by 25/02/2027. Those are promoter declarations in the filed affidavit, not independent title or site-progress findings. The supplied evidence gives no construction-progress percentage or dated independent site inspection.
10. Approvals, official records & documents
| Identifier / date | P00300003221; issued 06/08/2021; valid through 25/02/2027 unless extended |
|---|---|
| What the supplied record establishes | Form C registration for RAGHAVA NIVAS and its stated conditions |
| Identifier / date | 3006/26613/W37/2020; 25 February 2021 |
|---|---|
| What the supplied record establishes | Conditional permission for the stated residential building and site; the order says permission does not confer ownership rights |
| Identifier / date | 0122/OC/3006/2023; 23 June 2023 |
|---|---|
| What the supplied record establishes | GWMC occupancy approval for a residential building at 1-7-79, Revenue Colony, Hanamkonda |
| Identifier / date | 23 May 2023 |
|---|---|
| What the supplied record establishes | Recorded in the occupancy-certificate extract |
| Identifier / date | Filed by MANDADI PUNEETH REDDY for M/s TARA CONSTRUCTIONS |
|---|---|
| What the supplied record establishes | Includes promoter declarations on title, encumbrances, project funding and completion undertaking |
| Identifier / date | Document 166601; extraction unavailable |
|---|---|
| What the supplied record establishes | Listed as a layout-plan document; its contents are not available in the supplied extracted material Document index |
1. Project at a glance
Project identity
Registered project name: RAGHAVA NIVAS
Project type: Residential apartment project
Phase / registered portion: Phase designation not disclosed; the registration is for the project identified as RAGHAVA NIVAS
TG-RERA registration: P00300003221; registered 06/08/2021 and valid through 25/02/2027, unless extended by the Authority
RERA status in project record: New Project
Registered promoter: M/s TARA CONSTRUCTIONS, a partnership
Land and geographic identity
Registered locality: REVENUE COLONY.
Revenue village: Not disclosed in the land identity record. Documents refer to Revenue Colony, Hanamkonda, Revenue Colony, Kazipet (J) Village, Kazipet (J) Revenue Village and Waddepally; the record does not establish which revenue-village description applies to every part of the project land.
Mandal: Not disclosed in the land identity record. The occupancy certificate identifies Hanamkonda.
District / PIN: Warangal Urban / 506001
Project survey numbers and subdivisions: The RERA land record lists survey number as NA. Filed title material identifies Sy. Nos. 27 and 488; no subdivision is disclosed.
Registered site extent: 745.68 sq m total and net area in the project record. The building permit also records site and net area as 745.68 m².
Boundaries in project record: East: 30 FEET ROAD; West: HOUSE OF U SUKANYA; North: HOUSE OF J DHARMA REDDY BEARING HNO 1-7-78; South: HOUSE OF MOHD ASAD ALI BEARING HNO 1-7-81
Plot / house identifier: 1-7-79
Development identity
Sanctioning authority: Greater Warangal Municipal Corporation (GWMC)
Principal building approval: Building Permit Order 3006/26613/W37/2020, dated 25 February 2021
Approved built-up area: The RERA project fields record 1,812.6 sq m approved built-up area. The permit extract separately describes 1,812.60 m² residential upper floors and 347.54 m² stilt.
Building count and configuration: One detached residential building; permit states 1 Stilt + 5 upper floors and height 15 m
Parking provision in approval record: Stilt area is stated as 347.54 m² in the permit; the available extract does not specify a number of parking spaces.
Unit counts: Approved plan record: 1 total building unit; RERA filing: 1 proposed building unit and 15 apartment units across the filed configurations
Offering and status
RERA-filed configurations: 2BHK: 10 units, saleable area 52.99 sq m each; 3BHK: 5 units, saleable area 157.6 sq m each
Portal booking snapshot: 0 booked and 15 available in the supplied portal-derived record; no as-of date is provided, so these counts are indicative rather than a current inventory confirmation
Completion undertaking: Promoter’s Form B declares completion by 25/02/2027
Registration validity: Through 25/02/2027, unless extended by TG-RERA
Occupancy-certificate status: An occupancy certificate is recorded for the building: 0122/OC/3006/2023, dated 23 June 2023. The certificate identifies a residential building at 1-7-79, Revenue Colony, Hanamkonda.
2. The project story
RAGHAVA NIVAS is registered with TG-RERA as a residential apartment project on a recorded site of 745.68 sq m at 1-7-79, Revenue Colony, Warangal Urban. Its filing describes one detached residential building, with a single 2BHK design type represented by 10 units and a 3BHK design type represented by 5 units. The TG-RERA record lists all 15 units as available and none booked, but gives no date for that inventory snapshot.
The filed building permit is for one stilt level and five upper floors. A GWMC occupancy certificate is also in the project documents for a residential building at the stated house number and locality. It records completion notice particulars and certifies the inspected building as fit for occupation; this is an authority-issued certificate, not an independent statement about current site condition.
The promoter’s Form B sets 25/02/2027 as the project completion undertaking, and the TG-RERA certificate remains valid through that date unless extended. These are separate records: the registration certificate’s validity does not by itself establish construction progress or occupancy status.
3. Master plan, architecture & building design
The filed building permit describes a detached residential building on a 745.68 m² site, with 1 Stilt + 5 upper floors, a stated height of 15 m, and 1,812.60 m² residential upper floors plus 347.54 m² stilt. The project fields independently list approved built-up area as 1,812.6 sq m. The permit extract does not provide a floor-by-floor apartment schedule, flat count per floor, lift or stair details, or a building-footprint measurement.
The supplied plan document is listed as a layout plan, but its contents were not extracted; the available evidence therefore does not support a detailed description of internal circulation, entries, landscaping design, or common-area arrangement.
4. Homes, configurations & floor plans
The table reports TG-RERA unit counts and saleable areas. For the 3BHK, the drawing-based carpet measurement is software-measured from the submitted plan, not a RERA-filed carpet-area disclosure. The 2BHK drawing measurement is not available in the supplied records.
| Configuration | Units | Booked | Available | RERA saleable area | Measured carpet area | Loading (if supplied) |
|---|---|---|---|---|---|---|
| 2BHK | 10 | 0 | 10 | 52.99 sq m | Not available | Not available |
| 3BHK | 5 | 0 | 5 | 157.6 sq m | 129.9 sq m (software-measured from drawing; needs review) | 18% |
Saleable area and carpet area are different measures: the RERA-filed saleable figure is not a carpet-area measurement, while the software-measured drawing figure is not a RERA disclosure. Saleable area can include the home’s share of common areas; the supplied floor-plan note says the measured carpet area is smaller than the RERA saleable area. The 3BHK drawing labels rooms including bedrooms, living/dining, drawing room, kitchen, toilets and balconies; the balconies are excluded from the measured carpet area.
5. Parking & vehicle circulation
The building permit records 347.54 m² of stilt area, and the occupancy-certificate extract records 347.5 m² of sanctioned-plan and site parking area. Neither supplied extract establishes the number of parking bays, resident or visitor allocation, accessible spaces, or whether any space is allocated exclusively to a particular apartment. The records also do not describe parking access, ramps, internal vehicle circulation, mechanical parking or EV charging.
6. Amenities, recreation & open spaces
The TG-RERA amenities record marks the following project provisions as available at 100%. These are filing-status entries; the supplied data does not independently verify present-day completion or operation.
| Facility | Description / size | Evidence source | Declared progress / verified status |
|---|---|---|---|
| Internal roads and footpaths | No size supplied | TG-RERA amenities | Declared available, 100%; not independently verified |
| Green strip / tot lot / park | No size supplied | TG-RERA amenities | Declared available, 100%; not independently verified |
| Aggregate recreational open space | No area supplied | TG-RERA amenities | Declared available, 100%; not independently verified |
| Community buildings | No details supplied | TG-RERA amenities | 0% recorded |
| Street lighting | No details supplied | TG-RERA amenities | Declared available, 100%; not independently verified |
No clubhouse, indoor recreation facility, sports facility or community-building specification is established by the supplied project records.
7. Utilities, building services & safety
The TG-RERA amenities record marks water supply, sewerage infrastructure, storm-water drains, rainwater harvesting/water conservation, and an electrical meter room/sub-station/receiving station as available at 100%. It does not provide capacities, sources, detailed system descriptions or independent verification of operation. The amenities record marks “Treatment And Disposal Of Sewage And Sullage Water” at 0%, despite separately marking sewerage infrastructure at 100%; the supplied record does not explain the scope of those entries.
The building permit requires a rainwater-harvesting percolation pit, space for a transformer and a garbage house. The occupancy-certificate extract lists rainwater harvesting; it does not establish the status or capacity of other utilities. The TG-RERA amenities entry for fire protection and fire-safety requirements is 0%. No lift, backup-power, waste-segregation, CCTV, access-control or accessibility specifications are provided in the available project evidence.
8. Location, access & connectivity
The registered project location is Revenue Colony, Warangal Urban, PIN 506001, with the site identified as 1-7-79. The project record gives the east boundary as a 30 FEET ROAD. The building permit also refers to an 18M road width in a permit condition; the supplied material does not provide a route or access-road map.
A supplied location record gives the Financial District (Nanakramguda) at 1.2 km from a cadastral parcel-centroid point. It does not provide other independently measured landmark distances, public-transport details or travel times.
9. Developer & development status
The registered promoter is M/s TARA CONSTRUCTIONS, identified in the RERA filing as a partnership. A promoter declaration states that the firm is registered as a firm vide 300 of 2019 at Warangal, identifies PUNEETH REDDY MANDADI and SANJANA CHILKURI as partners, and names Puneeth Reddy Mandadi as managing partner and authorized signatory. The registered office address in the project record is Mandadi Nilayam, Excise Colony, Revenue Colony, Warangal Urban, 506001.
The promoter’s Form B declares legal title to the land, freedom from encumbrances and completion by 25/02/2027. Those are promoter declarations in the filed affidavit, not independent title or site-progress findings. The supplied evidence gives no construction-progress percentage or dated independent site inspection.
10. Approvals, official records & documents
| Identifier / date | P00300003221; issued 06/08/2021; valid through 25/02/2027 unless extended |
|---|---|
| What the supplied record establishes | Form C registration for RAGHAVA NIVAS and its stated conditions |
| Identifier / date | 3006/26613/W37/2020; 25 February 2021 |
|---|---|
| What the supplied record establishes | Conditional permission for the stated residential building and site; the order says permission does not confer ownership rights |
| Identifier / date | 0122/OC/3006/2023; 23 June 2023 |
|---|---|
| What the supplied record establishes | GWMC occupancy approval for a residential building at 1-7-79, Revenue Colony, Hanamkonda |
| Identifier / date | 23 May 2023 |
|---|---|
| What the supplied record establishes | Recorded in the occupancy-certificate extract |
| Identifier / date | Filed by MANDADI PUNEETH REDDY for M/s TARA CONSTRUCTIONS |
|---|---|
| What the supplied record establishes | Includes promoter declarations on title, encumbrances, project funding and completion undertaking |
| Identifier / date | Document 166601; extraction unavailable |
|---|---|
| What the supplied record establishes | Listed as a layout-plan document; its contents are not available in the supplied extracted material |
Frequently asked questions
Is RAGHAVA NIVAS registered with Telangana RERA?
Yes. RAGHAVA NIVAS is registered with the Telangana Real Estate Regulatory Authority as P00300003221; the registration status is New Project.
Who is the developer of RAGHAVA NIVAS?
The promoter named in the RERA registration is M/s TARA CONSTRUCTIONS.
Where is RAGHAVA NIVAS located?
RAGHAVA NIVAS is in REVENUE COLONY., Hanamkonda, Telangana (506001).
When will RAGHAVA NIVAS be completed?
The promoter's proposed date of completion filed with RERA is 25/02/2027. This is the promoter's declaration, not a guarantee.
More projects in Hanamkonda





