Mythri Residency
MYTHRI INFRA PROJECTS · Hanamkonda · RERA P00300002969
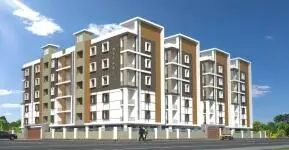
MYTHRI RESIDENCY is a residential apartment project in REDDY PALEM - NEAR GRAIN MARKET - WARANGAL, Warangal Urban district; the mandal is not disclosed in the RERA identity fields. It is being developed by the registered promoter MYTHRI INFRA PROJECTS, recorded as a partnership. The RERA land record gives a total and net area of 2230.44 sq.m, with two residential blocks: Block A has 1 Stilt + 5 upper floors, and Block B has 1 Cellar + 1 Stilt + 5 upper floors; the project record lists 60 2BHK units, each with a saleable area of 104.8 sq.m. Its TG-RERA registration is P00300002969, and the proposed completion date is 13/07/2027.
01What we found
Read from TG-RERA filings, approvals, land and registration records and court records. A court case is counted only when the court record states this project's survey number with its village, or names the project.
02Check before you pay
7 items to check before you pay, 3 high - from the title chain, court records and approvals, each with what to ask the builder or your advocate. An item may not be a problem with the project: records can be incomplete.
1. Project at a glance
Project identity
| Field | Record |
|---|---|
| Registered project name | MYTHRI RESIDENCY RERA record |
| Project type | Residential apartment project RERA record RERA filing |
| Phase / registered portion | Phase not separately identified in the supplied record; the RERA filing describes two building blocks RERA filing |
| TG-RERA registration | P00300002969, granted under section 5; certificate issued 20/05/2021 |
| Registration validity | 20/05/2021 to 13/03/2027, unless extended by the Authority; the supplied certificate says it has not been extended |
| Registered promoter | MYTHRI INFRA PROJECTS, recorded as a partnership RERA filing Parties record |
| RERA record status | New Project; portal registration captured 10 September 2026 RERA filing Approvals record |
Land and geographic identity
| Field | Record |
|---|---|
| Locality / site description | REDDY PALEM - NEAR GRAIN MARKET - WARANGAL RERA record RERA filing |
| Revenue village | The RERA identity fields do not disclose a village. Filed title documents identify Gorrekunta Village (Reddy Palem); the building permit identifies ENUMAMULA_W2. Land records |
| Mandal | Not disclosed in the RERA identity fields Land records |
| District | Warangal Urban RERA record |
| PIN | 506001 RERA record |
| Project survey numbers | 215/G3 (OLD) and 215/G3/1 (NEW) RERA record |
| Plot | Plot No. 14 RERA filing |
| Site extent | RERA land fields: total area 2230.44 sq.m, net area 2230.44 sq.m. Building permit: site area 2230.44 sq.m, net area 2226.58 sq.m. RERA filing |
| Boundaries in RERA land record | East: 9 M ROAD; West: 10 M ROAD; North: 9 M ROAD; South: PLOT NO 13 OF OTHERS RERA filing |
Development identity
| Field | Record |
|---|---|
| Sanctioning authority | Greater Warangal Municipal Corporation |
| Principal building permit | 3006/24028/W2/2020, approved 13 March 2021 Approvals record |
| Approved built-up area | RERA project information records 5908.20 sq.m RERA filing |
| Buildings | Two residential blocks: Block A and Block B |
| Sanctioned floors and height | Block A: 1 Stilt + 5 upper floors, height 14.89 m. Block B: 1 Cellar + 1 Stilt + 5 upper floors, height 14.89 m. |
| Parking levels identified in the permit | Block A stilt and Block B cellar and stilt are approved for parking; no parking-space count is supplied |
| Unit count | The project record lists 60 2BHK units; the permit extract does not state a total sanctioned unit count RERA unit table |
Offering and status
| Field | Record |
|---|---|
| RERA-filed configuration | 2BHK; 60 units RERA unit table |
| RERA-filed saleable area | 104.8 sq.m RERA unit table |
| Booking snapshot | 15 booked; 45 available, as last read from the TG-RERA portal; no as-of date is recorded, so counts are indicative RERA unit table |
| Proposed completion date | RERA project information records 13/07/2027 RERA filing |
| Registration validity end date | 13/03/2027; this is separate from the stated proposed completion date RERA filing |
| Construction stage | The supplied amenities record lists some items at 50% and others at 0%; this is a filed progress record, not an independent site inspection. No overall construction-completion percentage is supplied. RERA amenities |
| Occupancy / completion certificate | No occupancy or completion certificate is included in the supplied documents. The building permit says an occupancy certificate is compulsory before occupation. Document index |
2. The project story
MYTHRI RESIDENCY is registered as a residential apartment development on Plot No. 14, in survey numbers 215/G3 (OLD) and 215/G3/1 (NEW). The registered locality is REDDY PALEM - NEAR GRAIN MARKET - WARANGAL. The filed title material describes the land as being at Gorrekunta Village (Reddy Palem), while the building permit uses the locality label ENUMAMULA_W2; a mandal is not stated in the RERA identity fields. RERA record Land records
The building permit describes two residential blocks. Both have five upper floors; Block A has a stilt, and Block B has a cellar and a stilt. The RERA unit schedule lists 60 2BHK apartments, with 15 booked and 45 available in the undated portal snapshot. These are registration-record figures, not a current availability confirmation. RERA unit table
The record states a proposed completion date of 13/07/2027, while the registration certificate remains valid through 13/03/2027 unless extended. No completion or occupancy certificate, and no independently verified construction-stage report, is supplied. The project’s listed infrastructure and amenity percentages are therefore best read as filed progress entries, not proof of completion on site. RERA filing RERA amenities
3. Master plan, architecture & building design
The RERA land record gives a total and net area of 2230.44 sq.m. The building-permit extract separately states site area 2230.44 sq.m and net area 2226.58 sq.m. The RERA filing records 5908.20 sq.m as approved built-up area; the permit extract also gives floor-area entries for the two blocks, including 2,954.10 sq.m for the residential upper floors of each block. These are distinct filed figures and are not treated as carpet or saleable area. RERA filing RERA filing
| Building | Sanctioned configuration | Height | Other permit detail |
|---|---|---|---|
| Block A | 1 Stilt + 5 upper floors | 14.89 m | Residential; upper-floor area recorded as 2,954.10 sq.m |
| Block B | 1 Cellar + 1 Stilt + 5 upper floors | 14.89 m | Residential; upper-floor area recorded as 2,954.10 sq.m; cellar area 605.70 sq.m |
The permit extract identifies a tot-lot of 113.66 sq.m, 5 rainwater-harvesting structures, transformer space and a garbage house. It also records an open-space figure of 14%. No supplied drawing extraction establishes the flat count per floor, number of lifts or stairs, detailed circulation arrangement, landscape plan, or residential/common-area area breakdown.
The project has two building blocks and is recorded as a residential apartment project; no separate phase-wise building schedule is supplied. The permit requires the sanctioned plan to be followed and identifies an occupancy certificate as necessary before occupation. RERA filing
4. Homes, configurations & floor plans
The RERA filing lists 60 apartments as 2BHK, with a saleable area of 104.8 sq.m each. Booked and available figures below are the portal snapshot and have no recorded as-of date. RERA unit table
| Configuration | Units | Booked | Available | RERA saleable area | Measured carpet area | Loading (if supplied) |
|---|---|---|---|---|---|---|
| 2BHK | 60 | 15 | 45 | 104.8 sq.m | Median 64.4 sq.m; range 63.0–65.0 sq.m | 39% RERA unit table Floor plans |
The carpet-area and loading figures are software measurements from the filed floor-plan drawing, not RERA-filed disclosures; the measurement record says the drawing geometry needs review. The RERA saleable area is a separate figure and includes the home’s share of common areas, so it should not be read as carpet area. Floor plans
The measured typical-plan 2BHK example identifies a kitchen, living room, two bedrooms, two toilets and balconies. The supplied drawing extraction does not provide a complete, verified room schedule for every unit design. RERA unit details
5. Parking & vehicle circulation
The building-permit extract identifies the cellar and stilt areas as approved for parking: Block A has a stilt, and Block B has a cellar and a stilt. It requires the approved cellar and stilt parking areas to be used exclusively for vehicle parking and not partitioned, shuttered or converted to another use. No number of sanctioned bays, visitor or accessible spaces, two-wheeler provision, ramp arrangement, EV charging, or unit-specific parking allocation is supplied. A parking area shown or described in the permit does not by itself establish an individual allottee’s exclusive allocation.
6. Amenities, recreation & open spaces
| Facility | Tot-lot |
|---|---|
| Description / size | 113.66 sq.m; permit also records open space as 14% |
| Evidence source | Building permit |
| Declared progress / verified status | Permit condition requires fencing and maintenance as greenery before occupancy certificate; completion is not independently verified. |
| Facility | Green strip / tot-lot / park |
|---|---|
| Description / size | Size not stated in the progress record |
| Evidence source | RERA amenities |
| Declared progress / verified status | Available: YES; 50% recorded. RERA amenities |
| Facility | Swimming pool, indoor games, sports facility, children’s play zones |
|---|---|
| Description / size | No sizes or capacities supplied |
| Evidence source | Promoter-declared amenities Promoter website |
| Declared progress / verified status | No project-specific RERA progress or independent completion evidence supplied. |
| Facility | Clubhouse and gym |
|---|---|
| Description / size | No sizes or capacities supplied |
| Evidence source | Promoter-declared amenities Promoter website |
| Declared progress / verified status | No project-specific RERA progress or independent completion evidence supplied. |
| Facility | Shops within premises |
|---|---|
| Description / size | No count or area supplied |
| Evidence source | Promoter-declared amenity Promoter website |
| Declared progress / verified status | No project-specific RERA progress or independent completion evidence supplied. |
The promoter-declared amenity list also mentions landscaped gardens and a garden; the supplied record does not provide dimensions or independently verified completion status for these items. Promoter website
7. Utilities, building services & safety
| Supplied record | RERA amenities list water supply as YES, with 50% recorded. RERA amenities |
|---|---|
| Status / limitation | Source, storage capacity and treatment details are not supplied. |
| Supplied record | Sewerage (chamber, lines, septic tank, STP) is listed as YES, with 50% recorded. RERA amenities |
|---|---|
| Status / limitation | The record does not identify which treatment system is installed or give capacity. Treatment and disposal, and storm-water drains, are listed at 0%. RERA amenities |
| Supplied record | Building permit specifies 5 rainwater-harvesting structures; RERA amenities record water conservation/rainwater harvesting at 50%. RERA amenities |
|---|---|
| Status / limitation | Completion is not independently verified. |
| Supplied record | Electrical meter room / sub-station / receiving station is listed as YES, with 50% recorded. RERA amenities |
|---|---|
| Status / limitation | The permit requires space for a transformer; no installed capacity or power-backup specification is supplied. |
| Supplied record | Fire protection and fire safety requirements are listed at 0% in the amenities record. RERA amenities |
|---|---|
| Status / limitation | No project-specific fire-system detail or clearance is supplied here. |
| Supplied record | Permit requires a garbage house within the premises; solid-waste management and disposal is listed at 0%. RERA amenities |
|---|---|
| Status / limitation | Waste-handling arrangements and progress are not otherwise detailed. |
| Supplied record | Permit requires the promoter to form the approach road with BT/CC road at its own cost before release of the occupancy certificate. |
|---|---|
| Status / limitation | No completion evidence for the approach road, internal roads or footpaths is supplied; internal roads and footpaths are listed at 0%. RERA amenities |
| Supplied record | No project-specific information supplied. |
|---|---|
| Status / limitation | Lift count/capacity, ramps, accessible circulation, CCTV and access-control details are not established by the supplied record. |
8. Location, access & connectivity
The registered locality is REDDY PALEM - NEAR GRAIN MARKET - WARANGAL, district Warangal Urban, PIN 506001. The RERA land record gives road boundaries of 9 M ROAD on the east and north, 10 M ROAD on the west, and PLOT NO 13 OF OTHERS on the south. The building permit also refers to an 18M road-width condition and requires the approach road to be formed before occupancy-certificate release. RERA record RERA filing RERA filing
No verified public-transport details, measured distances to local facilities, or project-specific connectivity schedule are supplied. A coordinate in the evidence pack is labelled as a cadastral parcel centroid, but its supplied context does not establish it as the project’s verified location; no distance or travel-time claims are made from it. Location record
9. Developer & development status
The registered promoter is MYTHRI INFRA PROJECTS, recorded in the RERA fields as a partnership. The GSTIN shown is 36ABNFM3387LIZJ. The RERA-recorded address is REDDY PALEM, GORREKUNTA, REDDY PALEM - NEAR GRAIN MARKET - WARANGAL, Warangal Urban, 506001. The supplied record names Jayadeep Reddy Mettu as authorized signatory and identifies the other listed partners; it does not provide an official phone number, email address or website. RERA filing Corporate record Parties record
The RERA record lists two blocks and 60 2BHK units. Its proposed completion date is 13/07/2027; the registration certificate is valid to 13/03/2027, unless extended. No overall construction-progress percentage or occupancy certificate is supplied. The available progress entries are the individual filed amenity figures, not an independent construction assessment. RERA filing RERA amenities
10. Approvals, official records & documents
| Record | Supplied evidence |
|---|---|
| TG-RERA registration | Form C records P00300002969, MYTHRI RESIDENCY, promoter MYTHRI INFRA PROJECTS; issued 20/05/2021 and valid to 13/03/2027 unless extended. |
| Principal building permit | Building Permit Order 3006/24028/W2/2020, Greater Warangal Municipal Corporation, approved 13 March 2021; covers two residential blocks on survey numbers 215/G3 (OLD) and 215/G3/1 (NEW), Plot No. 14. |
| Permit conditions relevant to project identity and use | The permit states that permission does not confer ownership rights; requires compliance with the sanctioned plan; requires a completion notice and occupancy certificate; and says occupancy is compulsory before occupation. |
| Title report and sale-deed material | Advocate title investigation report dated 24-03-2021 and filed sale-deed material for Document No. 421/2020 are included in the project documents. |
| Form B declaration | Promoter declaration includes title, encumbrance, separate-account, audit and completion undertakings. |
| Other project-file records | The supplied file list includes an encumbrance statement, partnership documents, an agreement-for-sale form, title-related documents and a layout-plan filing. The layout-plan file extraction is not available, so its detailed contents are not described here. Document index |
No occupancy or completion certificate is among the supplied project documents. No independent verification of current site progress is supplied.
1. Project at a glance
Project identity
Registered project name: MYTHRI RESIDENCY
Project type: Residential apartment project
Phase / registered portion: Phase not separately identified in the supplied record; the RERA filing describes two building blocks
TG-RERA registration: P00300002969, granted under section 5; certificate issued 20/05/2021
Registration validity: 20/05/2021 to 13/03/2027, unless extended by the Authority; the supplied certificate says it has not been extended
Registered promoter: MYTHRI INFRA PROJECTS, recorded as a partnership
RERA record status: New Project; portal registration captured 10 September 2026
Land and geographic identity
Locality / site description: REDDY PALEM - NEAR GRAIN MARKET - WARANGAL
Revenue village: The RERA identity fields do not disclose a village. Filed title documents identify Gorrekunta Village (Reddy Palem); the building permit identifies ENUMAMULA_W2.
Mandal: Not disclosed in the RERA identity fields
District: Warangal Urban
PIN: 506001
Project survey numbers: 215/G3 (OLD) and 215/G3/1 (NEW)
Plot: Plot No. 14
Site extent: RERA land fields: total area 2230.44 sq.m, net area 2230.44 sq.m. Building permit: site area 2230.44 sq.m, net area 2226.58 sq.m.
Boundaries in RERA land record: East: 9 M ROAD; West: 10 M ROAD; North: 9 M ROAD; South: PLOT NO 13 OF OTHERS
Development identity
Sanctioning authority: Greater Warangal Municipal Corporation
Principal building permit: 3006/24028/W2/2020, approved 13 March 2021
Approved built-up area: RERA project information records 5908.20 sq.m
Buildings: Two residential blocks: Block A and Block B
Sanctioned floors and height: Block A: 1 Stilt + 5 upper floors, height 14.89 m. Block B: 1 Cellar + 1 Stilt + 5 upper floors, height 14.89 m.
Parking levels identified in the permit: Block A stilt and Block B cellar and stilt are approved for parking; no parking-space count is supplied
Unit count: The project record lists 60 2BHK units; the permit extract does not state a total sanctioned unit count
Offering and status
RERA-filed configuration: 2BHK; 60 units
RERA-filed saleable area: 104.8 sq.m
Booking snapshot: 15 booked; 45 available, as last read from the TG-RERA portal; no as-of date is recorded, so counts are indicative
Proposed completion date: RERA project information records 13/07/2027
Registration validity end date: 13/03/2027; this is separate from the stated proposed completion date
Construction stage: The supplied amenities record lists some items at 50% and others at 0%; this is a filed progress record, not an independent site inspection. No overall construction-completion percentage is supplied.
Occupancy / completion certificate: No occupancy or completion certificate is included in the supplied documents. The building permit says an occupancy certificate is compulsory before occupation.
2. The project story
MYTHRI RESIDENCY is registered as a residential apartment development on Plot No. 14, in survey numbers 215/G3 (OLD) and 215/G3/1 (NEW). The registered locality is REDDY PALEM - NEAR GRAIN MARKET - WARANGAL. The filed title material describes the land as being at Gorrekunta Village (Reddy Palem), while the building permit uses the locality label ENUMAMULA_W2; a mandal is not stated in the RERA identity fields.
The building permit describes two residential blocks. Both have five upper floors; Block A has a stilt, and Block B has a cellar and a stilt. The RERA unit schedule lists 60 2BHK apartments, with 15 booked and 45 available in the undated portal snapshot. These are registration-record figures, not a current availability confirmation.
The record states a proposed completion date of 13/07/2027, while the registration certificate remains valid through 13/03/2027 unless extended. No completion or occupancy certificate, and no independently verified construction-stage report, is supplied. The project’s listed infrastructure and amenity percentages are therefore best read as filed progress entries, not proof of completion on site.
3. Master plan, architecture & building design
The RERA land record gives a total and net area of 2230.44 sq.m. The building-permit extract separately states site area 2230.44 sq.m and net area 2226.58 sq.m. The RERA filing records 5908.20 sq.m as approved built-up area; the permit extract also gives floor-area entries for the two blocks, including 2,954.10 sq.m for the residential upper floors of each block. These are distinct filed figures and are not treated as carpet or saleable area.
| Building | Sanctioned configuration | Height | Other permit detail |
|---|---|---|---|
| Block A | 1 Stilt + 5 upper floors | 14.89 m | Residential; upper-floor area recorded as 2,954.10 sq.m |
| Block B | 1 Cellar + 1 Stilt + 5 upper floors | 14.89 m | Residential; upper-floor area recorded as 2,954.10 sq.m; cellar area 605.70 sq.m |
The permit extract identifies a tot-lot of 113.66 sq.m, 5 rainwater-harvesting structures, transformer space and a garbage house. It also records an open-space figure of 14%. No supplied drawing extraction establishes the flat count per floor, number of lifts or stairs, detailed circulation arrangement, landscape plan, or residential/common-area area breakdown.
The project has two building blocks and is recorded as a residential apartment project; no separate phase-wise building schedule is supplied. The permit requires the sanctioned plan to be followed and identifies an occupancy certificate as necessary before occupation.
4. Homes, configurations & floor plans
The RERA filing lists 60 apartments as 2BHK, with a saleable area of 104.8 sq.m each. Booked and available figures below are the portal snapshot and have no recorded as-of date.
| Configuration | Units | Booked | Available | RERA saleable area | Measured carpet area | Loading (if supplied) |
|---|---|---|---|---|---|---|
| 2BHK | 60 | 15 | 45 | 104.8 sq.m | Median 64.4 sq.m; range 63.0–65.0 sq.m | 39% |
The carpet-area and loading figures are software measurements from the filed floor-plan drawing, not RERA-filed disclosures; the measurement record says the drawing geometry needs review. The RERA saleable area is a separate figure and includes the home’s share of common areas, so it should not be read as carpet area.
The measured typical-plan 2BHK example identifies a kitchen, living room, two bedrooms, two toilets and balconies. The supplied drawing extraction does not provide a complete, verified room schedule for every unit design.
5. Parking & vehicle circulation
The building-permit extract identifies the cellar and stilt areas as approved for parking: Block A has a stilt, and Block B has a cellar and a stilt. It requires the approved cellar and stilt parking areas to be used exclusively for vehicle parking and not partitioned, shuttered or converted to another use. No number of sanctioned bays, visitor or accessible spaces, two-wheeler provision, ramp arrangement, EV charging, or unit-specific parking allocation is supplied. A parking area shown or described in the permit does not by itself establish an individual allottee’s exclusive allocation.
6. Amenities, recreation & open spaces
| Facility | Tot-lot |
|---|---|
| Description / size | 113.66 sq.m; permit also records open space as 14% |
| Evidence source | Building permit |
| Declared progress / verified status | Permit condition requires fencing and maintenance as greenery before occupancy certificate; completion is not independently verified. |
| Facility | Green strip / tot-lot / park |
|---|---|
| Description / size | Size not stated in the progress record |
| Evidence source | RERA amenities |
| Declared progress / verified status | Available: YES; 50% recorded. |
| Facility | Swimming pool, indoor games, sports facility, children’s play zones |
|---|---|
| Description / size | No sizes or capacities supplied |
| Evidence source | Promoter-declared amenities |
| Declared progress / verified status | No project-specific RERA progress or independent completion evidence supplied. |
| Facility | Clubhouse and gym |
|---|---|
| Description / size | No sizes or capacities supplied |
| Evidence source | Promoter-declared amenities |
| Declared progress / verified status | No project-specific RERA progress or independent completion evidence supplied. |
| Facility | Shops within premises |
|---|---|
| Description / size | No count or area supplied |
| Evidence source | Promoter-declared amenity |
| Declared progress / verified status | No project-specific RERA progress or independent completion evidence supplied. |
The promoter-declared amenity list also mentions landscaped gardens and a garden; the supplied record does not provide dimensions or independently verified completion status for these items.
7. Utilities, building services & safety
| Supplied record | RERA amenities list water supply as YES, with 50% recorded. |
|---|---|
| Status / limitation | Source, storage capacity and treatment details are not supplied. |
| Supplied record | Sewerage (chamber, lines, septic tank, STP) is listed as YES, with 50% recorded. |
|---|---|
| Status / limitation | The record does not identify which treatment system is installed or give capacity. Treatment and disposal, and storm-water drains, are listed at 0%. |
| Supplied record | Building permit specifies 5 rainwater-harvesting structures; RERA amenities record water conservation/rainwater harvesting at 50%. |
|---|---|
| Status / limitation | Completion is not independently verified. |
| Supplied record | Electrical meter room / sub-station / receiving station is listed as YES, with 50% recorded. |
|---|---|
| Status / limitation | The permit requires space for a transformer; no installed capacity or power-backup specification is supplied. |
| Supplied record | Fire protection and fire safety requirements are listed at 0% in the amenities record. |
|---|---|
| Status / limitation | No project-specific fire-system detail or clearance is supplied here. |
| Supplied record | Permit requires a garbage house within the premises; solid-waste management and disposal is listed at 0%. |
|---|---|
| Status / limitation | Waste-handling arrangements and progress are not otherwise detailed. |
| Supplied record | Permit requires the promoter to form the approach road with BT/CC road at its own cost before release of the occupancy certificate. |
|---|---|
| Status / limitation | No completion evidence for the approach road, internal roads or footpaths is supplied; internal roads and footpaths are listed at 0%. |
| Supplied record | No project-specific information supplied. |
|---|---|
| Status / limitation | Lift count/capacity, ramps, accessible circulation, CCTV and access-control details are not established by the supplied record. |
8. Location, access & connectivity
The registered locality is REDDY PALEM - NEAR GRAIN MARKET - WARANGAL, district Warangal Urban, PIN 506001. The RERA land record gives road boundaries of 9 M ROAD on the east and north, 10 M ROAD on the west, and PLOT NO 13 OF OTHERS on the south. The building permit also refers to an 18M road-width condition and requires the approach road to be formed before occupancy-certificate release.
No verified public-transport details, measured distances to local facilities, or project-specific connectivity schedule are supplied. A coordinate in the evidence pack is labelled as a cadastral parcel centroid, but its supplied context does not establish it as the project’s verified location; no distance or travel-time claims are made from it.
9. Developer & development status
The registered promoter is MYTHRI INFRA PROJECTS, recorded in the RERA fields as a partnership. The GSTIN shown is 36ABNFM3387LIZJ. The RERA-recorded address is REDDY PALEM, GORREKUNTA, REDDY PALEM - NEAR GRAIN MARKET - WARANGAL, Warangal Urban, 506001. The supplied record names Jayadeep Reddy Mettu as authorized signatory and identifies the other listed partners; it does not provide an official phone number, email address or website.
The RERA record lists two blocks and 60 2BHK units. Its proposed completion date is 13/07/2027; the registration certificate is valid to 13/03/2027, unless extended. No overall construction-progress percentage or occupancy certificate is supplied. The available progress entries are the individual filed amenity figures, not an independent construction assessment.
10. Approvals, official records & documents
TG-RERA registration: Form C records P00300002969, MYTHRI RESIDENCY, promoter MYTHRI INFRA PROJECTS; issued 20/05/2021 and valid to 13/03/2027 unless extended.
Principal building permit: Building Permit Order 3006/24028/W2/2020, Greater Warangal Municipal Corporation, approved 13 March 2021; covers two residential blocks on survey numbers 215/G3 (OLD) and 215/G3/1 (NEW), Plot No. 14.
Permit conditions relevant to project identity and use: The permit states that permission does not confer ownership rights; requires compliance with the sanctioned plan; requires a completion notice and occupancy certificate; and says occupancy is compulsory before occupation.
Title report and sale-deed material: Advocate title investigation report dated 24-03-2021 and filed sale-deed material for Document No. 421/2020 are included in the project documents.
Form B declaration: Promoter declaration includes title, encumbrance, separate-account, audit and completion undertakings.
Other project-file records: The supplied file list includes an encumbrance statement, partnership documents, an agreement-for-sale form, title-related documents and a layout-plan filing. The layout-plan file extraction is not available, so its detailed contents are not described here.
No occupancy or completion certificate is among the supplied project documents. No independent verification of current site progress is supplied.
Frequently asked questions
Is MYTHRI RESIDENCY registered with Telangana RERA?
Yes. MYTHRI RESIDENCY is registered with the Telangana Real Estate Regulatory Authority as P00300002969; the registration status is New Project.
Who is the developer of MYTHRI RESIDENCY?
The promoter named in the RERA registration is MYTHRI INFRA PROJECTS.
Where is MYTHRI RESIDENCY located?
MYTHRI RESIDENCY is in REDDY PALEM - NEAR GRAIN MARKET - WARANGAL, Hanamkonda, Telangana (506001).
When will MYTHRI RESIDENCY be completed?
The promoter's proposed date of completion filed with RERA is 13/07/2027. This is the promoter's declaration, not a guarantee.
More projects in Hanamkonda





